
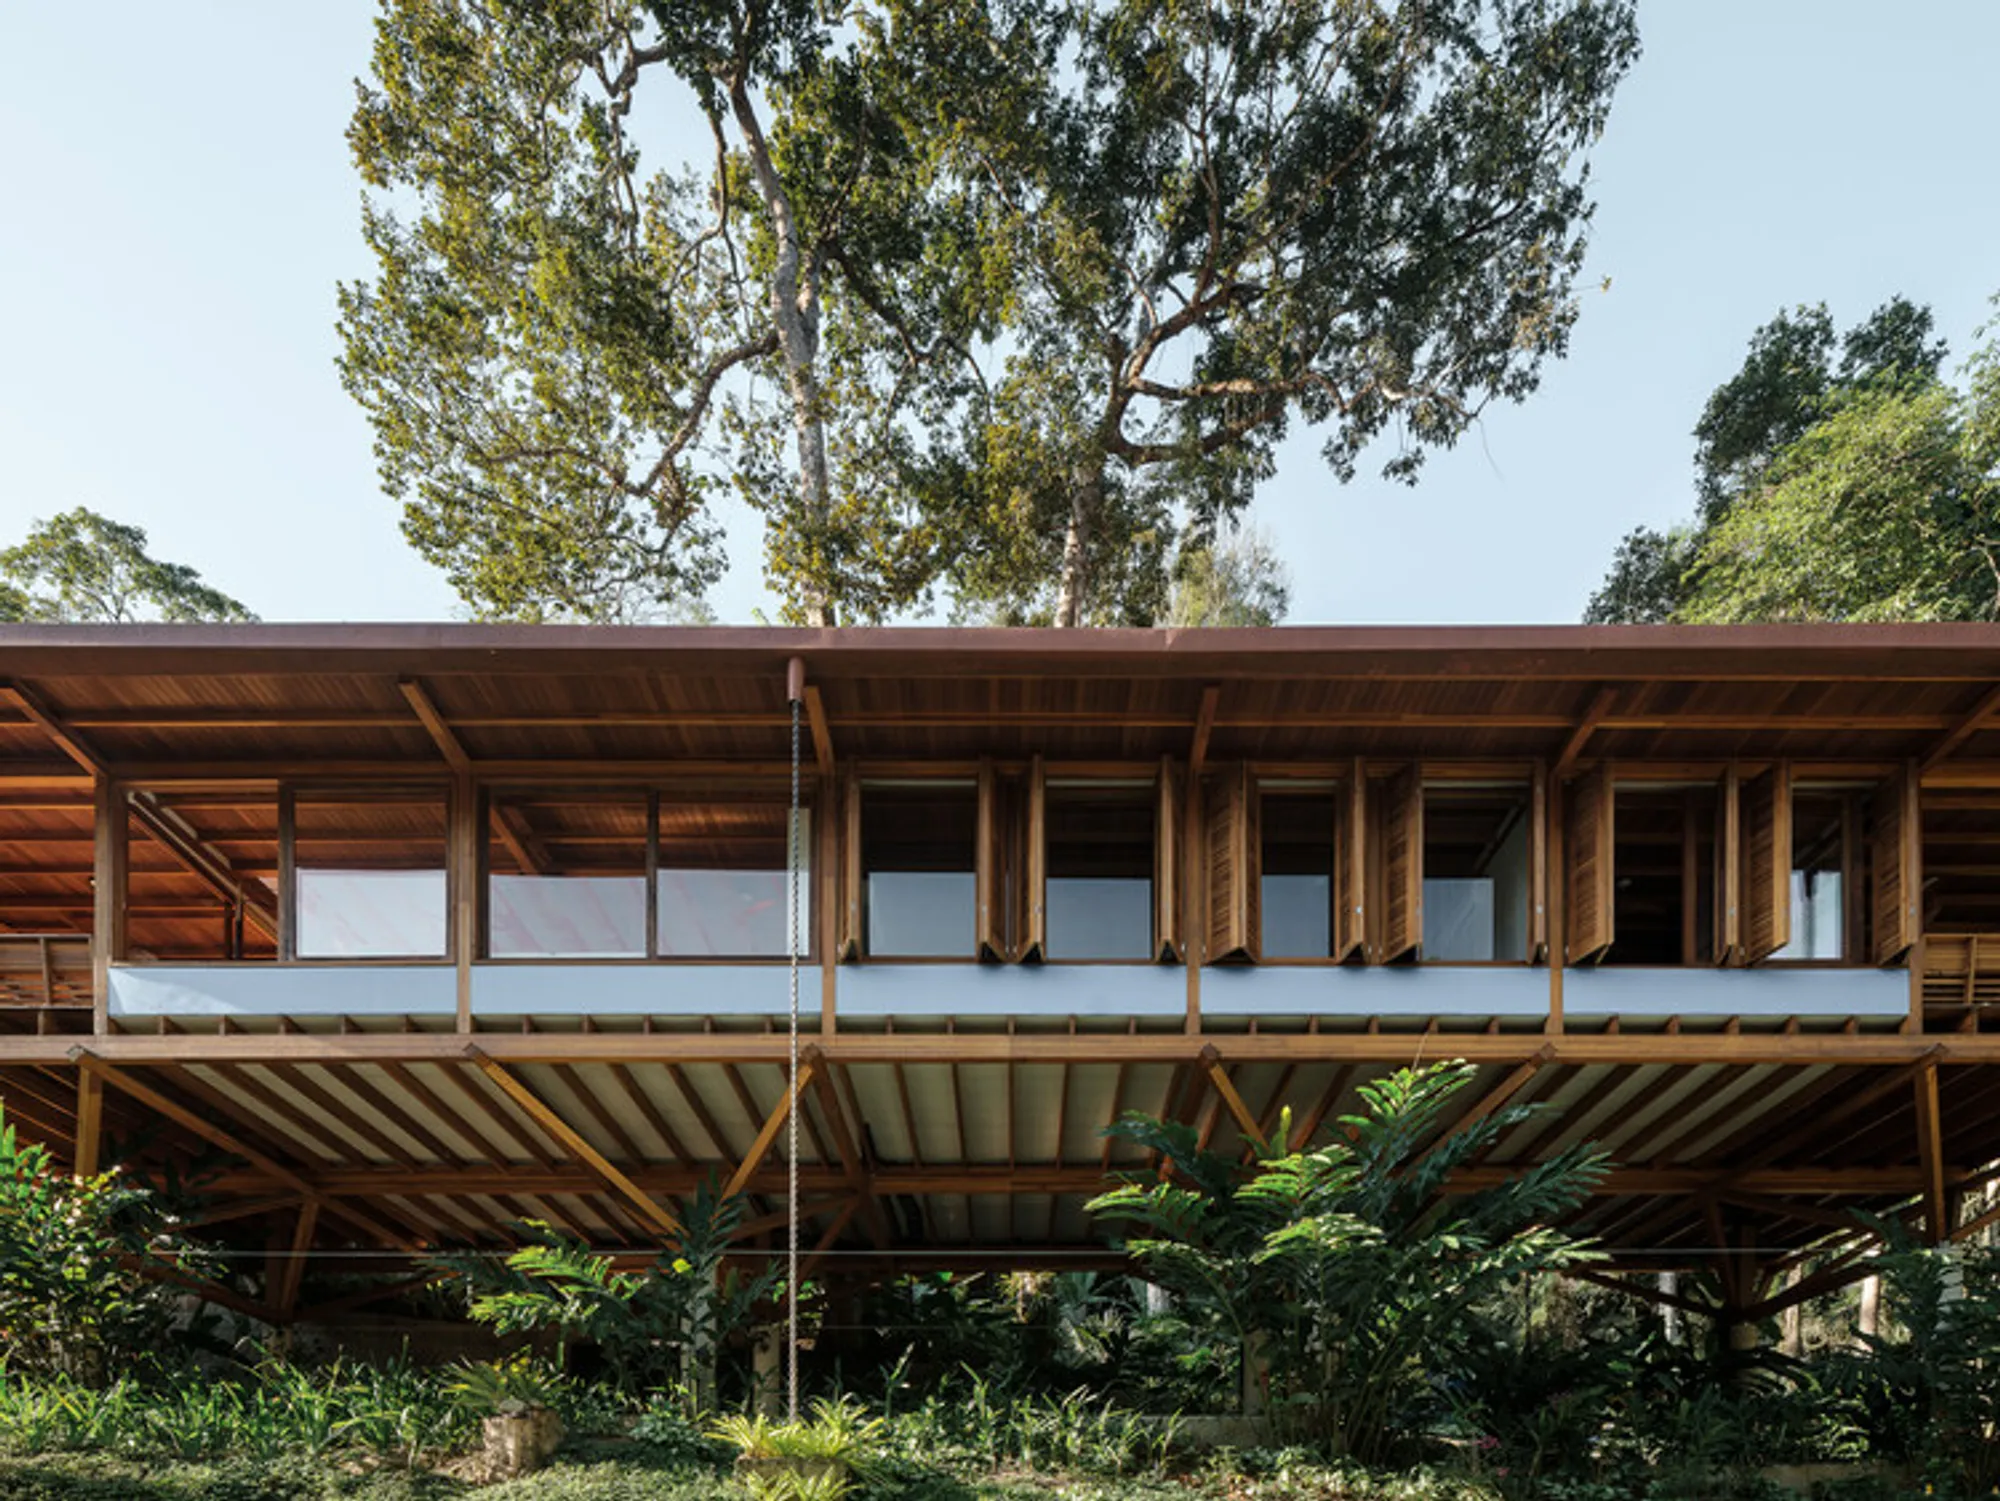
Country House By Arquipélago Arquitetos – Innovative Wood Architecture in Paraty, Brazil
Elevated above Paraty’s forest, this lightweight wooden Country House blends modern design, sustainability, and seamless indoor-outdoor living in Brazil.


Nestled in the lush Atlantic Forest of Paraty, Brazil, the Country House by Arquipélago Arquitetos redefines modern residential architecture with a delicate balance of design, sustainability, and natural integration. Situated 100 meters above sea level in the Caboclo neighborhood, this 190 m² single-story home harmonizes with the steep, verdant slope of the Serra da Bocaina while preserving the surrounding landscape, protected by IPHAN regulations.

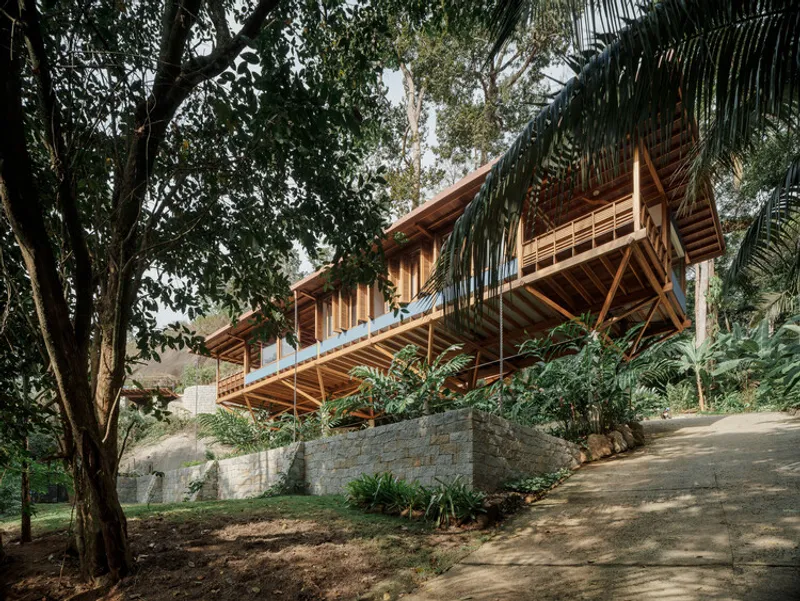
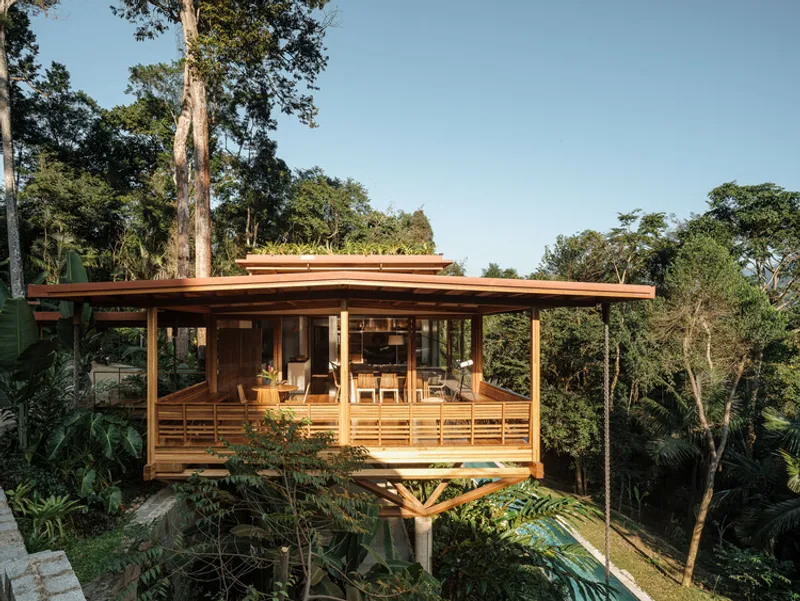
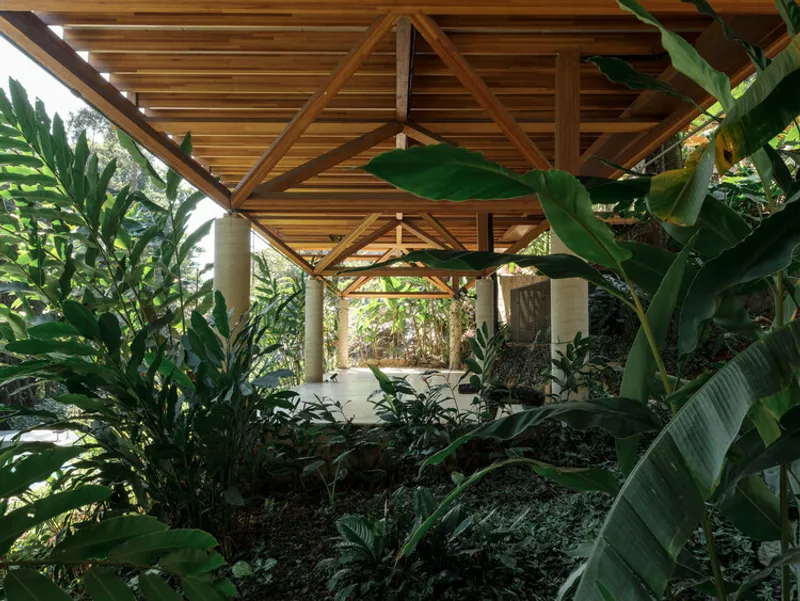
The project embraces lightweight industrialized wood construction, addressing the logistical challenges of material transport and assembly on a sloped site. Its geometric design contrasts beautifully with the organic forms of the forest. Four triangulated wooden beams create structural pyramids that organize the base framework, allowing the house to rise elegantly above the ground on concrete pillars. This innovative approach ensures minimal impact on the environment while offering a floating, elevated living experience reminiscent of a boat gliding over the treetops.
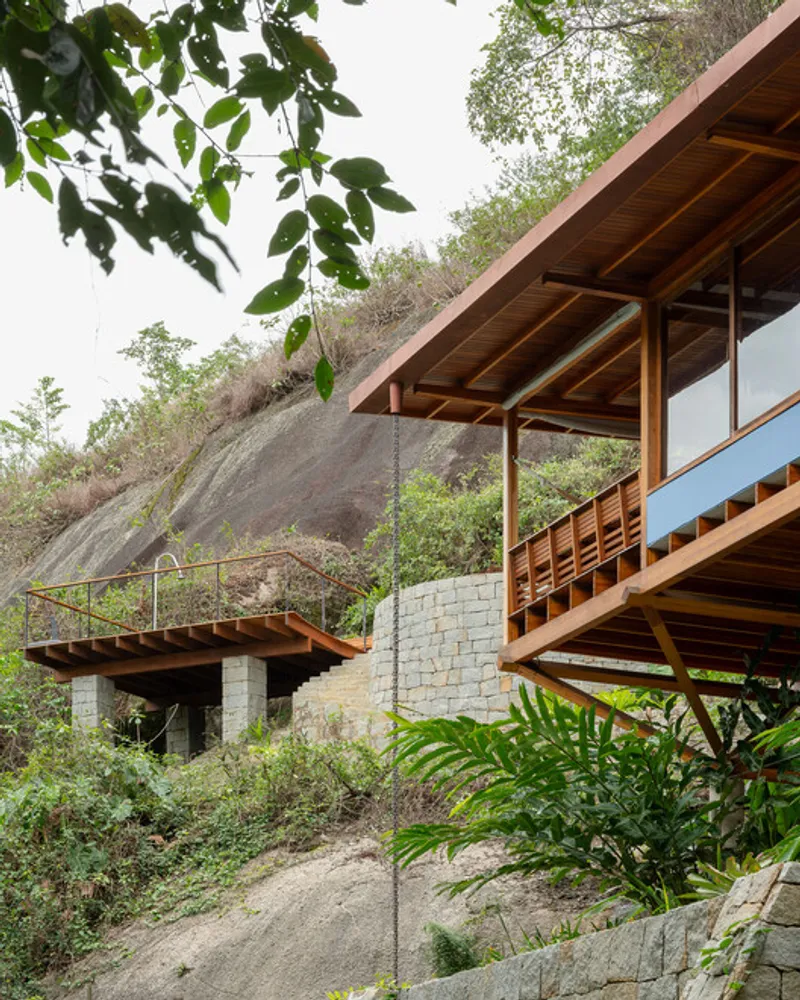
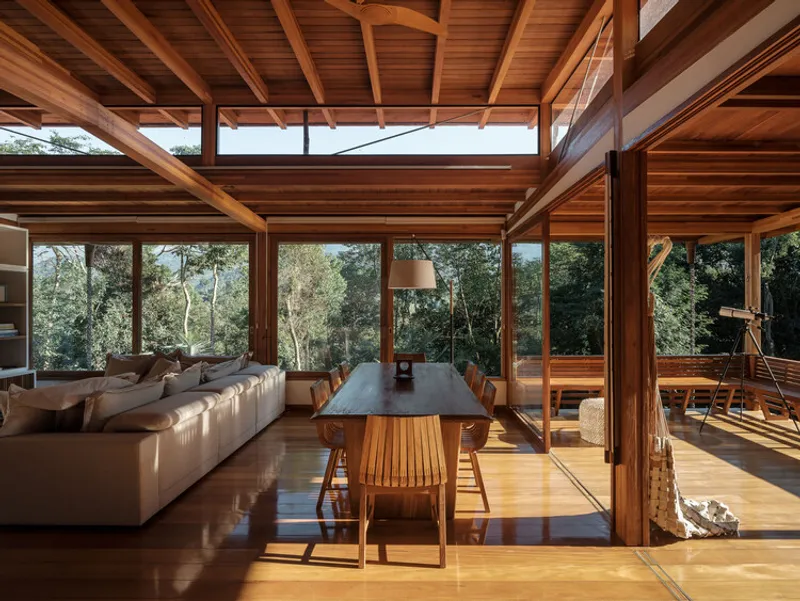
The interior design reflects simplicity and warmth, with exposed beams, natural wood finishes, and expansive openings that frame the surrounding greenery. A walkway from the highest point leads to the main living spaces, creating a seamless indoor-outdoor connection. The elevated structure maximizes views over the Atlantic Forest while providing natural ventilation and daylight, ensuring comfort and sustainability throughout the home.
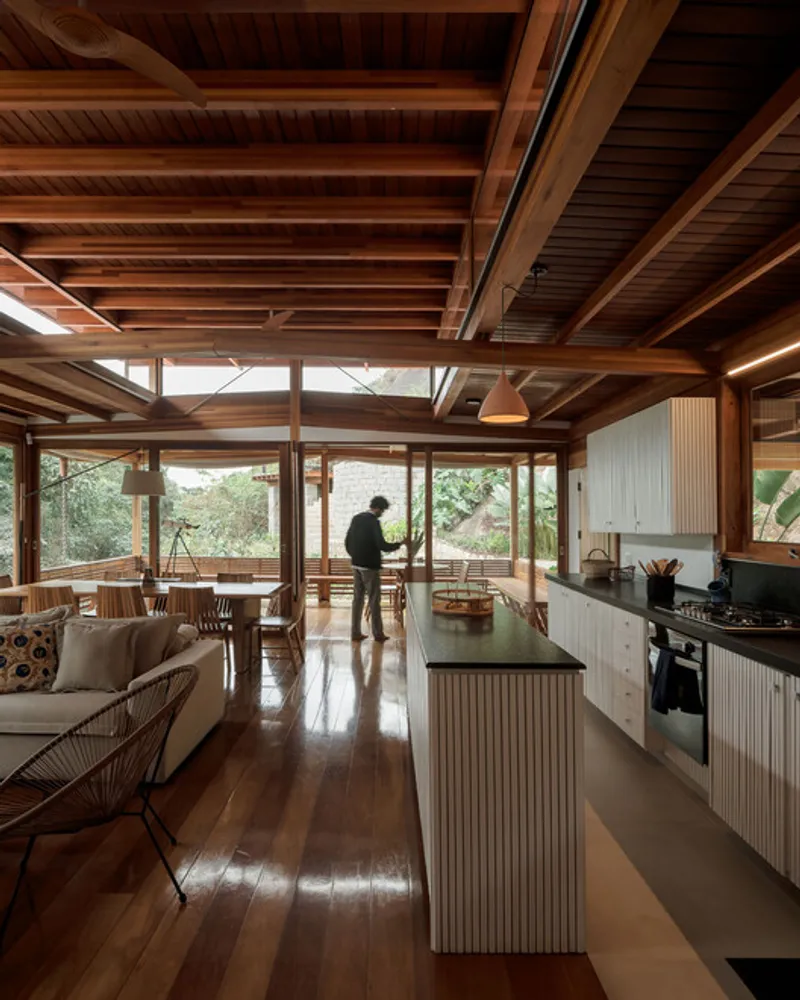
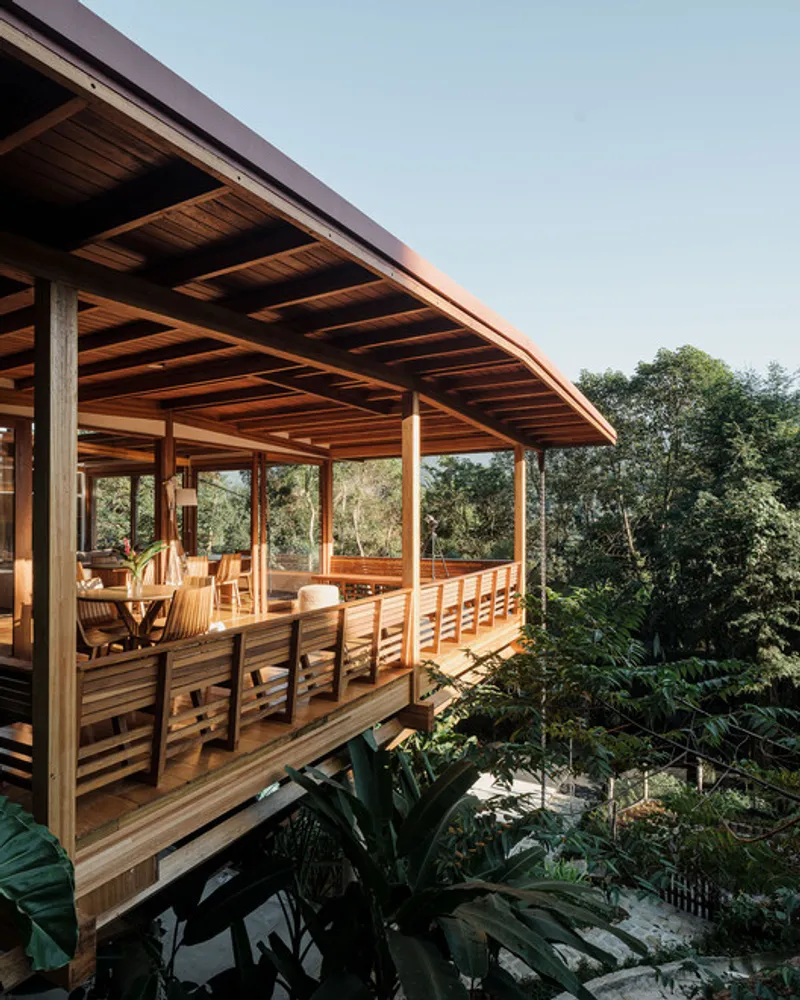
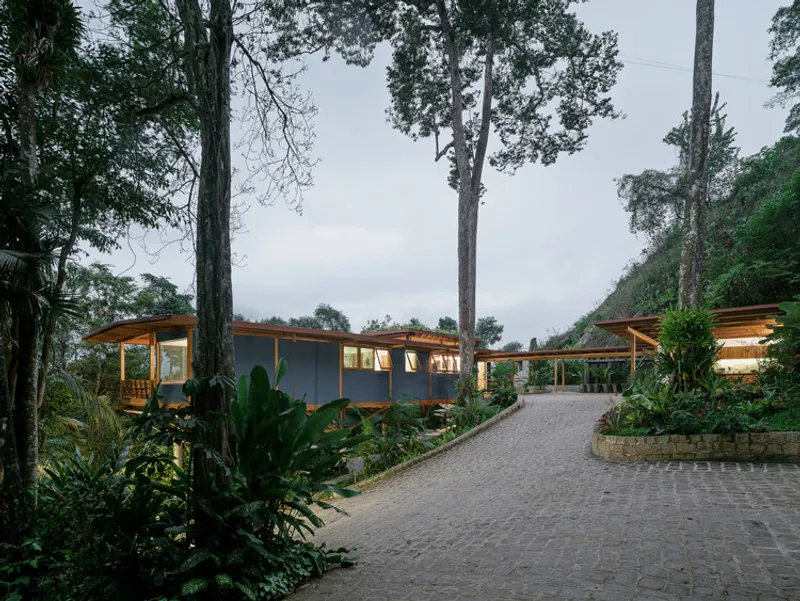
This residence exemplifies modern sustainable design, combining environmental sensitivity with architectural elegance. Its minimal footprint, lightweight construction, and careful site integration showcase how contemporary residential projects can respect and celebrate their natural context.
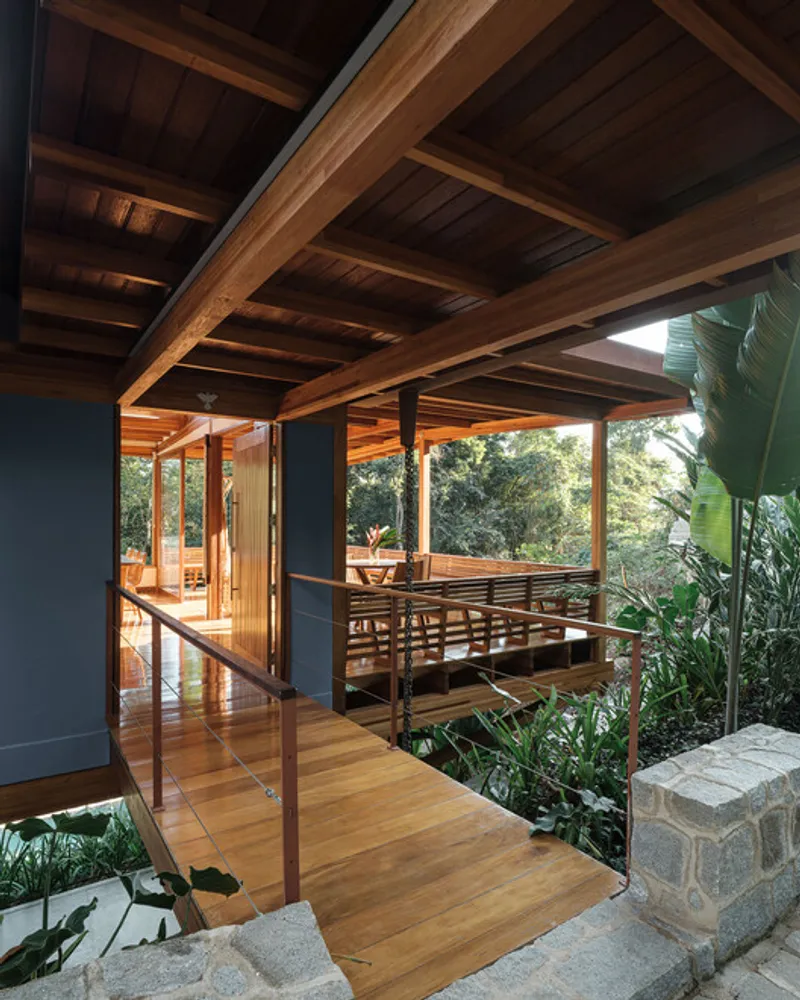
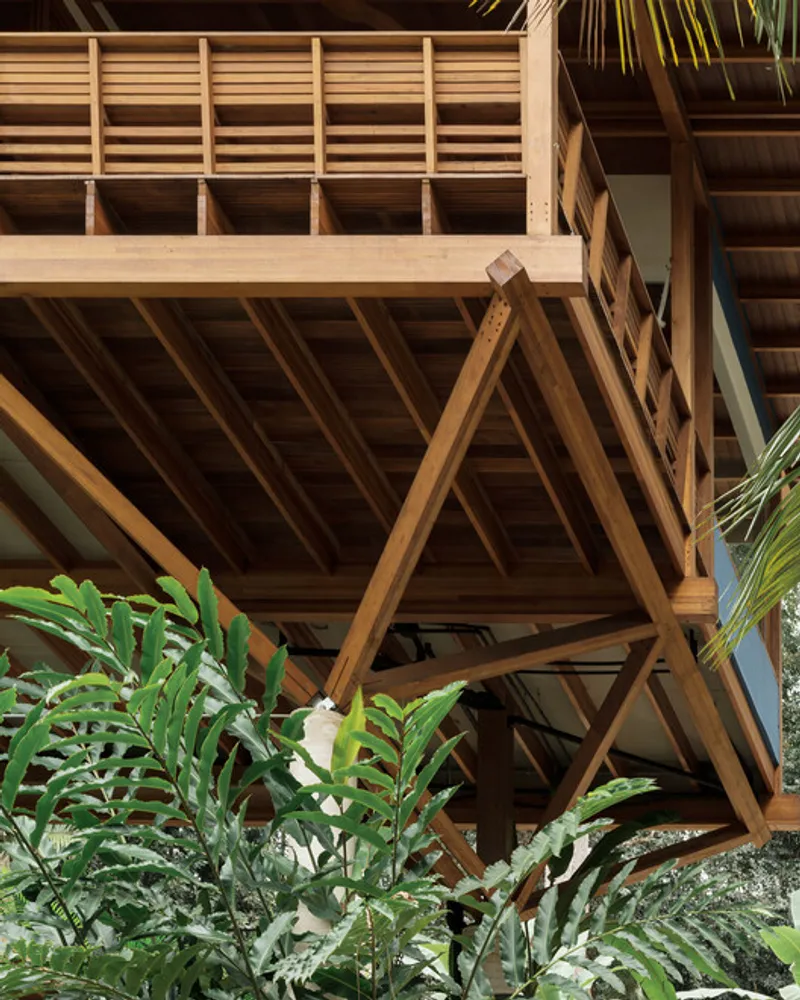
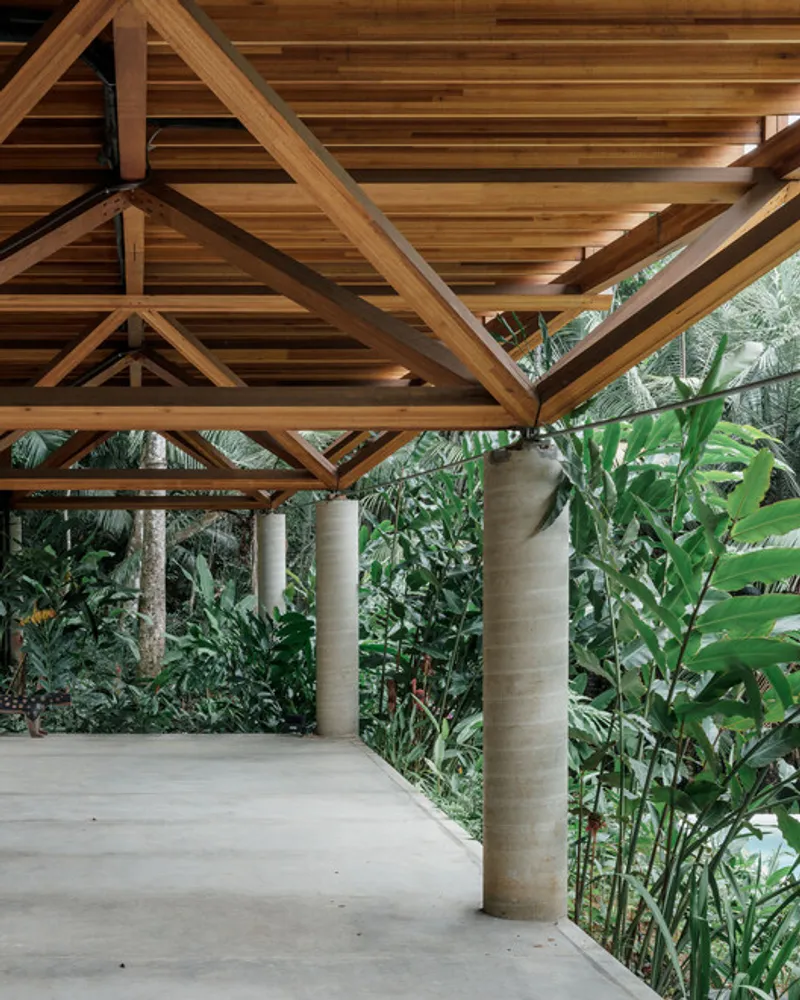
The Country House by Arquipélago Arquitetos is more than a home—it is a sculptural intervention in nature, a floating sanctuary above Paraty’s iconic landscape, and a model for future forest-integrated architecture.
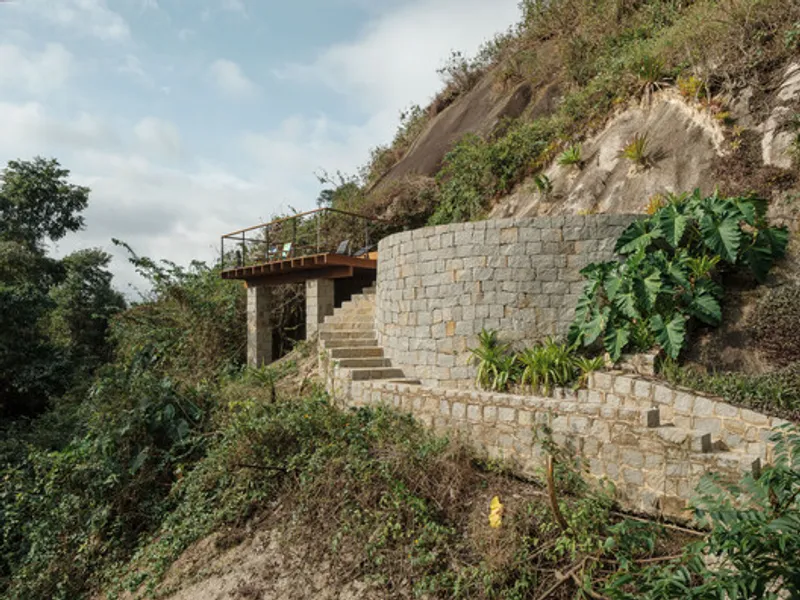
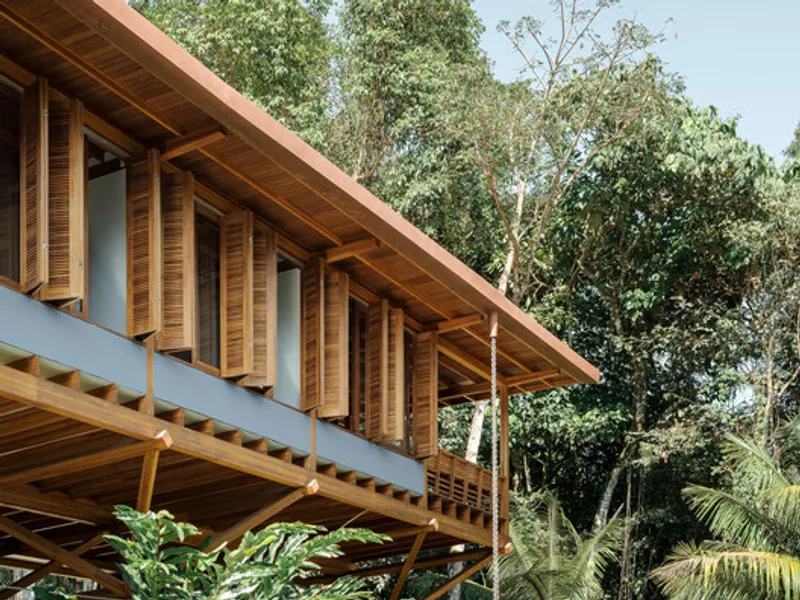
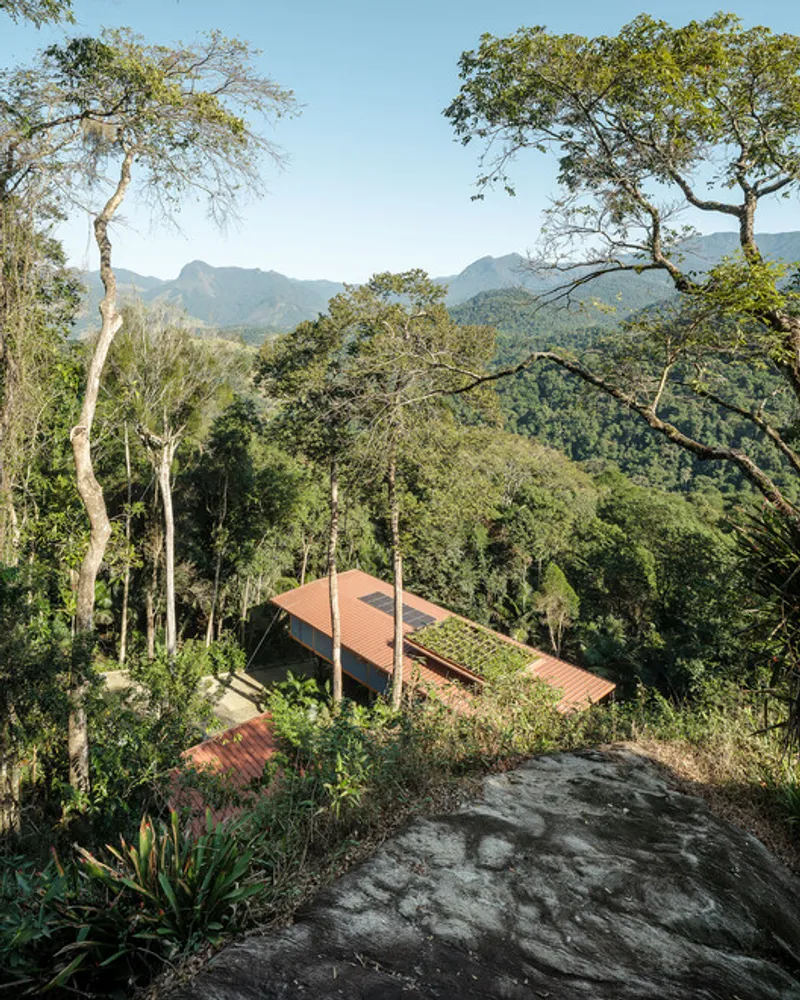
All the photographs are works of Pedro Kok



Popular Articles
Popular articles from the community


Co-Life: Senior Housing Design That Reconnects Older Adults With the City
Co-Life reimagines senior housing design through healing gardens, shared streets, workshops, and a sustainable community across generations.

Riyadh For All: Intergenerational Urban Design for Active Aging in Rabat
Riyadh For All reimagines urban design in Rabat with intergenerational co-living, adaptive courtyards, and Moroccan cultural exchange today.

Conexión: Biophilic Design Reimagines High-Rise Living in Hong Kong
Conexión reimagines high-rise living in Hong Kong through biophilic design, green facades, shared spaces, daylight, water and nature within.

Hill & Cross Opera: Sculptural Opera House Architecture Shaped by Tallinn’s Landscape and Identity
Hill & Cross Opera reimagines opera house architecture in Tallinn through its sculptural hill, civic plaza, glass wave and a luminous cross.


Similar Reads
You might also enjoy these articles


Hodi-Mandai Geram
Project Function: Preservation and revitalization of the Intangible heritage and socio-spatial identity of the Hodi by Housing, Cultural Memory Center, Sacred Grove, landscape, local tourism economy


Olio Towers: A Mid-Rise for Performers That Fuses Housing, Rehearsal, and Stage
Located blocks from Houston's Theater District, this modular tower stacks living units around a central performance atrium.

Oasis: Modular Green Housing Carved into Dhaka's Urban Fabric
A shortlisted Plugin Housing entry reclaims unauthorized settlements in Dhaka with stepped concrete volumes, green roofs, and ventilation-driven design.

Black Hole: A Floating Megastructure for the Post-Physical Era
Emiliano Mazzarotto envisions a spherical, self-scaling arena where e-sports, digital hotels, and holographic stadiums replace traditional public space.


Explore Housing Competitions
Discover active competitions in this discipline



Challenge to reimagine the Iron Throne


Photograph architecture without architects


Illustrate the lost glory of Angkor Wat - Render Challenge


Design challenge to reuse E-waste
Comments (0)
Please login or sign up to add comments
No comments yet. Be the first to comment!