

Courtyard and Garden House: Sustainable Family Living in Melbourne
Courtyard and Garden House in Melbourne blends sustainable design, flexible living, timber materials, and natural light, creating serene, adaptable, family-focused spaces.


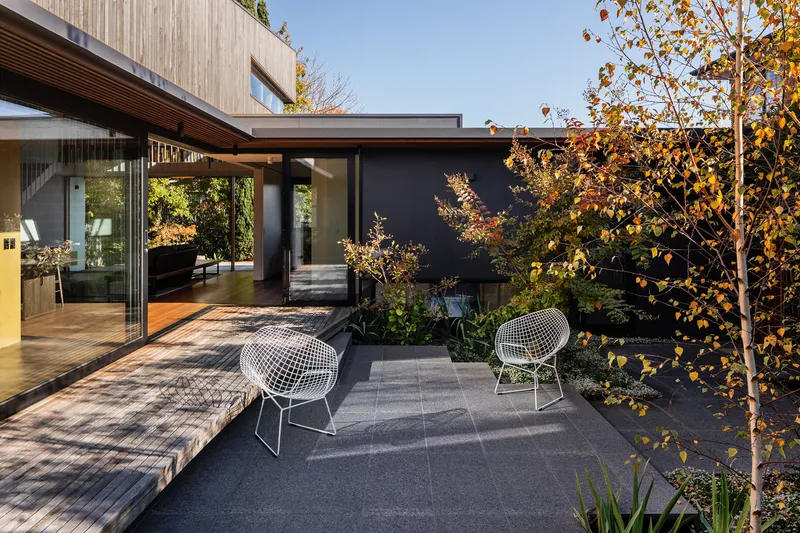
Located in an established suburb of Melbourne, the Courtyard and Garden House by Delia Teschendorff Architecture (2023) embodies a sensitive, sustainable approach to modern residential design. With a compact footprint of 187 m², the home has been thoughtfully sited to retain existing mature trees, preserving the backyard ecology that is often lost in larger developments. This careful placement ensures a harmonious integration with its natural surroundings, emphasizing sustainability and ecological sensitivity.
Flexible and Sustainable Living
Designed as a forever home, the Courtyard and Garden House prioritizes longevity, adaptability, and sustainable living. The home evolves with its occupants, transitioning seamlessly from a two-bedroom house with separate studies to a four-bedroom residence. The spatial organization revolves around a north-facing courtyard, creating a central heart for the home and establishing light-filled, serene living zones. Open spaces are arranged to maximize natural light and establish a strong indoor-outdoor connection, fostering a sense of tranquility and engagement with the landscape.

Materiality and Craftsmanship
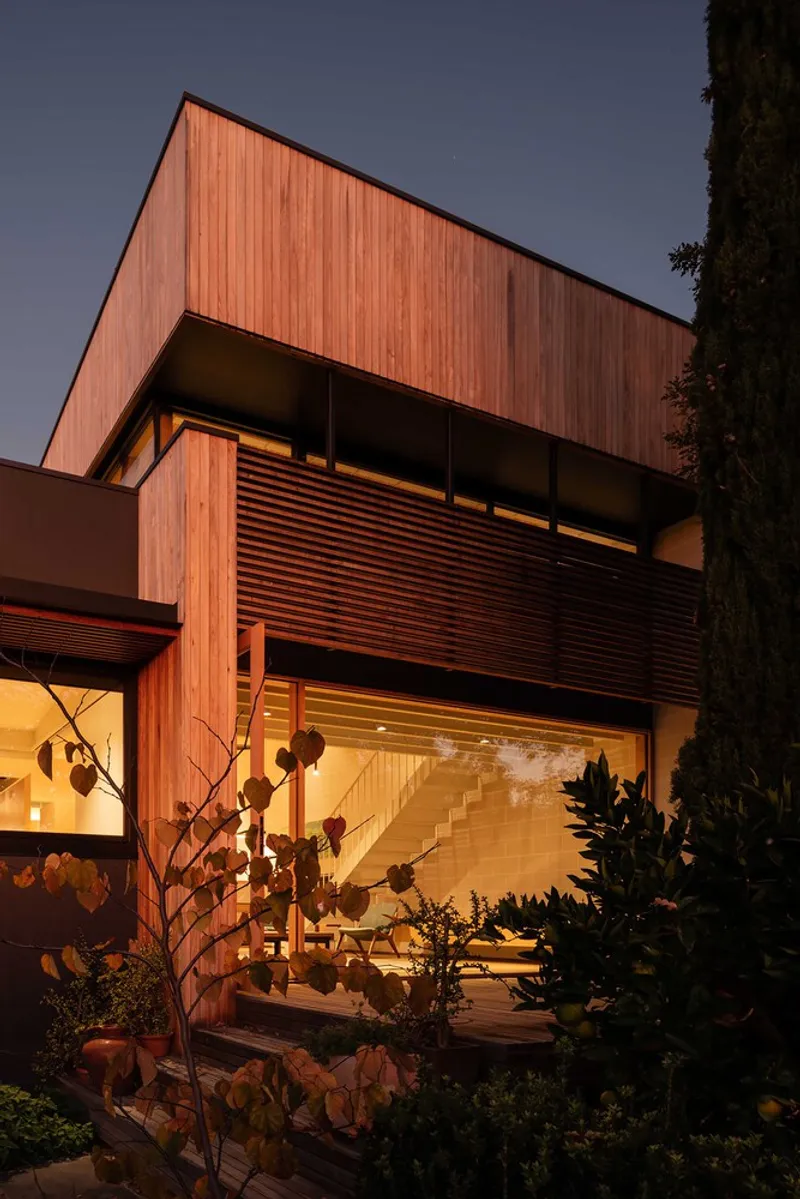
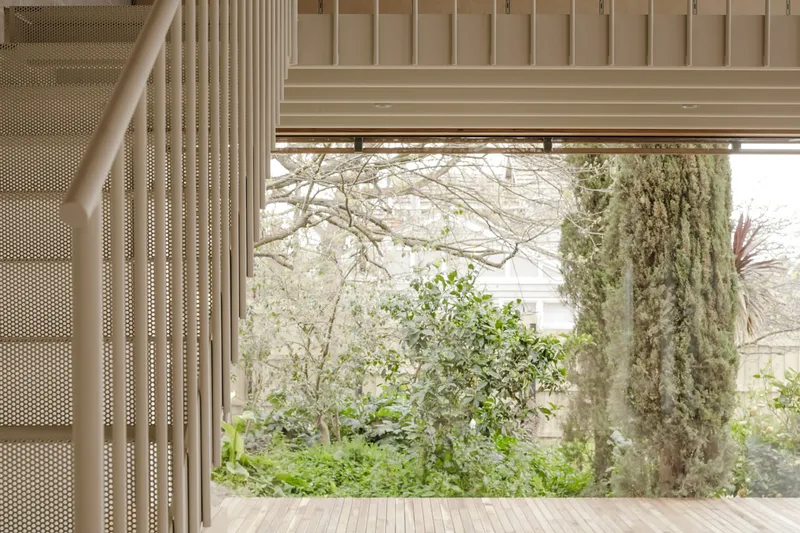
The project showcases a refined palette of local and sustainable materials. Victorian Ash floorboards, birch plywood joinery, and a silver top ash-clad ceiling contribute warmth and timeless quality to the interiors. FCS-certified Australian hardwoods are carefully employed throughout, ensuring durability and environmental responsibility. A double-height living area with a sculptural timber-lined ceiling enhances visual connectivity, linking the mezzanine library via a folded perforated steel staircase. Honed concrete brickwork complements the timber while meeting structural requirements, demonstrating a balance of aesthetic and functional design.

Architectural Experience
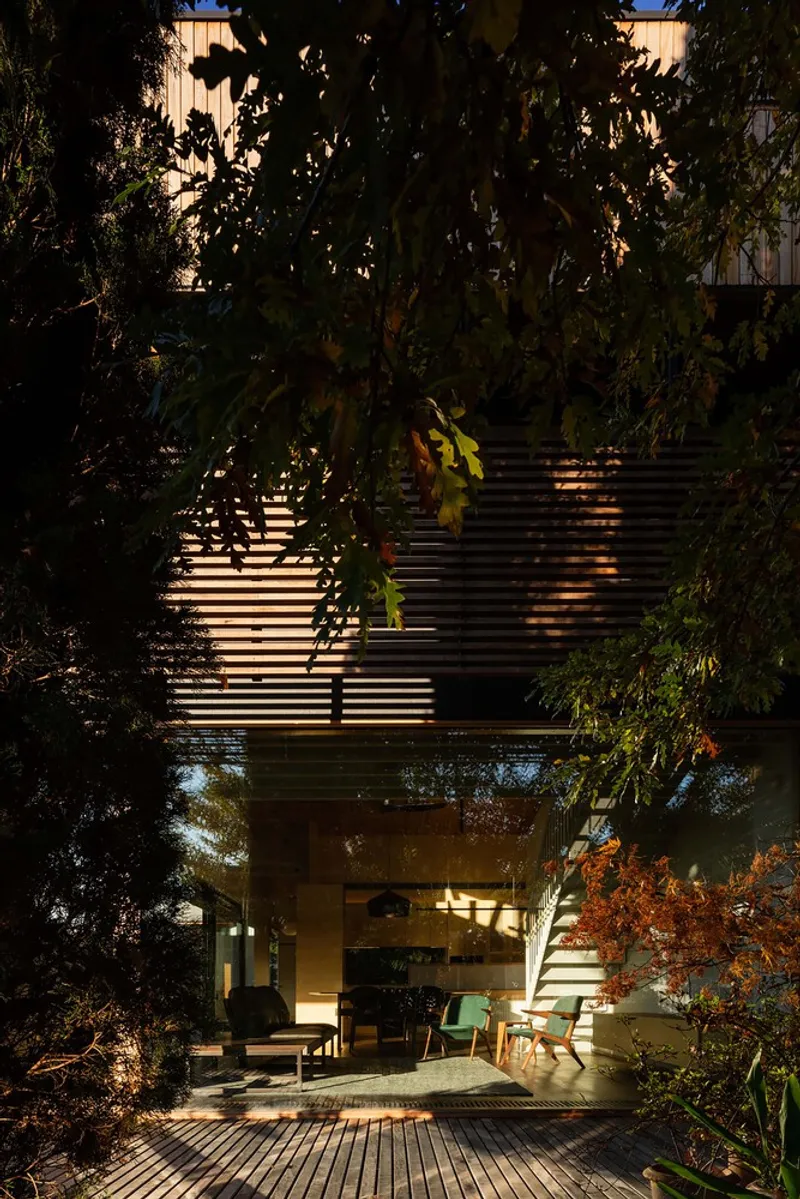
The Courtyard and Garden House excels in creating layered experiences that delight its occupants. The client highlights the meticulous attention to light, shadow, and site-specific views: the northern light, accommodation of a cherished maple tree, and the interplay of reflections and hidden angles. The result is a nurturing, flexible home that fosters both connection and discovery, with spaces that evolve over time while maintaining comfort and elegance.


A Home in Harmony with Nature
This project demonstrates how compact residential design can combine sustainability, adaptability, and timeless materiality without compromising on aesthetic or spatial quality. By retaining existing trees, prioritizing local materials, and organizing spaces around a central courtyard, Delia Teschendorff Architecture has created a home that respects its environment while offering flexibility and enduring beauty.


Key Features:
- Compact, flexible footprint
- North-facing central courtyard
- Double-height living area with mezzanine library
- Sustainable, locally sourced materials
- Integrated indoor-outdoor experience
- Adaptable living for long-term family needs
All photographs are works of
Trevor Mein




Popular Articles
Popular articles from the community


The Earth Pod: 3D Printed Homes for Resilient Refugee Communities
The Earth Pod reimagines refugee housing through 3D printed homes made from clay, combining resilience, self-sufficiency, and rapid shelter.

Co-life: Sustainable Architecture for Age-Friendly Community Living
Co-life reimagines sustainable architecture for seniors through courtyards, rammed earth, shared gardens, and spaces designed for belonging.

Co-Life: Senior Housing Design That Reconnects Older Adults With the City
Co-Life reimagines senior housing design through healing gardens, shared streets, workshops, and a sustainable community across generations.

Riyadh For All: Intergenerational Urban Design for Active Aging in Rabat
Riyadh For All reimagines urban design in Rabat with intergenerational co-living, adaptive courtyards, and Moroccan cultural exchange today.


Similar Reads
You might also enjoy these articles


FAMM Arquitectura Organizes Ten Villas Around Courtyards and Jungle in Nosara, Costa Rica
El Molino pairs two elongated volumes with deep overhangs and timber louvers to build a compact coastal community five minutes from the beach.

Oscar Niemeyer's Ibirapuera Park Pavilions Define São Paulo's Cultural Identity in Concrete and Curve
A constellation of modernist volumes set within São Paulo's most important urban park, conceived for the city's 400th anniversary in 1954.

How Henri Picq's 1889 Paris Pavilion Traveled 11,000 Kilometers to Become Santiago's Artequín Museum
A prefabricated iron and glass pavilion built for the Paris Universal Exposition found a second life as a children's art museum in Chile.

Sanjay Puri Architects Wraps a Jaipur Office Tower in Capsule-Shaped Green Buffers
A nine-level climate-responsive workplace near Jaipur Airport uses stacked planter terraces and aluminium screens to fight 40°C heat.


Explore Architecture Competitions
Discover active competitions in this discipline



Challenge to reimagine the Iron Throne


Photograph architecture without architects


Illustrate the lost glory of Angkor Wat - Render Challenge


Design challenge to reuse E-waste
Comments (0)
Please login or sign up to add comments
No comments yet. Be the first to comment!