

COVE Architectes and CALQ Architecture Rework a Parisian Office Block from the Inside Out
A 2,850 square meter office restructuring in the Sentier district reveals the raw concrete skeleton beneath the polish of central Paris.


Renovating an office building in central Paris is a constrained act. The plots are tight, the planning rules exacting, and the existing fabric rarely invites bold gestures. In the Sentier district, COVE Architectes and CALQ Architecture took on exactly that challenge, restructuring a 2,850 square meter office building while simultaneously transforming its facades and interior courtyard. The result, completed in 2025, is a project that treats the bones of a generic commercial block as the starting material for something far more specific.
What makes this project worth examining is not a single grand move but the layering of careful decisions. The architects chose to expose and celebrate the concrete structure rather than conceal it, introducing cove lighting, brass trim, and precisely detailed column profiles that give industrial materiality a sense of craft. The courtyard, once a residual void, becomes the social and spatial center of the plan, framed by new glazed facades that pull daylight deep into the floor plates. It is a project about upgrading without erasing, about finding character in a building type that too often has none.
The Courtyard as Civic Room


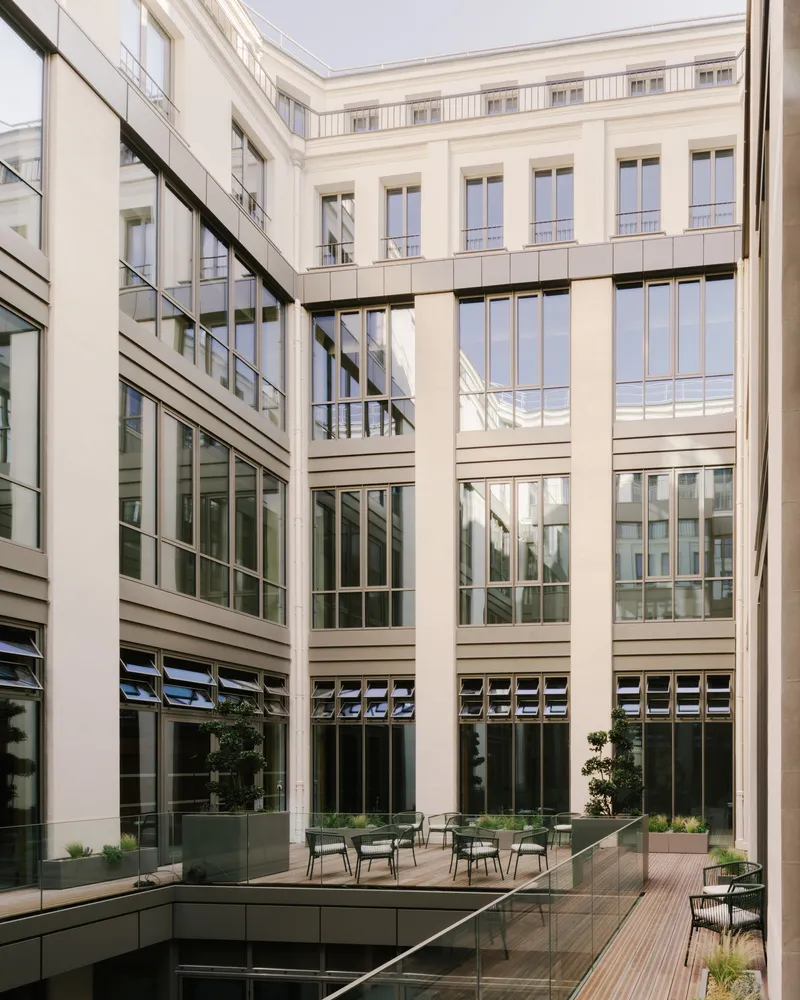
The courtyard is the fulcrum of the entire intervention. Where many Parisian office courtyards are narrow light wells, barely acknowledged, this one has been recast as a generous outdoor room. Timber decking, planted beds, and outdoor seating establish it as a social space rather than a leftover gap between floor plates. The surrounding facades, with their cream-toned surfaces, horizontal banding, and metal balconies, read as a coherent interior elevation: the building addresses itself.
A glazed entry canopy marks the threshold from street to courtyard, while louvered windows and glass balustrades on the upper levels allow the workspace to participate in the courtyard's atmosphere without losing environmental control. The planting is restrained, almost domestic in scale, which keeps the space feeling intimate rather than corporate. On overcast days, the courtyard diffuses soft, even light into every adjacent room.
Glazed Volumes and Diagonal Bracing

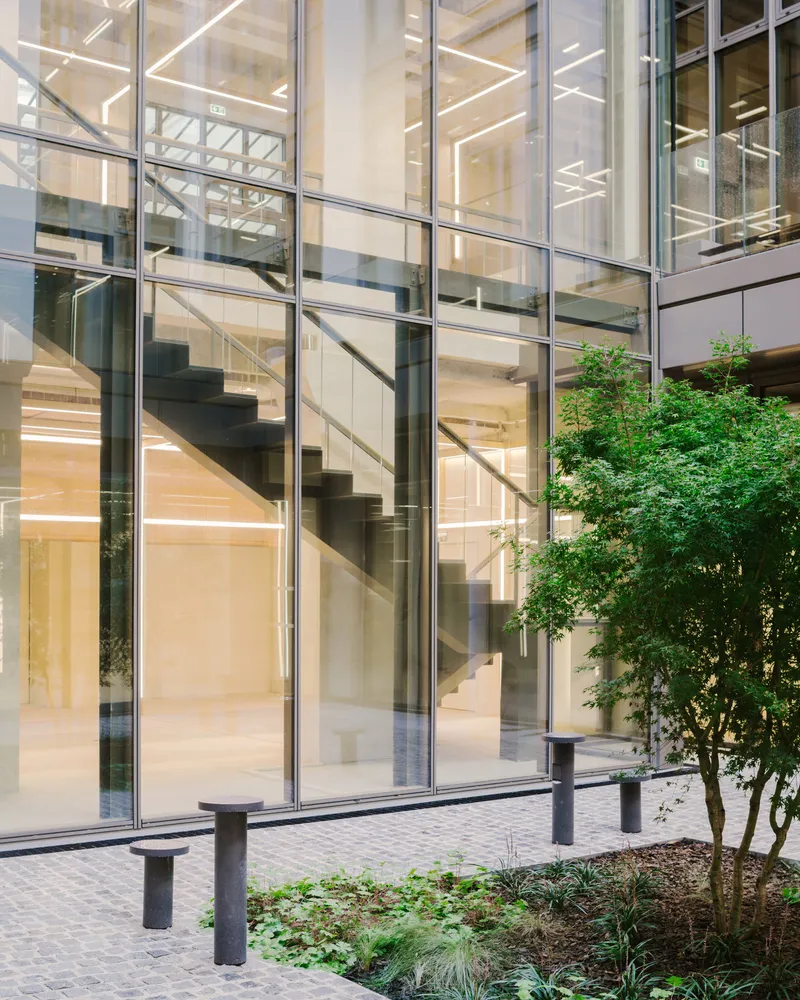
A glass-enclosed volume within the courtyard introduces diagonal structural bracing that becomes the most visually assertive element of the scheme. These cross-braces are not hidden behind cladding or integrated into the mullion pattern. They sit proudly against the glazing, turning structural necessity into an architectural motif. The effect recalls the transparency experiments of early modernism but executed with a technical confidence that keeps it from feeling nostalgic.
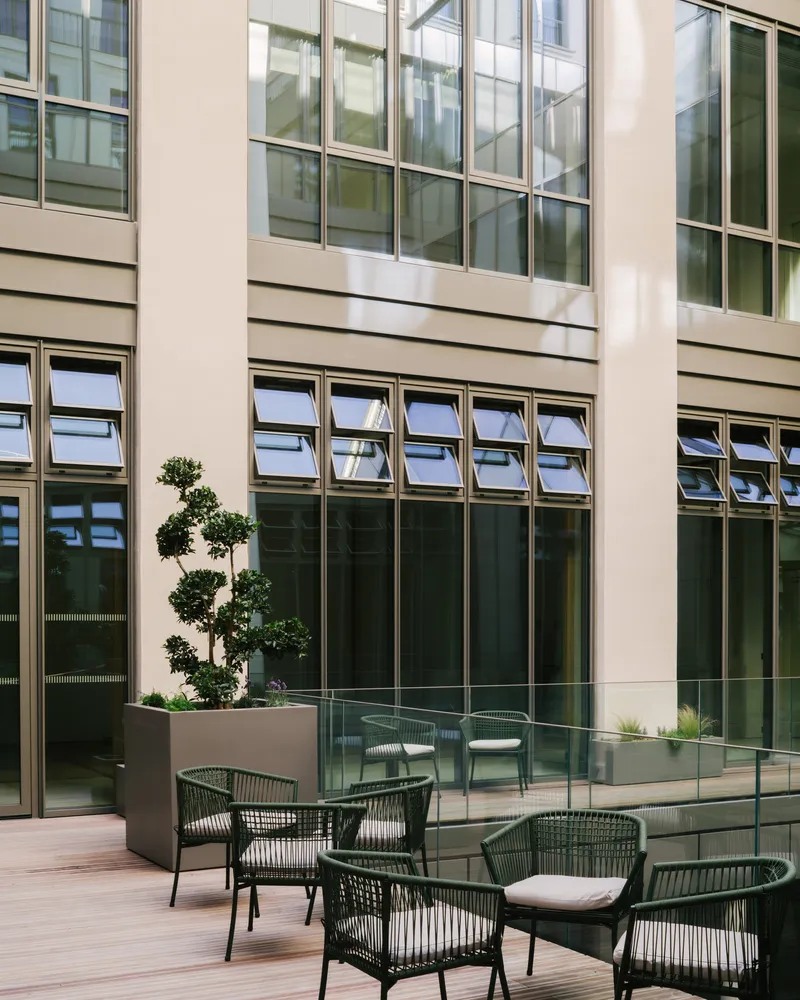
On the terrace level, a louvered facade meets a glass balustrade beside topiary and woven chairs, creating an outdoor moment that softens the hard geometry below. The floating staircase visible through the curtain wall hints at the sectional complexity happening behind the glass. The building is legible from the courtyard in a way that most Parisian offices are not: you understand its structure, its circulation, its relationship between interior and exterior in a single glance.
Raw Concrete, Refined Edges


The interior treatment is where the architects' convictions become most legible. Exposed concrete ceiling beams run the length of the floor plates, their rough texture contrasting with rectangular light fixtures trimmed in brass. These luminous portals, repeated in a rhythm that follows the structural grid, do double duty: they provide ambient illumination and frame the spatial sequence, pulling you through the plan. White beam inserts punctuate the concrete, marking where new structural interventions meet old.
The brass detailing deserves particular attention. It appears at the edges of light fixtures, at column profiles, and at junctions between materials. Rather than gilding the space, it introduces a warm metallic line that sharpens the perception of each element. The concrete reads as honest because its edges are precise, not because it is left rough. There is nothing accidental about any of this.
Office Floors: Daylight and Depth


The workspace floors follow a consistent logic. Floor-to-ceiling windows maximize the courtyard's daylight contribution, while suspended ceiling panels break up the acoustic environment without concealing the structure entirely. Vertical concrete columns with striped detailing provide a rhythmic order that helps orient occupants within what are otherwise open floor plates. It is a simple strategy, but the proportions are right.
Cream carpeting, potted plants, and roller shades on the courtyard-facing windows introduce a softer register. A black glass elevator shaft near the courtyard edge acts as a vertical datum, anchoring circulation. The ground floor, with its exposed concrete columns and black-framed glazing overlooking the planted courtyard, sets the tone on arrival: this is a workplace that takes its physical presence seriously without being austere.
Crafting the Structure: Construction as Process

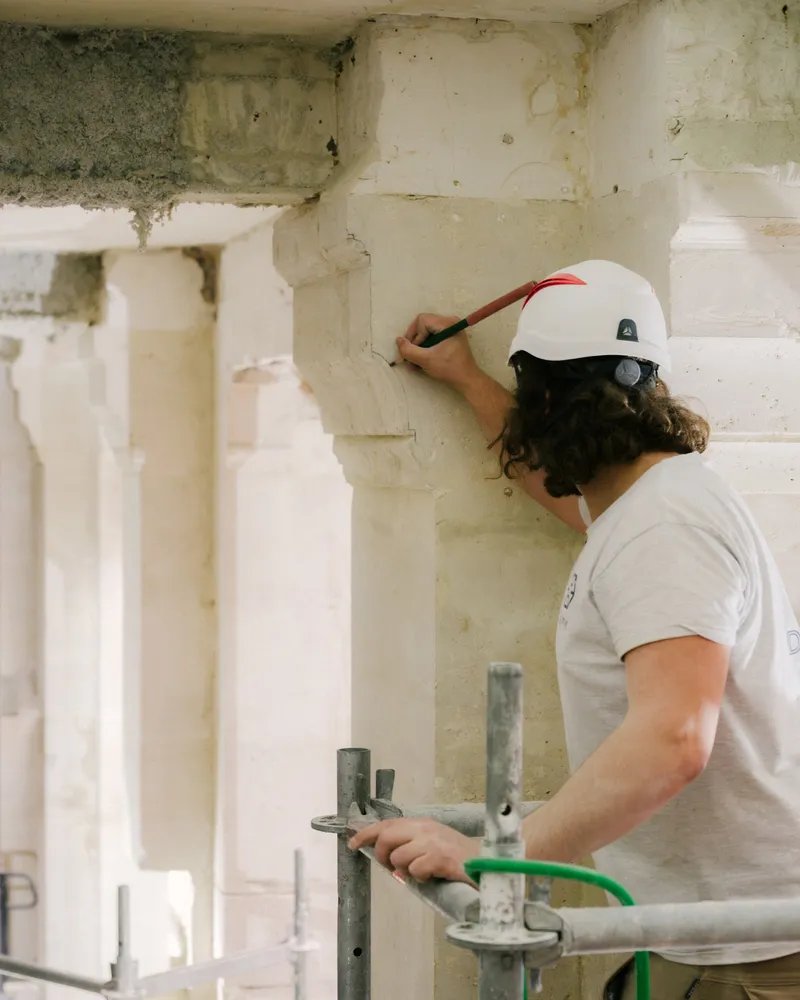
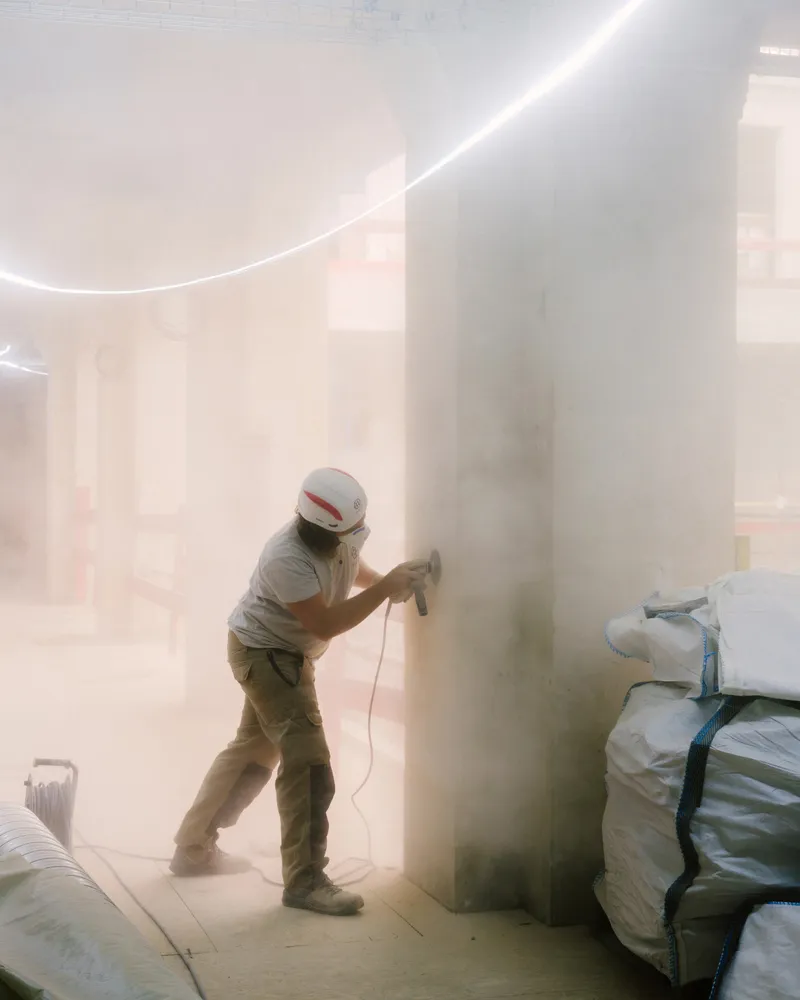

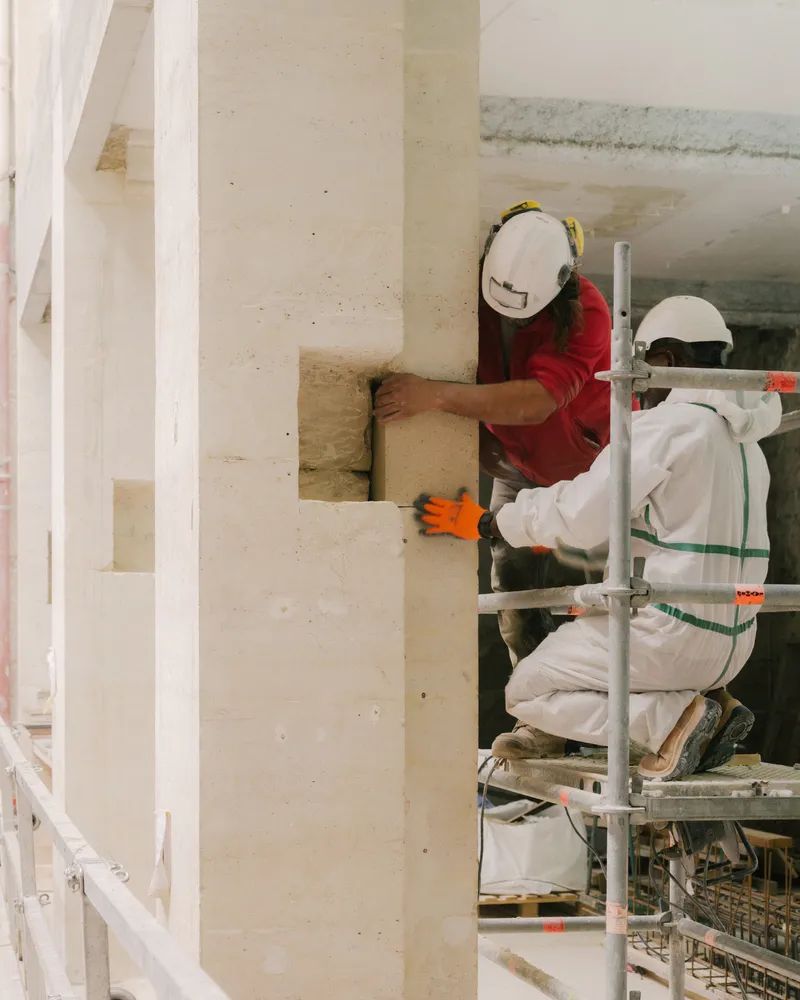

The construction documentation tells a story that the finished photographs cannot. Workers marking measurements in red pencil on concrete columns, sanding cylindrical profiles in clouds of dust, applying material to beam junctions on scaffolding: these images reveal the labor embedded in surfaces that will later appear effortless. The curved concrete molding details, the chamfered column corners, the formwork imprints left visible at column bases, all of these are decisions made on site as much as on screen.
There is a conviction here that concrete can be both exposed and refined, that the marks of its making are not defects but texture. The cove details at the ceiling junction, visible in the sanding photograph, show how light will eventually wash across these surfaces, softening them. It is a reminder that the quality of a renovation depends not only on the architect's drawing but on the hands that execute it.
Existing Fabric and Sectional Ambition
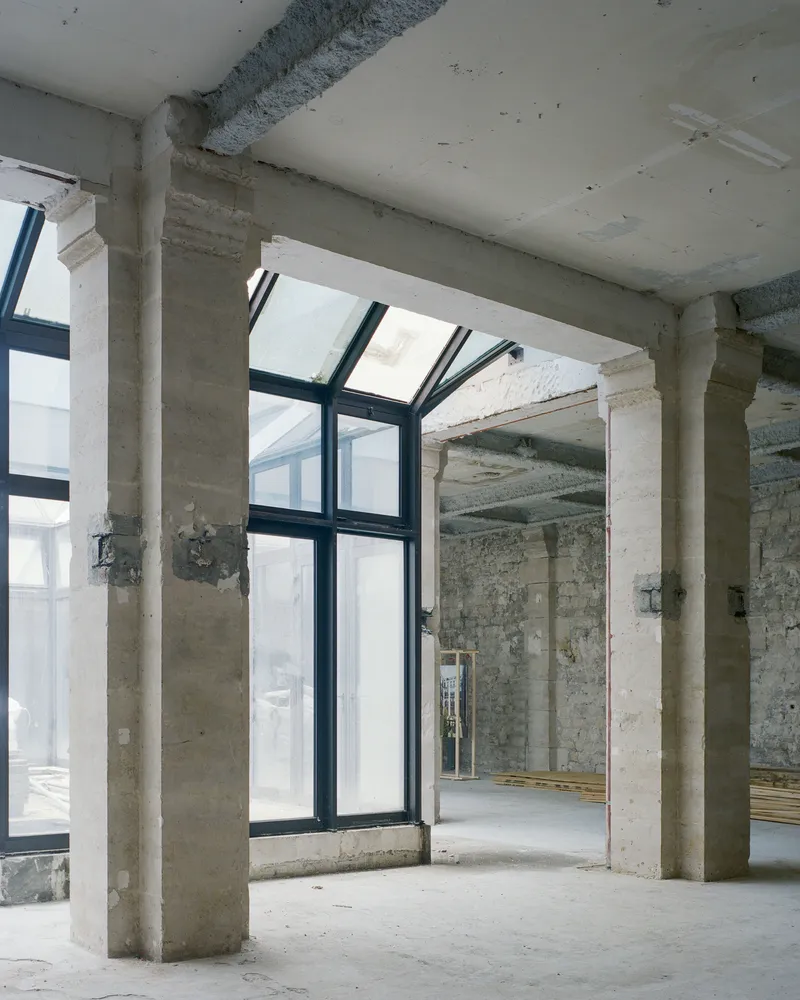

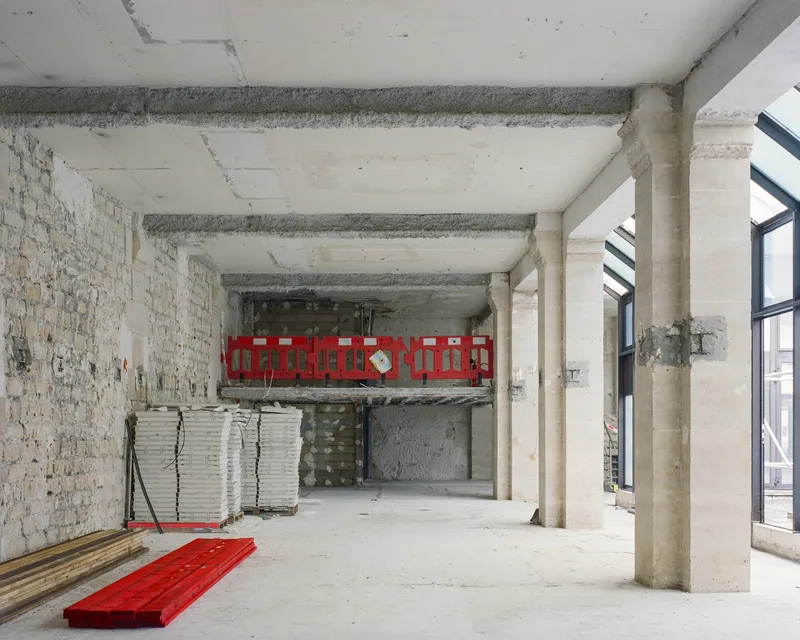
Glimpses of the existing structure, exposed brick walls, black-framed openings, mezzanine levels with red safety barriers, reveal the archaeological quality of working within an established Parisian block. The building is not a blank canvas. Its column grid, its floor-to-floor heights, and its courtyard proportions were given. The architects' task was to discover what the building could become within those constraints.
The multi-level courtyard section, visible during construction, shows how the floor plates step and the atrium volume rises through the building's center. A single worker standing behind barriers gives human scale to the void. The exposed brick alongside poured concrete captures the temporal layering that defines Parisian construction: centuries of material accumulate, and each renovation adds its own stratum.
Plans and Drawings
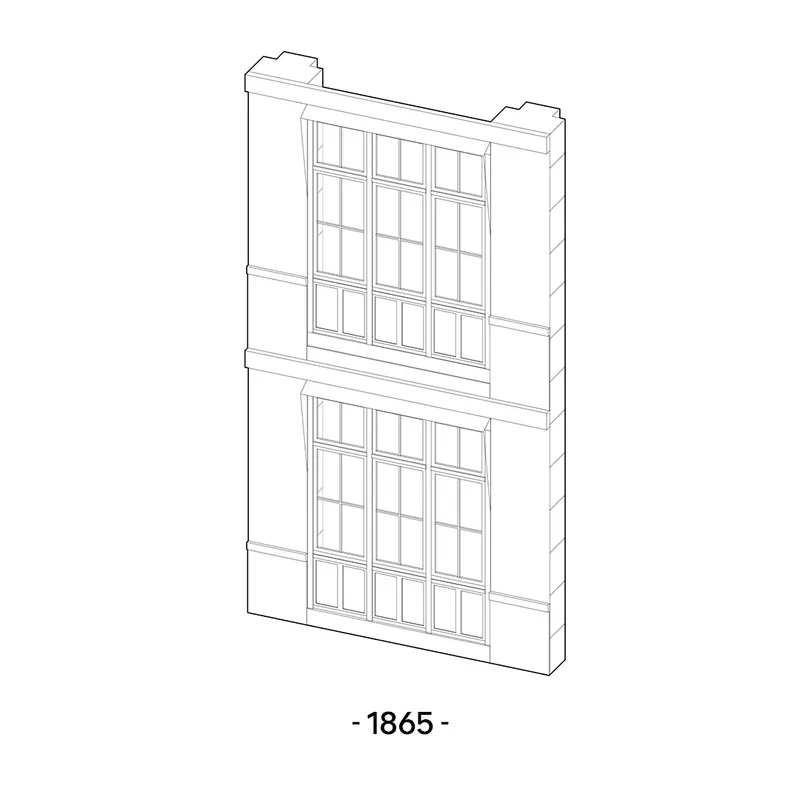

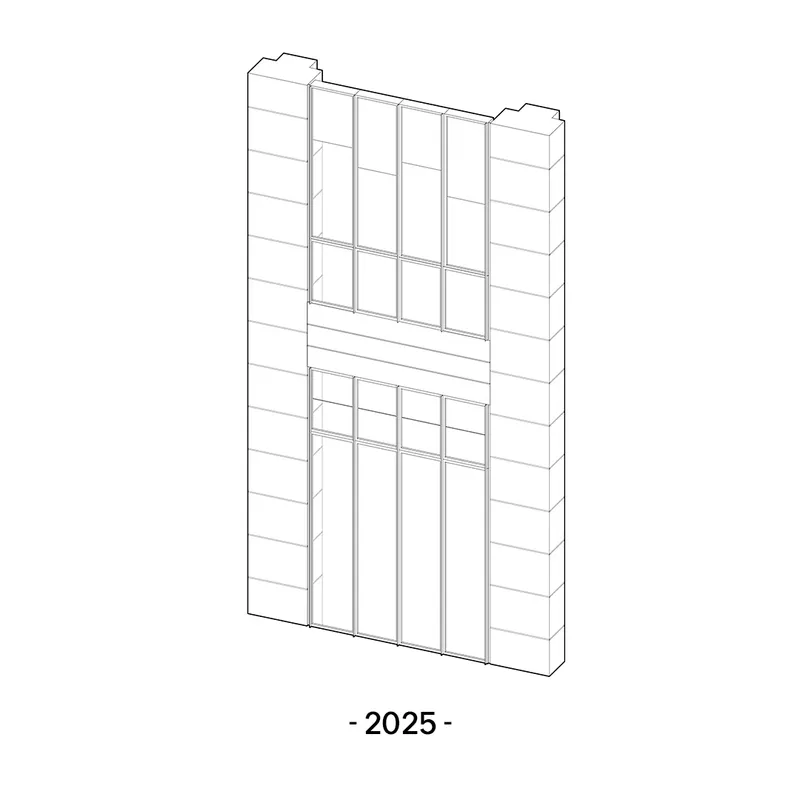

The axonometric facade studies show three distinct conditions: a gridded window wall with horizontal spandrels and a stepped parapet, a simplified curtain wall grid, and a hybrid composition with upper and lower window zones separated by a spandrel band. Reading them together reveals the architects' systematic approach to the building's multiple elevations. Each facade responds to its orientation and its relationship to the courtyard or street, yet all share a family of proportions and mullion rhythms.
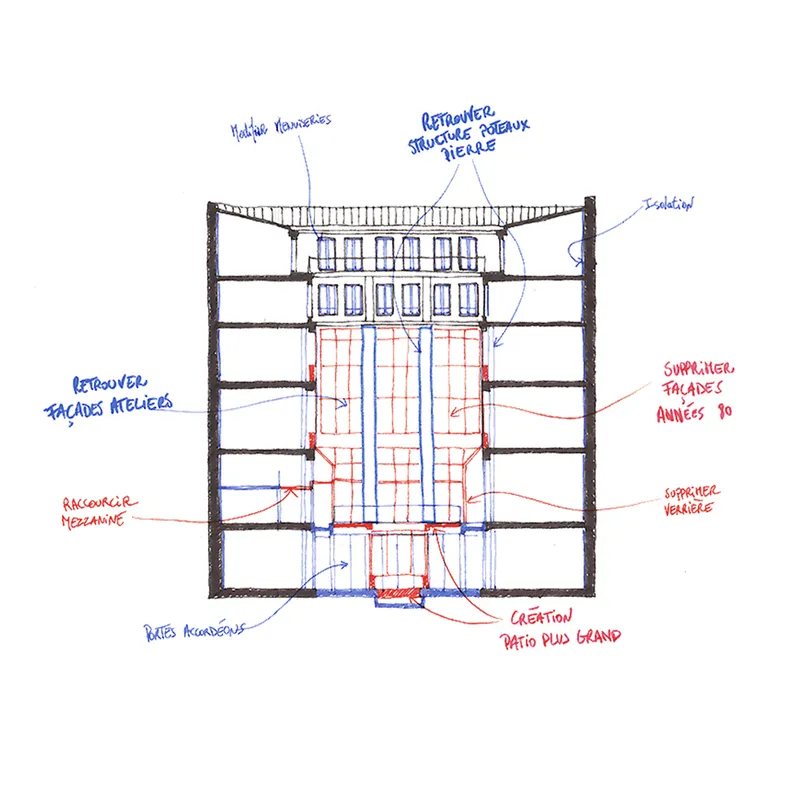
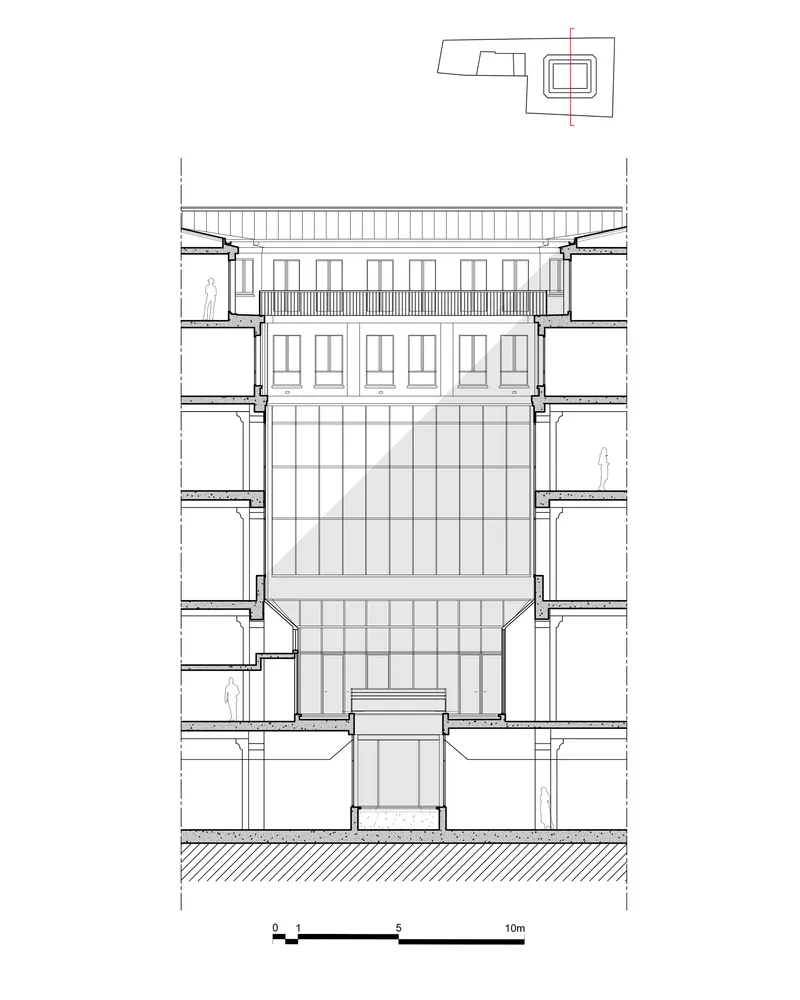
The hand-drawn section sketch, annotated in blue and red ink, is the most revealing document. It shows the structural and facade layers in dialogue, with notes that trace decisions about insulation, cladding zones, and structural connections. The two clean section drawings confirm the central atrium strategy: a full-height glazed void flanked by floor slabs, with balconies projecting into the light well and a rooftop structure capping the composition. The section is where this project's ambition is clearest. It is not a surface renovation. It restructures the building's relationship to air and light from the inside out.
Why This Project Matters
The Sentier Offices stand as a quiet argument for the value of renovation over demolition. In a city where commercial stock is aging and sustainability mandates are tightening, this kind of deep restructuring, new facades, reworked courtyards, exposed and upgraded structures, offers a model that is both economically and environmentally credible. COVE Architectes and CALQ Architecture have shown that a generic Parisian office block can acquire identity, daylight, and spatial generosity without tearing anything down.
More broadly, the project demonstrates that concrete can carry character when treated with precision, that brass and cove lighting are not luxury gestures but tools for articulating structure, and that a courtyard can be the most important room in an office building. In a market saturated with glossy fit-outs that conceal everything behind plasterboard, this building lets you see how it is made. That transparency, structural and atmospheric, is its most compelling quality.
Sentier Offices by COVE Architectes (Axel Cornu, Gabriel Verret) and CALQ Architecture (Arthur Boustouller). Paris, France. 2,850 m². Completed 2025. Photography by Maxime Verret and Séverin Malaud.
About the Studio
Share Your Own Work on uni.xyz
If projects like this are the kind of work you want to make, uni.xyz is a place to publish your own, find collaborators, and enter design competitions.


Popular Articles
Popular articles from the community


David Ortega Stacks a Two-Story Mexico City Penthouse Around a Steel Stair and a Pergola-Shaded Roof Terrace
In Colonia Roma, a 300 m² penthouse uses oak joinery, a planted steel stair and a slatted roof pergola to make a new-build apartment feel like a house.

ETEH Reworks the Shared Spaces of São Domingos School in Brazil Around Timber, Color and Hanging Plants
At São Domingos School in Brazil, 436 m² of hall, refectory and library are recast with timber joinery, a yellow and blue code and trailing greenery.


Opera on the Sea: Driftwood Logic Shapes a Timber Opera House on Estonia's Coast
Trevor Orgill's opera house translates the entangled drift of floating timber into a civic building where wood, water, and music converge.

The Amber Palace Opera: A Geological Fiction Surfaces on Tallinn's Baltic Waterfront
Pierre Brillard reimagines a Baltic legend as a public landscape, opera house, and waterfront promenade rooted in Tallinn's coastal identity.

Similar Reads
You might also enjoy these articles

LAVA Architecten Gives Vocational Education a Sawtooth-Roofed Face on a Mechelen School Campus
In Mechelen, Belgium, a 2,053 m² STEM school on a 6×6 m grid turns workshops and classrooms into rooms that can be rearranged as teaching changes.

KEMA Studio Turns a Derelict Marvila Attic into a 60 m² Lighthouse Apartment Above Lisbon
In Lisbon's Marvila district, a rebuilt roof, four skylights and two plywood volumes turn an unlivable attic into a bright home facing the Tagus.

Pixel Gardens: One Repeated Module Stacked Into a Terraced Social Housing Tower for Famagusta
Salem Bader's shortlisted housing tower builds a vertical neighbourhood from one repeated module, offsetting units to carve terraces, light and air.

Bao Huynh Watercolor Atelier: A Serene Art Retreat in Hội An
Bao Huynh Watercolor Atelier in Hội An blends multifunctional art spaces, sustainable design, local materials, and family-friendly living in a serene environment.

Comments (0)
Please login or sign up to add comments
No comments yet. Be the first to comment!