
100 Planos Arquitectura Sculpts a Hillside Home of Arches and Lime in El Campello
Coveta Residence pairs curved Mediterranean geometries with microcement and oak across 220 square meters near Alicante's coast.


There is a version of Mediterranean residential architecture that leans on white walls, infinity pools, and glass railings to signal luxury. Then there is the version that actually remembers where it is. Coveta Residence, a 220 m² home completed in 2024 on a hillside in El Campello near Alicante, belongs firmly to the second category. Designed by 100 Planos Arquitectura, led by Rubén March and Rosa Juanes, the house takes its cues from the region's vernacular: lime-coated surfaces, arched openings, and a material palette that looks as though it grew out of the rocky terrain rather than being imposed on it.
What makes the project worth paying attention to is the discipline of its restraint. Every arch, every planted bed of lavender, every slab of natural stone serves a spatial purpose rather than a decorative one. The architects reorganized a fragmented plan into a single, legible sequence that funnels visitors from a pivoting steel entrance door along a central axis toward the sea. That choreography of threshold, compression, and release is the real subject of the house, and the Mediterranean views are its payoff.
Facade as Landscape
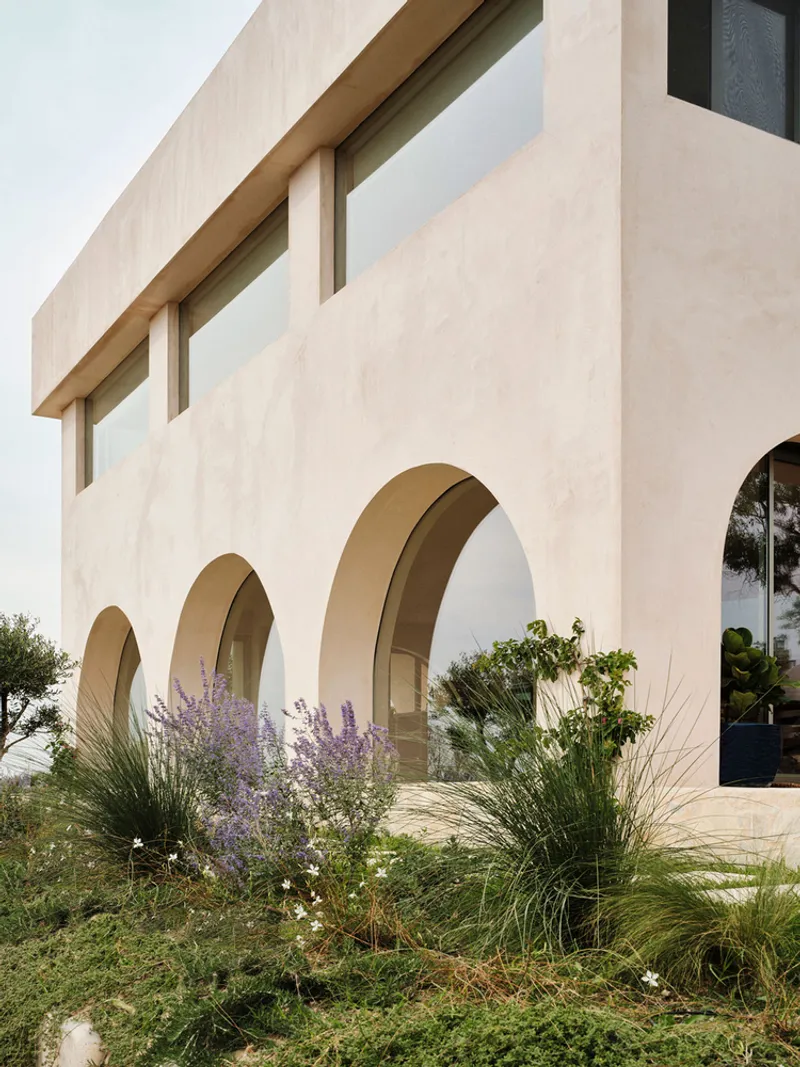
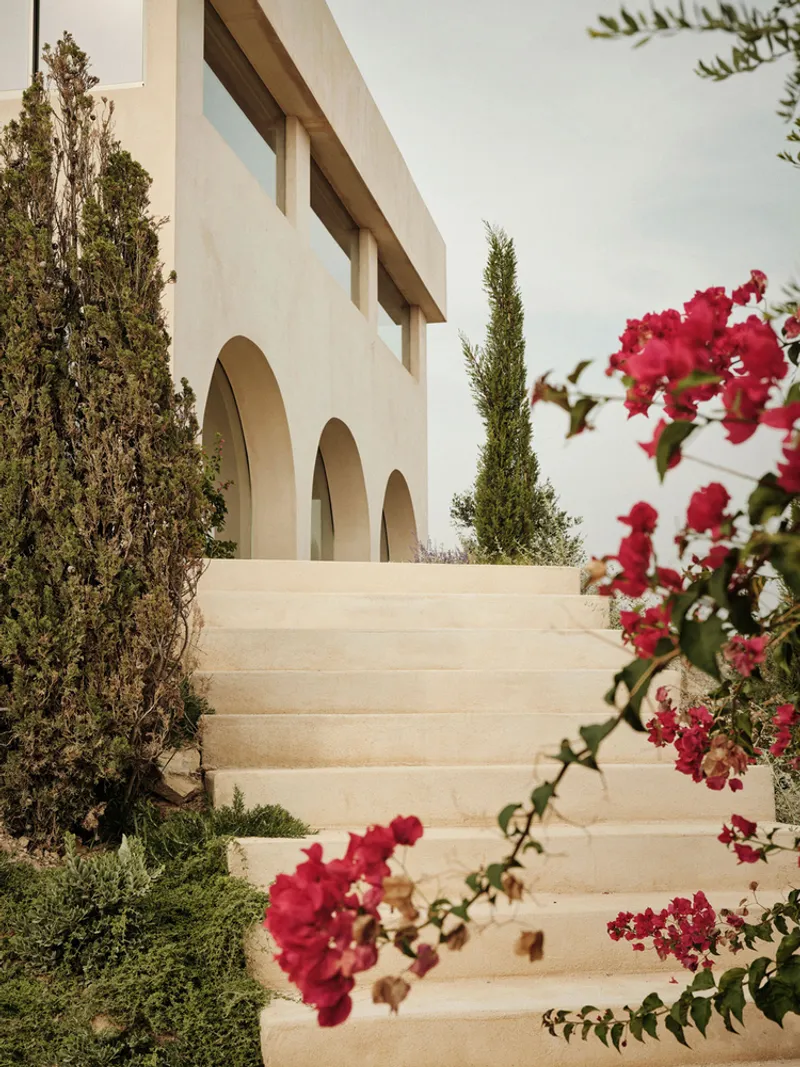
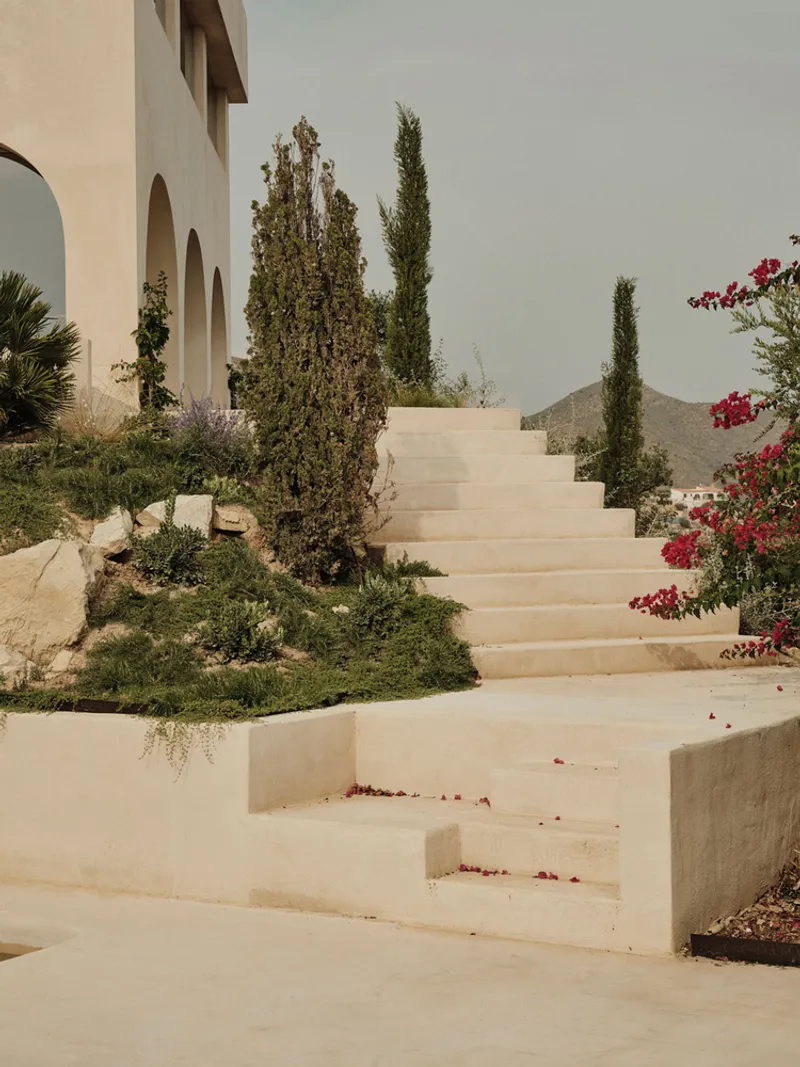
The stuccoed exterior reads less like a building elevation and more like a landform punctured by three generous arches. Beds of lavender, native grasses, and bougainvillea blur the line between garden and architecture, climbing the retaining walls and flanking the stone staircase that threads up the hillside. Landscape architect Ferpas deserves credit here: the planting strategy is not ornamental but structural, screening neighboring buildings and anchoring the house to its sloped site.
Cypress trees and potted olives frame views rather than block them, establishing vertical rhythms that echo the arched openings. The exterior staircase, ascending past arched portals with bougainvillea cascading overhead, doubles as a procession. You are asked to climb, to turn, to pause. The house reveals itself in stages, and the planted terraces are complicit in that delay.
The Arch as Organizing Principle
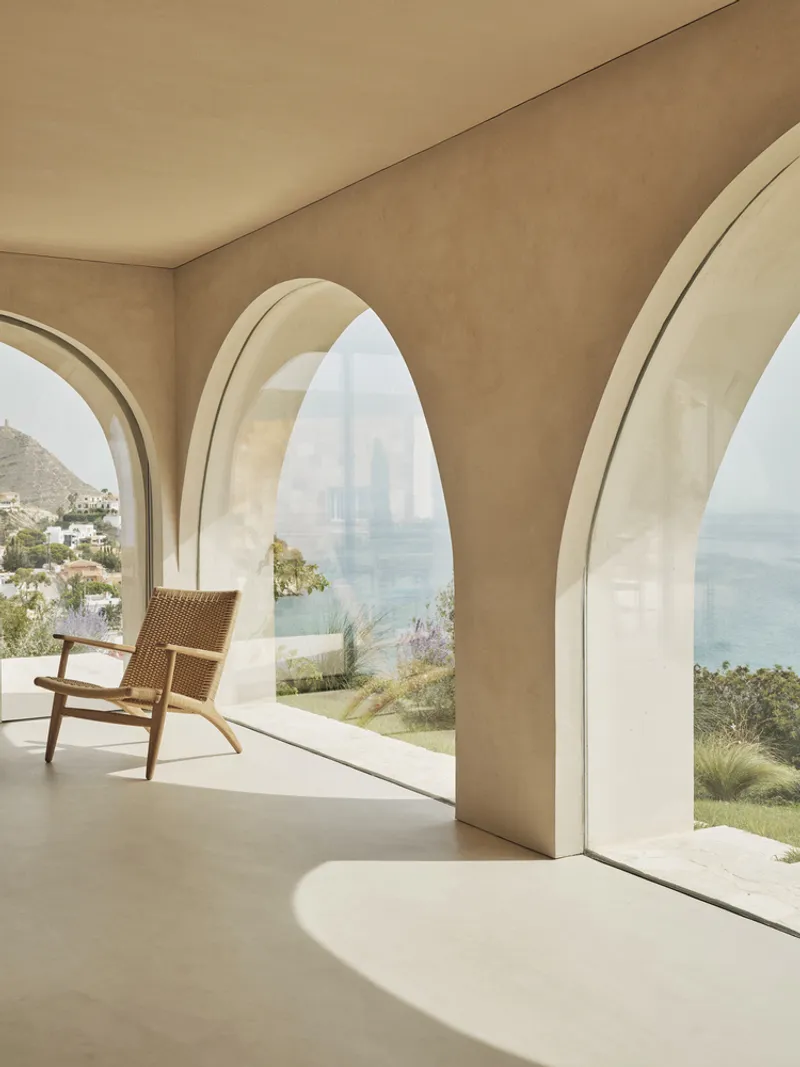
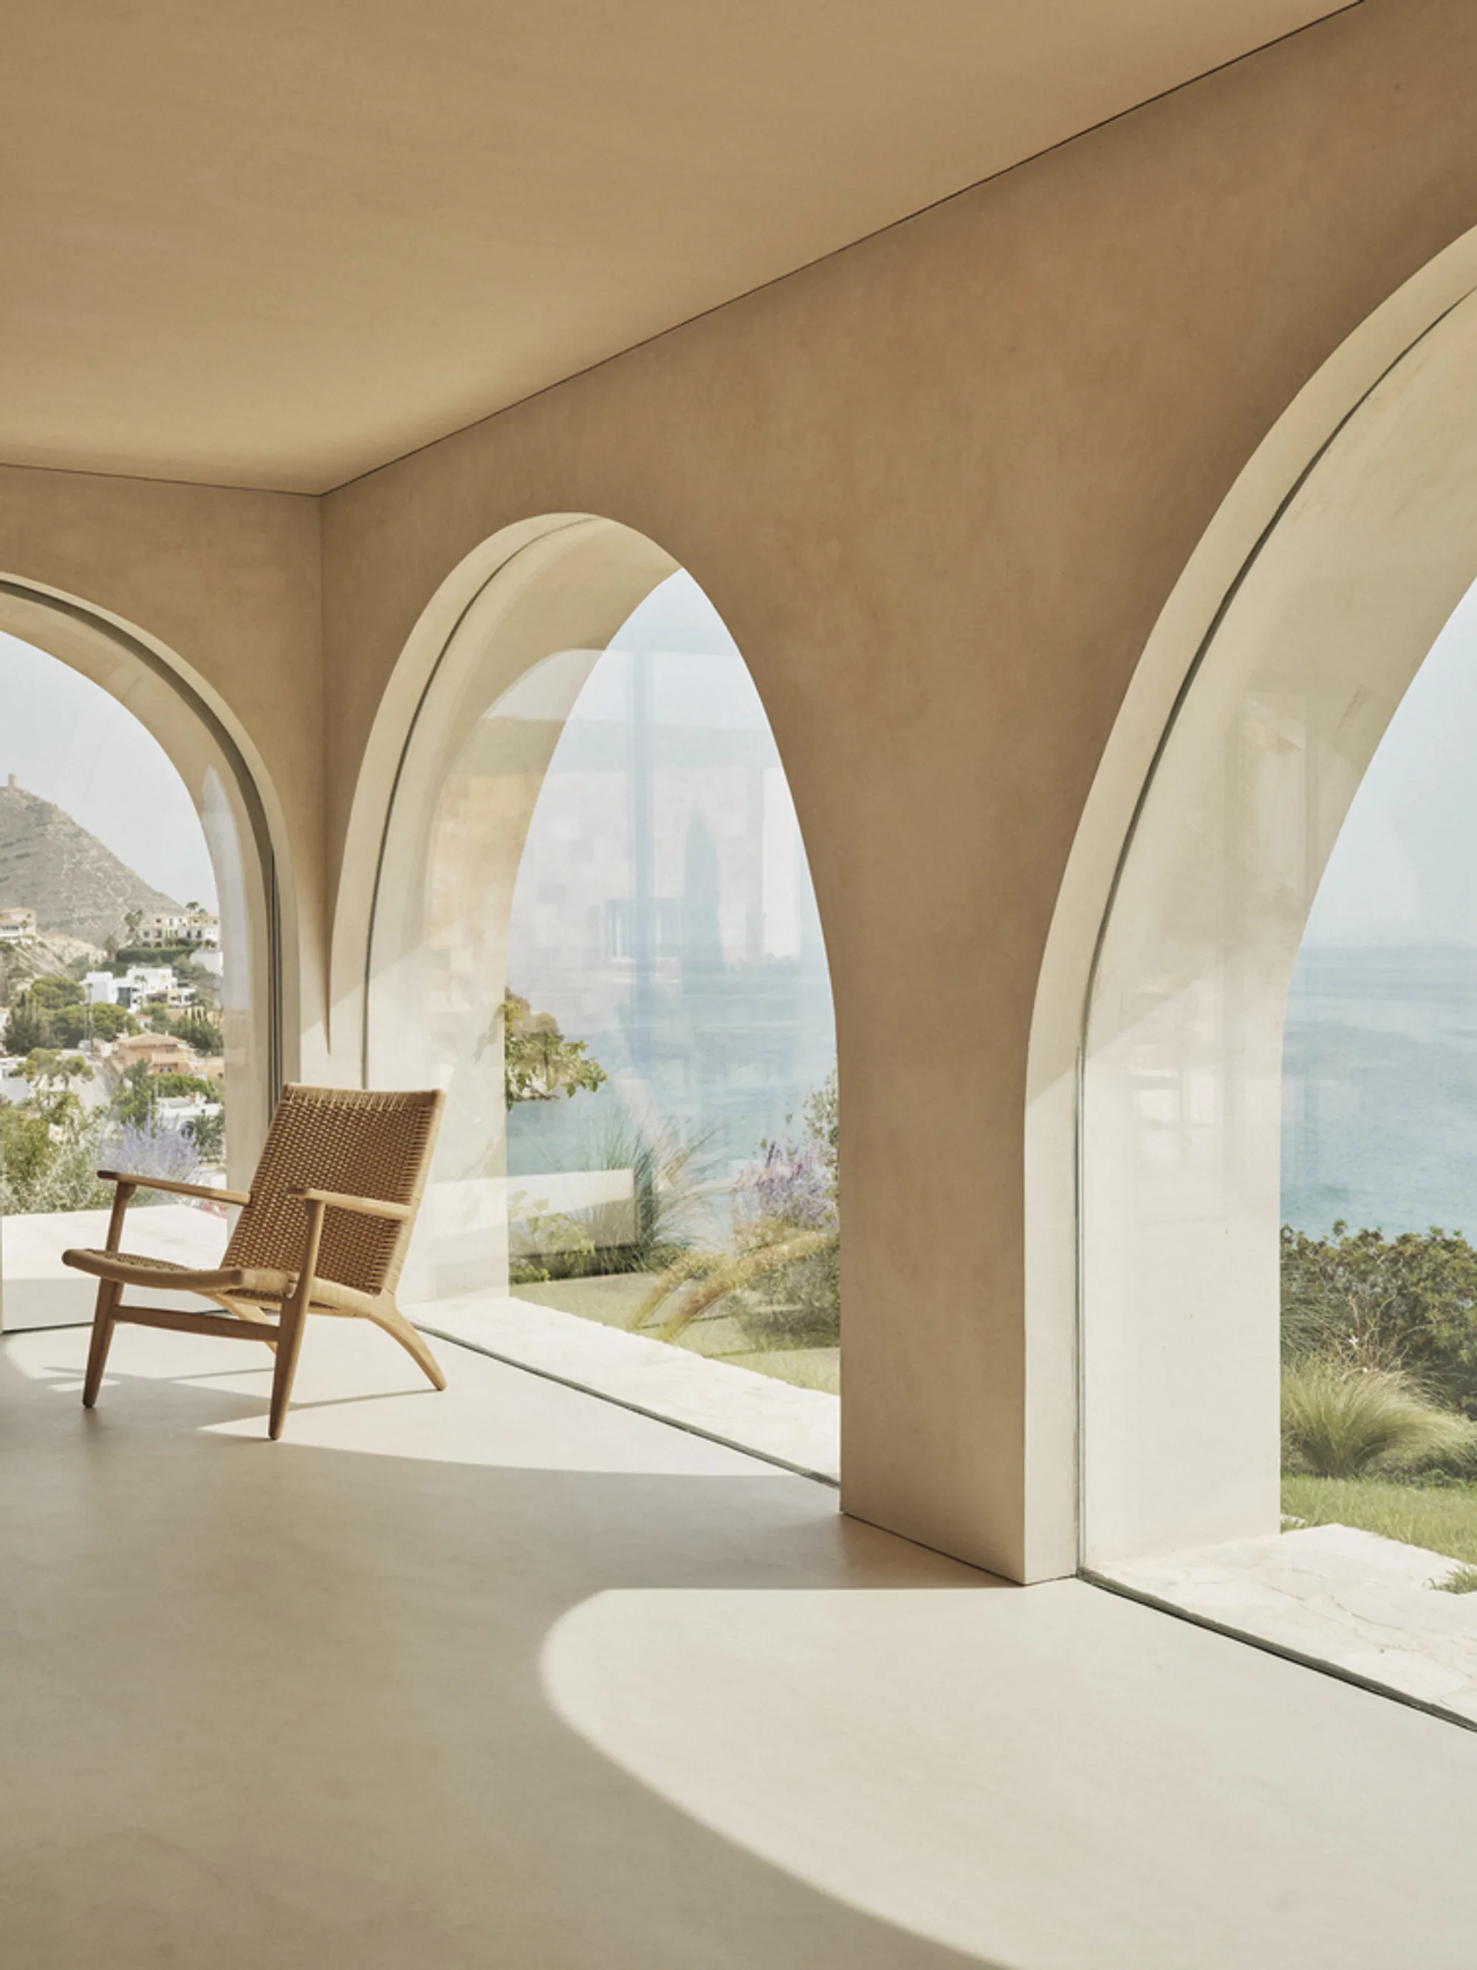
Arches dominate this project, but they are never gratuitous. In the loggia, vaulted openings frame the coastal hillside like a triptych, transforming a simple covered terrace into a room with no walls that still feels enclosed. A woven lounge chair sits in the center of the composition, and the effect is closer to a cloister than a poolside cabana. It is a space designed for stillness.
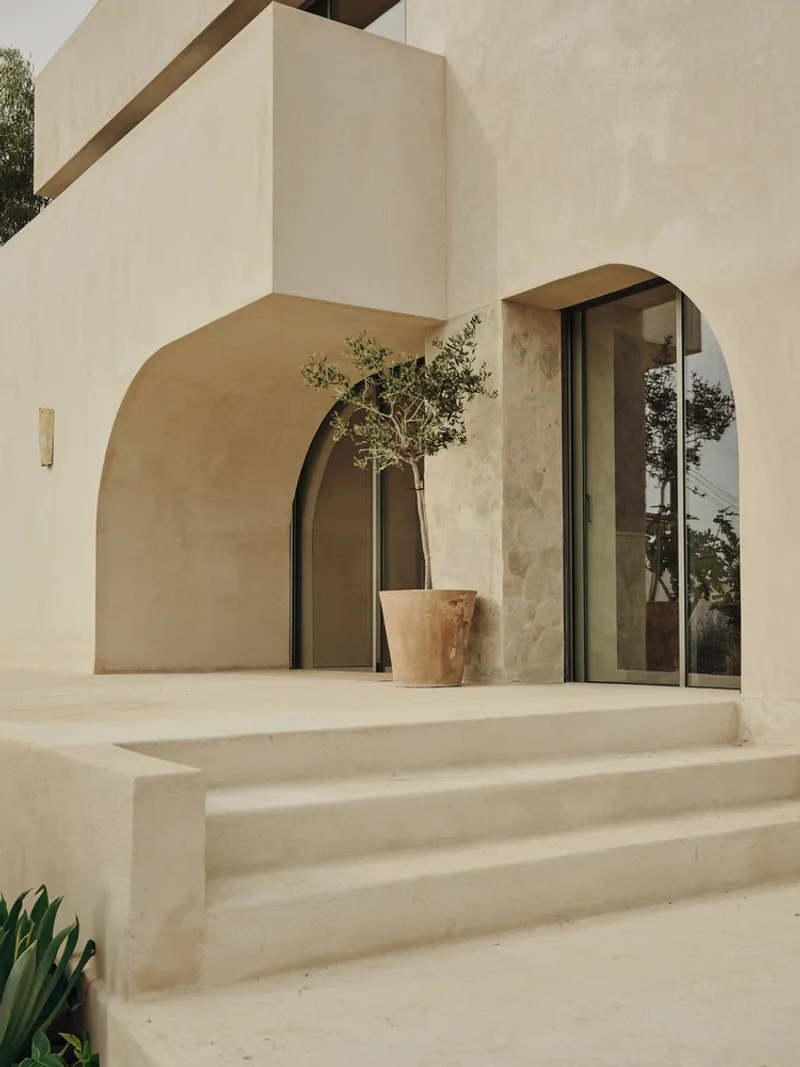
At ground level, an arched passageway connects the terrace to the interior through glazed doors, with a potted olive tree marking the transition. The geometry is consistent throughout: the same radius, the same proportions, the same lime-coat finish. That repetition gives the house a rhythmic coherence that many arch-heavy projects lose when they treat the curve as a one-off gesture rather than a system.
Living with the View
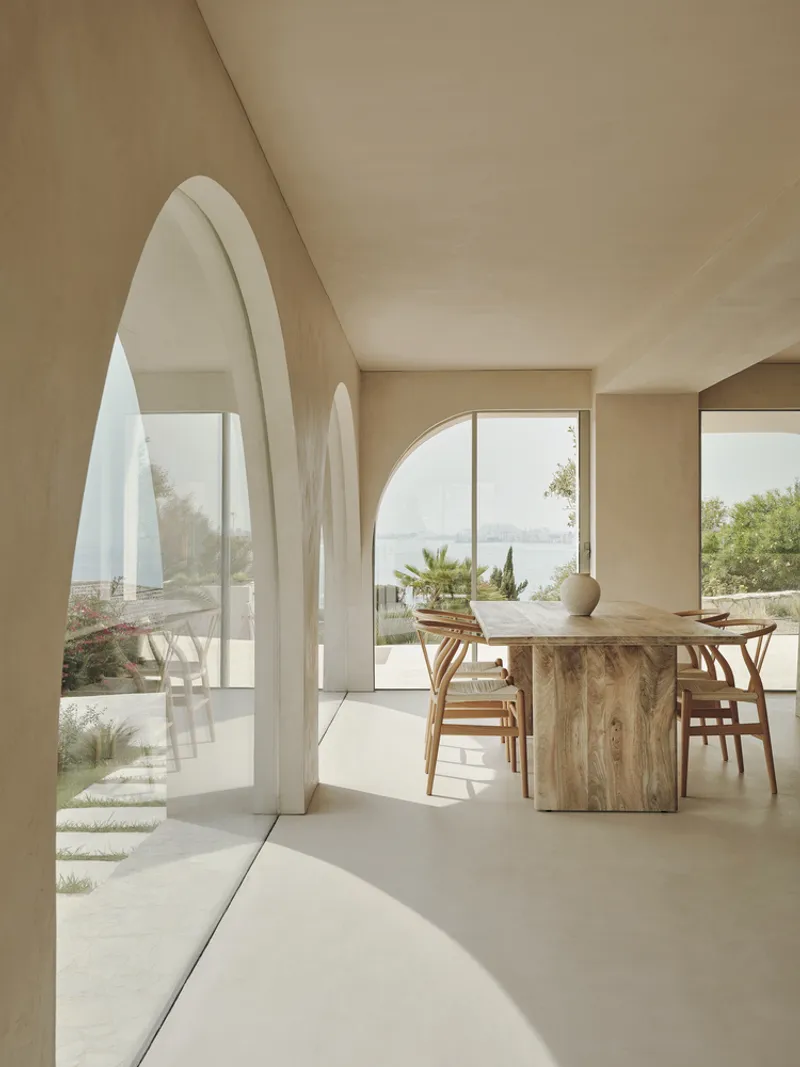
The interior layout was reconfigured to orient primary living spaces toward the sea, and the payoff is most visible in the dining area, where a pair of arched openings frame the coastline with the precision of a camera lens. A solid timber table sits beneath a vaulted ceiling, and the room manages to feel both generous and intimate. Natural light enters from multiple directions without ever overwhelming the space.
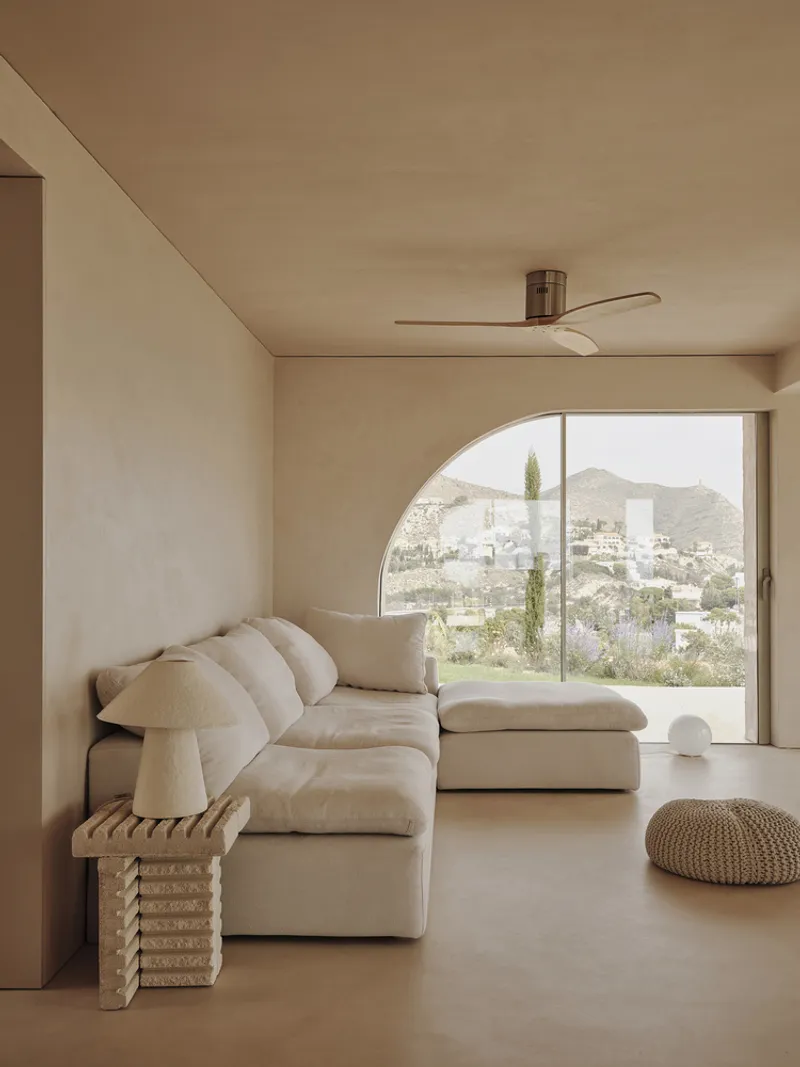
In the living room, an arched window operates differently, offering a single, almost cinematic view of the hillside landscape. Modular seating and a ceiling fan keep the room grounded in domesticity. The architects resist the temptation to dissolve the wall entirely into glass. Instead, the window is precisely sized to compose the landscape, treating the view as something to be edited rather than consumed wholesale.
Material Continuity: Microcement, Oak, and Stone
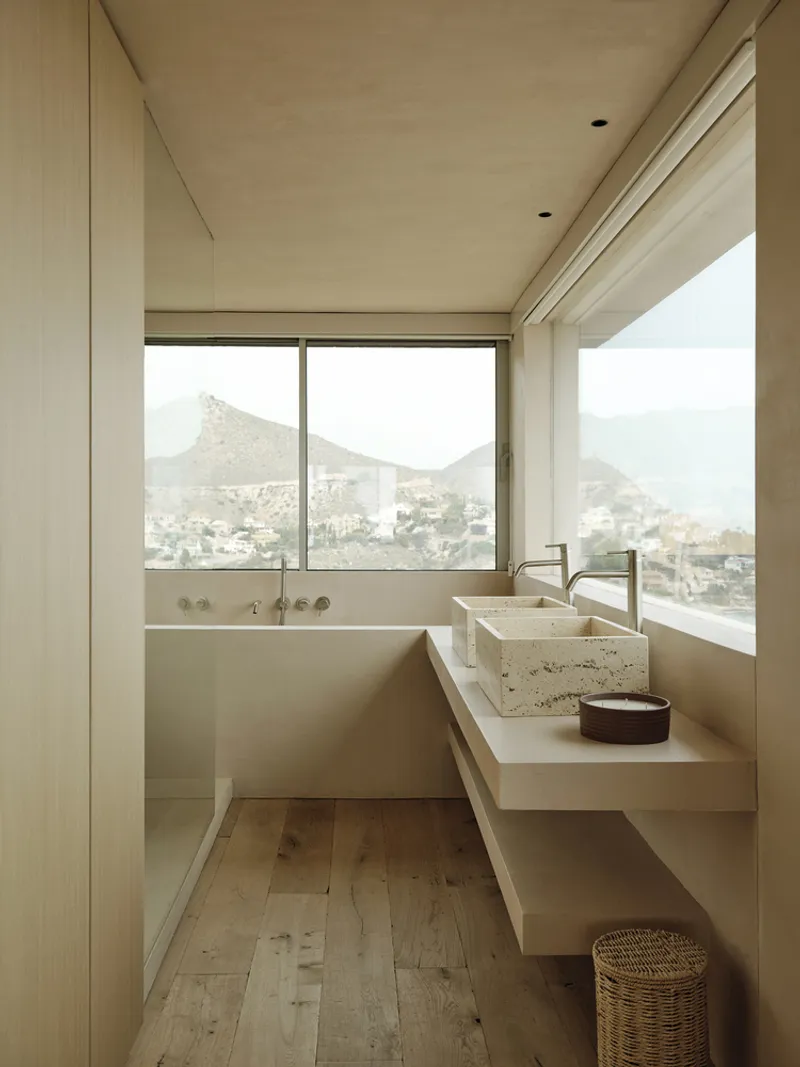
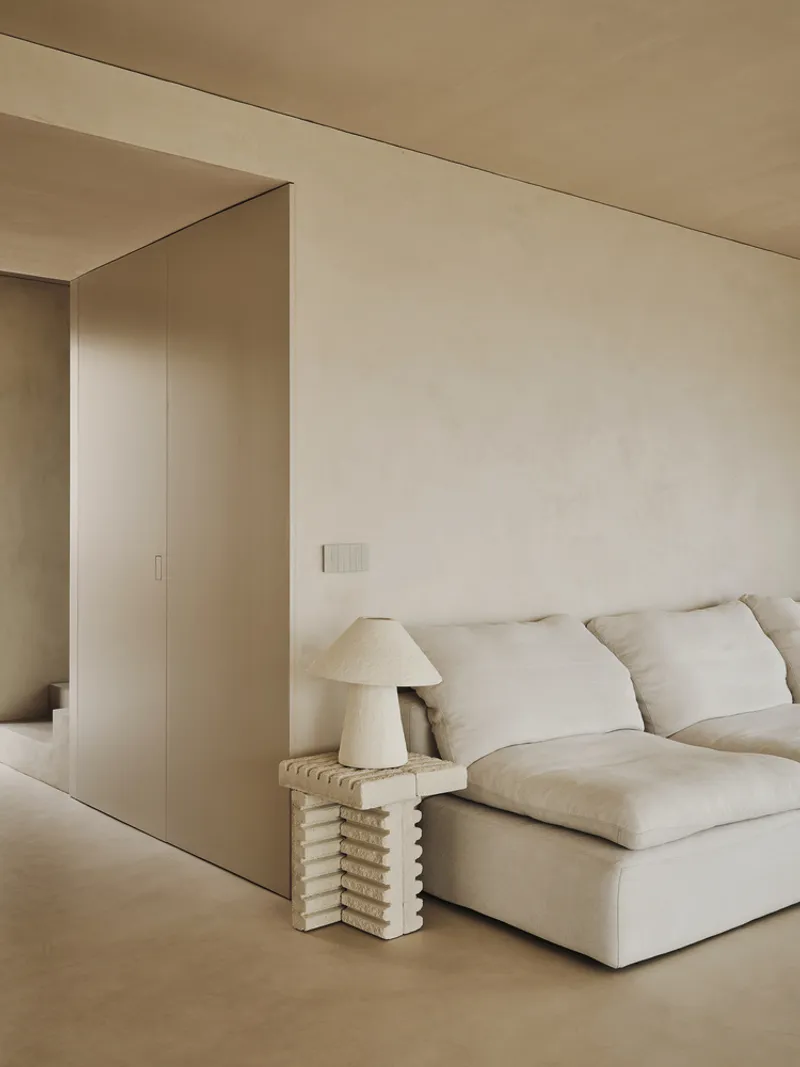
The material palette is narrow and deliberate. Microcement covers interior walls, ceilings, and floors, producing a smooth, continuous surface that absorbs and reflects light without seams or interruptions. The effect is monastic: every material decision serves to reduce visual noise. A flush wall panel detail near the seating area exemplifies this approach, where joinery disappears into plaster and the architecture reads as a single, monolithic volume.
The bathroom is a quiet standout. Corner windows frame mountain views above a travertine basin set on a floating vanity shelf. The stone is treated with enough roughness to register as geological rather than decorative, and the corner glazing opens the smallest room in the house to the widest panorama. It is a generous move in a compact footprint.
Private Rooms, Open Frames
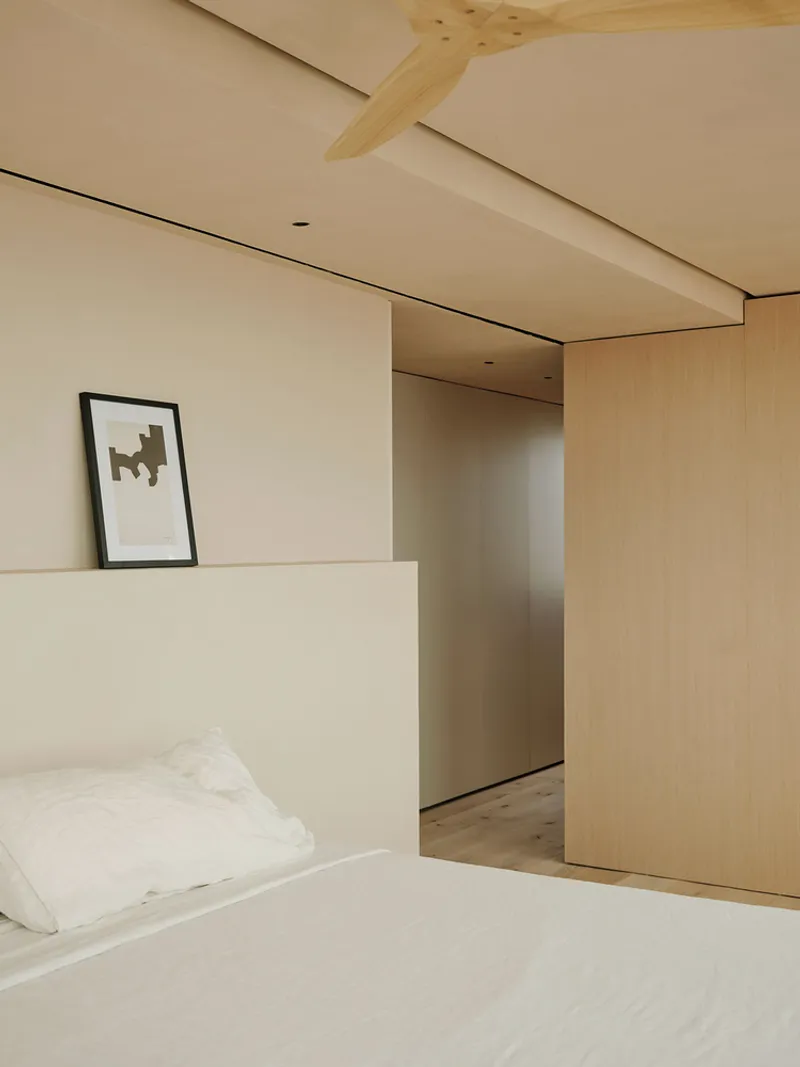
Upstairs, the master bedroom opens three of its facades to the coastline, a decision that could feel exposed but is tempered by the warmth of natural oak. A timber beam crosses the plaster ceiling, and a sliding wood partition allows the room to be subdivided or opened at will. Framed artwork and the beam itself introduce horizontal lines that counterbalance the dominant curves found elsewhere in the house.
Oak is used consistently for interior carpentry, kitchen cabinetry, and first-floor flooring, creating a tonal shift from the cool microcement of the ground level. The sleeping areas feel warmer, softer, more enclosed, a calibrated contrast that makes the ground floor's openness feel even more expansive by comparison.
Why This Project Matters
Coveta Residence is a corrective to the generic coastal villa. Where so many Mediterranean projects default to minimalist boxes with floor-to-ceiling glass, 100 Planos Arquitectura returns to the region's own architectural language and finds within it a contemporary discipline. The arches are not nostalgic; they are structural, spatial, and compositional. The lime-coat facades are not pastiche; they are climate-responsive and visually grounded. The house earns its relationship with the landscape through specificity, not spectacle.
For a young couple building their first home, the result is a house that feels permanent without feeling heavy. At 220 m², it is not oversized, and its compact footprint forces intelligent choices about what to show and what to conceal. The pivoting steel entrance door, the planted staircases, the framed coastal views: these are moments of architectural generosity produced by careful editing. It is a house that knows what to leave out, and that confidence is what makes it memorable.
Coveta Residence by 100 Planos Arquitectura (Rubén March, Rosa Juanes), with landscape architecture by Ferpas. El Campello, Alicante, Spain. 220 m². Completed 2024.
About the Studio
Share Your Own Work on uni.xyz
If projects like this are the kind of work you want to make, uni.xyz is a place to publish your own, find collaborators, and enter design competitions.




Popular Articles
Popular articles from the community


Co-Life: Senior Housing Design That Reconnects Older Adults With the City
Co-Life reimagines senior housing design through healing gardens, shared streets, workshops, and a sustainable community across generations.

Lunar Spiral: Space Architecture Shaped by the Mathematics of the Universe
Lunar Spiral reimagines space architecture through Fibonacci geometry, lunar regolith, levitating habitats, and self-sustaining Moon living.

The Ocean Hive: Sustainable Architecture for a Self-Sufficient Civilization at Sea
The Ocean Hive imagines sustainable architecture at sea, where modular habitats, algae, wave power and ocean waste sustain a growing colony.

Hill & Cross Opera: Sculptural Opera House Architecture Shaped by Tallinn’s Landscape and Identity
Hill & Cross Opera reimagines opera house architecture in Tallinn through its sculptural hill, civic plaza, glass wave and a luminous cross.


Similar Reads
You might also enjoy these articles


Hodi-Mandai Geram
Project Function: Preservation and revitalization of the Intangible heritage and socio-spatial identity of the Hodi by Housing, Cultural Memory Center, Sacred Grove, landscape, local tourism economy


Olio Towers: A Mid-Rise for Performers That Fuses Housing, Rehearsal, and Stage
Located blocks from Houston's Theater District, this modular tower stacks living units around a central performance atrium.

Oasis: Modular Green Housing Carved into Dhaka's Urban Fabric
A shortlisted Plugin Housing entry reclaims unauthorized settlements in Dhaka with stepped concrete volumes, green roofs, and ventilation-driven design.

Black Hole: A Floating Megastructure for the Post-Physical Era
Emiliano Mazzarotto envisions a spherical, self-scaling arena where e-sports, digital hotels, and holographic stadiums replace traditional public space.


Explore Architecture Competitions
Discover active competitions in this discipline



Challenge to reimagine the Iron Throne


Photograph architecture without architects


Illustrate the lost glory of Angkor Wat - Render Challenge


Design challenge to reuse E-waste
Comments (0)
Please login or sign up to add comments
No comments yet. Be the first to comment!