
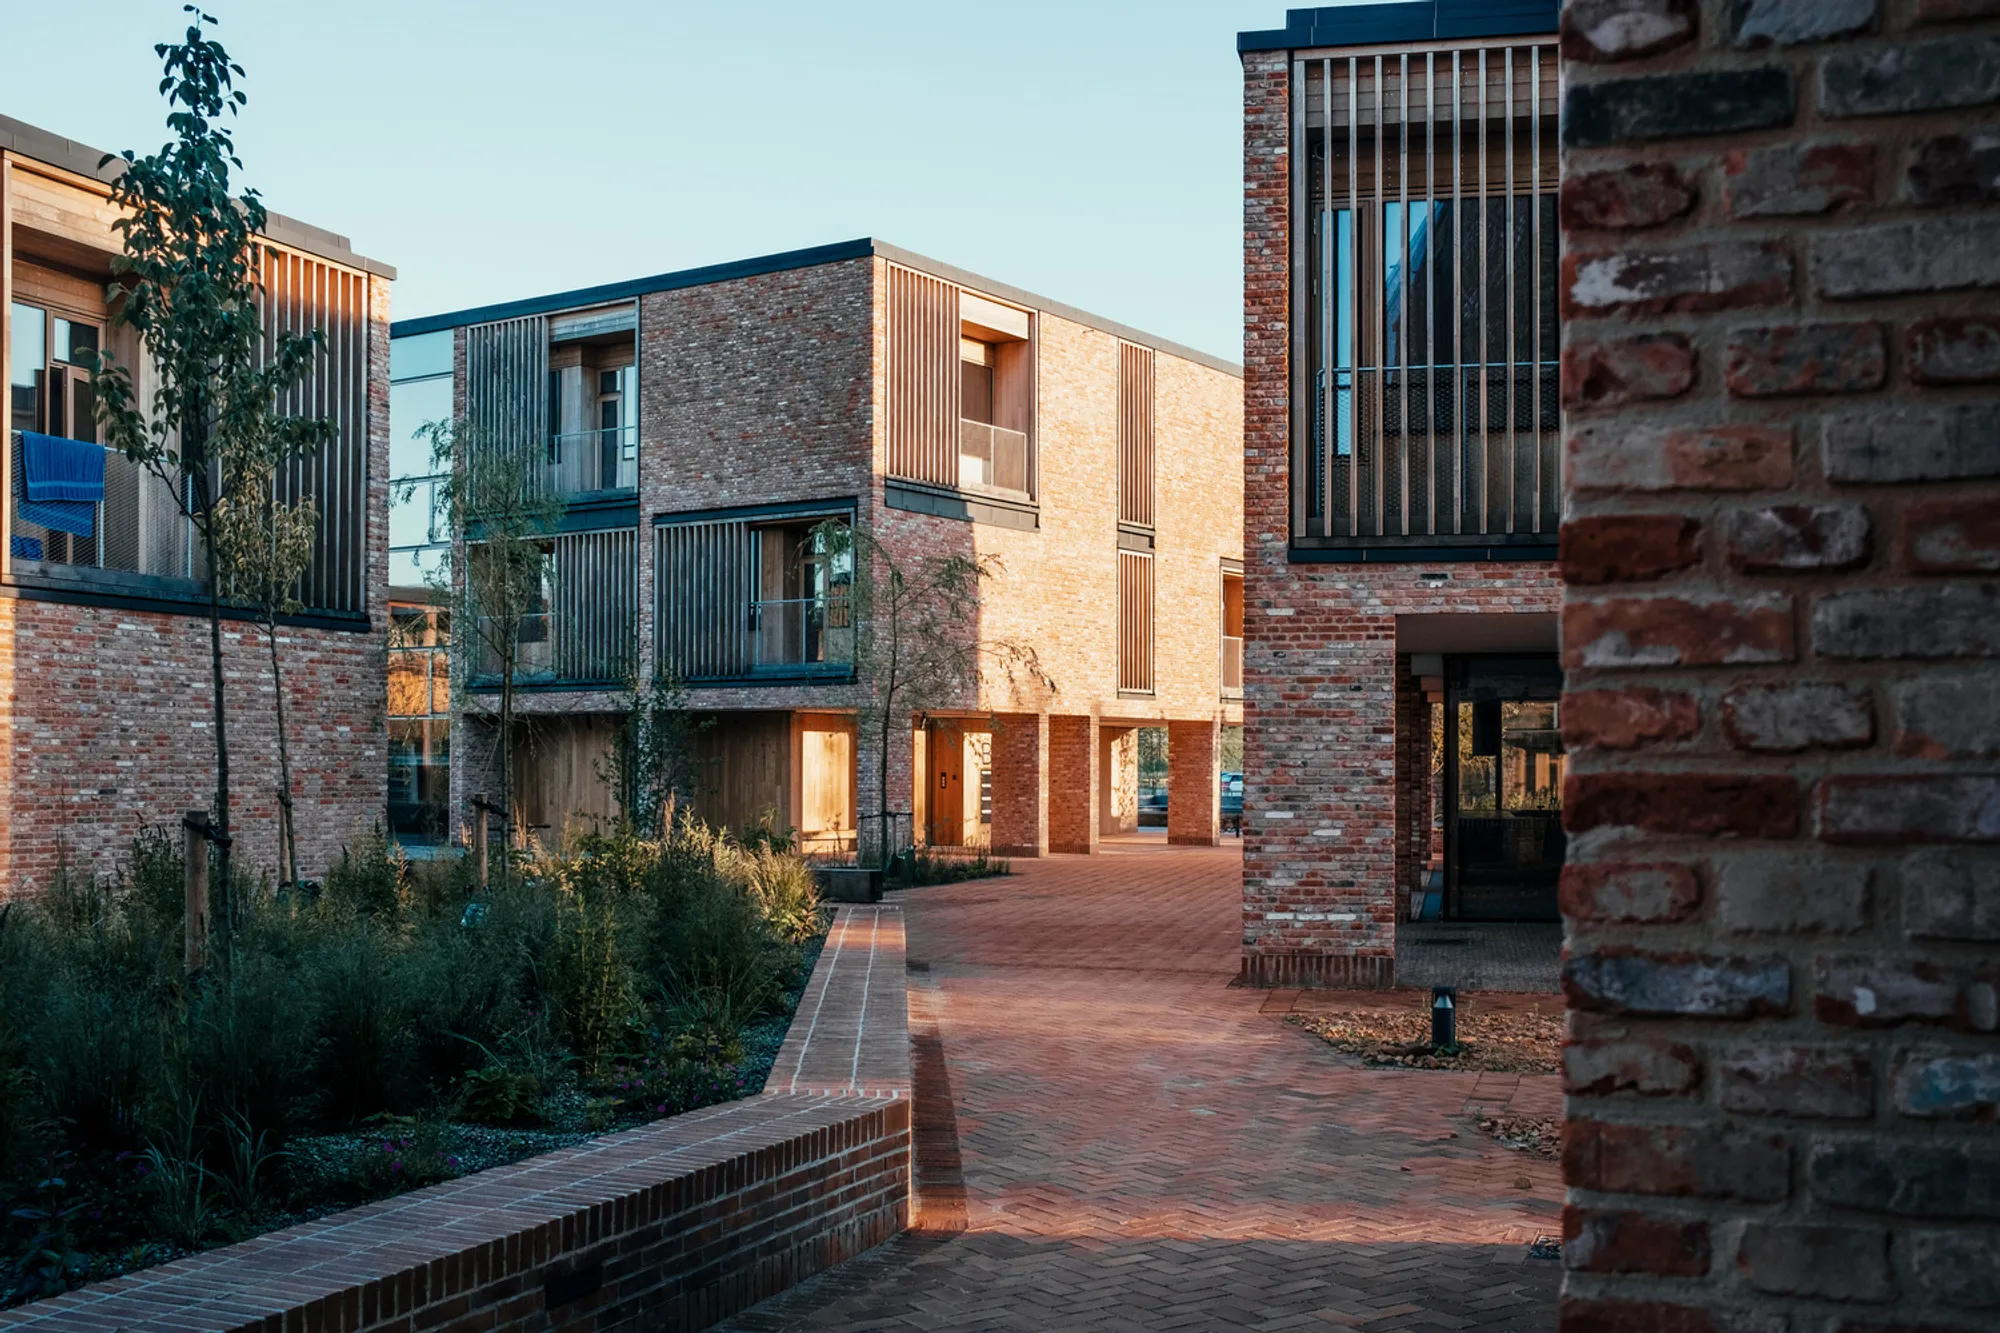
Crafts College Residence in Horsens: A Landmark in Danish Residential Architecture
The Crafts College Residence in Horsens showcases Nordic craftsmanship with durable materials, warm oak interiors, recycled brick facades, and sustainable, timeless architecture.


The Crafts College Residence in Horsens, designed by Cubo Arkitekter and DANØ Arkitektur, stands as a pioneering model of residential architecture in Denmark. Completed in 2024, this 6,000 m² building is more than just a student residence: it serves as a living showcase of exemplary craftsmanship, architectural innovation, and material excellence. Located in the heart of Horsens, Denmark, the complex has been meticulously crafted to embody longevity, aesthetic appeal, and functional sophistication.

Architecture that Balances Functionality and Aesthetics
The design philosophy behind the Crafts College Residence prioritizes functionality, durability, and timeless aesthetics. The building presents a welcoming and approachable facade, striking a balance between robust construction and a warm, inviting atmosphere. Every architectural decision has been guided by a careful consideration of materials, textures, and detailing to ensure a structure that not only stands the test of time but also ages gracefully, reflecting the character of Nordic residential architecture.

Simplicity and robustness define the informal yet elegant interior and exterior spaces. The materials are deliberately unpretentious yet high-quality, providing an authentic architectural experience for residents while emphasizing both practicality and visual harmony. This approach ensures the complex feels both intimate and monumental, a rare combination in contemporary student housing.

Materiality Rooted in Nordic Craftsmanship
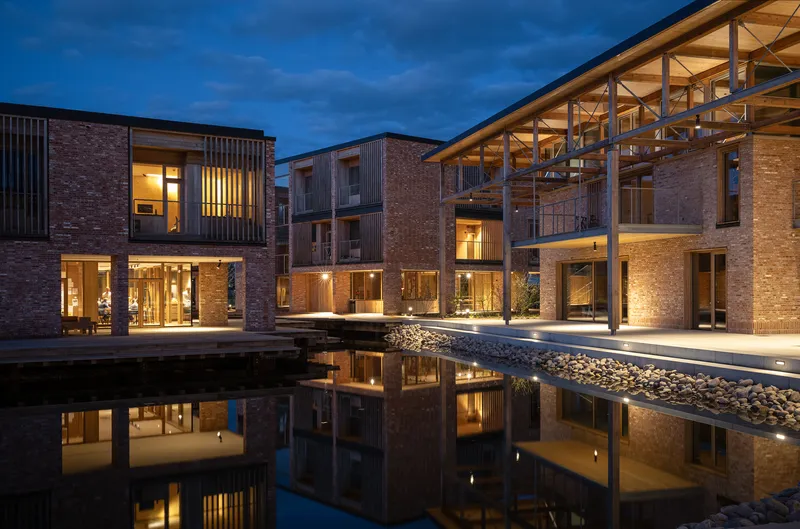
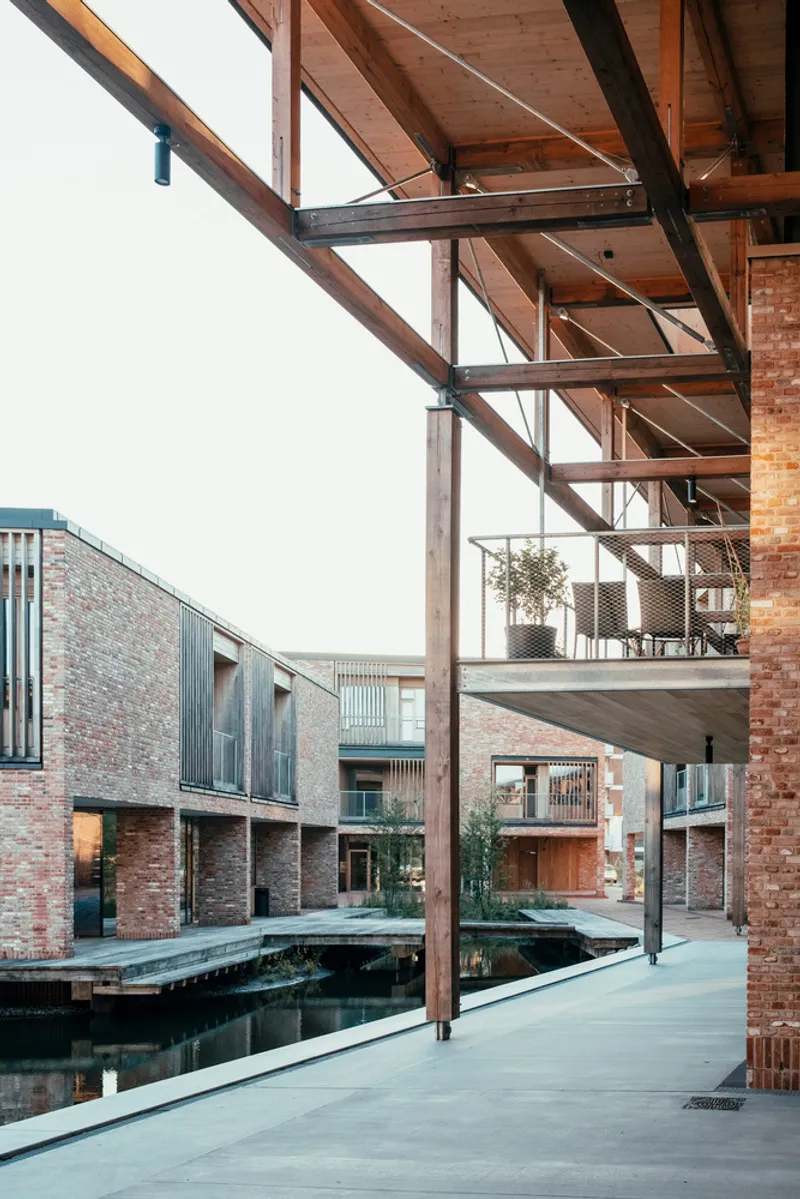
A Nordic-inspired material palette defines the Crafts College Residence. Locally sourced Douglas fir forms the structural framework, while recycled reddish brick envelops the exterior, offering a timeless and durable facade. Interiors feature warm oak finishes for floors, fittings, and windows, creating a cohesive and tactile experience that reflects Scandinavian sensibilities.
This integration of classical materials and traditional craftsmanship with modern architectural techniques demonstrates a careful balance of heritage and innovation. The architects have emphasized sustainability, ensuring that each material is used optimally for durability, functionality, and environmental impact. The result is a building that not only honors traditional Danish craft techniques but also embraces forward-thinking solutions, setting a benchmark for future Scandinavian design.

Collaboration and Expertise
The Crafts College Residence is the product of an interdisciplinary approach. Landscape architecture by Schønherr complements the building’s design, creating harmonious outdoor spaces that enhance the living experience. Structural and technical engineering by Tri-Consult ensures the complex is resilient and future-proof. The combined expertise of these teams reinforces the building’s long-lasting functionality, visual appeal, and sustainability.


A Living Showcase of Craftsmanship
This residence is the first of its kind in Denmark, a catalog of architectural and material excellence that demonstrates the potential of thoughtful design. From the exterior brick facades to the carefully detailed interiors, every element reflects a dedication to quality, tradition, and innovation. The Crafts College Residence in Horsens stands as a testament to how architecture can educate, inspire, and shape the future of Nordic craftsmanship.


All photographs are works of
Frame & Work, Helene Høyer Mikkelsen, Cubo Arkitekter




Popular Articles
Popular articles from the community


EW PARK: Sustainable Architecture Reimagines the Future of Urban Parking
EW PARK reimagines city parking as a modular wooden tower combining automation, solar energy, electric mobility, and adaptable urban design.

The Musturak Paradise: Senior Living Architecture for a Connected Future in Temara, Morocco
The Musturak Paradise reimagines senior living architecture in Temara via private homes, social spaces, culture, community, and shared care.

Conexión: Biophilic Design Reimagines High-Rise Living in Hong Kong
Conexión reimagines high-rise living in Hong Kong through biophilic design, green facades, shared spaces, daylight, water and nature within.

AL-JANNAH: Sustainable Architecture and Permaculture for Afghan Widows
AL-JANNAH uses sustainable architecture and permaculture to create resilient oasis of housing, learning, work and renewal for Afghan widows.


Similar Reads
You might also enjoy these articles


FAMM Arquitectura Organizes Ten Villas Around Courtyards and Jungle in Nosara, Costa Rica
El Molino pairs two elongated volumes with deep overhangs and timber louvers to build a compact coastal community five minutes from the beach.

Oscar Niemeyer's Ibirapuera Park Pavilions Define São Paulo's Cultural Identity in Concrete and Curve
A constellation of modernist volumes set within São Paulo's most important urban park, conceived for the city's 400th anniversary in 1954.

How Henri Picq's 1889 Paris Pavilion Traveled 11,000 Kilometers to Become Santiago's Artequín Museum
A prefabricated iron and glass pavilion built for the Paris Universal Exposition found a second life as a children's art museum in Chile.

Sanjay Puri Architects Wraps a Jaipur Office Tower in Capsule-Shaped Green Buffers
A nine-level climate-responsive workplace near Jaipur Airport uses stacked planter terraces and aluminium screens to fight 40°C heat.


Explore Residential Building Competitions
Discover active competitions in this discipline


Challenge to design mud housing for contemporary communities


Challenge to reimagine the Iron Throne


Photograph architecture without architects


Illustrate the lost glory of Angkor Wat - Render Challenge
Comments (0)
Please login or sign up to add comments
No comments yet. Be the first to comment!