
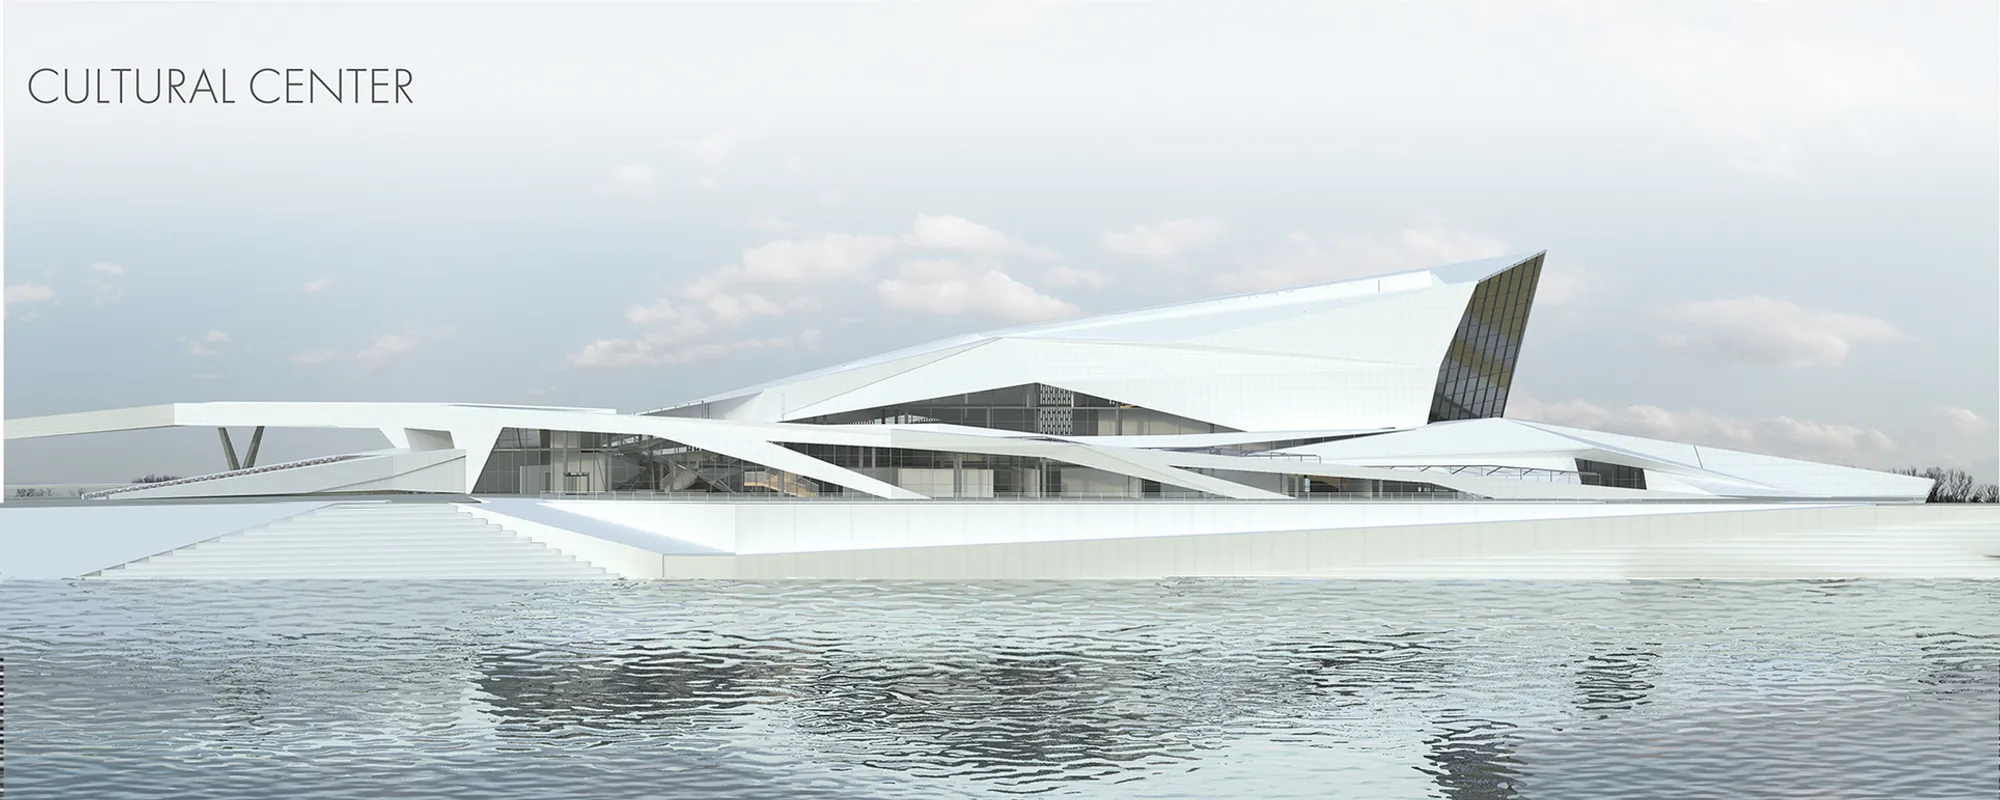
Cultural Center: A Bridge to the City
Cultural Center: Connecting Communities, Inspiring Creativity, Redefining Urban Horizons.


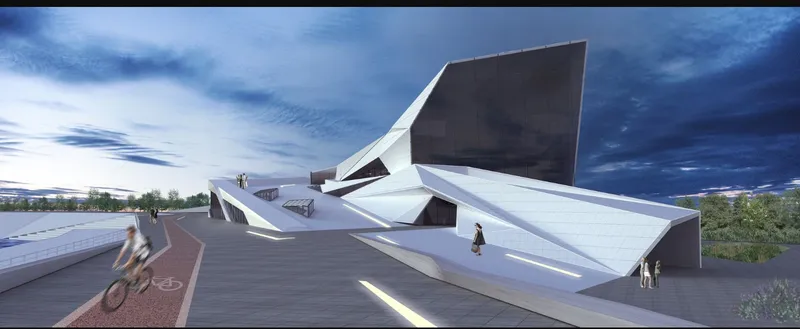
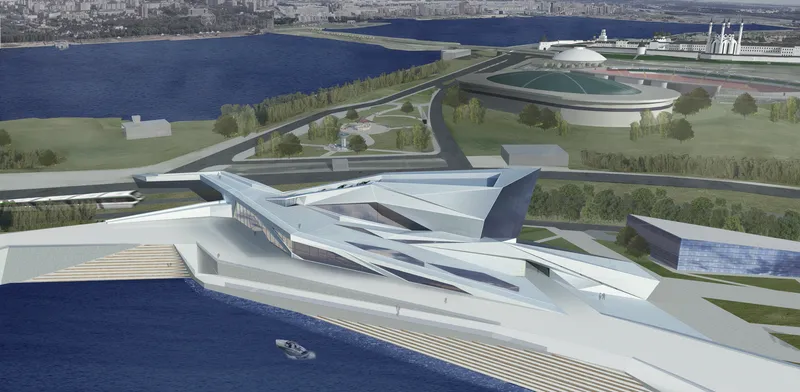
The Cultural Center, designed by Ksenya Nickolaeva and a shortlisted entry of UnIATA '19, redefines urban connectivity and architectural innovation. Situated at a pivotal location in Kazan, Russia, along the Volga River waterfront, the project aims to bridge the gap between a territory divided by the railway and the city center. This integration is achieved through a dynamic architectural design that merges pedestrian ramps with elevated viewing platforms, ultimately transforming into a bridge over the railway.
Key Design Principles
- Connectivity: Seamlessly link the separated territory with the city center.
- Recreational Space: Create an elevated platform offering panoramic views of the Volga River.
- Integration: Use pedestrian-friendly ramps and pathways to ensure fluid movement across the structure.
Features and Functionality
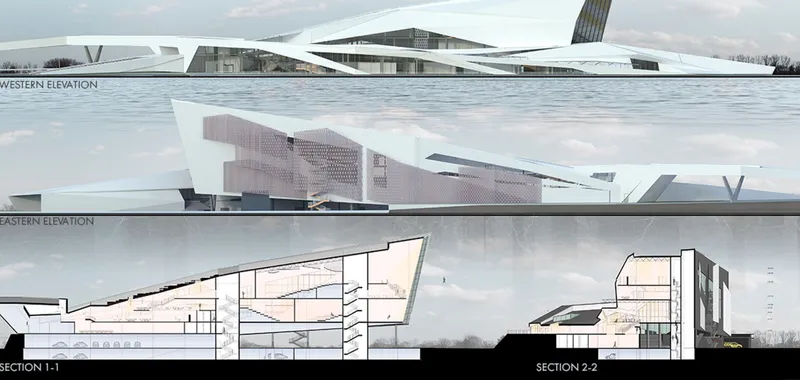
The building hosts multiple functions, including:
- An exhibition hall
- Conference halls
- Modern art museum
- Coworking spaces
- Cafeteria and bookstore
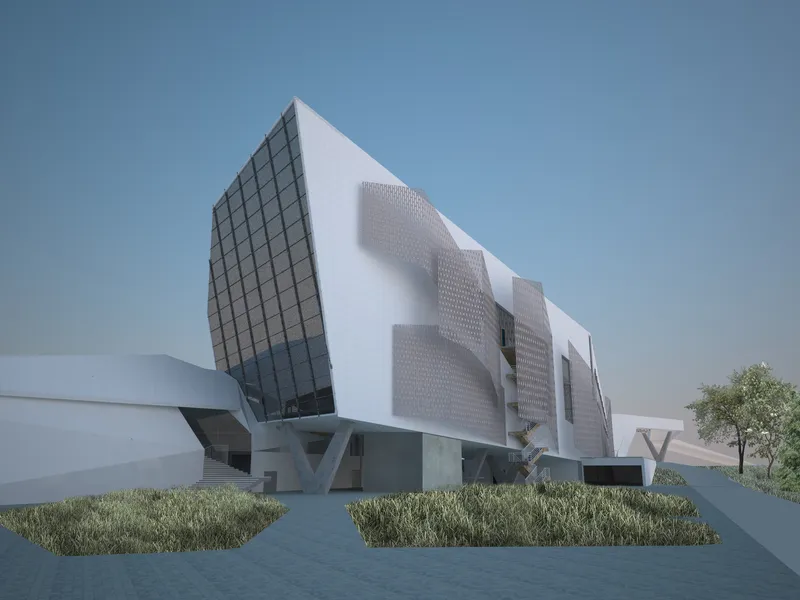
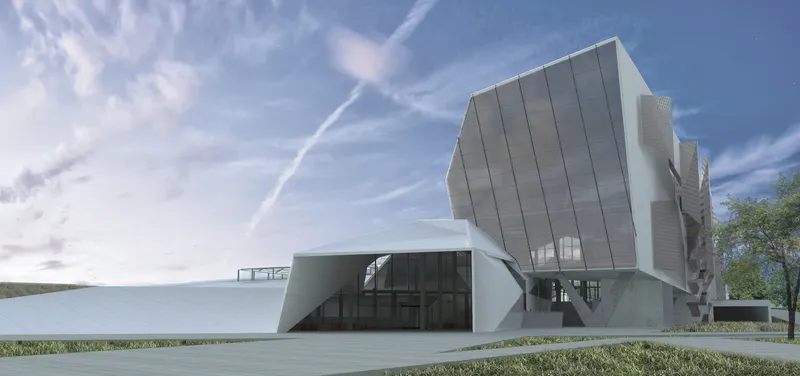
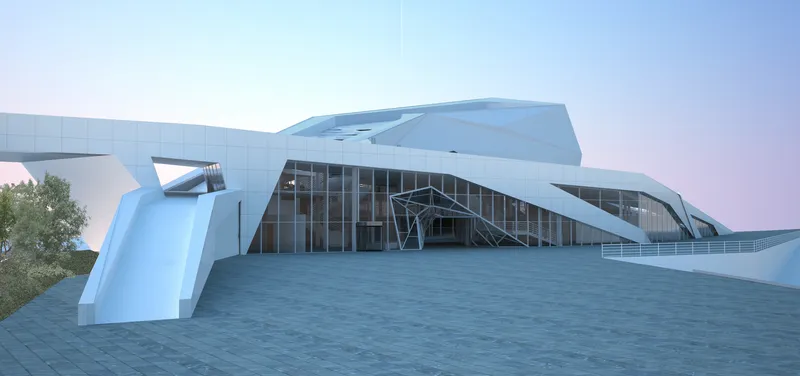
The innovative form of the building also supports independent functioning of different blocks while allowing for cohesive interactions. This balance ensures that the space caters to diverse cultural, educational, and social needs.
Architectural Innovation and Sustainability
Designed with cutting-edge principles, the Cultural Center incorporates sustainable materials and advanced structural engineering techniques. It serves as a landmark of modern architectural trends while maintaining harmony with its surrounding environment.




Popular Articles
Popular articles from the community


The Earth Pod: 3D Printed Homes for Resilient Refugee Communities
The Earth Pod reimagines refugee housing through 3D printed homes made from clay, combining resilience, self-sufficiency, and rapid shelter.

Lunar Spiral: Space Architecture Shaped by the Mathematics of the Universe
Lunar Spiral reimagines space architecture through Fibonacci geometry, lunar regolith, levitating habitats, and self-sustaining Moon living.

The Ocean Hive: Sustainable Architecture for a Self-Sufficient Civilization at Sea
The Ocean Hive imagines sustainable architecture at sea, where modular habitats, algae, wave power and ocean waste sustain a growing colony.

Conexión: Biophilic Design Reimagines High-Rise Living in Hong Kong
Conexión reimagines high-rise living in Hong Kong through biophilic design, green facades, shared spaces, daylight, water and nature within.


Similar Reads
You might also enjoy these articles


Eco Chapel: A Green Architecture Pavilion Designed in Symbiosis with the Forest
Eco Chapel uses green architecture to weave prayer, learning and reuse into a forest pavilion shaped by modular hexagonal canopies for life.

Kaffeebühnen: Coffee Shop Architecture Designed as a Civic Stage Between Vienna’s City and Park
Kaffeebühnen turns coffee shop architecture into a civic stage, linking Vienna’s park edge, urban life, warm timber yards, and coffee craft.

Healing Façade: Sustainable Architecture for Reforestation, Community, and Sacred Ecology in Ethiopia
Healing Façade reimagines sustainable architecture as a living wall that restores soil, catches water and renews Ethiopia's forest churches.


Urban Forest: A Vertical Ecosystem for 5,000 Workers in Singapore's Changi Business Park
Radially stacked pods and layered green decks turn a 7-acre plot into 47 acres of ecological workspace projected for 2040.


Explore Cultural Center Competitions
Discover active competitions in this discipline



Challenge to design locus for the upliftment of human rights


Design challenge to reuse E-waste
Comments (0)
Please login or sign up to add comments
No comments yet. Be the first to comment!