
Culture Window
mexico

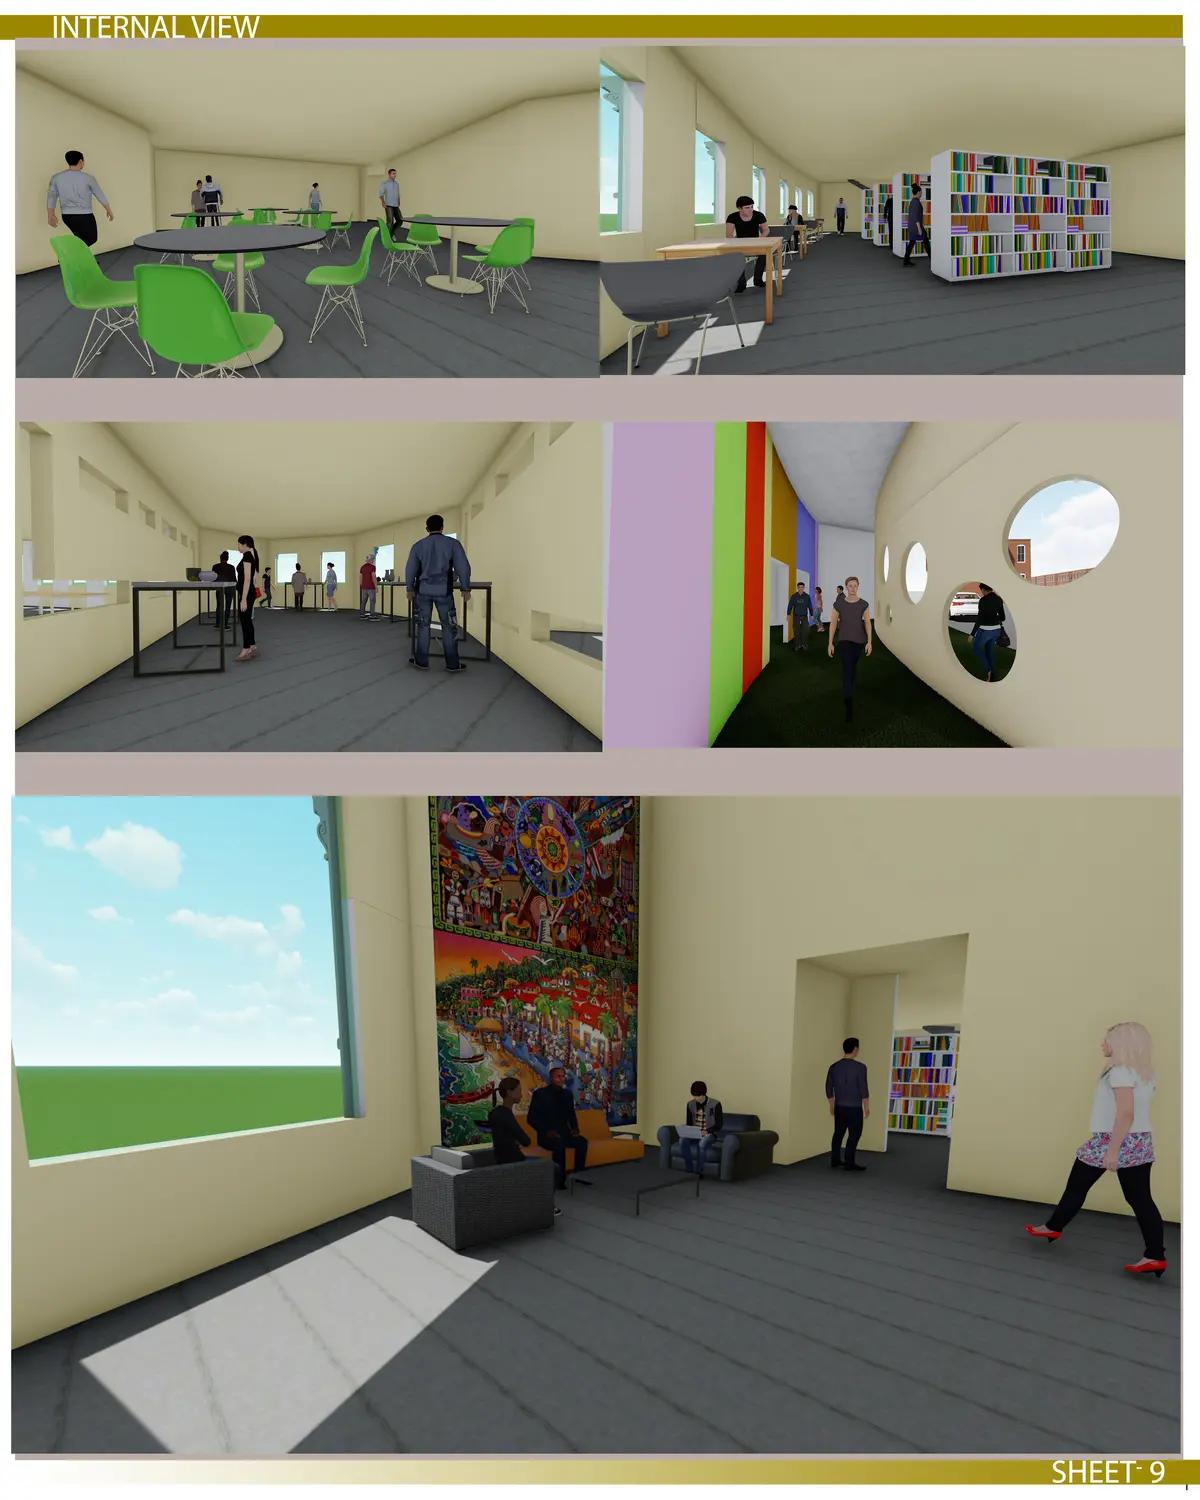
Culture is a Way of Life and Culture Window is a glimpse at this way of life of a place/ country/ people. Our attempt is to showcase a cultural kaleidoscope through the juxtaposition of Architectural Spaces. The project is connected by an aerial bridge to the Airport so that visitors in transit can spend time to see and interact the rich and varied culture of Mexico in a short time.
The Design has levels of access to make the user experience the various levels of information regarding the life and culture of the Mexican People through the ages. The built-form is encompassed by a curvilinear roof which is embedded with solar panels to allow solar energy to be used for the lighting and other energy requirements of the building. It tries to encompass the various layers of the culture window with a single enclosure to make it look unified in its exterior view. This also highlights the fact that though there maybe various art and craft forms depicted in this structure, it is unified as a nation and as a design element.
The design unfolds into various sections of exhibits including visual arts, performing arts and other expression depicting Culture of Mexico. Some sections also include the use of Artificial Intelligence and Virtual Reality to achieve an out of the world , realistic experience to the viewers/ users. The materials of Construction are also considered to be made of recyclable and up cyclable materials to promote sustainability. The exterior profile of the building shows use of geometrical forms to depict the traditional form of buildings in Mexico. The various elements provided in the façade also add to the reduction of heat gain inside the building so that the load on cooling services also reduces.
The overall design impact is a blend of Traditional and Contemporary elements and conveys the movement of Cultural fluidity/ growth of Mexico towards the new millennium while retaining the traditional heritage of the place through the window of Arts/ Crafts and Culture.

Popular Articles
Popular articles from the community


graciastudio Turns a Viewless Tijuana Lot Inward Around a Courtyard of Concrete, Timber and Trees
In Tijuana, Jorge Gracia's GA2 House stacks a timber-clad private floor over exposed concrete and replaces a missing view with a planted interior patio.

ETEH Reworks the Shared Spaces of São Domingos School in Brazil Around Timber, Color and Hanging Plants
At São Domingos School in Brazil, 436 m² of hall, refectory and library are recast with timber joinery, a yellow and blue code and trailing greenery.


Singing Woman: An Opera House That Performs Before the Curtain Rises
Ovidiu Cristian Pavel's conceptual opera house translates Estonia's choral identity into a sculpted waterfront landmark facing the Baltic Sea.

Cube Design Draws an Ecological Corridor Between Two Shenzhen Hills with the Nankai Building
Beside Shenzhen's container docks, the Nankai Building pairs stacked balconies with a climbing green screen to connect two hillsides across its height.

Similar Reads
You might also enjoy these articles

Vereda Arquitetos Renovates a 40-Square-Meter Apartment Inside Niemeyer's Copan Building
A compact unit in São Paulo's most iconic residential tower gets a material overhaul that pairs exposed concrete with bold blue Formica.

Shakur's House: Exposed Brick as an Interior Organiser in a 168 m² Mashhad Residence
Brick moves indoors in this Mashhad residence, where masonry walls, glass partitions and teal planes sequence a compact home without closing it off.

Day and Night Park: A Time-Based Urban Newsstand in Beijing
A temporary urban newsstand in Beijing blending travel, light, and reading through poetic colors, compact form, and community-focused design.

Modernist Patio Renovation in El Masnou, Barcelona by Oliver Segura Arquitectura + Cebrià Arquitectura
Modernist patio renovation blending tradition and innovation with a movable pool, leveled floors, and Catalan materials in El Masnou.


Comments (0)
Please login or sign up to add comments
No comments yet. Be the first to comment!