
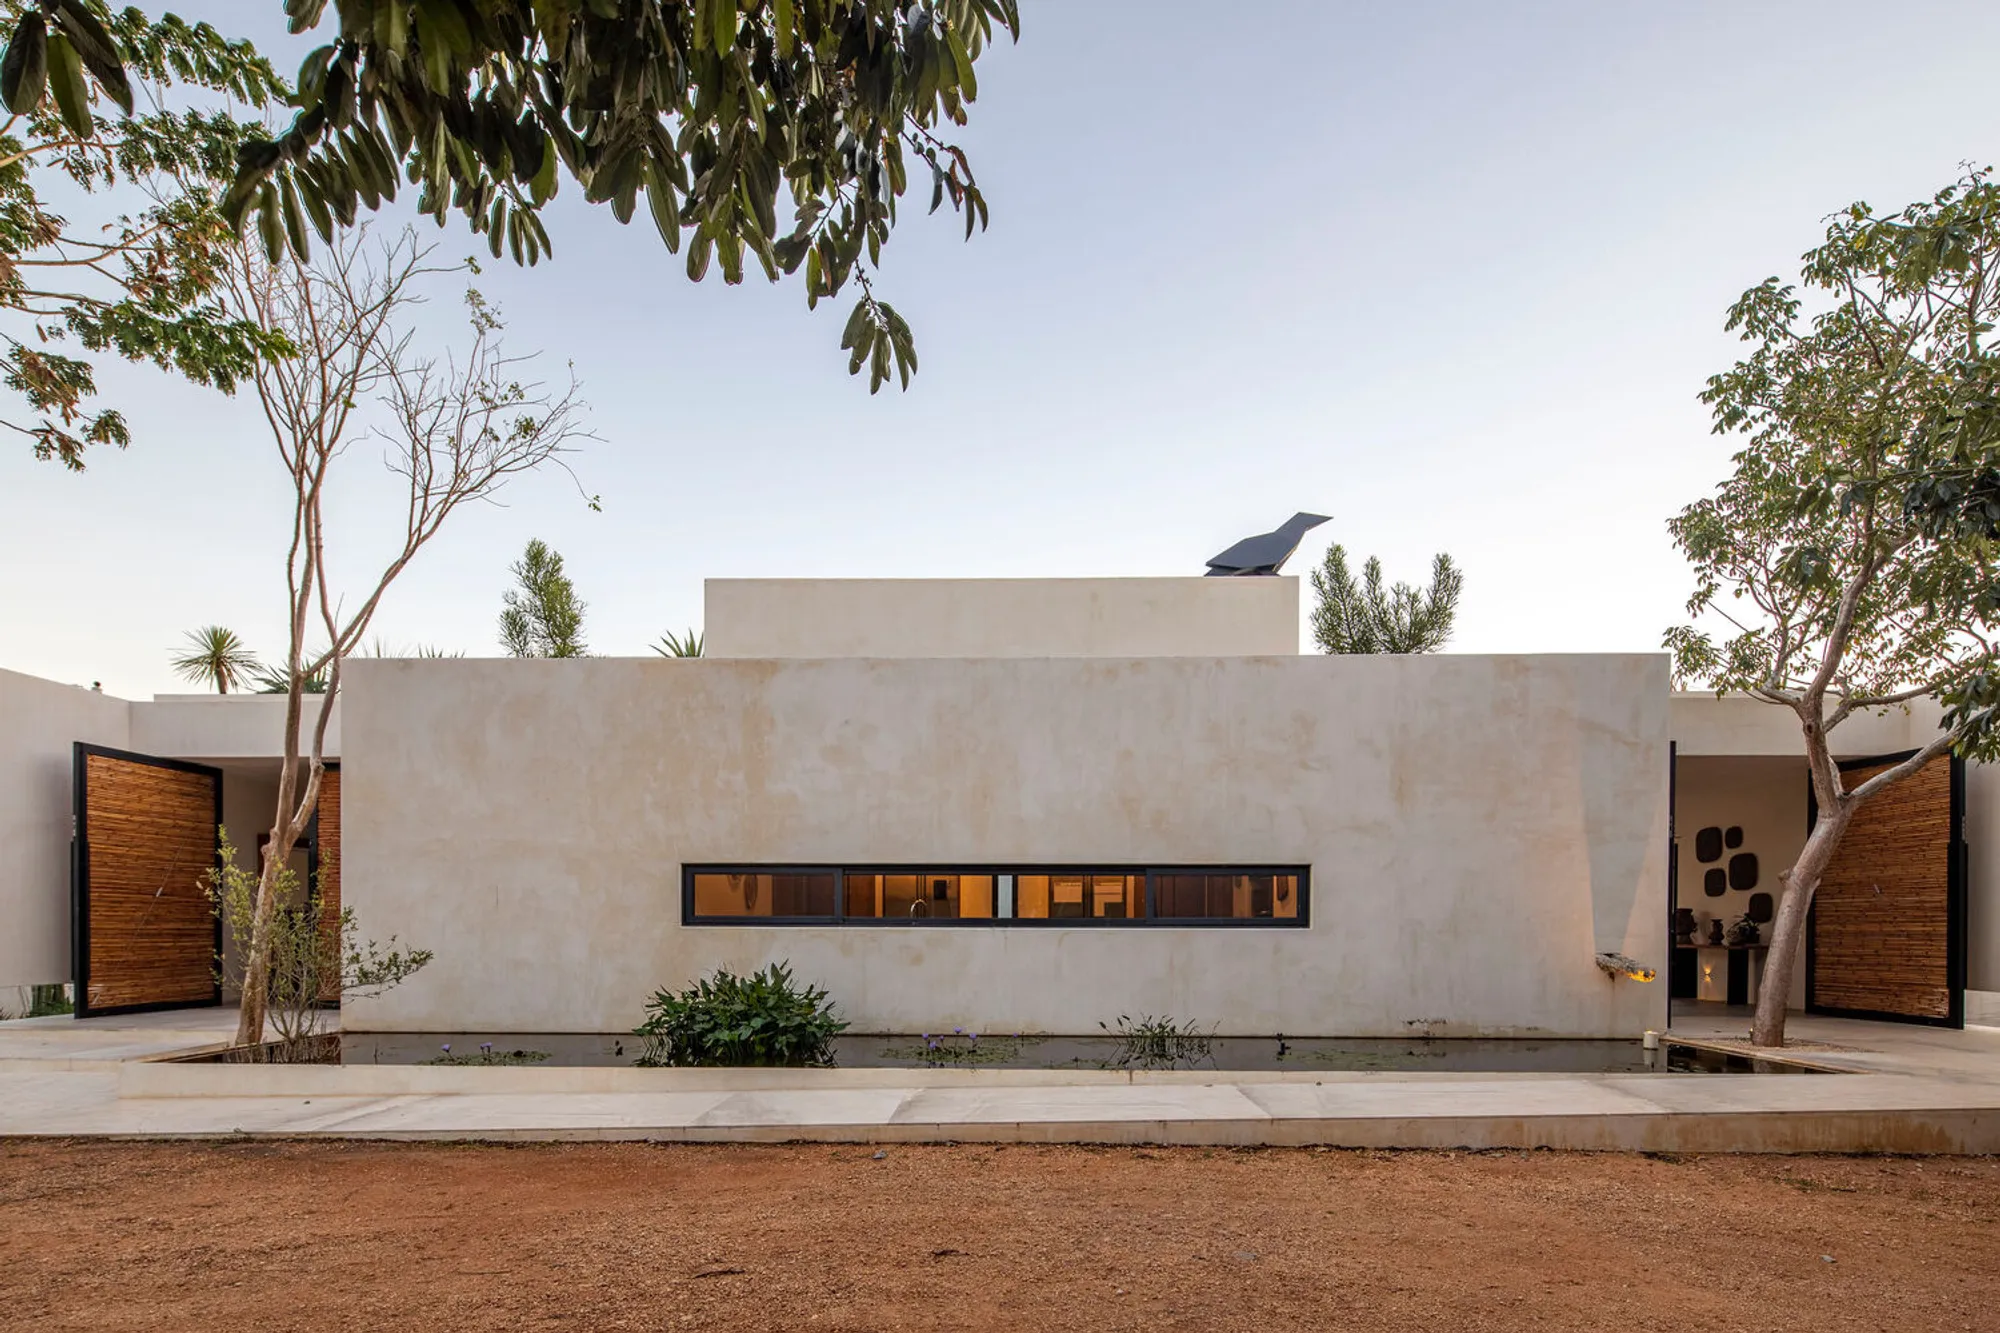
CY Country Houses by reyes ríos + larraín arquitectos: Sustainable Residential Retreat in Yucatán
CY Country Houses in Yucatán blends modern residential design with sustainable materials, integrating architecture with cenotes, forest, and natural landscapes.


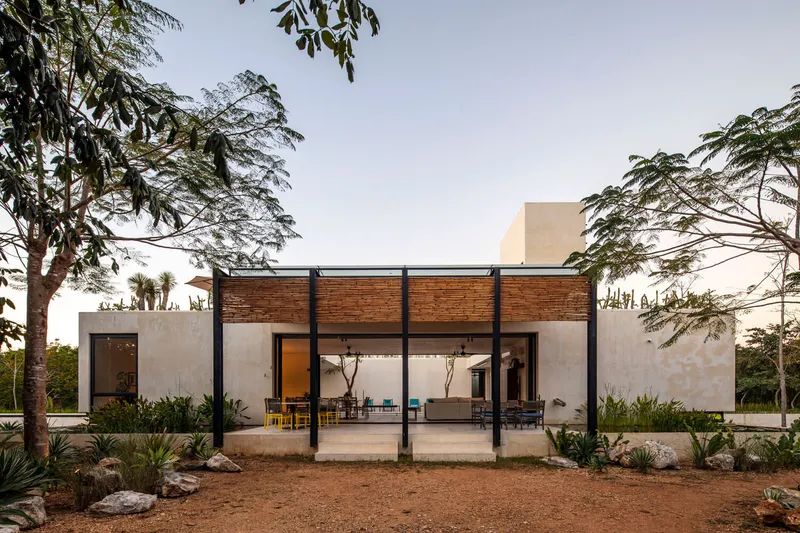
Located on the outskirts of Valladolid, Yucatán, the CY Country Houses designed by reyes ríos + larraín arquitectos offer a unique blend of modern residential design, cultural sensitivity, and ecological awareness. Spanning 2,000 m², this private residential complex, completed in 2022, is conceived as both a personal refuge and a site designed for hospital use, seamlessly integrating with the natural landscape of the region.
Harmonious Integration with Yucatán’s Landscape
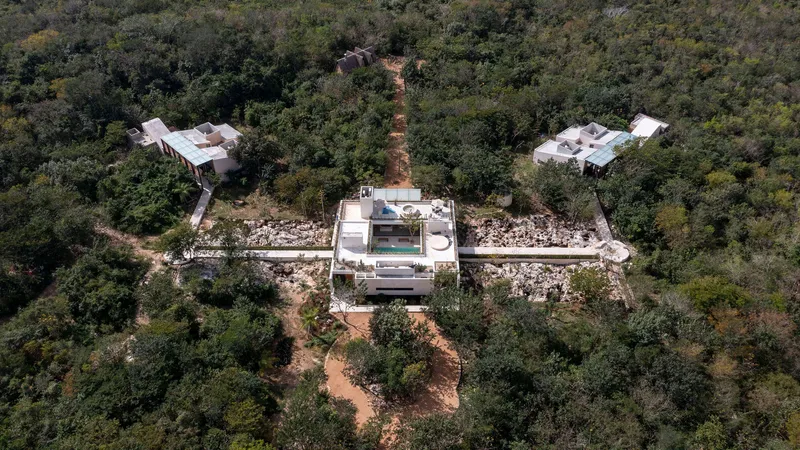
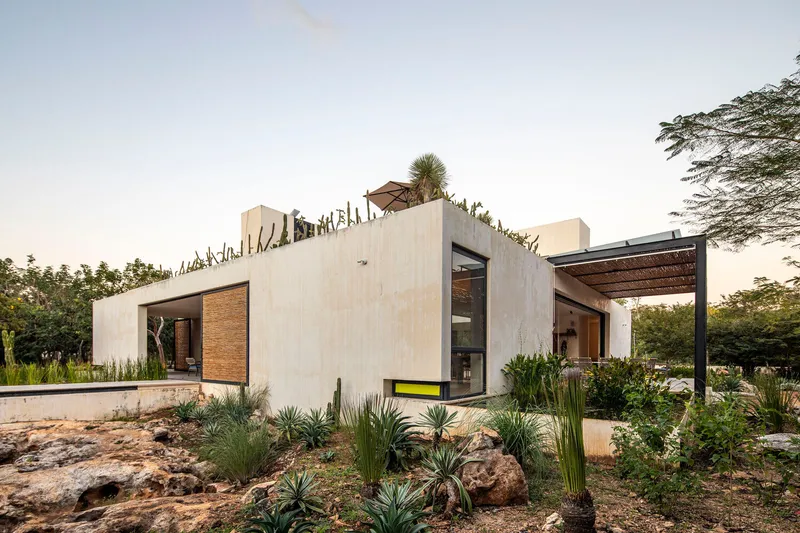
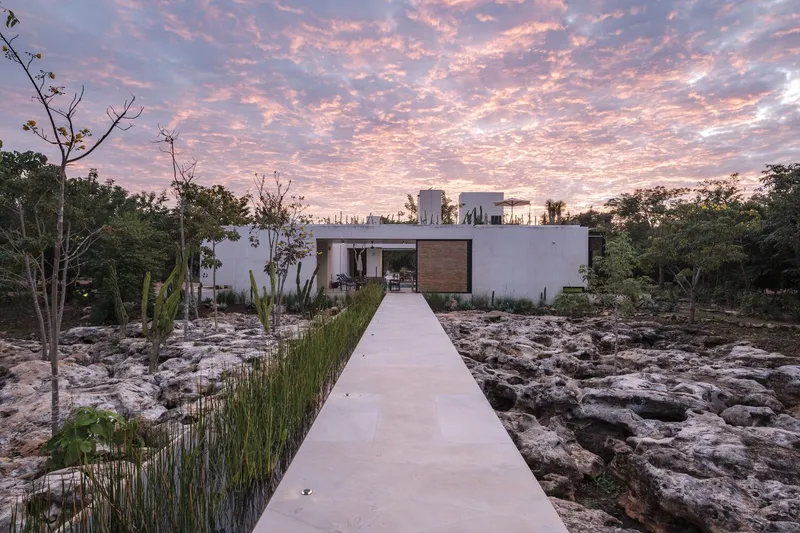
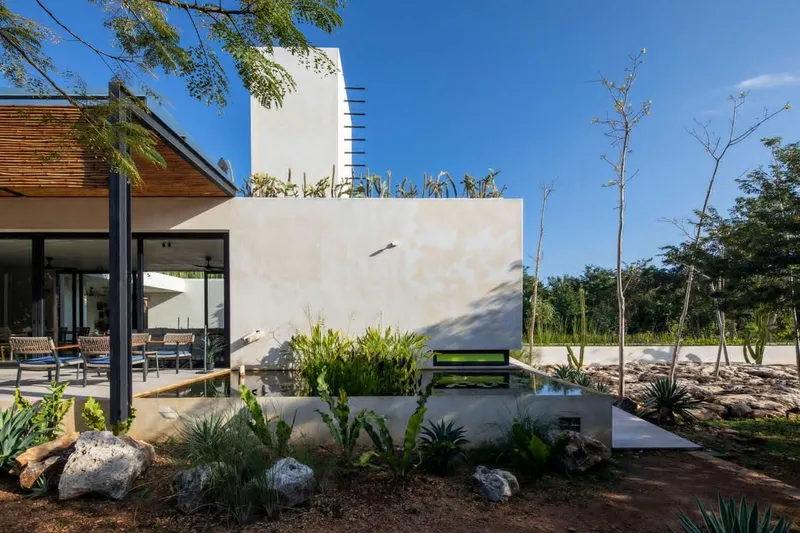
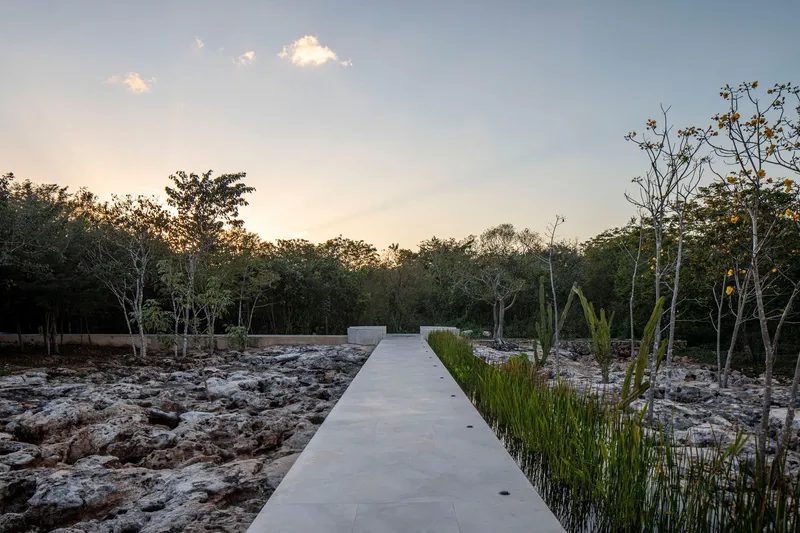
The project is set within a Mayan region renowned for its abundant underground cenotes and lush forested areas. To preserve the natural environment, the architects carefully located the main buildings: including the Main House, two additional residential houses, and the service headquarters, on previously deforested land, minimizing the ecological impact. By removing only a thin layer of remaining soil, the exposed natural stone reveals the characteristic geology of the Yucatán Peninsula, connecting residents directly with the land’s intrinsic beauty.
Architectural Composition and Layout
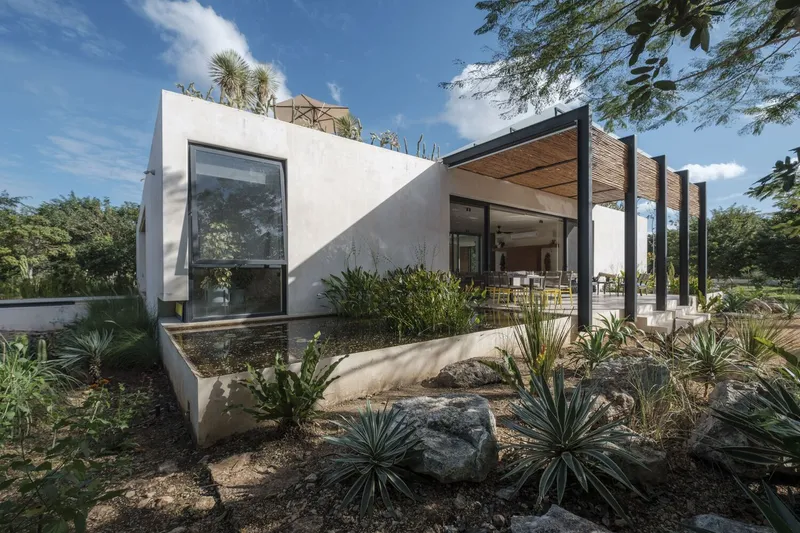
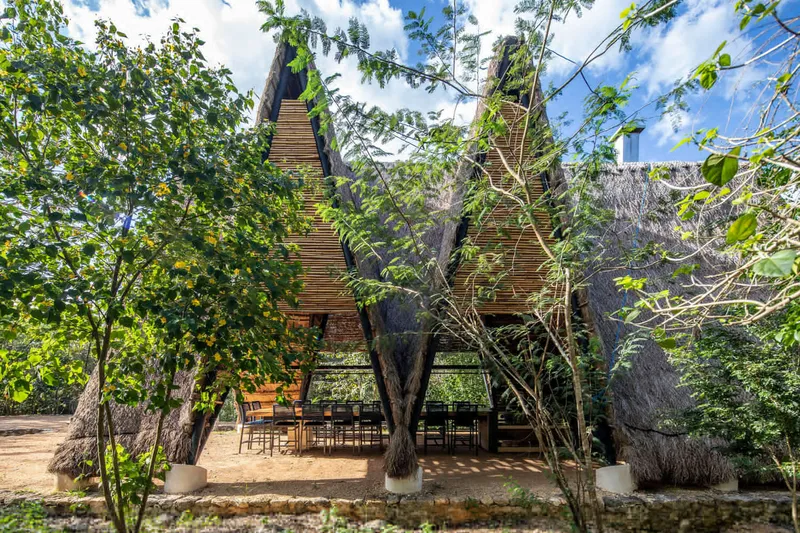
The master plan establishes a thoughtful east-west design axis, linking the two cenotes on the property. This alignment not only strengthens the spatial organization but also enhances the connection between architecture and nature. The complex includes social gathering spaces such as the Main House and an outdoor kitchen pavilion featuring a local grass roof atop a modern steel structure, blending traditional materials with contemporary construction.
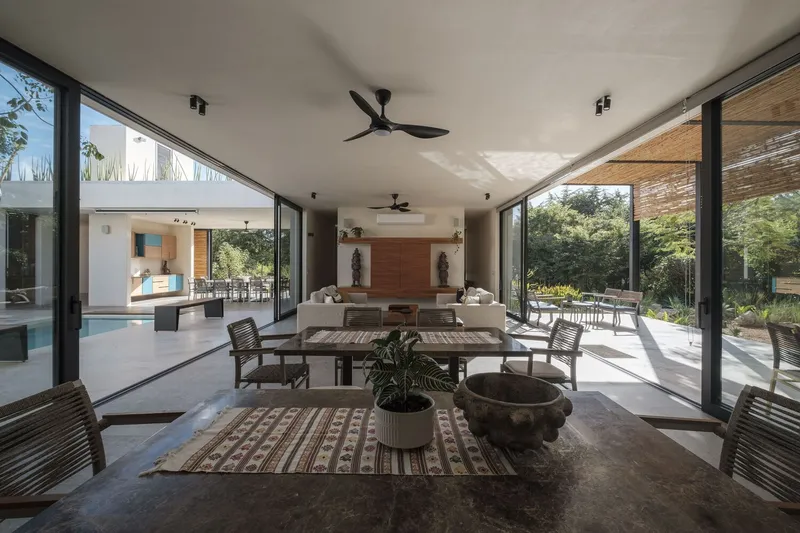
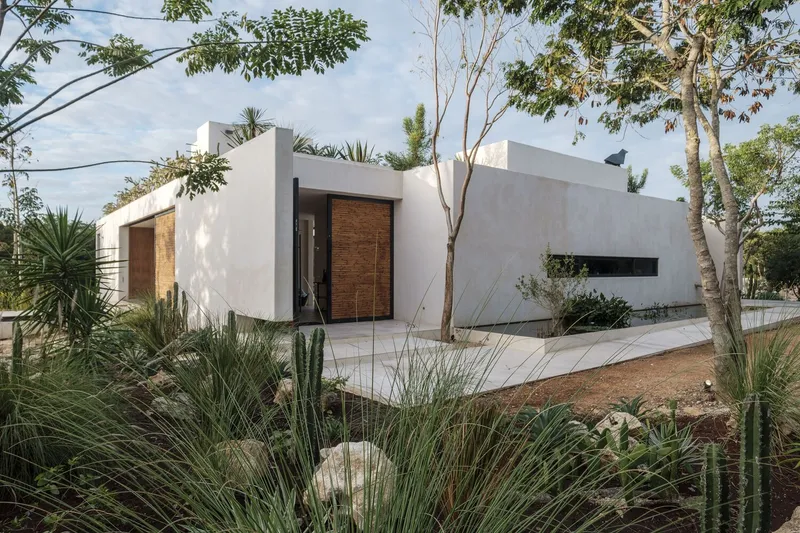
Every building within the complex reflects a careful consideration of site, climate, and cultural context. Floor plans and sectional designs maximize ventilation, natural light, and views of the surrounding forest, ensuring a sustainable, comfortable, and immersive residential experience.
Materiality and Sustainability
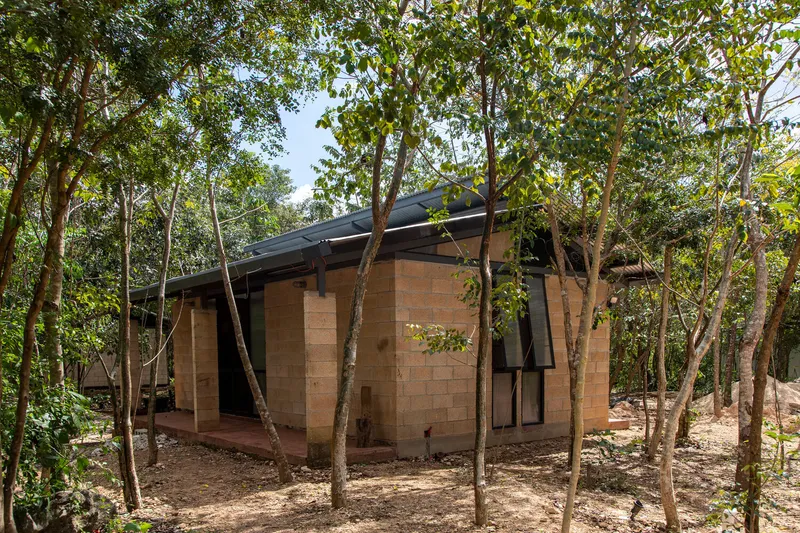
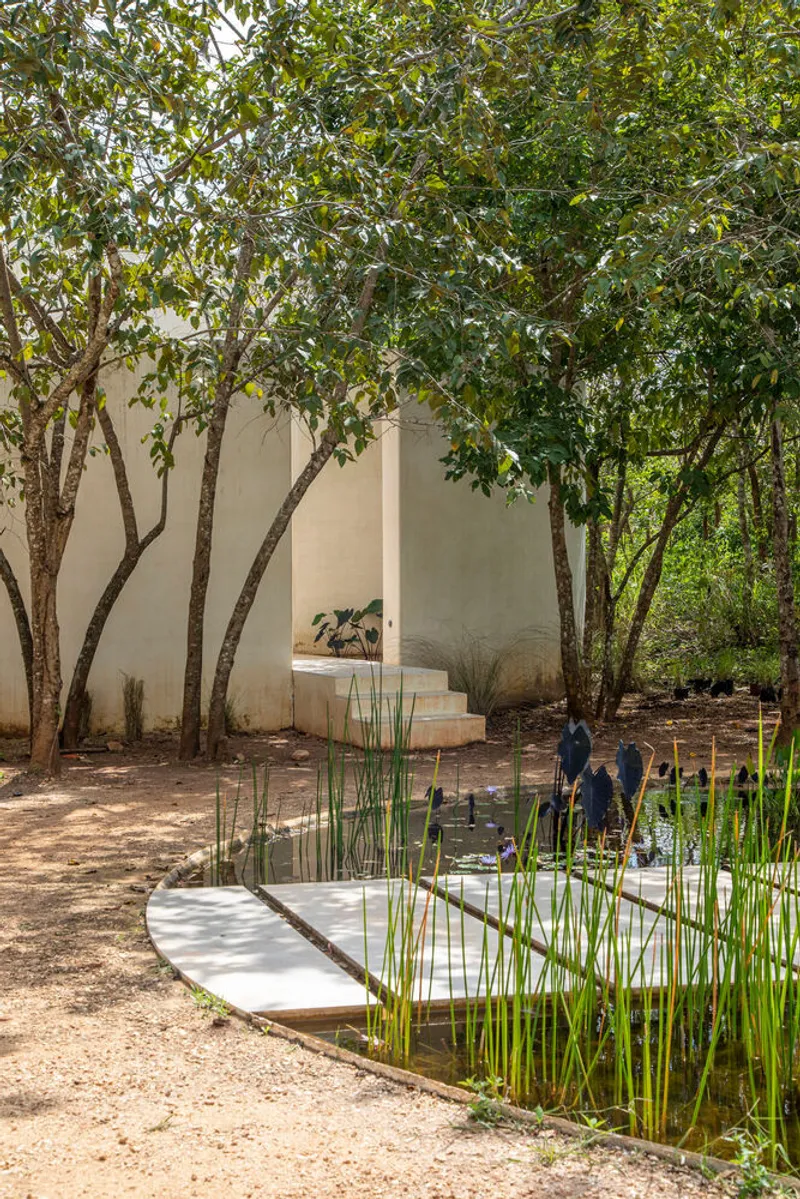
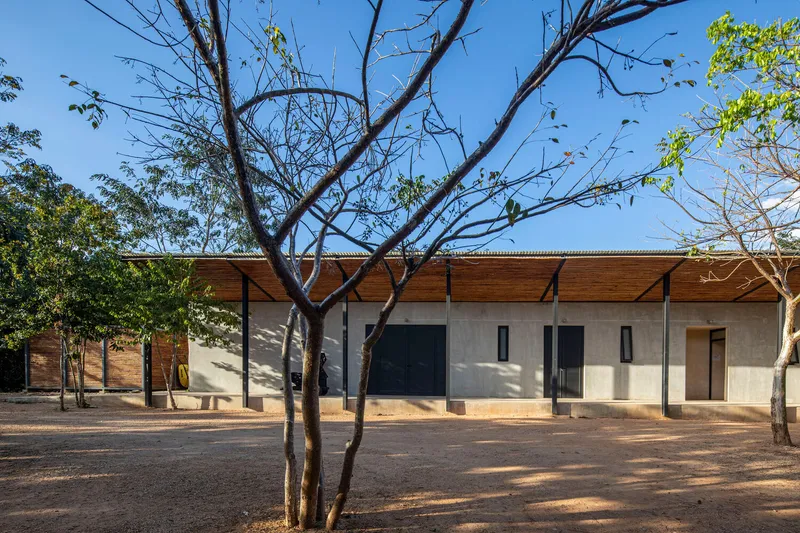
CY Country Houses employ locally sourced materials, including timber beams and natural stone, creating a tactile connection to the landscape. The design respects the original contours of the land, maintaining a minimal footprint while embracing Yucatán’s tropical environment. This approach reflects a commitment to sustainable architecture, where each intervention balances functionality with environmental sensitivity.
Visual and Spatial Experience
The interiors are characterized by exposed structural elements, generous windows, and open-plan layouts that invite sunlight and forest views into the living spaces. The Main House functions as a social and cultural hub, while private residences and ancillary structures maintain a sense of intimacy and retreat. Outdoor spaces, including gardens and patios, foster interaction with nature and offer a serene escape from urban life.
CY Country Houses by reyes ríos + larraín arquitectos exemplify modern residential architecture in Mexico, where environmental stewardship, cultural context, and contemporary design converge. By prioritizing minimal site impact, embracing local materials, and carefully responding to natural topography, the project creates a residential complex that is both sustainable and deeply connected to its Yucatán setting.
All photographs are works of
Onnis Luque, Diego S. Reyes Larraín




Popular Articles
Popular articles from the community


Co-Life: Senior Housing Design That Reconnects Older Adults With the City
Co-Life reimagines senior housing design through healing gardens, shared streets, workshops, and a sustainable community across generations.

Conexión: Biophilic Design Reimagines High-Rise Living in Hong Kong
Conexión reimagines high-rise living in Hong Kong through biophilic design, green facades, shared spaces, daylight, water and nature within.

Riyadh For All: Intergenerational Urban Design for Active Aging in Rabat
Riyadh For All reimagines urban design in Rabat with intergenerational co-living, adaptive courtyards, and Moroccan cultural exchange today.

Play: Fragments of Their World
Familiar architecture becomes modular playground design, creating safe spaces where displaced children can learn, connect, imagine and play.


Similar Reads
You might also enjoy these articles


FAMM Arquitectura Organizes Ten Villas Around Courtyards and Jungle in Nosara, Costa Rica
El Molino pairs two elongated volumes with deep overhangs and timber louvers to build a compact coastal community five minutes from the beach.

Oscar Niemeyer's Ibirapuera Park Pavilions Define São Paulo's Cultural Identity in Concrete and Curve
A constellation of modernist volumes set within São Paulo's most important urban park, conceived for the city's 400th anniversary in 1954.

How Henri Picq's 1889 Paris Pavilion Traveled 11,000 Kilometers to Become Santiago's Artequín Museum
A prefabricated iron and glass pavilion built for the Paris Universal Exposition found a second life as a children's art museum in Chile.

Sanjay Puri Architects Wraps a Jaipur Office Tower in Capsule-Shaped Green Buffers
A nine-level climate-responsive workplace near Jaipur Airport uses stacked planter terraces and aluminium screens to fight 40°C heat.


Explore Housing Competitions
Discover active competitions in this discipline



Challenge to reimagine the Iron Throne


Photograph architecture without architects


Illustrate the lost glory of Angkor Wat - Render Challenge


Design challenge to reuse E-waste
Comments (0)
Please login or sign up to add comments
No comments yet. Be the first to comment!