

Cycle Cycle Mobile Bakehouse by F.O.G. Architecture: A Mobile Culinary Pavilion in Hangzhou
Cycle Cycle Mobile Bakehouse by F.O.G. Architecture is a mobile pop-up café in Hangzhou, blending rural inspiration, interactive design, and urban adaptability.


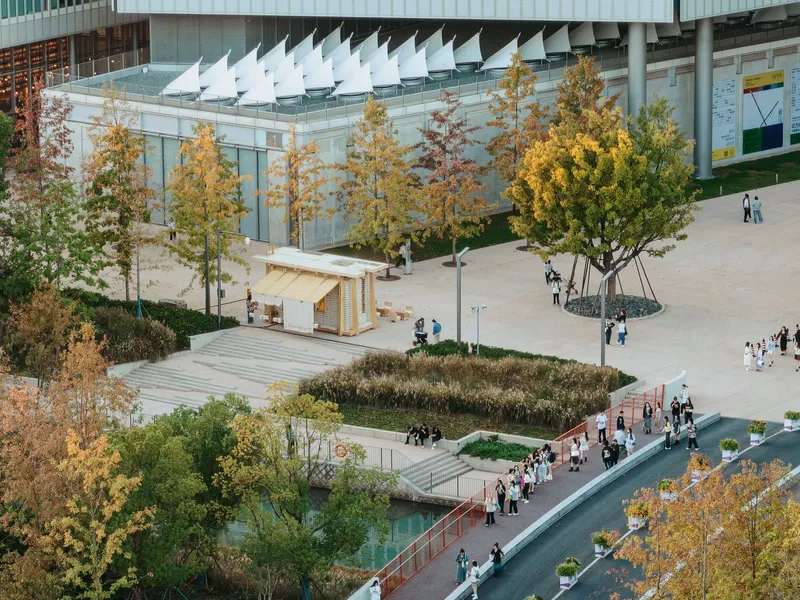
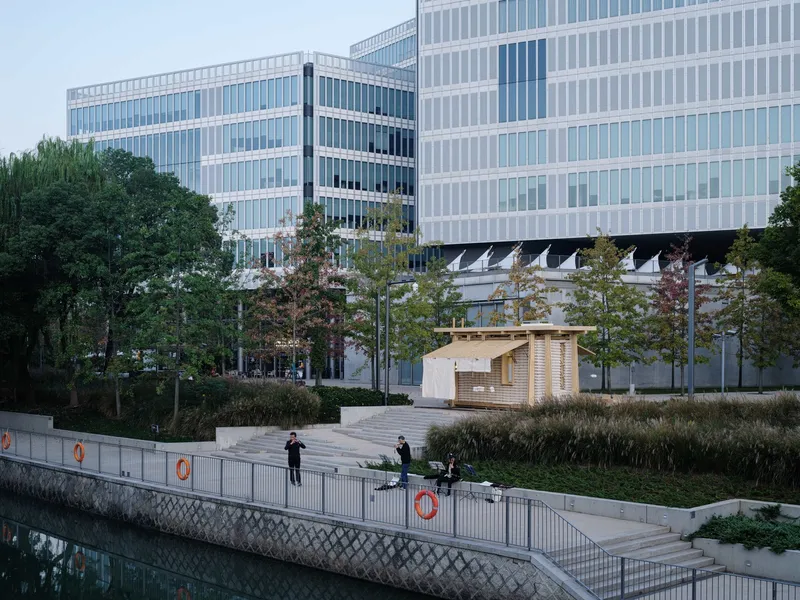
Located in Hangzhou, China, the Cycle Cycle Mobile Bakehouse by F.O.G. Architecture is an innovative pop-up café and bakery that explores the intimate relationship between food, land, and human interaction. Completed in 2023, this compact 18 m² mobile structure transforms the simple act of dining into a dynamic architectural experience, embodying the studio’s philosophy of connecting architecture, people, and place.
Concept: Connecting Land, Food, and People
The design of the Cycle Cycle Mobile Bakehouse is deeply rooted in local customs and human emotions. F.O.G. Architecture aimed to rediscover the bond between people and land, emphasizing that architecture is not just about physical space but also about social connection. The project interprets this philosophy through its playful and approachable design, fostering casual interaction while inviting visitors to experience the relationship between food and environment.
Design Inspiration: Barns, Fields, and Rural Shelters
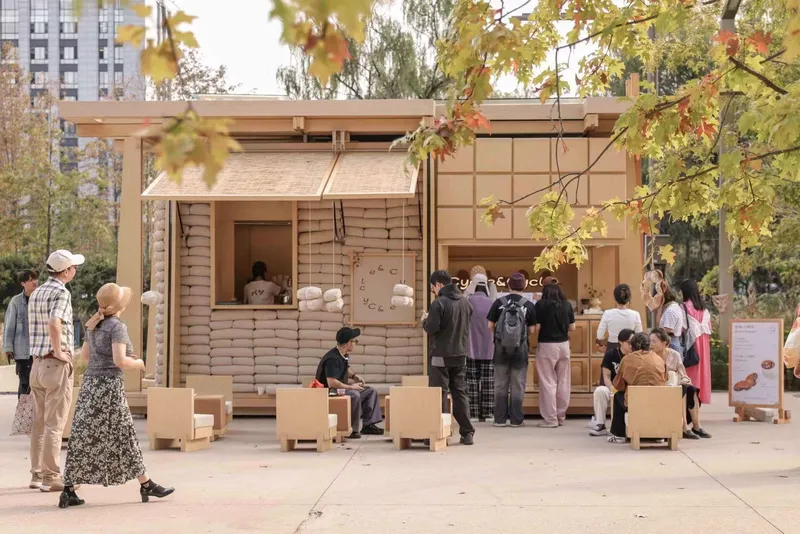
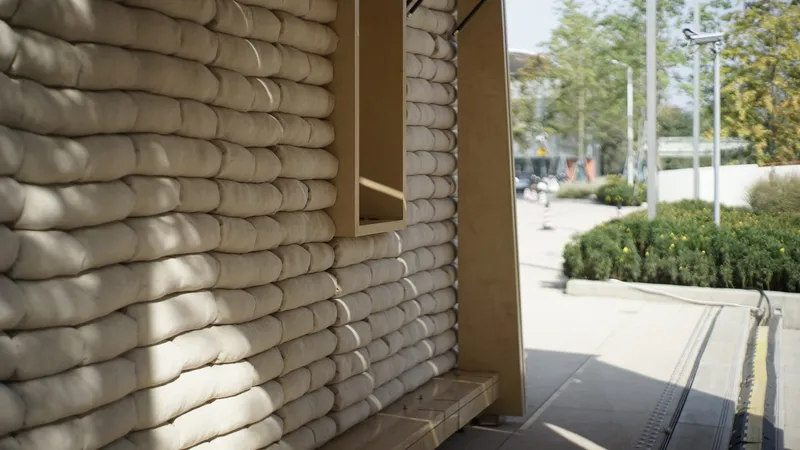
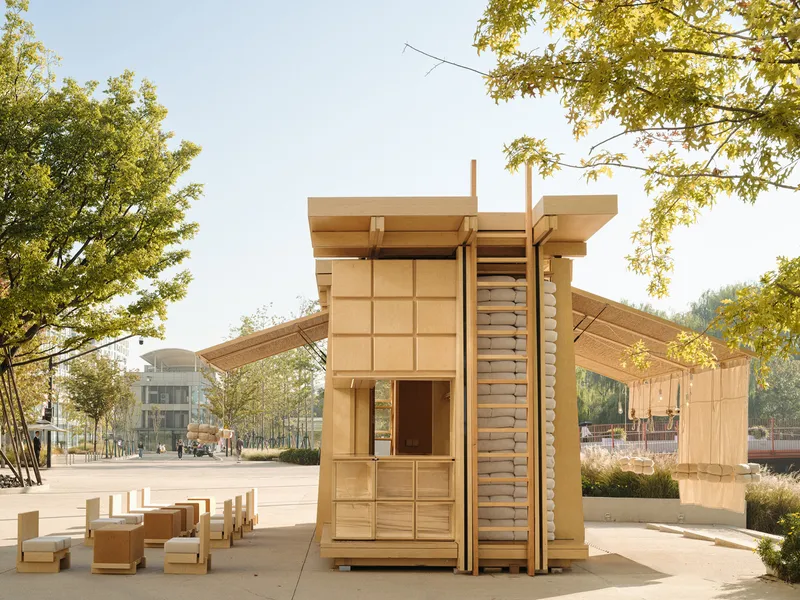
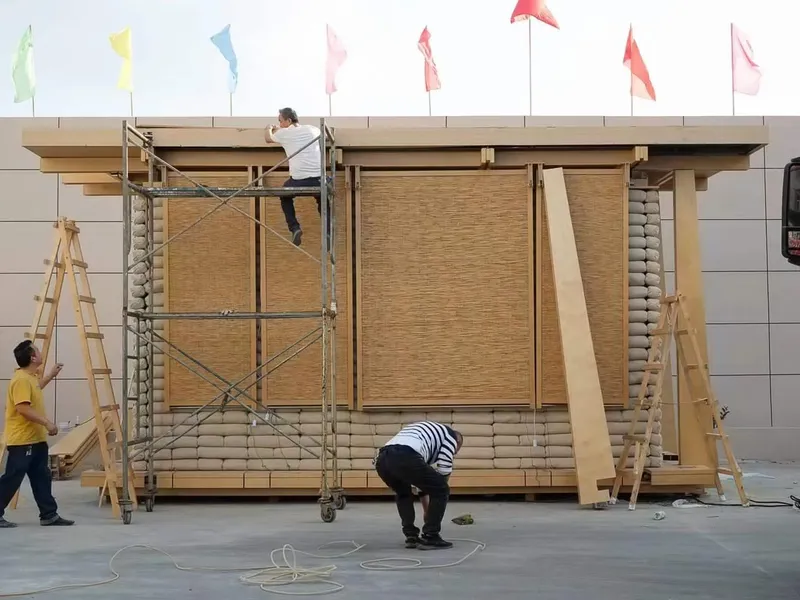
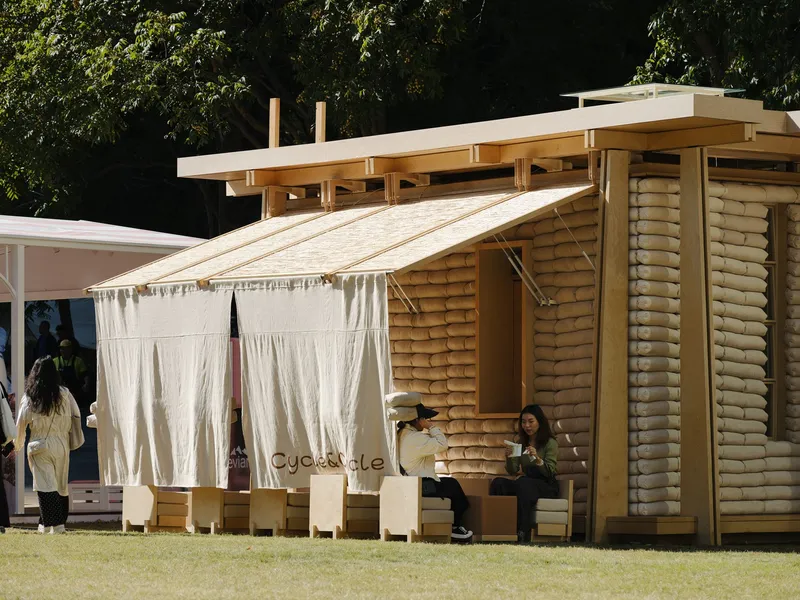
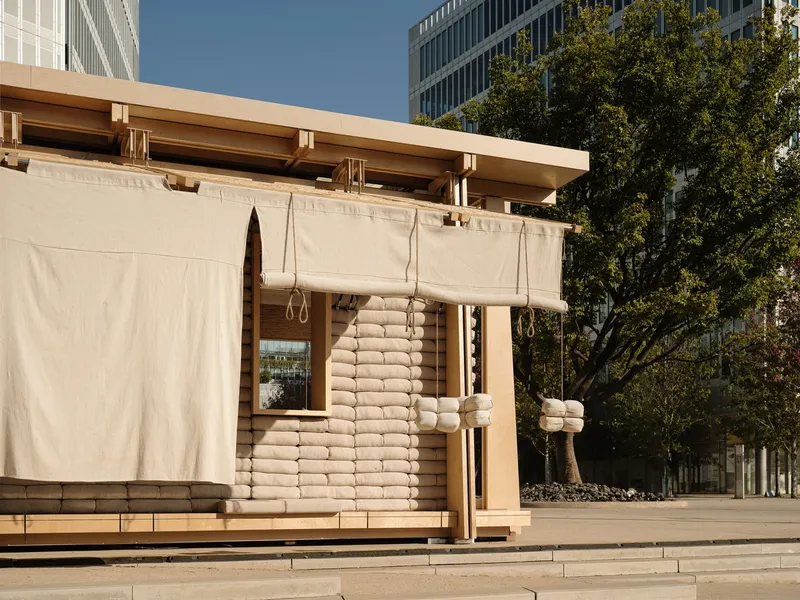
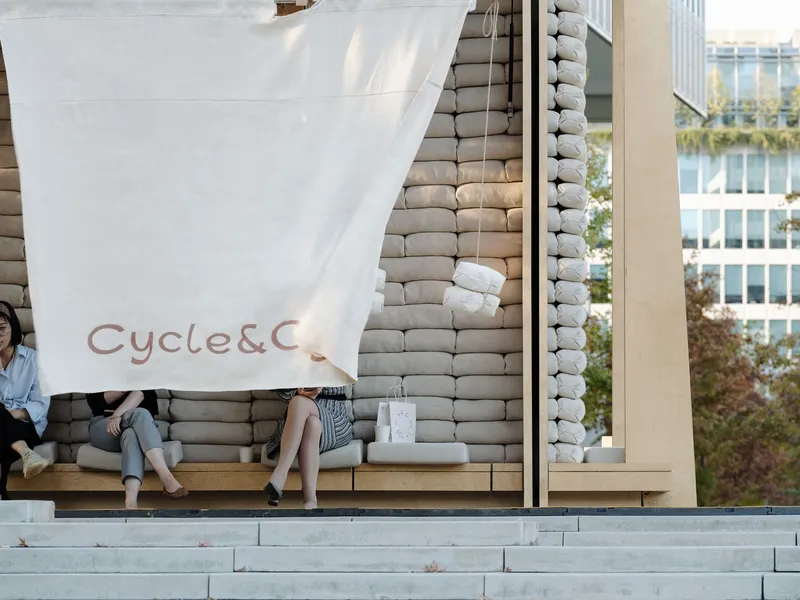
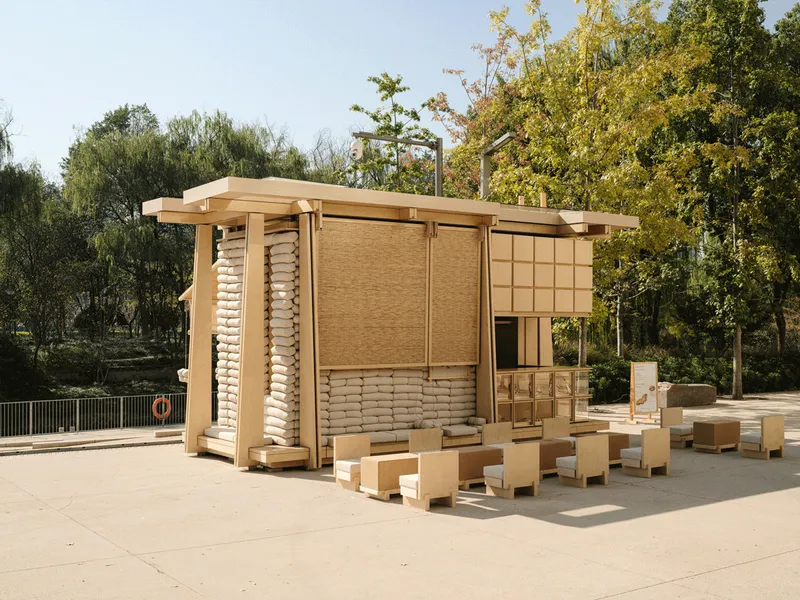
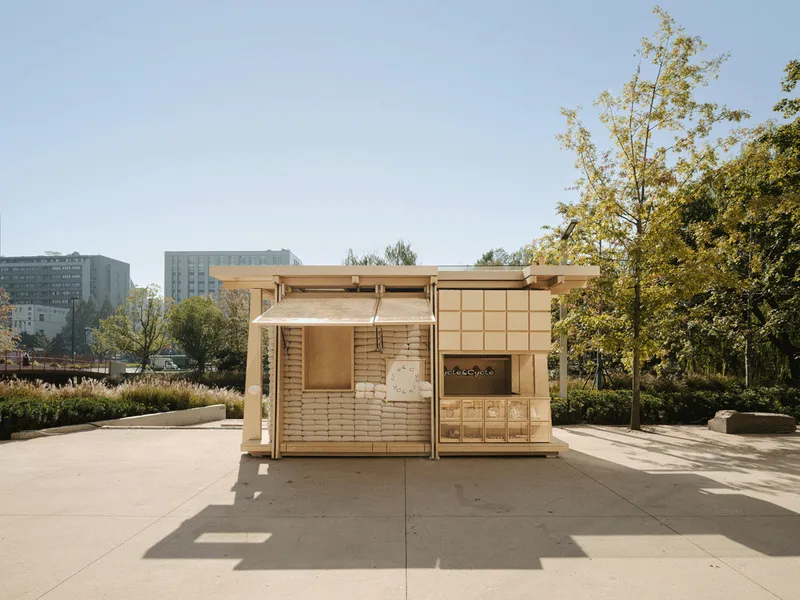
The mobile cart takes its inspiration from traditional barns and rural field shelters. Its wooden frame structure supports a rain canopy, with sunshade panels on the sides, reminiscent of the small shelters where farmers rest. The façade, constructed from stacked grain sacks, merges the tactile familiarity of farming materials with the structural qualities of bricks. Slender openings in the façade, positioned low, create a whimsical "peek-a-boo" experience, allowing visitors to glimpse inside while maintaining a distinction between public "frontstage" and private "backstage" areas.
Interaction and Low-Tech Design
F.O.G. Architecture integrated subtle low-tech design elements to encourage organic interaction. The cart features a circular seating arrangement with grain sacks as cushions and trapezoidal wooden columns serving as armrests. Drawing inspiration from traditional rural low stools, the design ensures personal space while inviting users to physically engage with the structure. These interactions subtly communicate the studio’s design intentions, turning each visit into a hands-on exploration of space and materiality.
Mobility and Adaptability in Urban Contexts
Designed for periodic relocation, the Cycle Cycle Mobile Bakehouse emphasizes flexibility and public engagement. Its lightweight structure allows seamless integration into different urban environments, creating spontaneous social spaces and fostering new urban atmospheres. The design process intentionally avoids rigid standardization, embracing improvisation and the inherent randomness of natural materials, from rough-textured fabrics to cool mats on the canopy. This approach enhances the structure’s ephemeral beauty, blurring the lines between architecture and environment.
A Blend of Raw Beauty and Functional Craft
Rather than polished perfection, the Cycle Cycle Mobile Bakehouse celebrates raw, uncontrollable materials that reflect the unpredictability and charm of nature. The rough textures, spontaneous detailing, and modular construction highlight a poetic approach to architecture, allowing the structure to harmonize with its surroundings while offering a unique, immersive bakery experience.
The Cycle Cycle Mobile Bakehouse is more than a mobile café: it is a dynamic architectural pavilion that embodies the relationship between people, food, and the land. By blending rural inspirations with urban adaptability, low-tech ingenuity, and interactive design, F.O.G. Architecture has created a space where architecture, nature, and community converge seamlessly.
All photographs are works of
INSPACE




Popular Articles
Popular articles from the community


The Ocean Hive: Sustainable Architecture for a Self-Sufficient Civilization at Sea
The Ocean Hive imagines sustainable architecture at sea, where modular habitats, algae, wave power and ocean waste sustain a growing colony.

Lunar Spiral: Space Architecture Shaped by the Mathematics of the Universe
Lunar Spiral reimagines space architecture through Fibonacci geometry, lunar regolith, levitating habitats, and self-sustaining Moon living.

Riyadh For All: Intergenerational Urban Design for Active Aging in Rabat
Riyadh For All reimagines urban design in Rabat with intergenerational co-living, adaptive courtyards, and Moroccan cultural exchange today.

Conexión: Biophilic Design Reimagines High-Rise Living in Hong Kong
Conexión reimagines high-rise living in Hong Kong through biophilic design, green facades, shared spaces, daylight, water and nature within.


Similar Reads
You might also enjoy these articles


FAMM Arquitectura Organizes Ten Villas Around Courtyards and Jungle in Nosara, Costa Rica
El Molino pairs two elongated volumes with deep overhangs and timber louvers to build a compact coastal community five minutes from the beach.

Oscar Niemeyer's Ibirapuera Park Pavilions Define São Paulo's Cultural Identity in Concrete and Curve
A constellation of modernist volumes set within São Paulo's most important urban park, conceived for the city's 400th anniversary in 1954.

How Henri Picq's 1889 Paris Pavilion Traveled 11,000 Kilometers to Become Santiago's Artequín Museum
A prefabricated iron and glass pavilion built for the Paris Universal Exposition found a second life as a children's art museum in Chile.

Sanjay Puri Architects Wraps a Jaipur Office Tower in Capsule-Shaped Green Buffers
A nine-level climate-responsive workplace near Jaipur Airport uses stacked planter terraces and aluminium screens to fight 40°C heat.


Explore Food Generation Hub Competitions
Discover active competitions in this discipline



Challenge to reimagine the Iron Throne


Photograph architecture without architects


Illustrate the lost glory of Angkor Wat - Render Challenge


Design challenge to reuse E-waste
Comments (0)
Please login or sign up to add comments
No comments yet. Be the first to comment!