
MADE arhitekti Reclaims Riga's Daile Theatre Square from Cars and Decay
A 15,000-square-meter forecourt in Riga sheds its parking lot past through circular construction and green infrastructure.

For nearly half a century, the forecourt of Riga's Daile Theatre told a common post-Soviet story: a modernist public space, built in 1977, left unrepaired, overtaken by parked cars, and slowly drained of the civic purpose it was designed for. The pavement was uneven, traffic noise bled in from Brīvības Street, and the square that once framed an outstanding example of modernist architecture had become little more than an asphalt apron. MADE arhitekti won the competition to reverse all of this in 2019 and completed the work in 2023, producing a 15,000-square-meter public space that earned the Latvian Architecture Award Grand Prix and a nomination for the 2026 Mies van der Rohe Award.
What makes the project genuinely interesting is not the headline gesture but the discipline behind it. MADE arhitekti traced the original architect Marta Staņa's design logic, recovering proportions and geometric relationships that connect the square's language to the theatre itself. They adopted the motto of theatre founder Eduards Smiļģis as a working principle: "Clarity. Simplicity. Passion." The result is a space governed by right angles, concrete surfaces, and dark brick accents, softened by substantial new planting. The team dismantled original glazed bricks one by one, cleaned them, and reintegrated them as decorative pavement strips running the length of the site, supplementing what they recovered with new clinker. Granite from existing steps and curbs was recut for new stairs. It is circular construction applied not as a marketing exercise but as a legitimate preservation strategy.
A Parking Lot Becomes a Civic Room
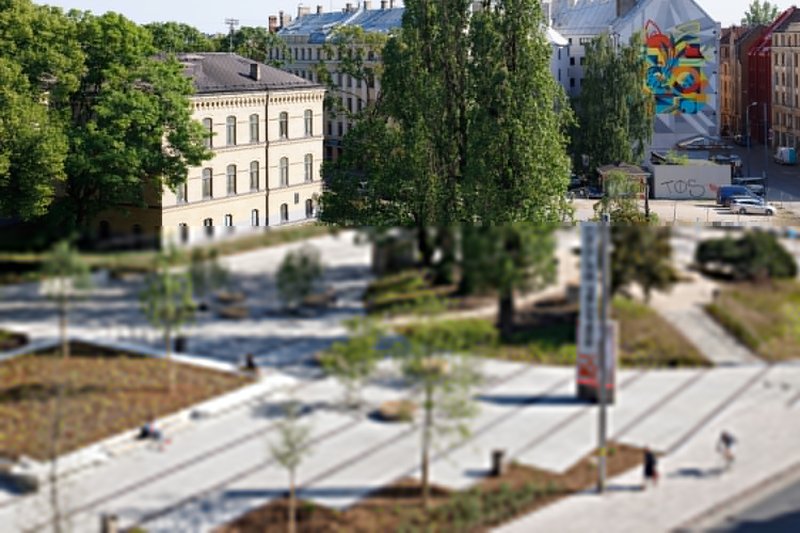
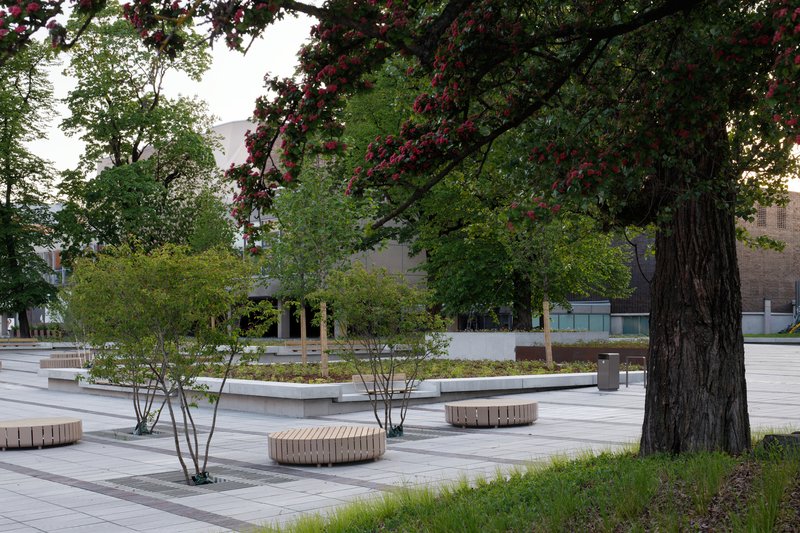
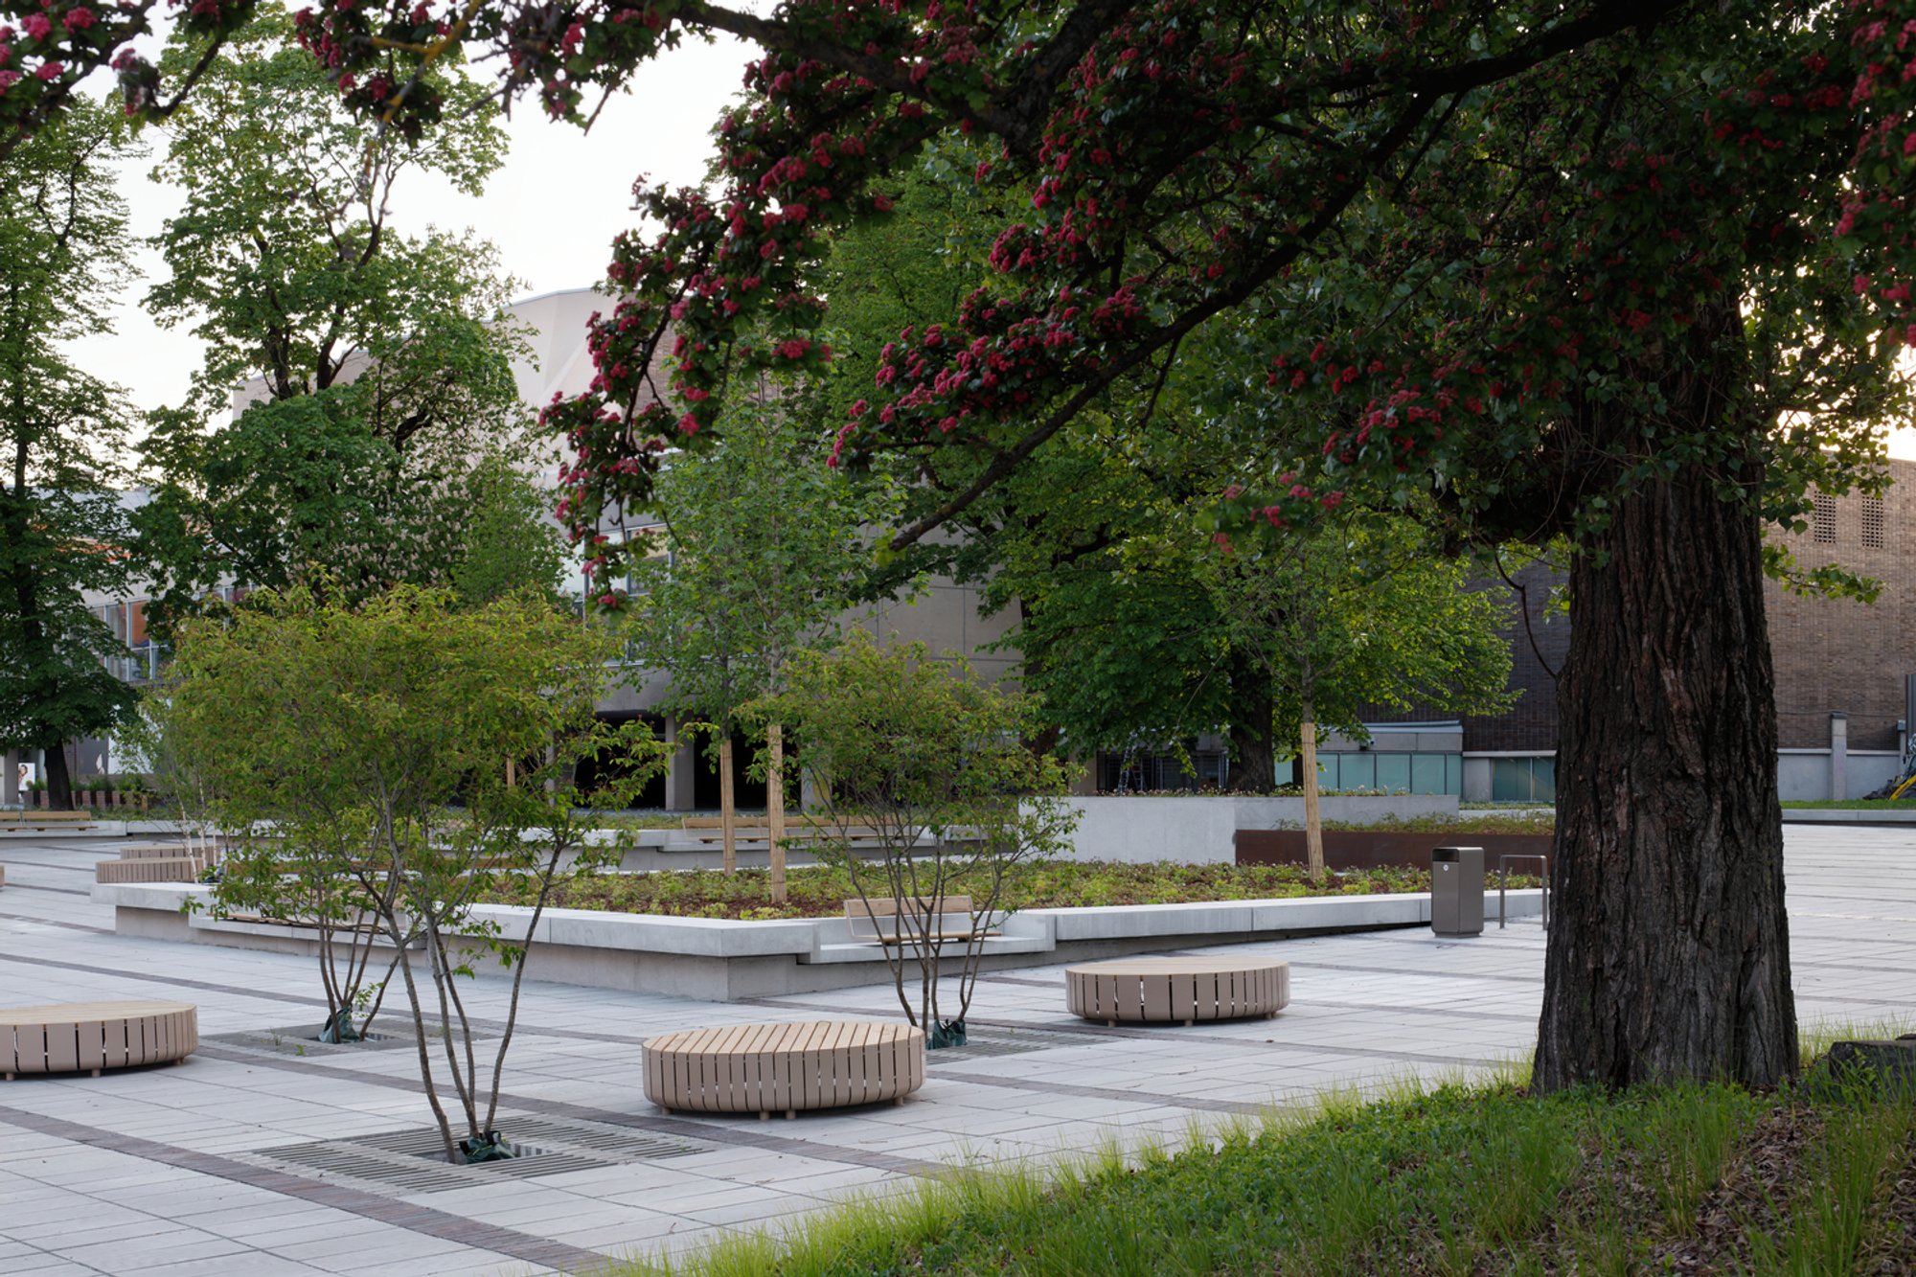
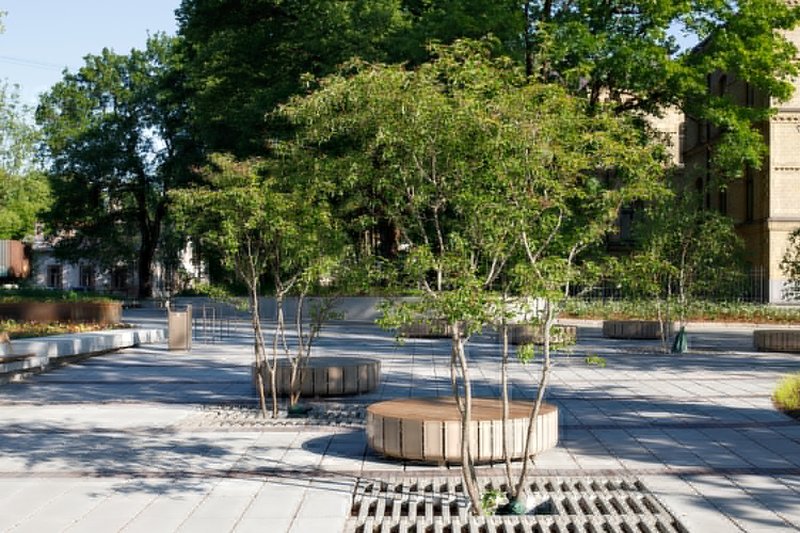
The most radical act here is also the simplest: removing cars. What was a drive-up surface now reads as a continuous, obstacle-free pedestrian plane. Terraced paving and the geometry of planting groups channel movement without fences or bollards. Two furniture types, classic benches and circular timber seats around young trees, create flexible zones for rest and gathering. Bike racks, waste bins, a water tap, and a public toilet provide the unglamorous infrastructure that separates a functioning public space from a decorative one.
The connection to Šarlotes Street, previously tenuous, has been strengthened. An archival sketch by Staņa showed striped lines stretching across the square toward the street, and MADE arhitekti used this as a compositional cue, extending the theatre's formal reach outward rather than treating the forecourt as a self-contained island. The effect is a square that pulls you in from the surrounding neighborhood rather than walling itself off.
Concrete, Brick, and the Modernist Palette
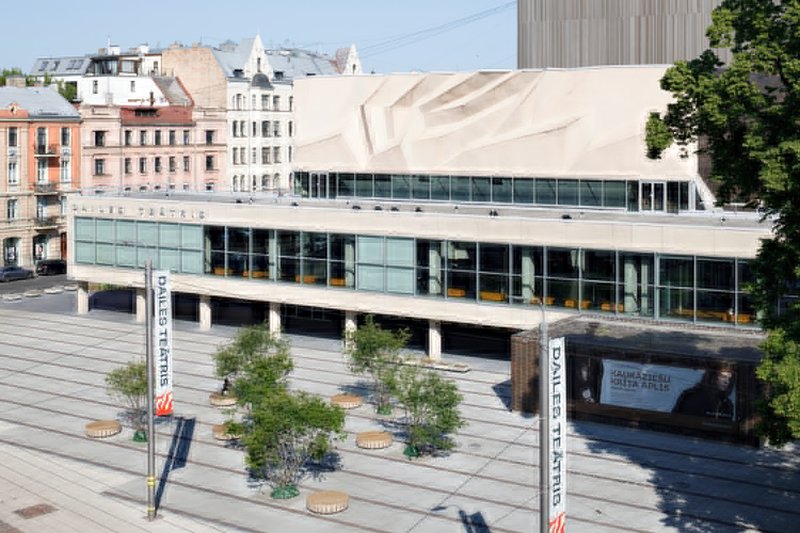
The theatre's two-story glass facade, concrete columns, and pleated canopy set a material vocabulary that the square was always meant to echo. MADE arhitekti respected that vocabulary precisely. Concrete surfaces define the ground plane's character. The original glazed bricks, manufactured at the Lode factory specifically for the theatre in the 1970s, reappear as continuous lines threaded through the pavement, a material connection that you can literally walk along from one end of the site to the other.
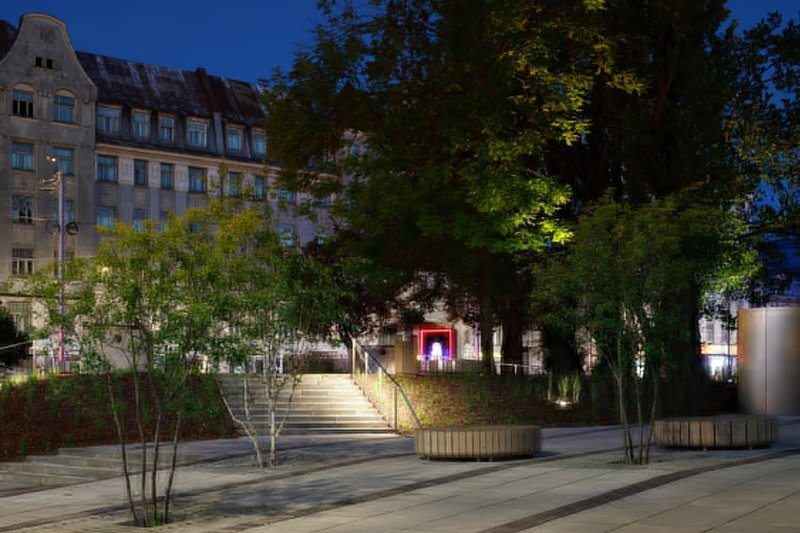
Restored flower boxes in cast concrete sit alongside wide steps and uplighting that activate the square after dark. Below the vestibule volume, a gallery space displays performance information and theatre history, turning what could be dead infrastructure into a programmed threshold. The detailing is restrained but precise, letting the theatre building remain the protagonist while the square acts as a well-proportioned frame.
Green Infrastructure Against the Noise
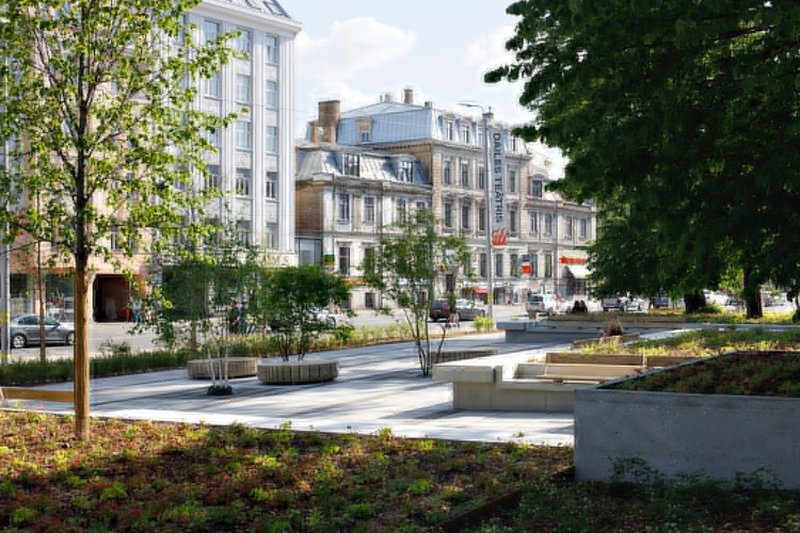
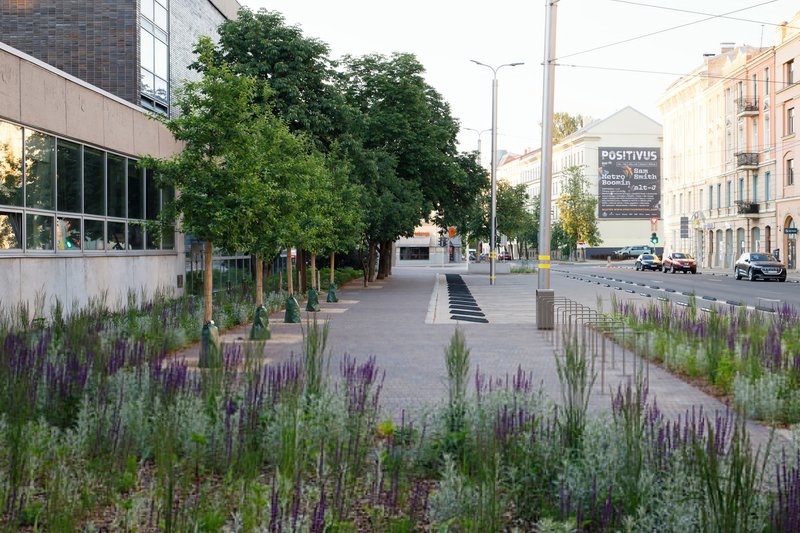
Riga's engineering-first urbanism has historically pushed greenery to the margins. Here, planted beds of flowering salvia, groundcover, and multi-stemmed trees do serious environmental work. A rainwater collection and infiltration system, integrated as a green buffer along Brīvības Street, mimics natural ecosystem water flow. This zone reduces flooding risk, eases burden on the municipal stormwater system, and creates a perceptual barrier between the theatre's civic space and the traffic beyond.
The planting strategy is not cosmetic. New vegetation throughout the square improves the microclimate, promotes urban biodiversity, and provides shade in summer. Circular timber planters around young trees double as seating and drainage infrastructure, with integrated grates visible at their bases. The greening of this site is significant enough to register as a genuine ecological intervention, not just decoration around paving joints.
Circular Construction as Preservation
The material reuse strategy deserves particular attention because it collapses two usually separate ambitions into one. Reusing the original glazed bricks is simultaneously an act of sustainability and an act of heritage conservation. Each brick was dismantled by hand, cleaned, and set back into new pavement lines. Where originals were too damaged, new clinker bricks were introduced, maintaining the visual rhythm without pretending nothing was lost. Granite from the existing steps and curbs was similarly recut for new stair elements.
The approach challenges the assumption that renovation means either faithful restoration or wholesale replacement. MADE arhitekti found a third path: recover what you can, supplement honestly, and let the combination of old and new material carry the project's meaning. It is a pragmatic model that other cities dealing with aging modernist infrastructure should study carefully.
Why This Project Matters
The Daile Theatre Square Refurbishment is a case study in the kind of work that rarely attracts global attention but reshapes how a city actually functions day to day. It takes a neglected modernist forecourt, removes the cars, recovers the original design logic, introduces serious green infrastructure, and delivers a genuinely accessible public space. No spectacular form, no signature gesture, just careful, intelligent work on a 15,000-square-meter piece of ground that thousands of Rigans use every week.
More broadly, the project demonstrates that circular construction and heritage preservation are not competing agendas. When the materials you are reusing are the same bricks and stones that define a building's cultural identity, sustainability and conservation become the same act. The Latvian Architecture Grand Prix and the Mies van der Rohe nomination are well deserved. Cities across Europe are sitting on similar neglected modernist landscapes, and MADE arhitekti have produced a clear, replicable model for bringing them back.
Daile Theatre Square Refurbishment by MADE arhitekti. Riga, Latvia. 15,000 square meters. Completed 2023. Photography by Ansis Starks.
About the Studio
Share Your Own Work on uni.xyz
If projects like this are the kind of work you want to make, uni.xyz is a place to publish your own, find collaborators, and enter design competitions.




Popular Articles
Popular articles from the community

Community Library in Girona: A Replicable Model for Inclusive Library Architecture
A modular community library in Girona transforms learning, culture, and climate-responsive design into a shared civic network for all users.
Shinkō Komyuniti: Public Space Architecture Reimagining Sport, Culture and Community in Tokyo
Shinkō Komyuniti transforms sports spectatorship into public space architecture that reconnects play, culture, community and Tokyo life now.


UNA Barbara e Valentim Plants Four CLT Bungalows in a Fragile Ceará Landscape
Prefabricated eucalyptus timber cabins touch down lightly on the sandy, biodiverse coast of Barroquinha, Brazil.
Terra e Tuma Scatters Four Concrete Pavilions Through the Atlantic Forest in Mairiporã
A fragmented compound of music studio, art studio, chapel, and living quarters preserves every tree on a steep forested hillside near São Paulo.

Similar Reads
You might also enjoy these articles

Hodi-Mandai Geram
Project Function: Preservation and revitalization of the Intangible heritage and socio-spatial identity of the Hodi by Housing, Cultural Memory Center, Sacred Grove, landscape, local tourism economy

Olio Towers: A Mid-Rise for Performers That Fuses Housing, Rehearsal, and Stage
Located blocks from Houston's Theater District, this modular tower stacks living units around a central performance atrium.
Oasis: Modular Green Housing Carved into Dhaka's Urban Fabric
A shortlisted Plugin Housing entry reclaims unauthorized settlements in Dhaka with stepped concrete volumes, green roofs, and ventilation-driven design.

Black Hole: A Floating Megastructure for the Post-Physical Era
Emiliano Mazzarotto envisions a spherical, self-scaling arena where e-sports, digital hotels, and holographic stadiums replace traditional public space.

Explore Sustainable Design Competitions
Discover active competitions in this discipline




The International Standard for Design Portfolios


The Global Benchmark for Architecture Dissertation Awards


The Global Benchmark for Graduation Excellence

Challenge to reimagine the Iron Throne
Comments (0)
Please login or sign up to add comments
No comments yet. Be the first to comment!