
Dandelion
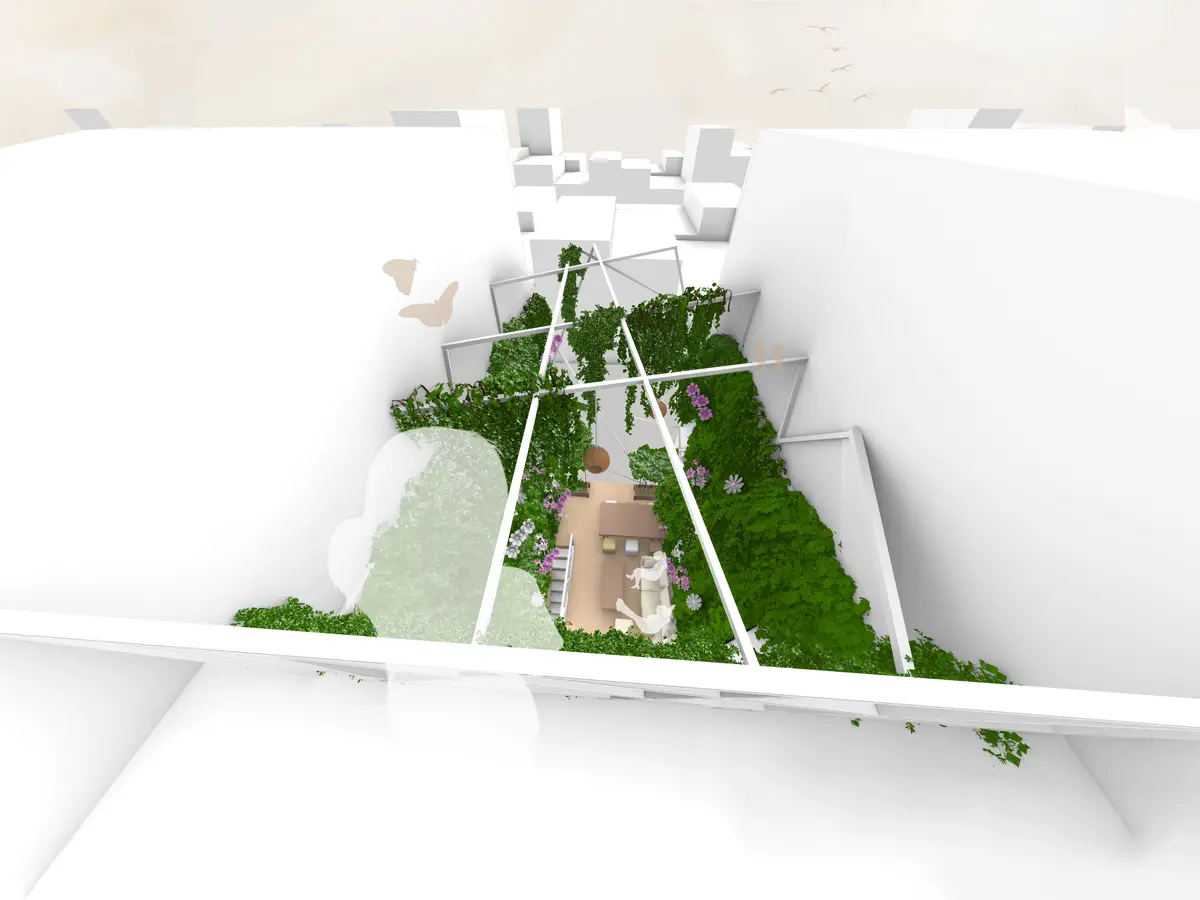
Green niche in a densed city

Problem
With more and more people shifting to the cities, real estate prices have been on a hike. These prices rise exponentially as we move closer to the city center. However, with this price increase, the carpet area we get in return does not increase. In fact, it may decrease.
In the current scenario, time has become equivalent to money for many. Thus, living closest to work becomes a priority
Overview
The goal is to combine the working with the living space on the same plot. Thus, it is possible to start a small business in a densely populated city. In addition, an ecological green niche will be created. This makes it easier for people in a city to connect with nature.
In traditional living, all areas are unused when you are not at home. In this concept, the living room, dining room and kitchen are used much more effectively and thus makes the existing expensive carpet area more economical.
The inhabitant of the first living floor ist he owner of the coffee shop. The inhabitants of the second and third living floor are students, who help out in the coffee shop. The coffee shop in the front area also serves as a living room, dining room and kitchen for the inhabitants.
How will the project change ove time? What is the expansion plan of the project?
The concept can be extended to other cities and is adaptable to changing influences. For example, in 20 years the coffee can be converted into a yoga retreat or the large outdoor area can be used for urban gardening. It depends on the inhabitants. Plant diversity may will increase over the years due to insects and birds.
What was the intent behind the organization of elements across various levels (Architectural, Site, Urban)?
First of all, it was determined that the front area of the building must be lower than the back area to ensure good lighting and ventilation. After that, the areas were divided into public and private.The front, temporary public area is also used commercially to make living more economical. In the rear area, a light well ensures good lightning and ventilation
Saving Space
The bedrooms are furnished in such way, that you can accommodate as many functions as possible in the smallest space. The bed can be converted into a desk by folding up the mattress. Curtains can also be used to privatize the rooms at will. Either you can close the room completely to the hallway or only lock the bed or the closet. With another curtain you can close the window to darken or privatize the room. In the coffee shop , the space under the stairs is used efficiently. Cups, plates or other items can be stored on the shelves. On the ground floor of the private part of the building are the guest toilet and the toilet for the inhabitants of the house. The shower of the inhabitants is again efficiently planned under the stairs.
New way of living
Many people live in the city without knowing their neighbors. With this concept, it is possible to get more in touch with the inhabitants of the city without losing the opportunity to lead a private, secluded life. The living room, dining room and kitchen are shared with visitors as desired during the opening hours of the coffee shop or used normally after closing. This allows more contact with residents of the city.
What/How were the materials chosen?
In the front area, local wood was used to underline the closeness to nature. The rear private area was plastered white to create a structural contrast to the front area.
Why Dandelion?
Dandelions are known to grow even under the worst conditions. In addition, they can multiply very quickly and successfully. These points are also reflected in the draft. With this concept, nature is brought back to the cities and can spread between gaps. In the future, many gaps could bring nature back to cities.

Popular Articles
Popular articles from the community


Tsunami Convergenics: Turning Catastrophic Ocean Forces into Underwater Housing Infrastructure
A speculative underwater settlement off the coast of Onagawa, Japan, treats tsunamis and typhoons as energy sources rather than threats.

The Amber Palace Opera: A Geological Fiction Surfaces on Tallinn's Baltic Waterfront
Pierre Brillard reimagines a Baltic legend as a public landscape, opera house, and waterfront promenade rooted in Tallinn's coastal identity.

Opera on the Sea: Driftwood Logic Shapes a Timber Opera House on Estonia's Coast
Trevor Orgill's opera house translates the entangled drift of floating timber into a civic building where wood, water, and music converge.

Temporary Home for Dogs: A Reversed Zoo Rethinks Animal Shelter Architecture
In Bucharest, a sinuous corridor and freed landscape flip the logic of containment, designing a shelter that works to make itself unnecessary.

Similar Reads
You might also enjoy these articles

Play: Fragments of Their World: Remembered Architecture Rebuilt as a Modular Playground for Refugee Camps
Tom Gardner abstracts domes, arches and towers from the homelands of displaced families into a kit of child-scaled play parts for camp settlements.

REBIRTH: A Circular Settlement Where Afghan Widows and Their Children Rebuild Life Together
A shortlisted Resile entry turns the circle into a protective ring of timber and brick, gathering homes, classrooms and gardens around a shared landscape.

The Main Dream: A Recycled Plastic Kit That Lets Refugee Children Build Their Own Playground
Thirty-centimetre interlocking cubes that connect on three axes turn play into construction, letting children author the spaces they occupy.

Lunar Spiral: A Fibonacci-Driven Moon Settlement Rising from Shackleton Crater
Golden-spiral geometry organises buried infrastructure and orbiting habitable spheres into a lunar base designed to grow as life on the Moon expands.

Explore Green Architecture Competitions
Discover active competitions in this discipline


Challenge to reimagine the Iron Throne

Photograph architecture without architects

Illustrate the lost glory of Angkor Wat - Render Challenge

Design challenge to reuse E-waste
Comments (0)
Please login or sign up to add comments
No comments yet. Be the first to comment!