
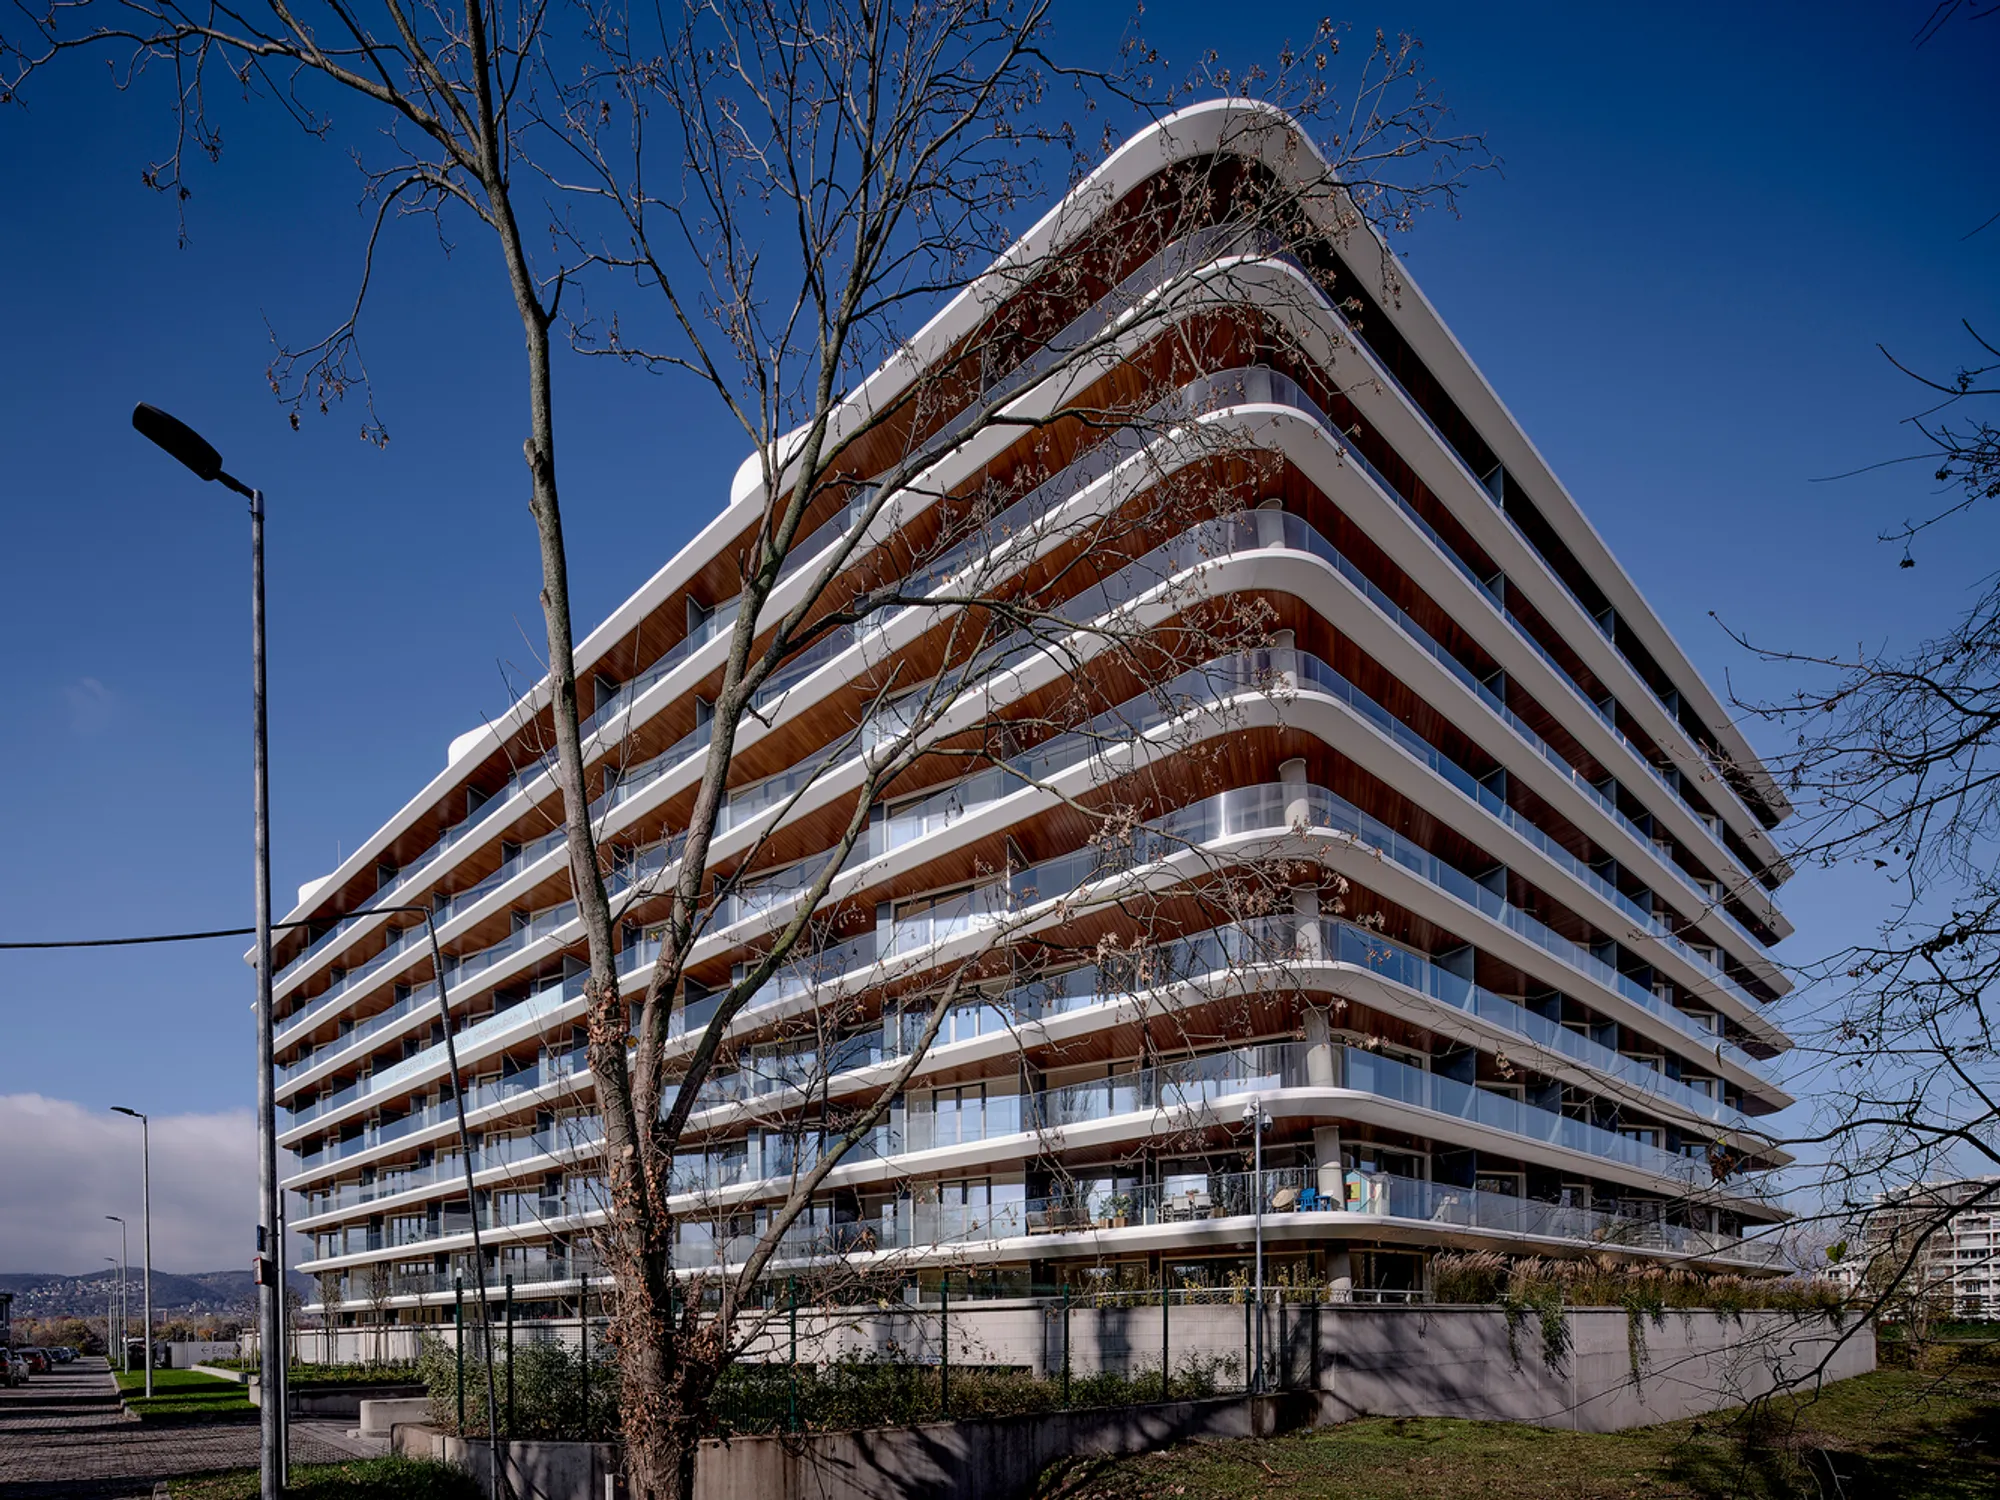
Danubio Budapest Building by T2.a Architects: Sustainable Waterfront Residential Architecture in Budapest
Danubio Budapest Building is a sustainable waterfront residential complex featuring stepped massing, river-facing terraces, flexible apartments, and passive design strategies.


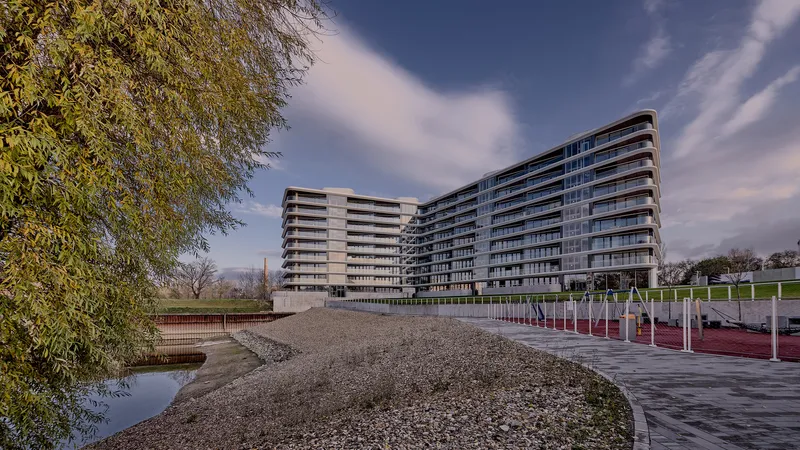
The Danubio Budapest Building, designed by T2.a Architects, represents a major step in contemporary waterfront residential architecture in Budapest. Completed in 2022, the project transforms a former industrial gravel pit along the Danube River into a dynamic residential community that integrates sustainable design, urban regeneration, and panoramic riverfront living.
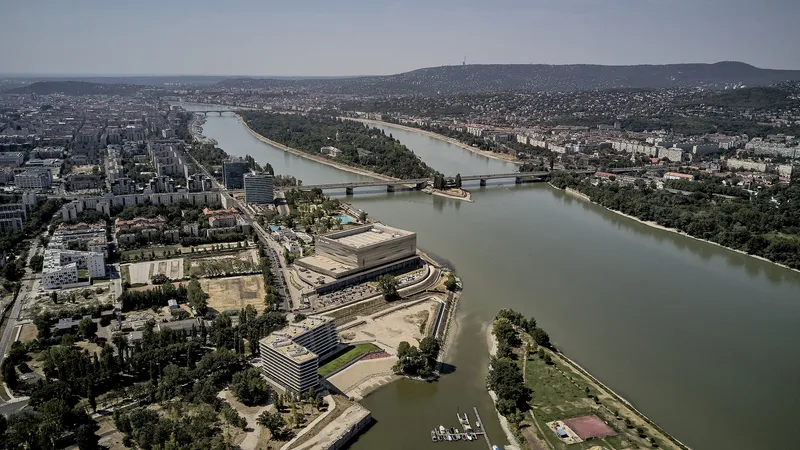
Located on the southern edge of FOKA Bay, this 40,000-square-meter housing complex introduces a modern residential typology that combines architectural innovation with environmental sensitivity. The project demonstrates how thoughtful urban planning and sustainable architecture can revitalize abandoned industrial sites while creating high-quality living environments connected to nature and the city.
Urban Regeneration Along the Danube River
The site for the Danubio building sits north of central Budapest within the former industrial harbor area of FOKA Bay, a landscape originally shaped by gravel mining operations during the 1960s. After decades of industrial use, the site was abandoned in the 1990s, leaving behind a brownfield area with enormous potential for redevelopment.
In 2016, developers launched a design competition aimed at transforming this neglected industrial land into a vibrant residential district. The challenge was not only to design a residential complex of approximately 360 apartments, but also to create a comprehensive urban development strategy that would reconnect the area with the riverfront.
T2.a Architects approached the project as more than a typical real estate development. Their proposal focused on revitalizing the surrounding natural landscape, improving infrastructure, and opening the waterfront to public access. Through extensive site planning, the project restored the ecological balance of the bay while connecting public spaces, pedestrian routes, and landscape elements along the river.
Major infrastructure upgrades were required to make the former industrial site suitable for residential use. These included flood protection systems, new utility networks, and improved transportation connections. As a result, the previously isolated harbor basin has been reintegrated into the urban fabric of Budapest.
Architectural Concept and Urban Integration
From the earliest stages of design, the architects approached the project from an urban perspective, analyzing the site’s geometry, scale, and relationship with surrounding buildings and landscapes.
Rather than creating a typical residential block with a single dominant façade, the design emphasizes multi-directional architectural expression. The building is carefully shaped to respond to views, sunlight, and the surrounding urban environment, ensuring that it appears dynamic and engaging from different vantage points across the waterfront.
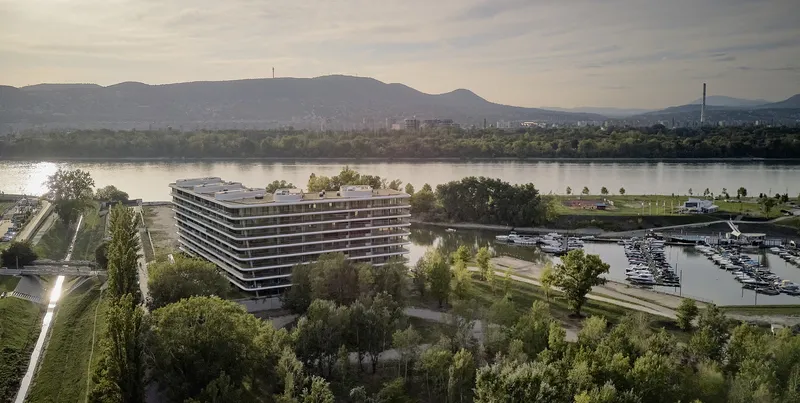
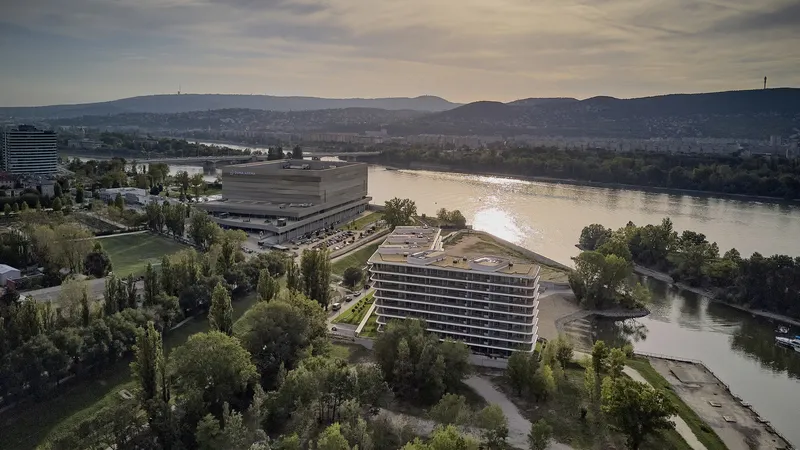
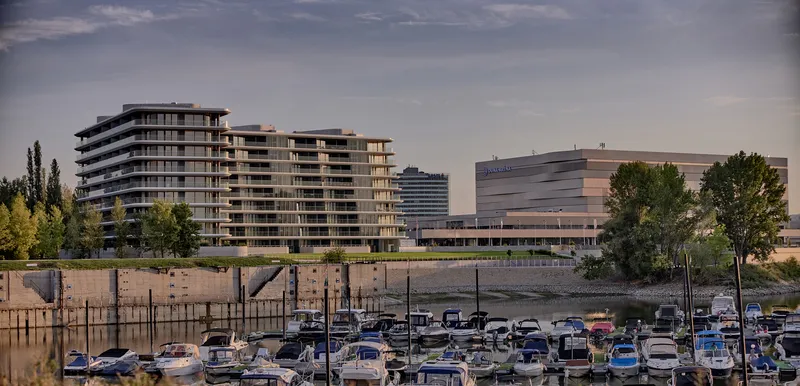
The resulting architectural form consists of two interconnected building volumes that adapt to the irregular geometry of the site while maintaining visual dialogue with neighboring landmarks such as the nearby National Swimming Centre.
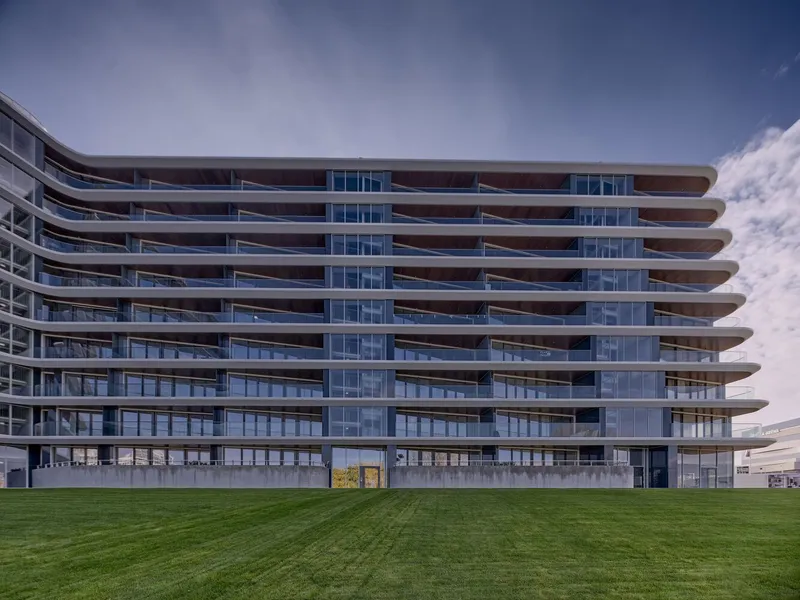
This composition produces a distinctive urban presence while maximizing riverfront exposure and panoramic views. The building’s stepped massing extends outward toward the Danube, increasing the number of apartments that enjoy direct views of the river and the bay.
Passive Design Strategies and Environmental Performance
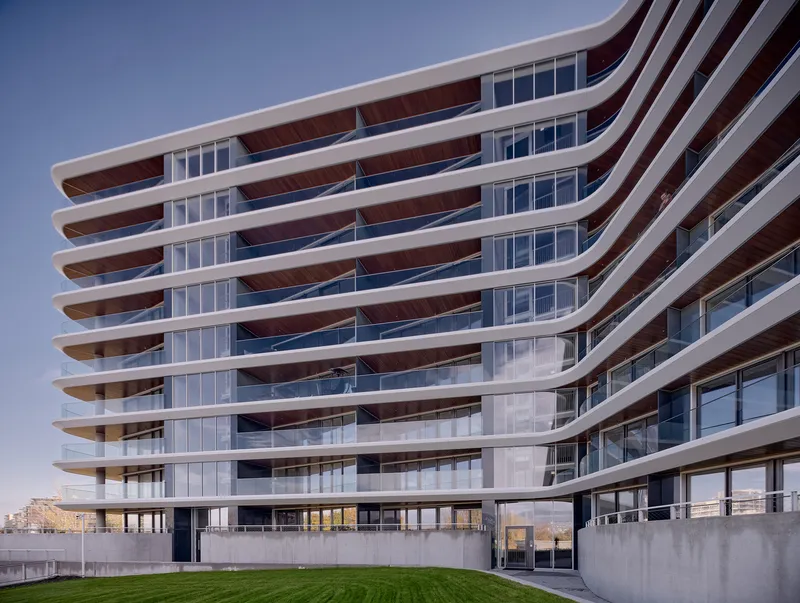
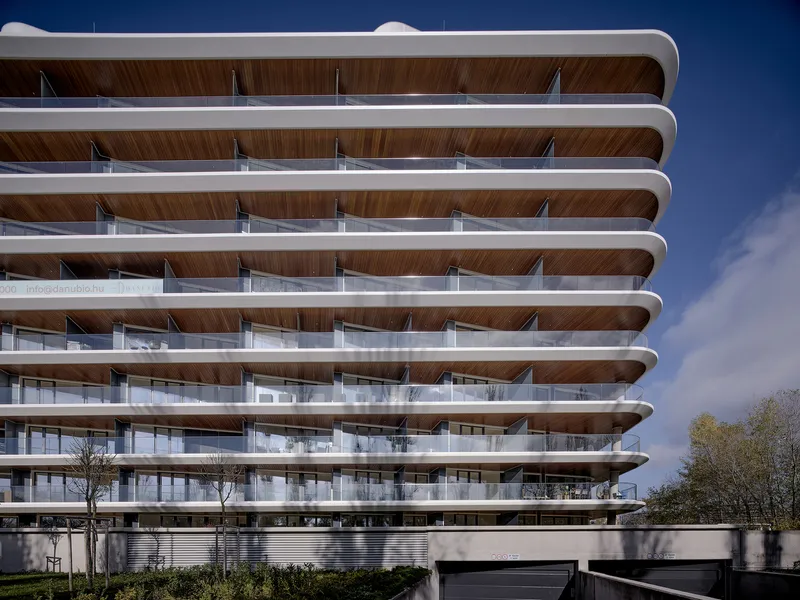
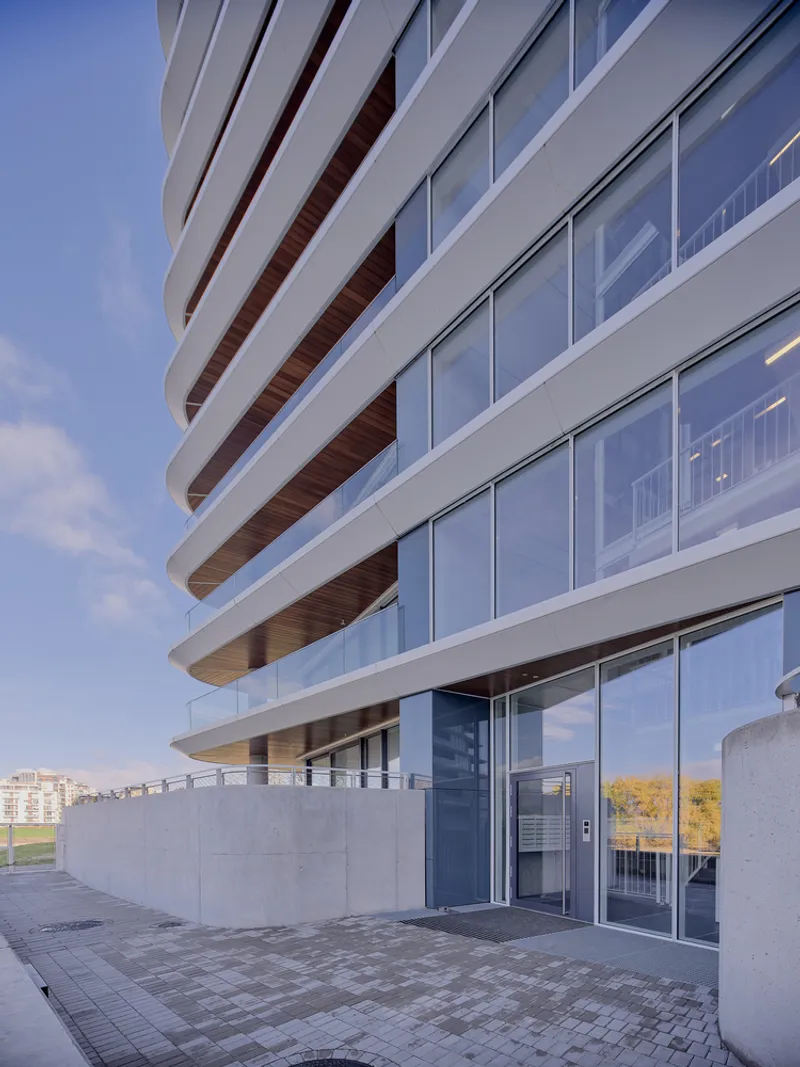
Beyond aesthetics, the building’s dynamic form also plays an important role in its passive environmental performance. Each floor incorporates an extended white cornice that gradually shifts outward by approximately 53 centimeters on the southern façade.
These projecting elements act as passive solar control devices, shading the façade and reducing overheating during the summer months. At the same time, the design allows soft northern light to enter the apartments, improving daylight quality while minimizing energy consumption.
This carefully calibrated architectural strategy demonstrates how building massing and façade design can contribute to energy efficiency without relying solely on mechanical systems.
Flexible Housing Design and Algorithmic Planning
Residential developers often face challenges in determining the ideal mix of apartment sizes and layouts. To address this issue, T2.a Architects developed a flexible structural and modular design system that could easily adapt to changing market demands.
The building incorporates a range of apartment types categorized as S, M, L, and XL units, offering flexibility for different lifestyles and household sizes. To manage this complexity during the design phase, the architects created an in-house algorithmic tool capable of rapidly reorganizing apartment modules within the building structure.
This digital design approach allowed the team to quickly modify layouts while maintaining structural consistency, demonstrating the increasing role of computational design in residential architecture.
The Wing Profile Façade and Architectural Identity
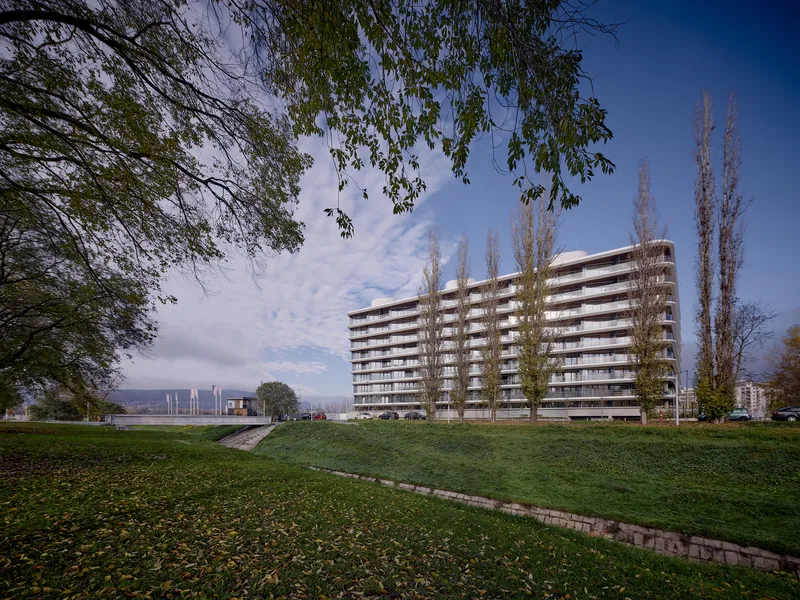
One of the most recognizable elements of the Danubio building is its distinctive horizontal white cornice system, referred to as the “wing profile.”
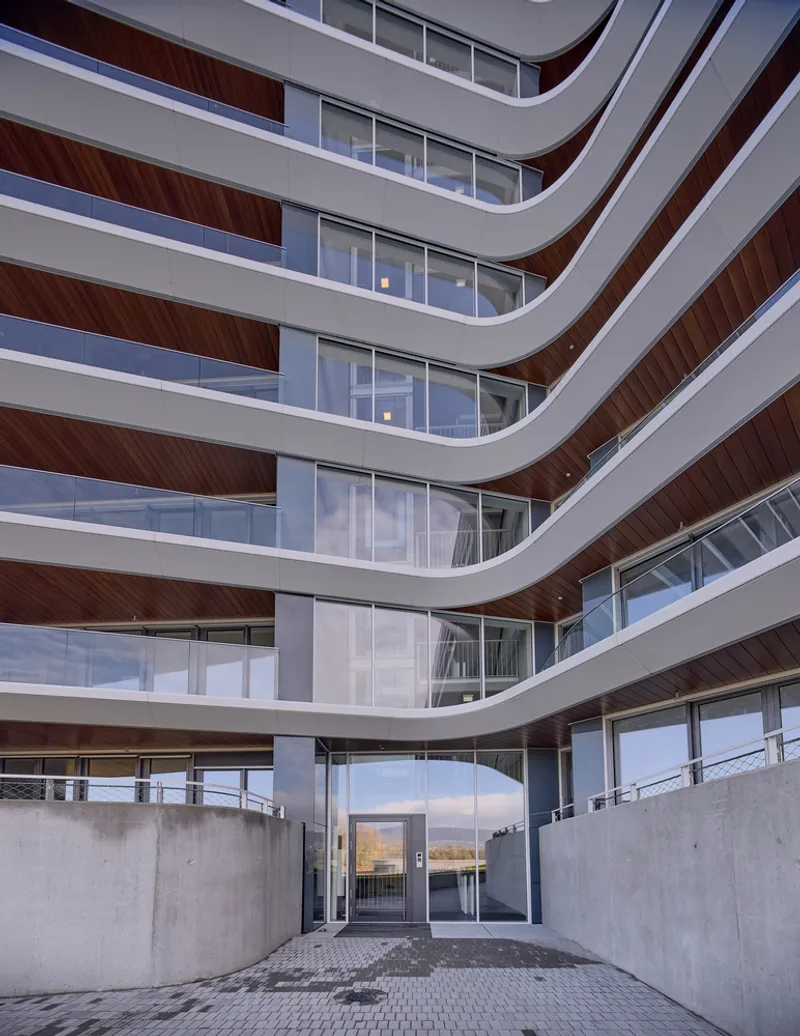
These custom-designed aluminum elements wrap around each floor level and curve elegantly at the corners, creating a continuous architectural rhythm across the building façade. The system serves both functional and aesthetic purposes, providing rain protection, solar shading, and visual unity.
The wing profile emphasizes the building’s layered geometry while enhancing the sense of motion within the structure. This design feature has become a defining architectural signature of the project.
Sawtooth Façade and River-Oriented Living
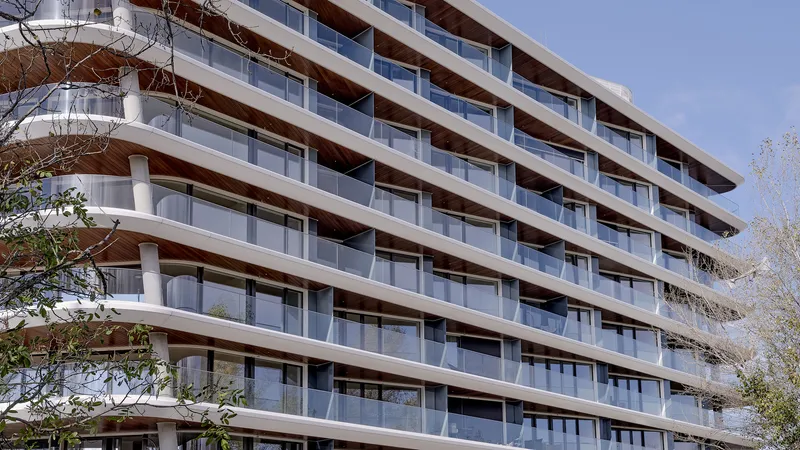
Another innovative design strategy is the building’s sawtooth façade configuration, created by rotating the apartment windows by 90 degrees relative to the building’s longitudinal axis.
This arrangement accomplishes several objectives simultaneously. First, it orients terraces toward the river and surrounding landscape, maximizing views for residents. Second, it creates visual and acoustic separation between neighboring apartments, improving privacy for outdoor spaces.
Each apartment includes a generous covered terrace, designed as an extension of the interior living areas rather than merely a balcony. These terraces function as true outdoor rooms, offering protected spaces for relaxation, social gatherings, and everyday activities.
Natural materials such as wood surfaces and wood-plastic composite decking contribute warmth and durability to these outdoor environments.
Interior Circulation and Experiential Design
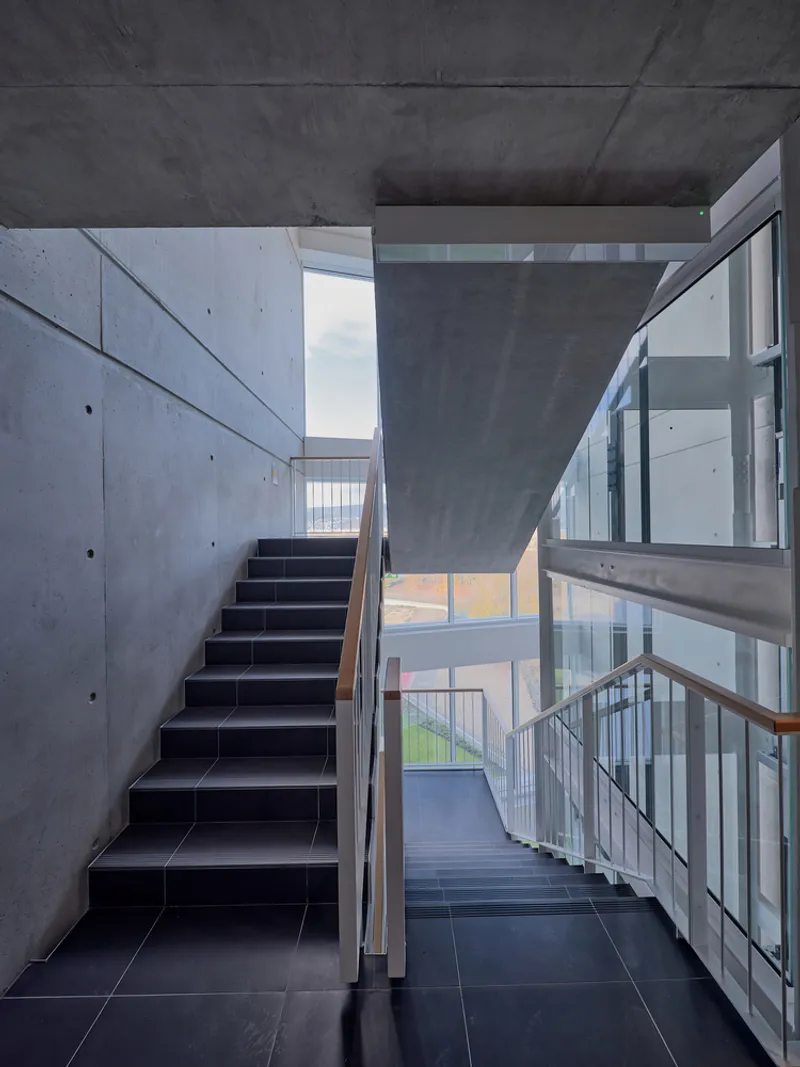
While staircases in many residential buildings are typically hidden within enclosed concrete cores, the Danubio project reimagines vertical circulation as an architectural experience.
The building’s circulation cores are placed along the façade within spacious, light-filled zones. Panoramic glass elevators move within transparent towers, while sculptural staircases appear to float within the same space.
This configuration transforms everyday movement through the building into a visually engaging experience. Residents approach their apartments through naturally illuminated communal areas, where views of the river and surrounding landscape create a strong connection between architecture and environment.
Flood Protection and Structural Resilience
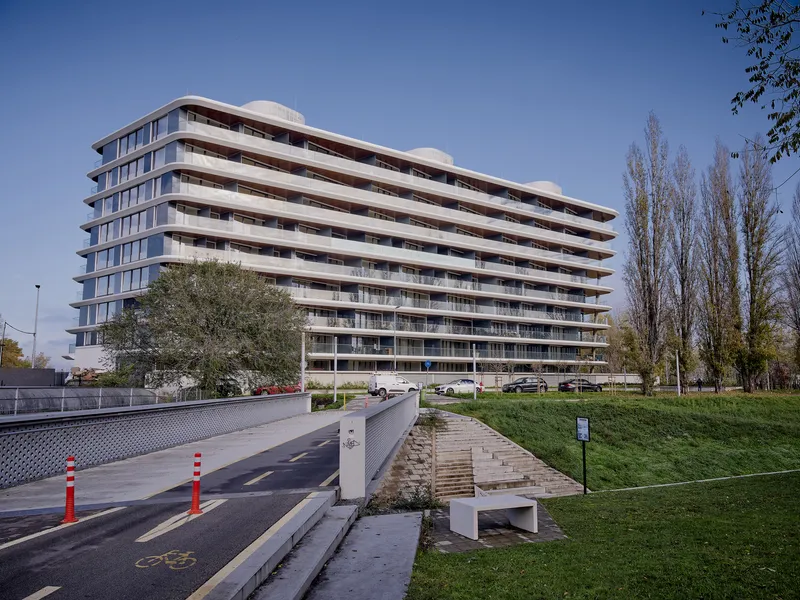
Given its location along the Danube River, flood protection was a critical aspect of the building’s design. The two basement parking levels are positioned half a level above ground, ensuring that the reinforced concrete structure can act as a protective barrier against potential flooding.
This structural strategy integrates resilience and safety directly into the building’s design, demonstrating how architectural planning can address environmental risks in waterfront developments.
Sustainable Energy Systems and BREEAM Certification
Sustainability was a central priority throughout the planning and construction process. In addition to passive design strategies, the building relies heavily on renewable energy systems.
Heating and cooling are provided by air-to-water heat pumps located on the rooftops of each circulation core, while domestic hot water is supplied through a district heating system powered by renewable sources.
The project also incorporates environmentally responsible material choices and construction methods, including the use of locally quarried gravel for the rehabilitation of public areas surrounding FOKA Bay.
Thanks to these comprehensive sustainability measures, the Danubio building achieved BREEAM Excellent certification, becoming the first large-scale residential building in Hungary to receive this prestigious environmental rating.
A New Model for Sustainable Waterfront Living
The Danubio Budapest Building demonstrates how contemporary architecture can successfully combine urban regeneration, environmental responsibility, and high-quality residential design.
By transforming a neglected industrial site into a vibrant residential neighborhood, T2.a Architects have created a project that strengthens Budapest’s relationship with the Danube River while offering residents exceptional views, sustainable living conditions, and thoughtfully designed spaces.
The project stands as an important example of modern European waterfront architecture, proving that sustainable development can coexist with innovative design and urban revitalization.
All photographs are works of
Zsolt Batár




Popular Articles
Popular articles from the community


The Musturak Paradise: Senior Living Architecture for a Connected Future in Temara, Morocco
The Musturak Paradise reimagines senior living architecture in Temara via private homes, social spaces, culture, community, and shared care.

Play: Fragments of Their World
Familiar architecture becomes modular playground design, creating safe spaces where displaced children can learn, connect, imagine and play.

The Ocean Hive: Sustainable Architecture for a Self-Sufficient Civilization at Sea
The Ocean Hive imagines sustainable architecture at sea, where modular habitats, algae, wave power and ocean waste sustain a growing colony.

Conexión: Biophilic Design Reimagines High-Rise Living in Hong Kong
Conexión reimagines high-rise living in Hong Kong through biophilic design, green facades, shared spaces, daylight, water and nature within.


Similar Reads
You might also enjoy these articles


FAMM Arquitectura Organizes Ten Villas Around Courtyards and Jungle in Nosara, Costa Rica
El Molino pairs two elongated volumes with deep overhangs and timber louvers to build a compact coastal community five minutes from the beach.

Oscar Niemeyer's Ibirapuera Park Pavilions Define São Paulo's Cultural Identity in Concrete and Curve
A constellation of modernist volumes set within São Paulo's most important urban park, conceived for the city's 400th anniversary in 1954.

How Henri Picq's 1889 Paris Pavilion Traveled 11,000 Kilometers to Become Santiago's Artequín Museum
A prefabricated iron and glass pavilion built for the Paris Universal Exposition found a second life as a children's art museum in Chile.

Sanjay Puri Architects Wraps a Jaipur Office Tower in Capsule-Shaped Green Buffers
A nine-level climate-responsive workplace near Jaipur Airport uses stacked planter terraces and aluminium screens to fight 40°C heat.


Explore Housing Competitions
Discover active competitions in this discipline



Challenge to reimagine the Iron Throne


Photograph architecture without architects


Illustrate the lost glory of Angkor Wat - Render Challenge


Design challenge to reuse E-waste
Comments (0)
Please login or sign up to add comments
No comments yet. Be the first to comment!