
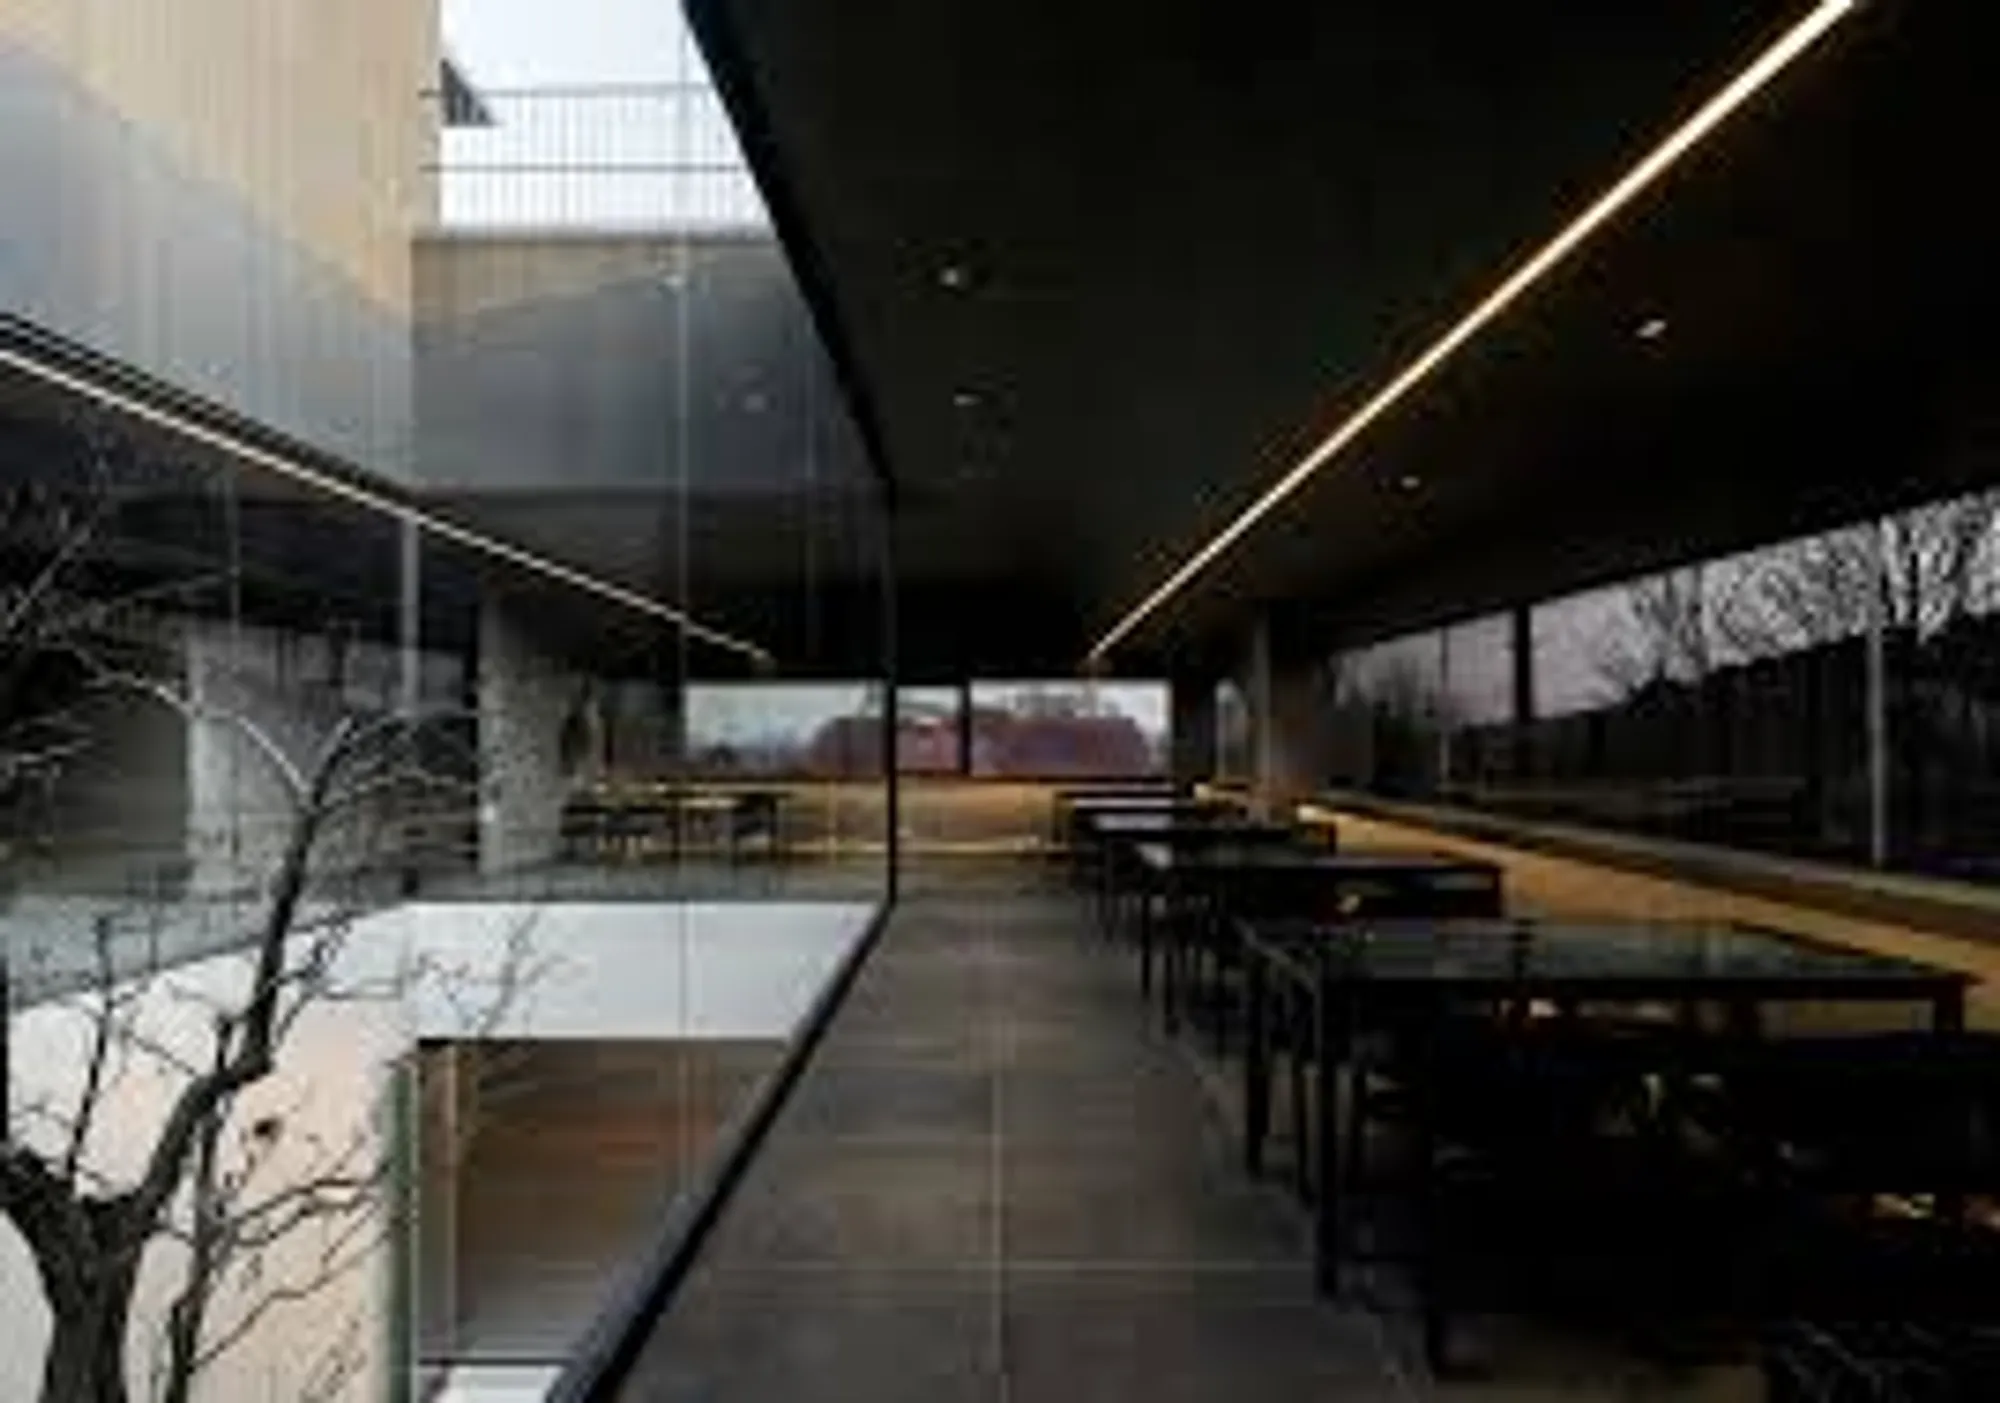
Dark and Light Restaurant: A Journey of Contrast by Plainoddity
Dark and Light Restaurant by Plainoddity in Seongnam blends contrasting spaces of brightness and darkness, offering an immersive dining and architectural experience.


The Dark and Light Restaurant, designed by Plainoddity and led by architect Kim Jihye, is a unique dining destination located in Seongnam-si, South Korea. Completed in 2023, this 353 m² project is more than just a restaurant—it is an immersive architectural experience that explores the dualities of light and shadow, heaviness and lightness, openness and intimacy.
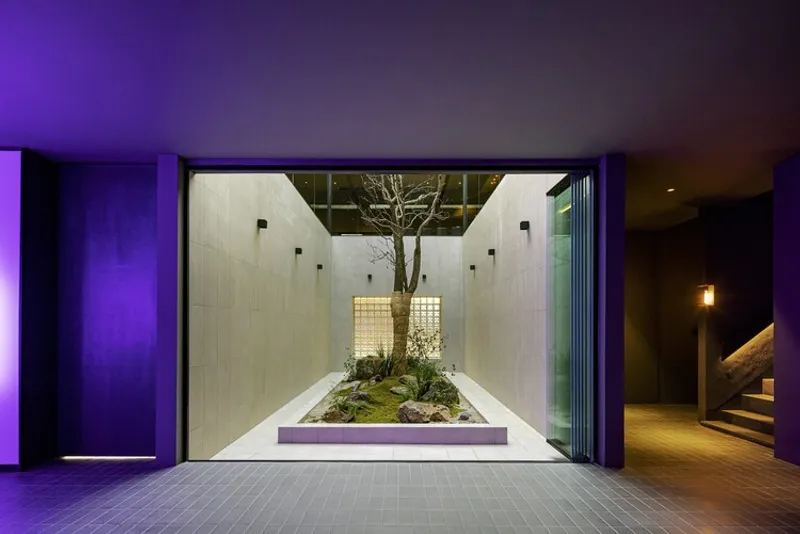
Concept: Light and Darkness in Harmony
The design narrative revolves around the contrast of two dining experiences:
- Dark Line: representing heavy meals such as steak and pasta.
- Light Line: representing lighter meals such as salads and desserts.
This duality is translated into architectural space:
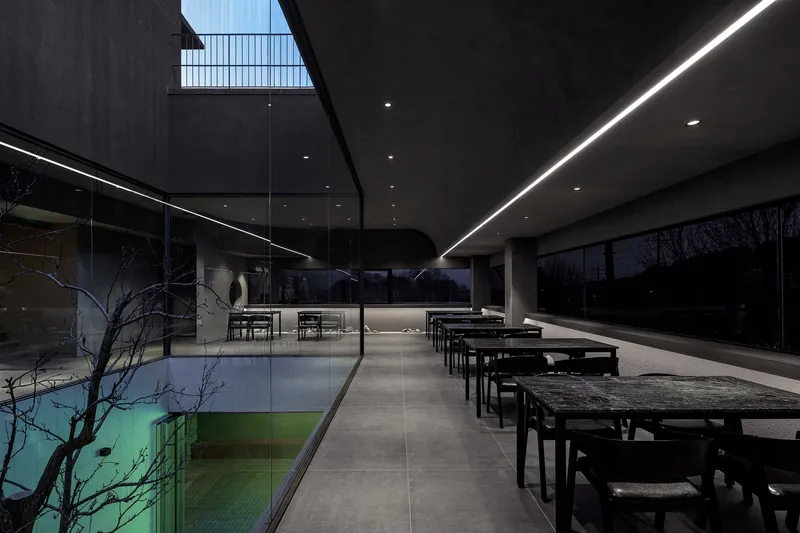
- Light Space: bright, open, airy, and filled with natural elements.
- Dark Space: closed, heavy, intimate, and atmospheric.
The interplay of these two worlds ensures diners feel like they are traveling through a story of contrasts, where spaces circulate seamlessly between light and darkness.
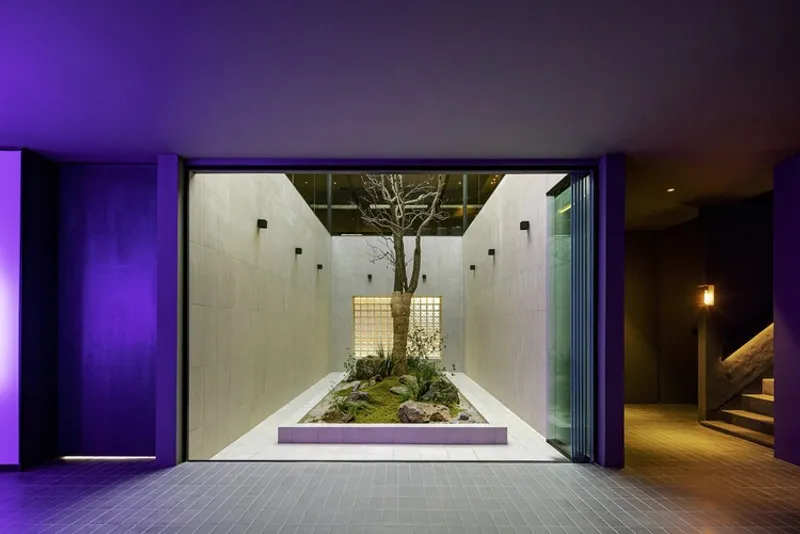
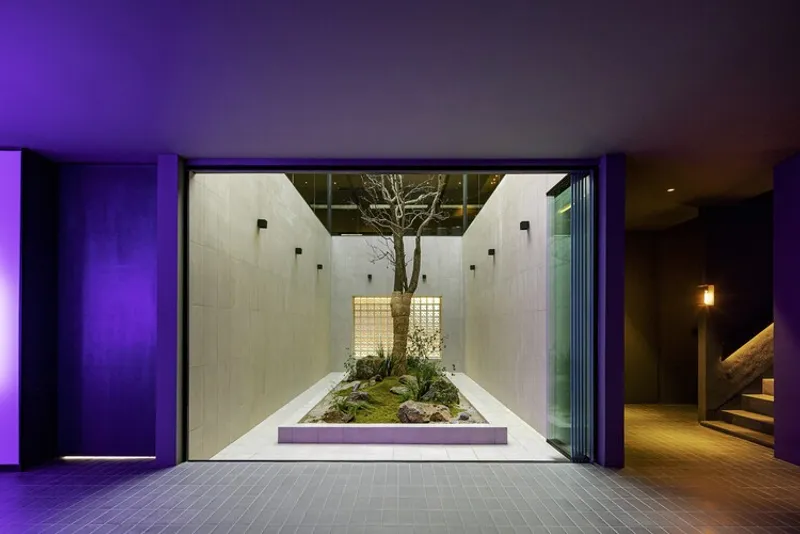
Exterior Design and Entrance Sequence
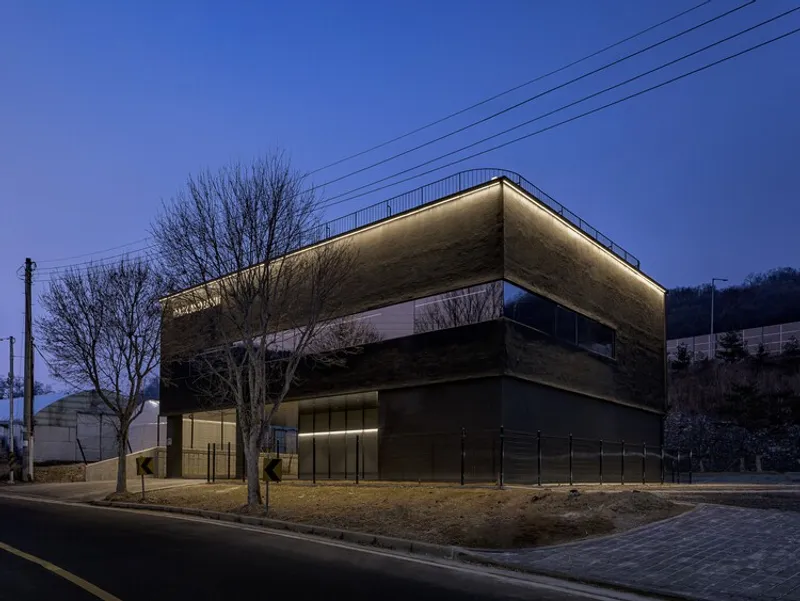
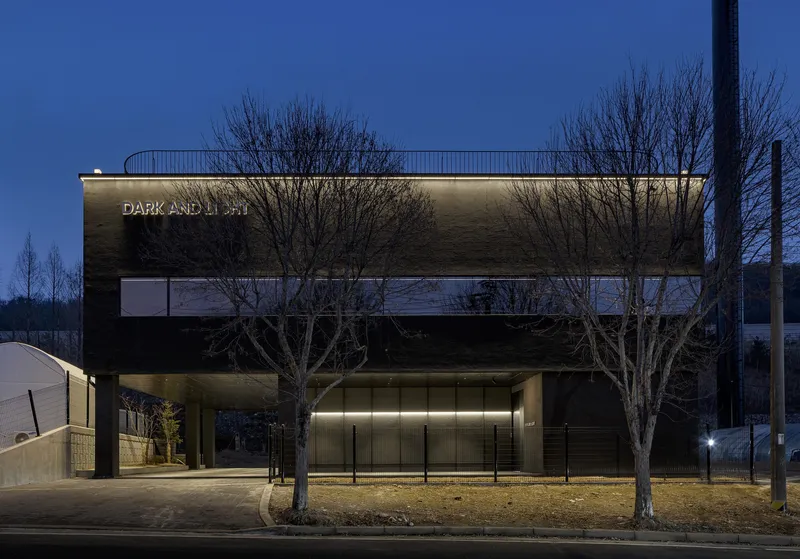
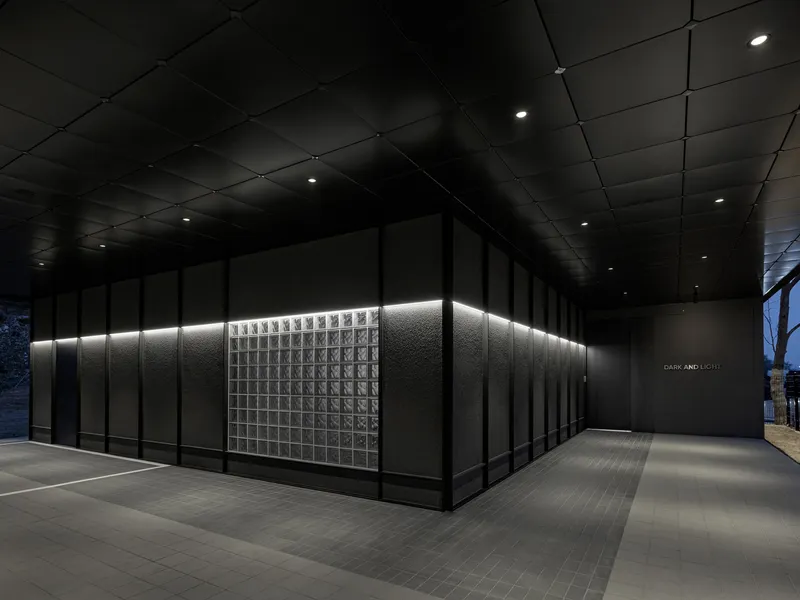
The building features a piloti structure with long horizontal windows set like vertical pillars, emphasizing rhythm and proportion. The elongated rectangular mass floats with elegance, giving the structure both solidity and lightness.
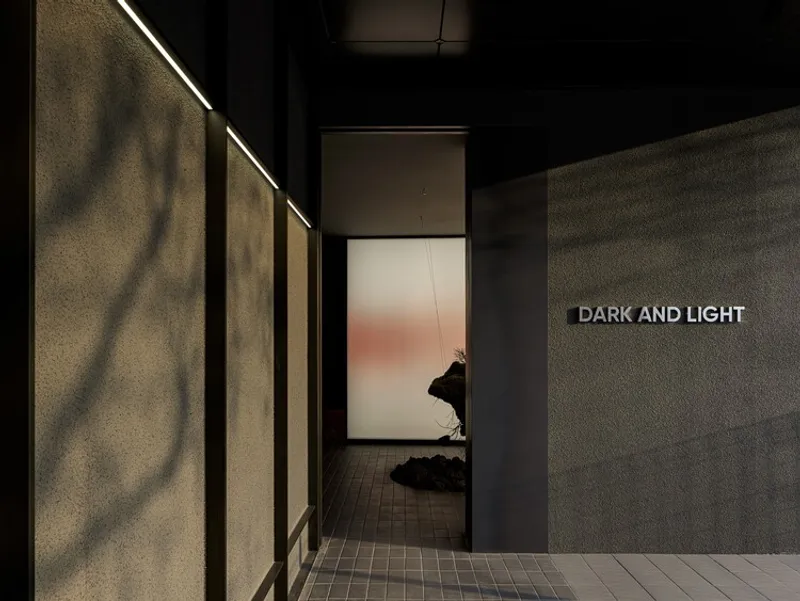
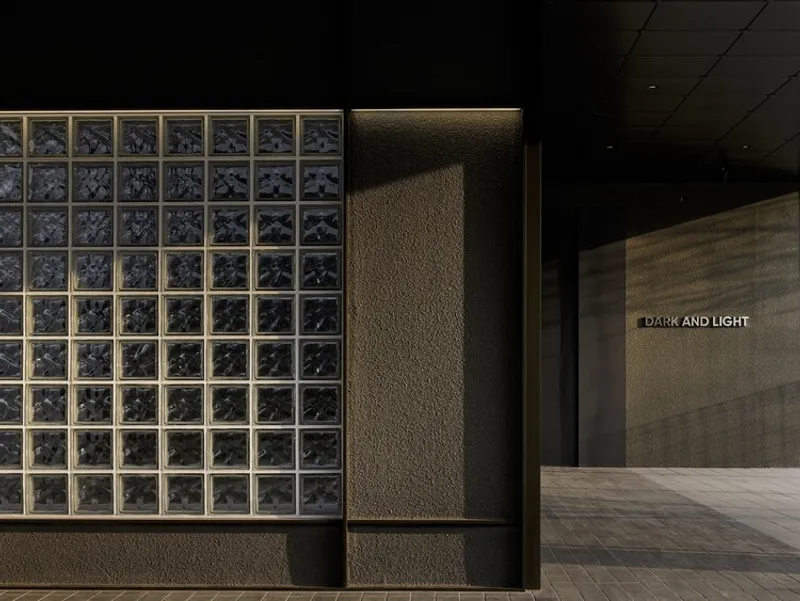
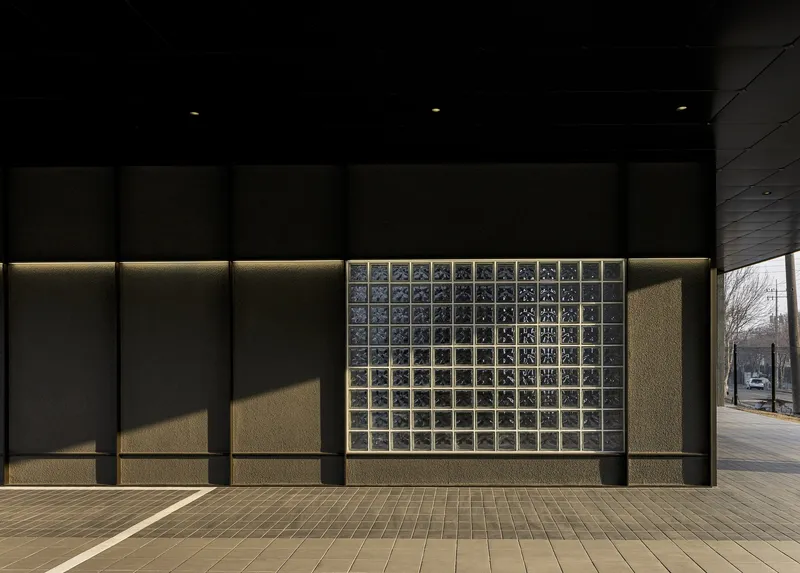
Unlike conventional restaurants, the entrance is placed away from the parking area, forcing visitors to embark on a curated journey. The hallway wall is composed of repetitive grids, with carefully placed lights that guide guests toward the main door.
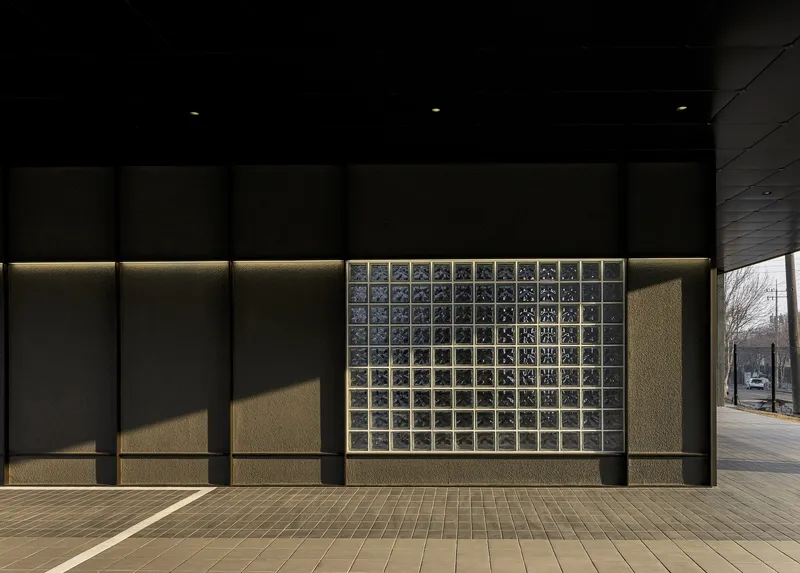
A glass block on the façade reveals only hints and silhouettes of the interior, sparking curiosity.
Floating Island and Transition Experience
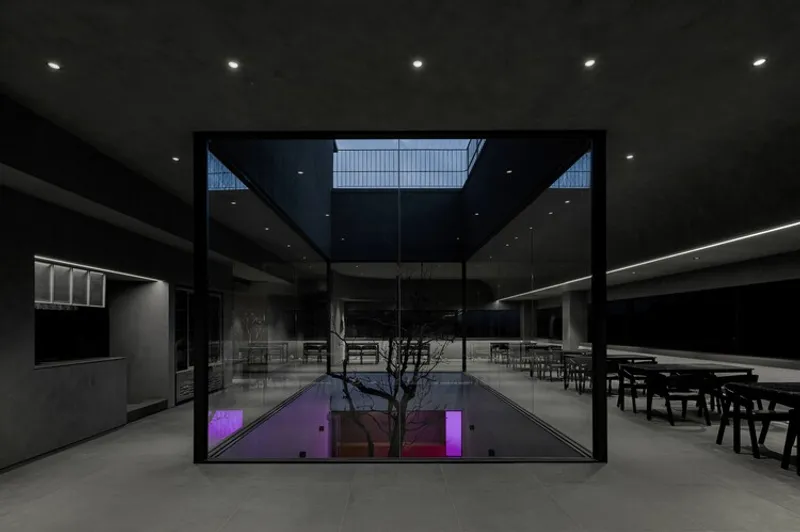
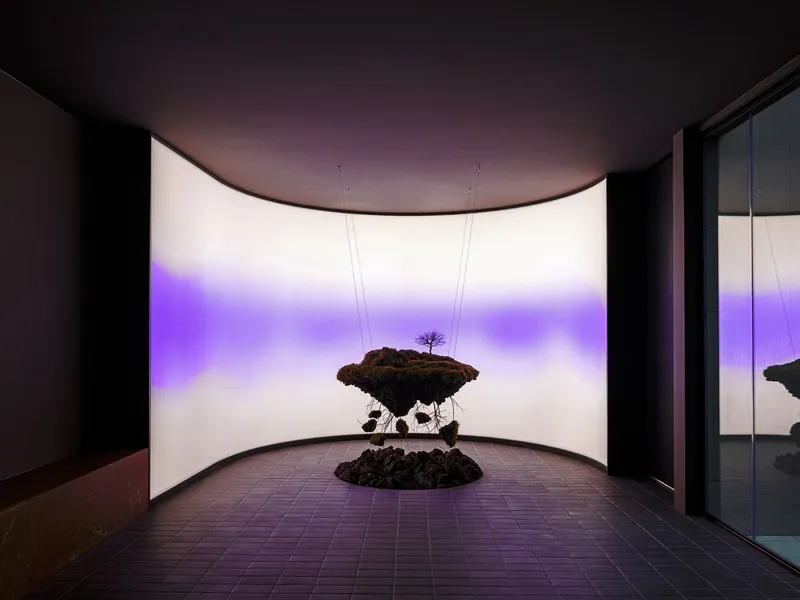
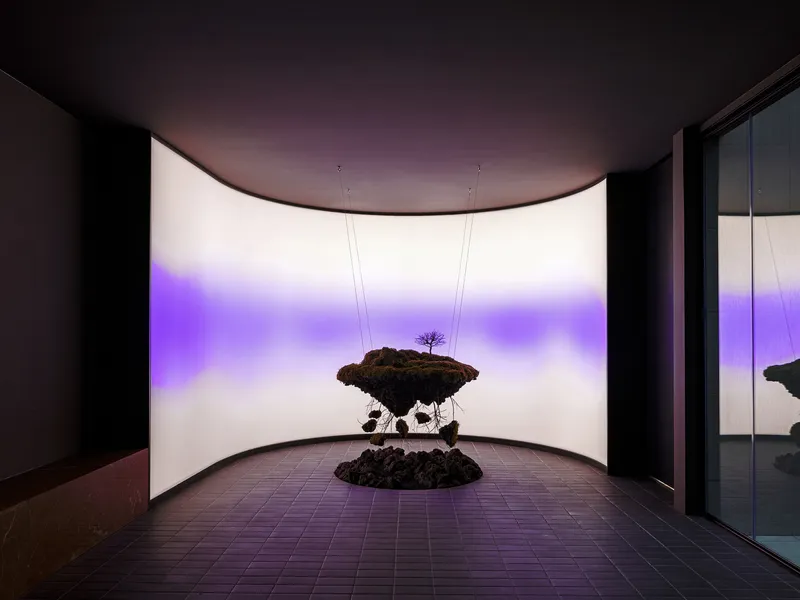
At the end of the corridor, guests encounter a floating island illuminated by a color-changing Barisol membrane ceiling, producing a surreal, almost dreamlike environment. This transition point feels like crossing into another dimension, setting the tone for the dining journey ahead.
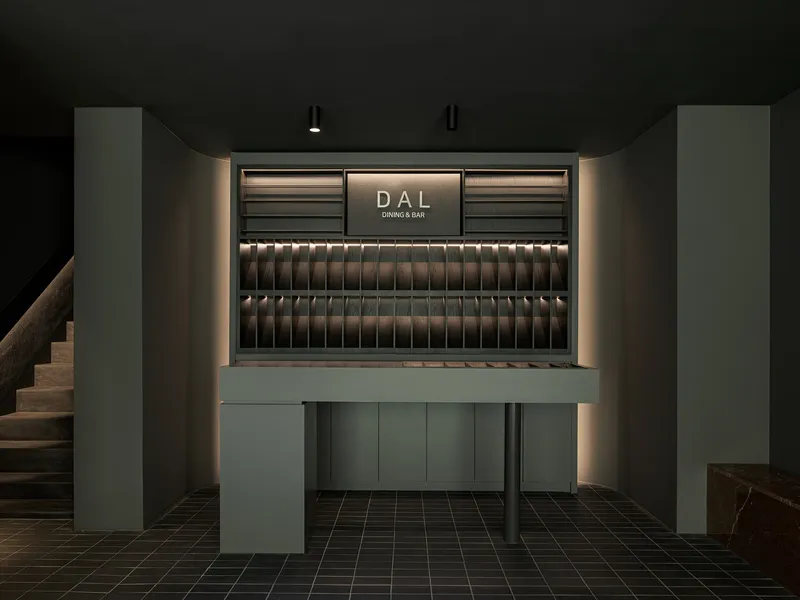
From here, visitors are welcomed at the reception area before ascending to the main dining floor.
Interior: Layers of Dark and Light
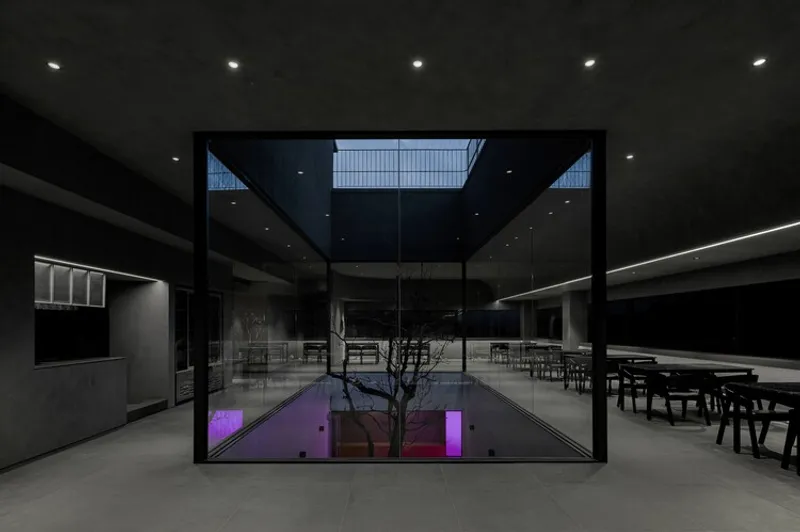
The first and second floors are intentionally designed in darker tones, evoking weight and intimacy. In contrast, a bright central courtyard acts as the heart of the building—visible from anywhere inside. This courtyard floods the spaces with daylight, balancing the darker interiors with warmth and openness.
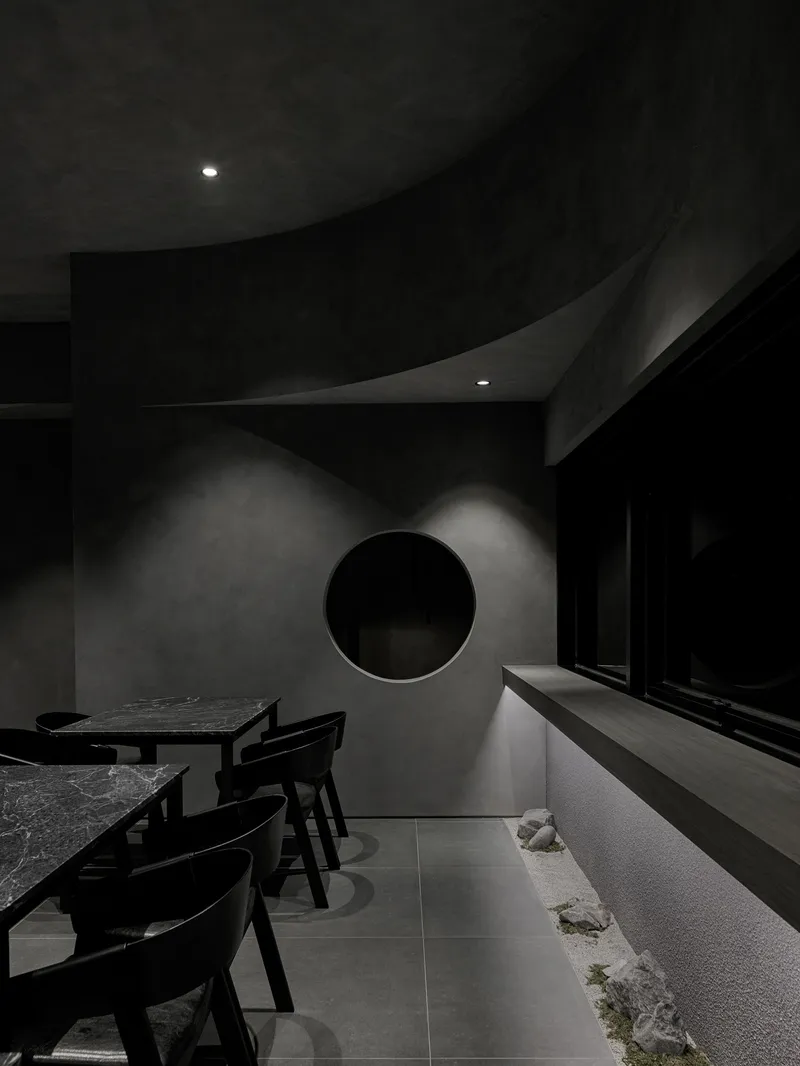
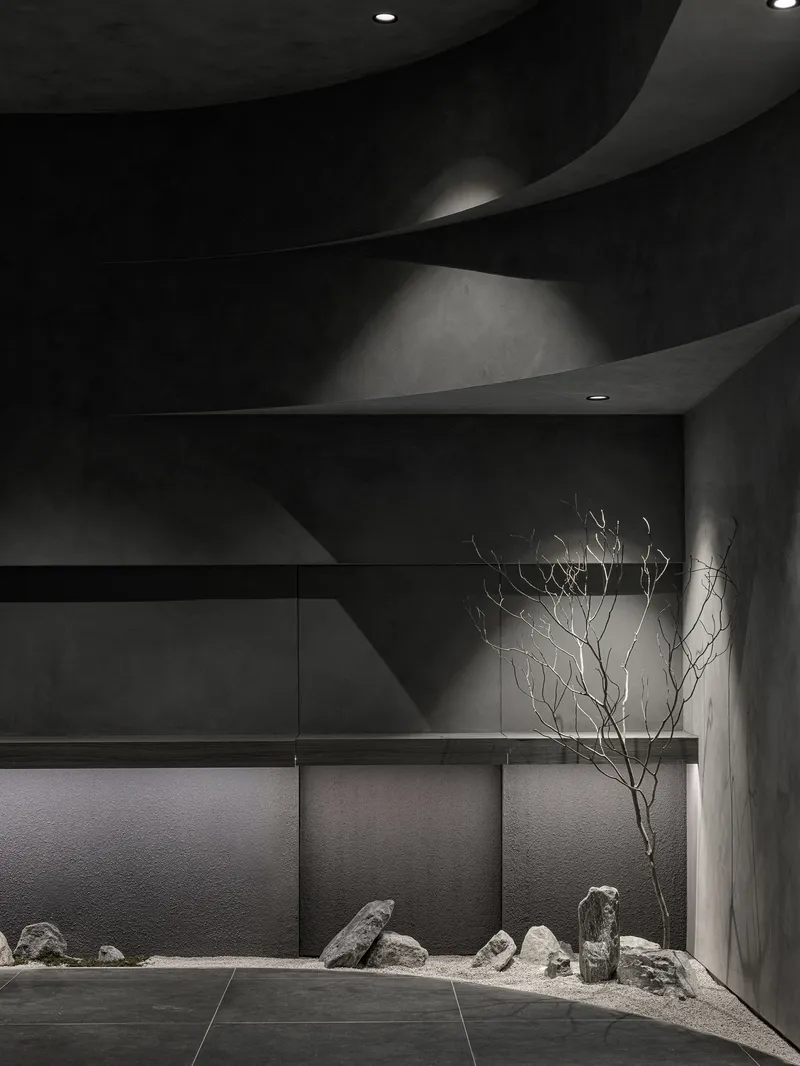
The second floor utilizes a curved ceiling plane, softening the otherwise monotone palette and creating a sense of comfort and elegance.
Material Palette and Textural Diversity
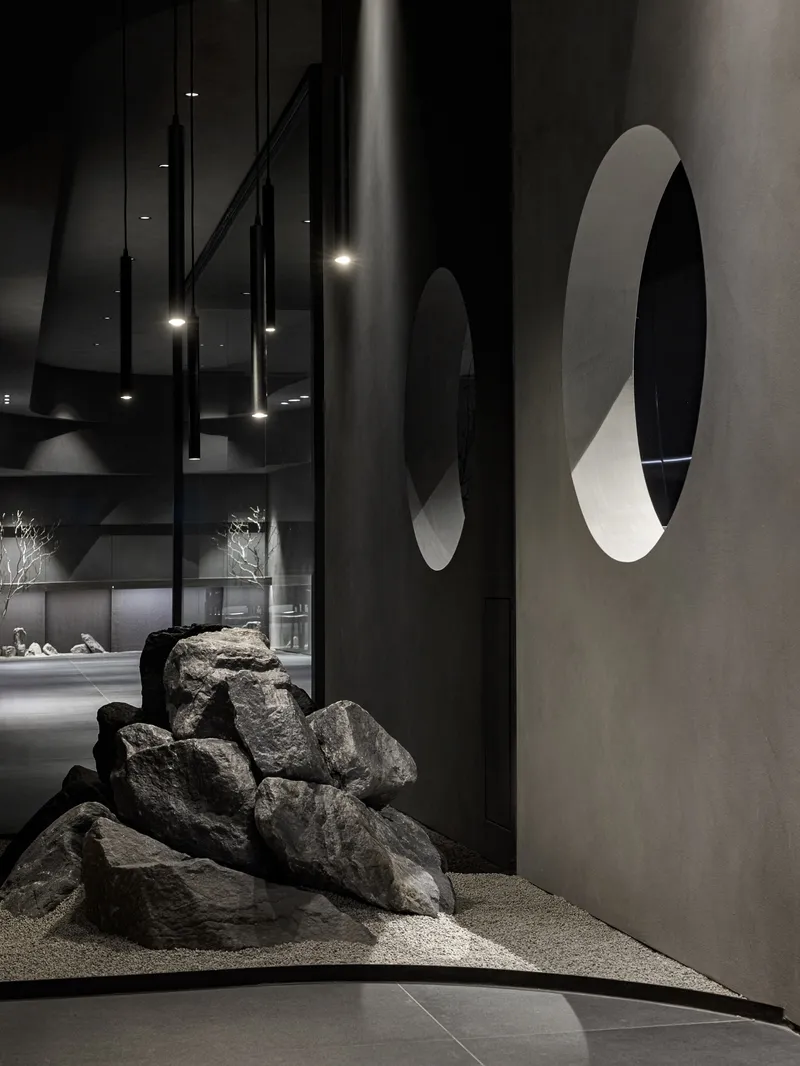
The restaurant is carefully crafted with a mix of achromatic surfaces and rough-yet-soft textures. Large and small tiles, combined with a variety of finishes, prevent monotony and create a sense of layered richness.
Along the perimeter (excluding the kitchen), a landscaped shelf line adds touches of greenery, enhancing the connection to nature.
Artistic Elements and Vertical Journey
The transition between levels is marked by sculptural installations. A striking example is the “Sun That Never Sets” sculpture, placed along the long stairway leading from the first floor to the rooftop. This work of art symbolizes continuity and balance, reinforcing the theme of duality throughout the restaurant.
Dining as an Architectural Experience
The Dark and Light Restaurant by Plainoddity is not just about food—it is an experiential journey through architectural storytelling. By weaving together heavy and light dining concepts with spaces that embody darkness and light, the project transforms eating into a sensory exploration.
With its bold contrasts, layered materials, and curated spatial sequences, the restaurant establishes itself as a landmark of contemporary hospitality design in South Korea, blending cultural narrative with architectural innovation.

All the photographs are works of Choi Yongjoon




Popular Articles
Popular articles from the community


The Earth Pod: 3D Printed Homes for Resilient Refugee Communities
The Earth Pod reimagines refugee housing through 3D printed homes made from clay, combining resilience, self-sufficiency, and rapid shelter.

EW PARK: Sustainable Architecture Reimagines the Future of Urban Parking
EW PARK reimagines city parking as a modular wooden tower combining automation, solar energy, electric mobility, and adaptable urban design.

Hill & Cross Opera: Sculptural Opera House Architecture Shaped by Tallinn’s Landscape and Identity
Hill & Cross Opera reimagines opera house architecture in Tallinn through its sculptural hill, civic plaza, glass wave and a luminous cross.

The Ocean Hive: Sustainable Architecture for a Self-Sufficient Civilization at Sea
The Ocean Hive imagines sustainable architecture at sea, where modular habitats, algae, wave power and ocean waste sustain a growing colony.


Similar Reads
You might also enjoy these articles


Hodi-Mandai Geram
Project Function: Preservation and revitalization of the Intangible heritage and socio-spatial identity of the Hodi by Housing, Cultural Memory Center, Sacred Grove, landscape, local tourism economy


Olio Towers: A Mid-Rise for Performers That Fuses Housing, Rehearsal, and Stage
Located blocks from Houston's Theater District, this modular tower stacks living units around a central performance atrium.

Oasis: Modular Green Housing Carved into Dhaka's Urban Fabric
A shortlisted Plugin Housing entry reclaims unauthorized settlements in Dhaka with stepped concrete volumes, green roofs, and ventilation-driven design.

Black Hole: A Floating Megastructure for the Post-Physical Era
Emiliano Mazzarotto envisions a spherical, self-scaling arena where e-sports, digital hotels, and holographic stadiums replace traditional public space.


Explore Hospitality Building Competitions
Discover active competitions in this discipline



Challenge to reimagine the Iron Throne


Photograph architecture without architects


Illustrate the lost glory of Angkor Wat - Render Challenge


Design challenge to reuse E-waste
Comments (0)
Please login or sign up to add comments
No comments yet. Be the first to comment!