

Das Studio Wraps a 96-Square-Metre Adelaide Townhouse in a Snail-Like Shell of Timber and Color
A 1970s brown-brick townhouse on the edge of Adelaide's parklands becomes a three-storey home designed for every stage of life.


Ninety-six square metres is not a lot of site to work with, especially when a water easement eats into the rear boundary and heritage overlays govern what can happen on the street. Das Studio took all of that as provocation rather than constraint. Treehouse, completed in 2024 in North Adelaide, transforms a forgettable 1970s brown-brick townhouse into a three-storey dwelling whose bold geometry and deliberate palette stop passersby mid-stride. The house sits on a corner flanked by heritage frontages on one side and the tall gum trees of Adelaide's city parklands on the other, a site that is simultaneously urban and arboreal.
What makes Treehouse genuinely interesting is the tension between its compact footprint and its spatial generosity. The architects describe a "snail-like geometry," and the building does seem to coil upward: guest bedrooms on the ground floor, open-plan living and dining on level one, and a master suite crowned by a large circular window on the top floor. A three-level lift runs through the core, making this a home designed for aging in place. Four distinct outdoor spaces, including a rooftop deck above a completely removable garage structure, multiply the livable area well beyond what the plan suggests. It is a house of strategy and stealth, navigating planning rules with the kind of precision that only looks effortless.
Corner Presence
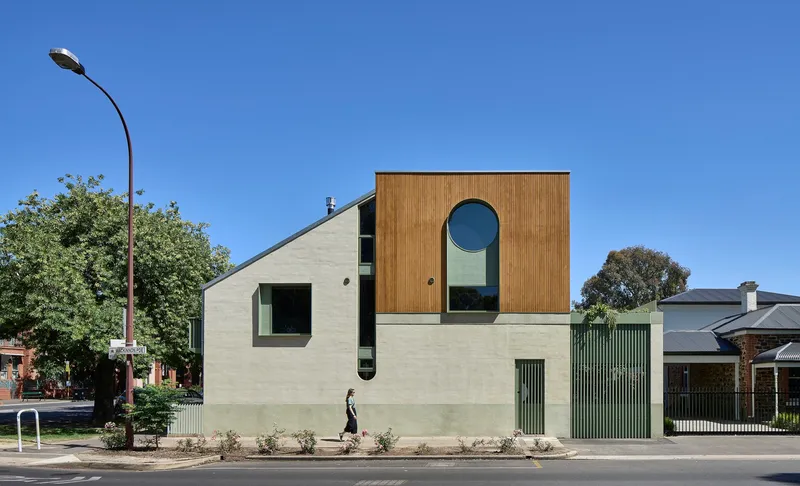
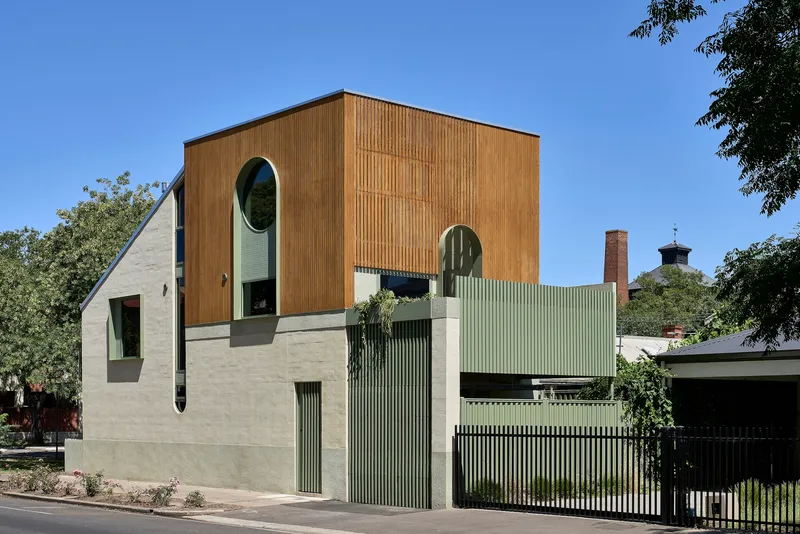
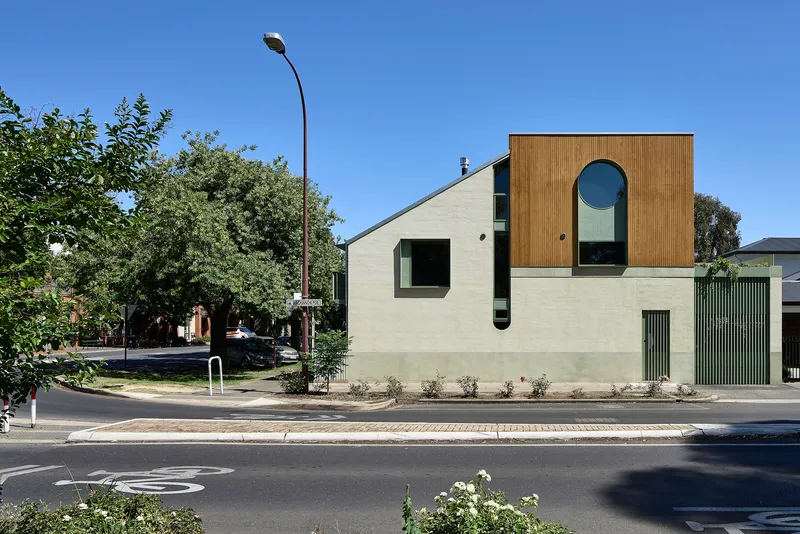
The street facade announces itself without shouting. Vertical timber cladding wraps the upper volume, sitting on a pale rendered podium that anchors the composition to the ground. Corrugated metal fencing and screening add a third texture, creating a layered elevation that reads differently from every angle. The large circular window on the top floor is the most deliberate gesture: it is both a compositional anchor and a framing device, pulling the canopy of the adjacent parklands into the bedroom behind it.
On a corner site, a building has no back. Das Studio treats every elevation as a public face, wrapping the material palette around all sides while modulating openness and enclosure. The result is a house that contributes to the streetscape rather than retreating behind it, a genuine community gesture in a suburb where heritage frontages set a high bar for civic generosity.
Parkland Dialogue
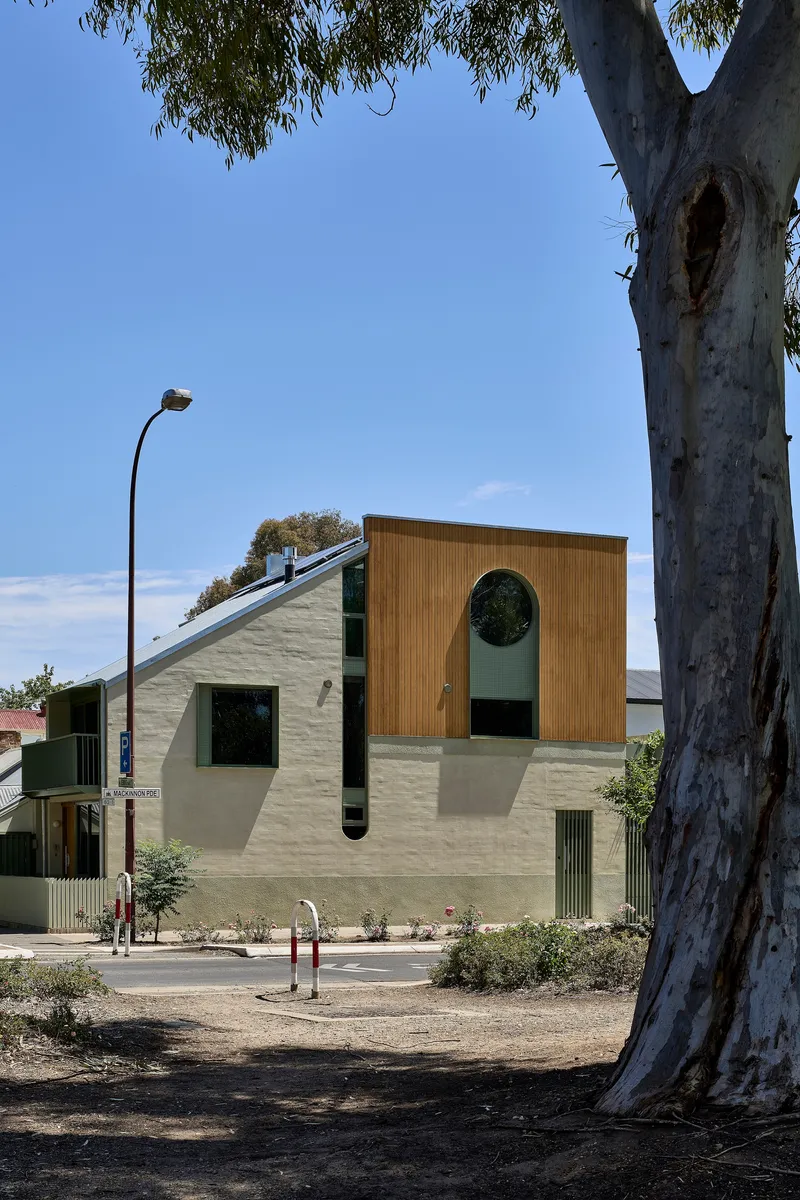
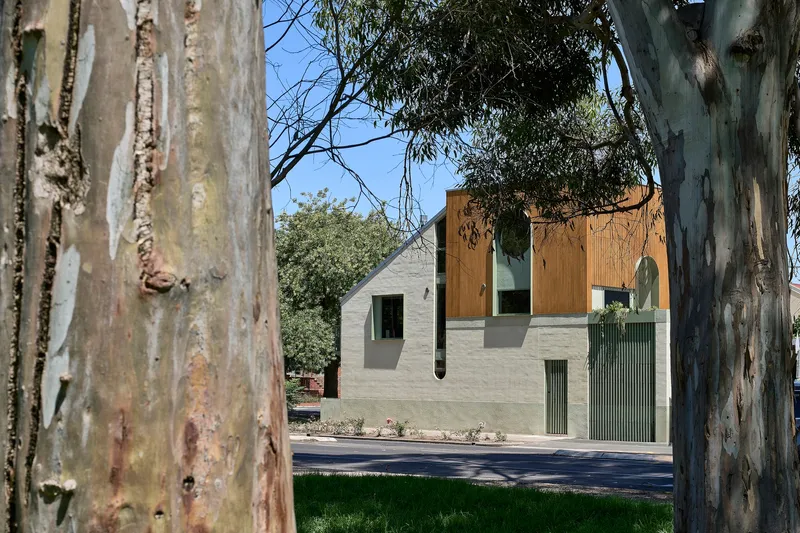
Seen from the parklands, Treehouse dissolves into the eucalyptus canopy. The timber cladding picks up the warm tones of the bark, and the circular window floats like a lantern among the branches. The material and color palette is explicitly drawn from this adjacency: greens, tans, and the muted tones of Australian bush vegetation. It is not mimicry but a conversation, one in which the house acknowledges the landscape without trying to disappear into it.
The site sits at the intersection of the natural and the man-made, a condition the architects have amplified rather than smoothed over. The corrugated metal, the precise geometry, and the bold forms are all unapologetically architectural. But the colors and the timber warmth soften those hard edges, letting the building negotiate between the rigor of the streetscape and the organic sprawl of the gum trees.
Threshold and Entry

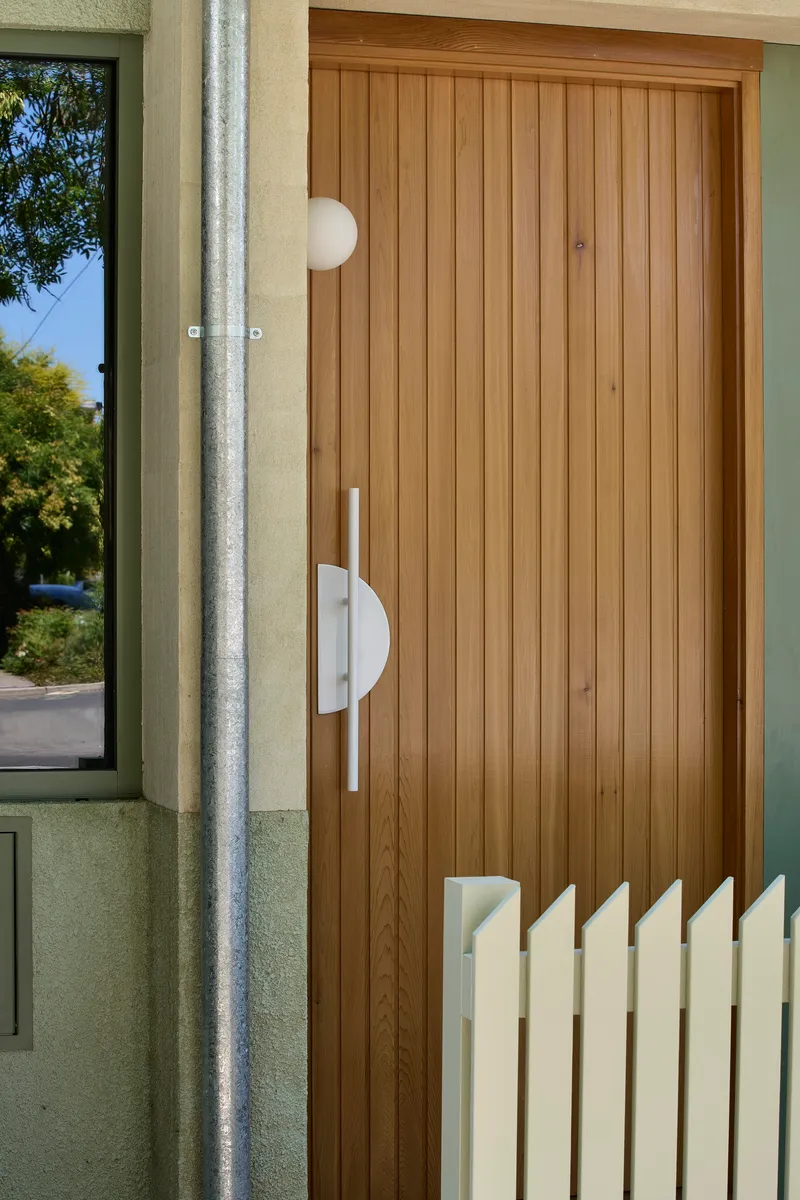
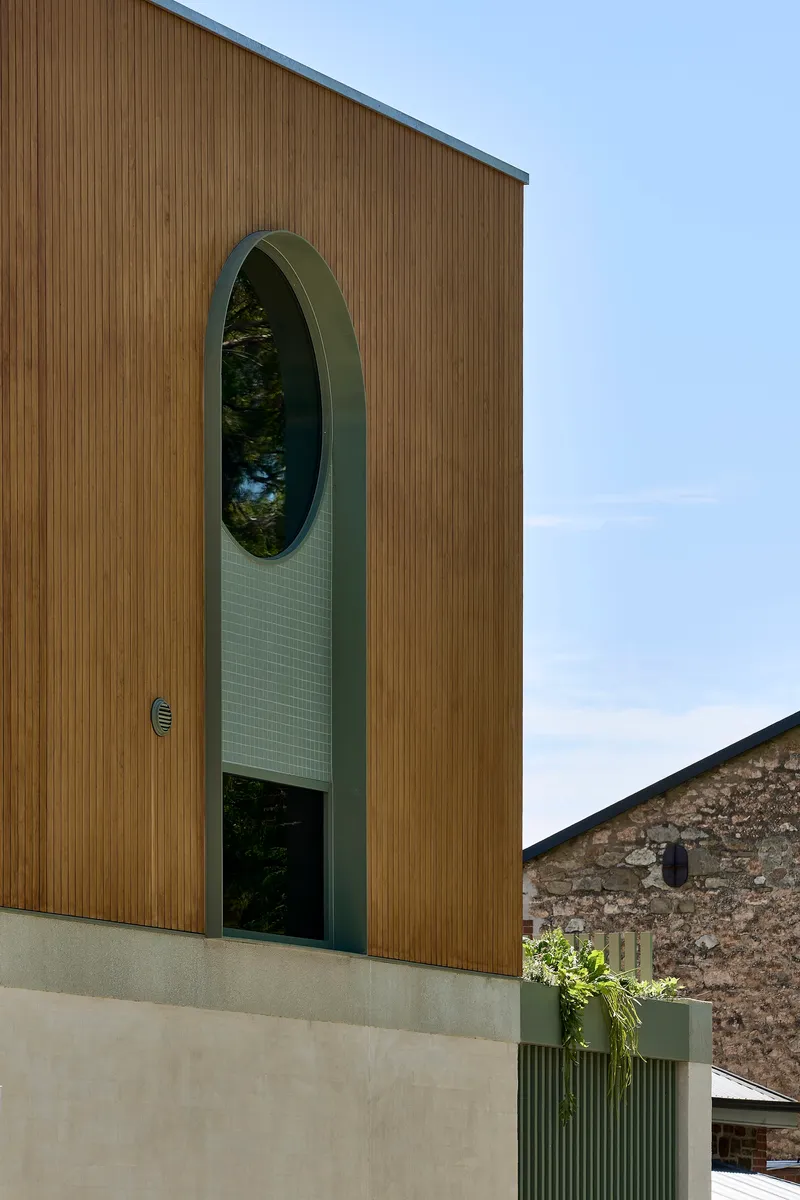
Arrival is handled with characteristic precision. The vertical corrugated metal fence defines the property line without sealing it off, and a timber-clad entry door with a generous semicircular handle signals the shift from public to private. Above, a glazed balcony and green metal slat screens preview the interior palette. The tall arched window opening on the facade, lined with green tile, introduces a playful geometry that recurs throughout the house.
These thresholds are doing more work than they appear to. The ground floor functions semi-independently, with guest bedrooms, a laundry-kitchenette, and a toilet tucked under the stairs. Visitors can come and go without disrupting the upper floors. That operational separation is embedded in the architecture itself, not imposed by a lock on a stairwell door.
Outdoor Rooms
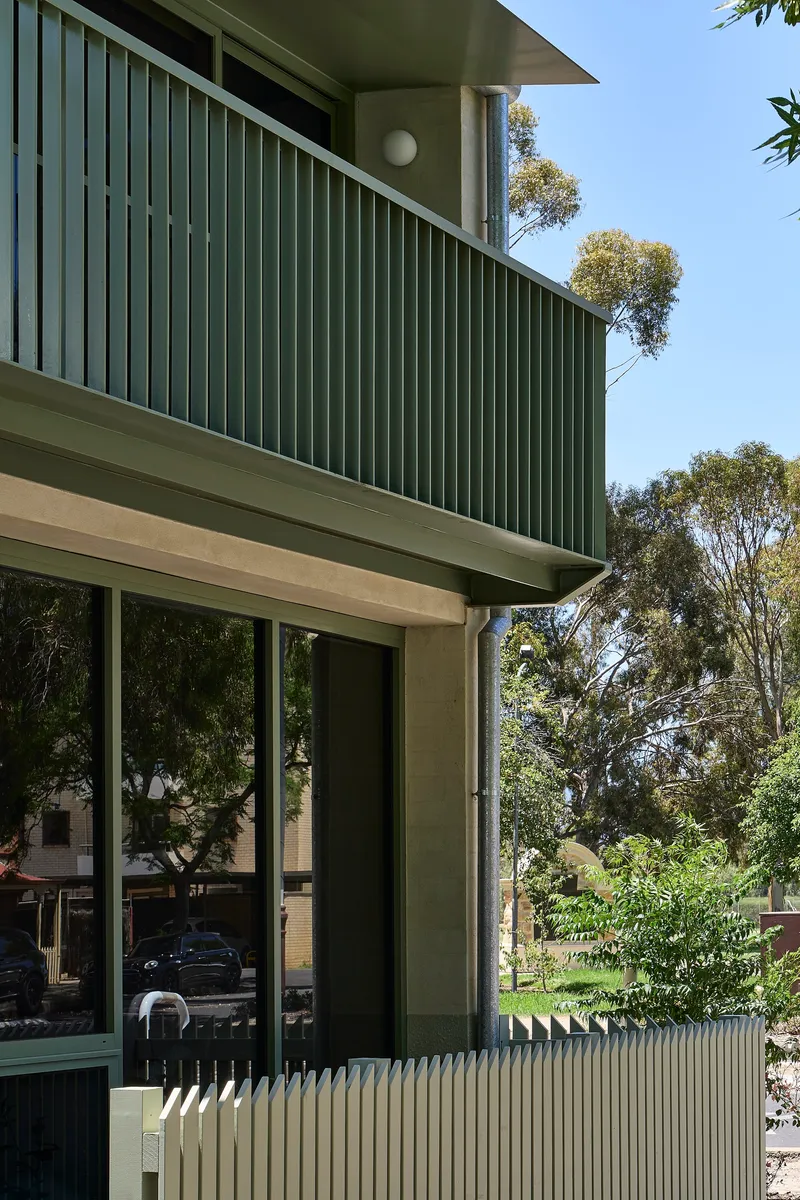


On a site this small, outdoor space is not a luxury but a structural requirement for livability. Das Studio provides four outdoor zones: a small front garden, the rooftop deck above the garage that catches morning sun, and two additional terraces integrated into the upper levels. The cantilevered balcony with its vertical green metal slat screen is both a privacy device and a light filter, casting diagonal shadows that animate the interior walls throughout the day.
The arched doorway framing the timber deck terrace is one of the house's most satisfying moments. It compresses the view into a vignette: slatted screening, dining furniture, dappled light. These are rooms without ceilings, carefully calibrated to feel enclosed enough for intimacy but open enough for sky and air. On 96 square metres, every one of them earns its place.
Color and Material as Character
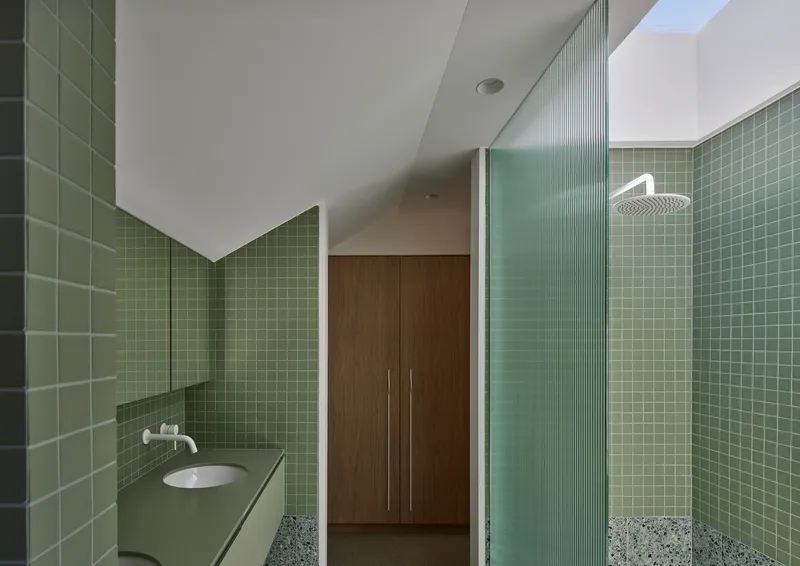


The interiors carry the exterior's color convictions indoors. Olive green square tiles line the bathrooms, paired with terrazzo flooring and fluted glass shower screens that diffuse light without blocking it. The powder room deploys a terrazzo wainscot, a round mirror, and an arched opening that frames the hallway beyond, turning a utilitarian space into one of the most photographed rooms in the house.
Color is used here with a specificity that avoids trend. The greens reference the parklands, the terrazzo grounds the palette in mineral tones, and the timber ties back to the exterior cladding. Nothing feels arbitrary. Even the green metal balustrade on the upper levels, which could easily read as decorative, serves a structural and screening function while reinforcing the chromatic logic of the whole project.
Details That Accumulate
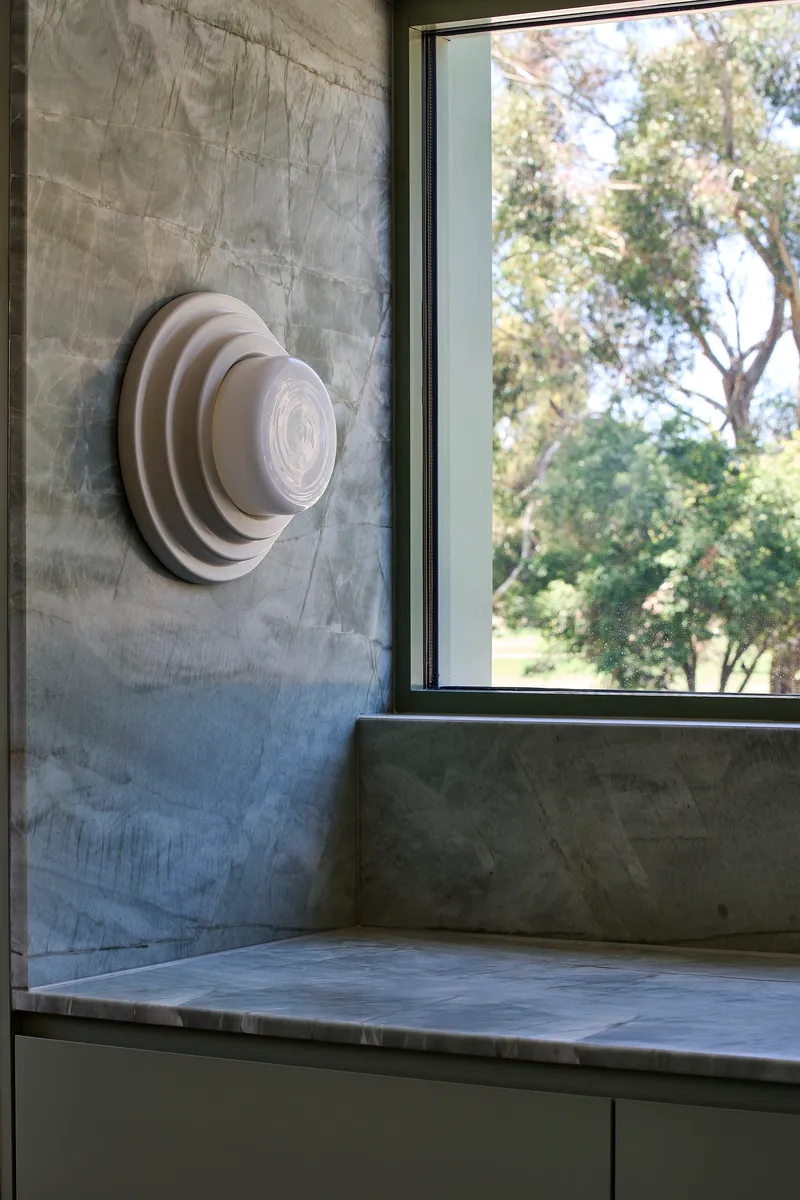
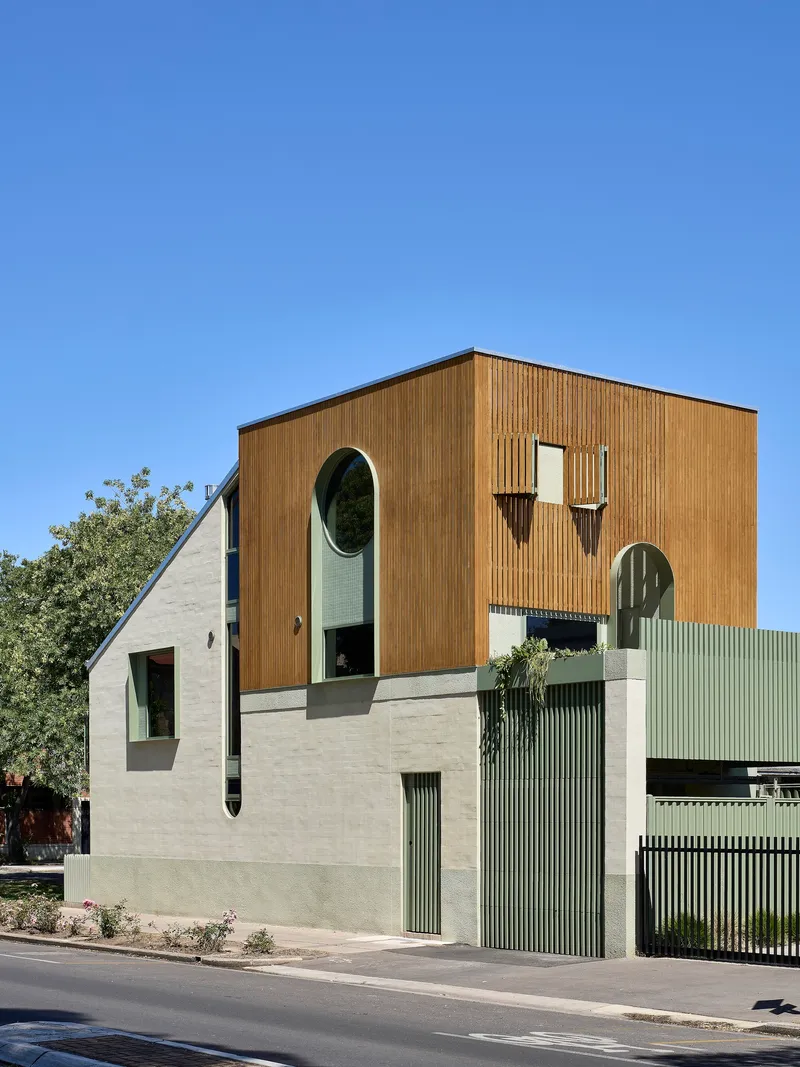
A circular wall-mounted light fixture on a concrete wall beside a window. Leafy trees outside. It is a small moment, but it captures the project's ethos: every element is shaped, positioned, and finished with the same level of attention, whether it faces the street or sits beside a bed. The mixed-material facade, seen from across the road, layers timber cladding, pale render, and corrugated metal screening into an elevation that rewards sustained looking.
The retractable desk on the second floor, the nook storage, the toilet under the stairs: these are the kinds of moves that make a 96-square-metre house actually work for a three-bedroom program. Das Studio has packed intelligence into every cavity, not as a stunt but because the site demands it. The result is a house where nothing is wasted and nothing feels cramped.
Why This Project Matters
Treehouse matters because it demonstrates that a tight urban site, burdened by heritage overlays and easement restrictions, can produce a home of real spatial generosity. The trick is not just clever planning, though the planning is very clever. It is the willingness to treat constraint as a design generator: the snail-like geometry, the flipped layout, the completely removable garage are all responses to specific site pressures that become the building's most distinctive features. The three-level lift and the independent ground floor make this a home for a lifetime, not just for a young couple's first decade.
The project also offers a lesson in urban responsibility. A house on a prominent corner, adjacent to public parklands, has obligations beyond its own walls. Das Studio's decision to wrap every elevation in considered materials, to engage the street with bold geometry and a parkland-derived color palette, and to invite looking rather than guard against it, is a genuine contribution to the public realm. In an era of blank boundary walls and inward-facing floor plans, Treehouse faces outward. It earns its place on the corner.
Treehouse by Das Studio, North Adelaide, Australia. Completed 2024. Site area: 96 square metres. Photography by Anthony Basheer.
About the Studio
Share Your Own Work on uni.xyz
If projects like this are the kind of work you want to make, uni.xyz is a place to publish your own, find collaborators, and enter design competitions.


Popular Articles
Popular articles from the community


Extended Shell: Retrofitting Kolkata's Balconies as Living Urban Thresholds
A modular retrofit system recovers the social and environmental intelligence of Kolkata's historic verandas for contemporary Park Street residents.

Singing Woman: Contemporary Architecture Inspired by Estonia’s Voice and the Sea
Singing Woman turns Estonia’s song culture into flowing opera house architecture, blending public life, landscape, sea, and national memory.

Opera by the Sea Estonia: Three Shells Dissolving Architecture into Tallinn's Coastline
A winning opera house proposal replaces monumental form with interconnected shells that blur the boundary between building, park and Baltic Sea.

Faces of the Soviet Avant-Garde: Turning Moscow's Street Names into an Open-Air Museum
A network of sculptural installations across a Moscow residential district transforms forgotten architect names into spatial encounters with cultural memor

Similar Reads
You might also enjoy these articles

Bao Huynh Watercolor Atelier: A Serene Art Retreat in Hội An
Bao Huynh Watercolor Atelier in Hội An blends multifunctional art spaces, sustainable design, local materials, and family-friendly living in a serene environment.

Atelier Macri Concept Store Interior Design by CASE-REAL
Atelier Macri store features a "ko" counter, walnut wood details, cork displays, blending retail, gallery, and seamless customer experiences.

Manuel Vargas Izquierdo Stadium and High-Performance Sports Center: Architectural Excellence in Jalpa de Méndez
The Manuel Vargas Izquierdo Stadium blends sustainable design, inclusive sports facilities, and cultural-inspired architecture, revitalizing Jalpa de Méndez’s public spaces.

KAKR Buluh Awar Hall: Revitalizing Community and Ecology Through Bamboo Architecture
Community built bamboo hall revitalizes Buluh Awar village, empowering youth, restoring ecology, celebrating vernacular craftsmanship through sustainable architecture and culture.


Comments (0)
Please login or sign up to add comments
No comments yet. Be the first to comment!