
DDON Reclaims Derelict Land in Beijing's Haidian District as a Public Sports Park
A village's leftover urban terrain becomes a vibrant loop of running tracks, courts, and wildflower meadows on Beijing's northern edge.


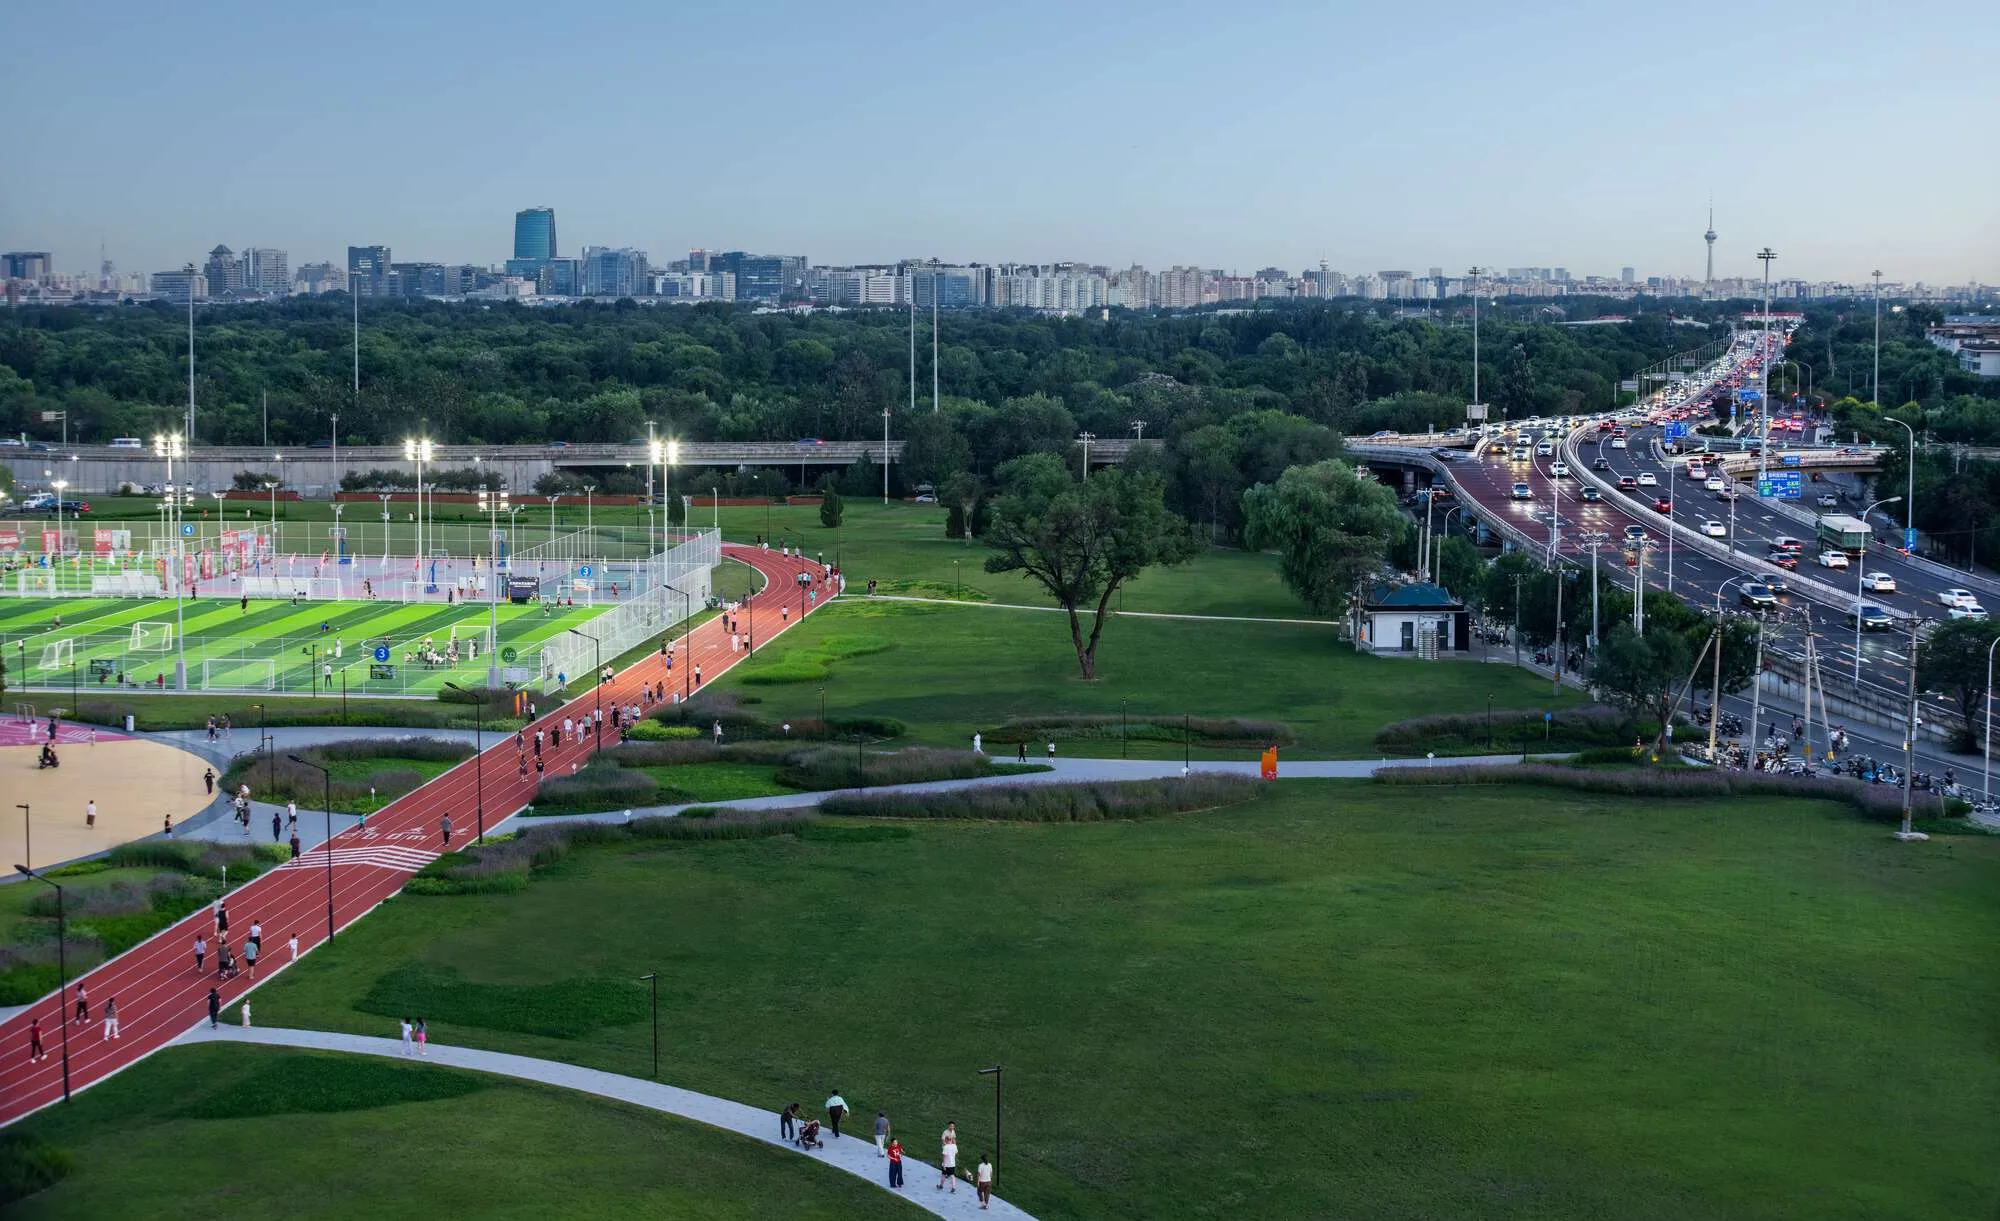
Urban derelict land rarely gets a second act this generous. In Xiaojiahe Village, tucked inside Beijing's sprawling Haidian District, DDON has converted an underutilized patchwork of informal settlements and abandoned lots into a full-spectrum public sports park. The site now holds pickleball and basketball courts, soccer fields, tennis courts, a continuous running loop, playgrounds, and a landscape threaded with wildflower meadows, all stitched together by a signature red track that winds through the terrain like a circulatory system.
What makes the project worth studying is not the program list but the design posture. Rather than imposing a rigid athletic complex, DDON treated the site as a landscape first: the running track meanders, lawns slope, verbena drifts soften the edges of hard courts, and existing mature trees were retained in place. The result reads less like a municipal sports facility and more like a park that happens to be full of people moving. In a city where open space per capita is under constant pressure, that distinction matters enormously.
The Red Loop
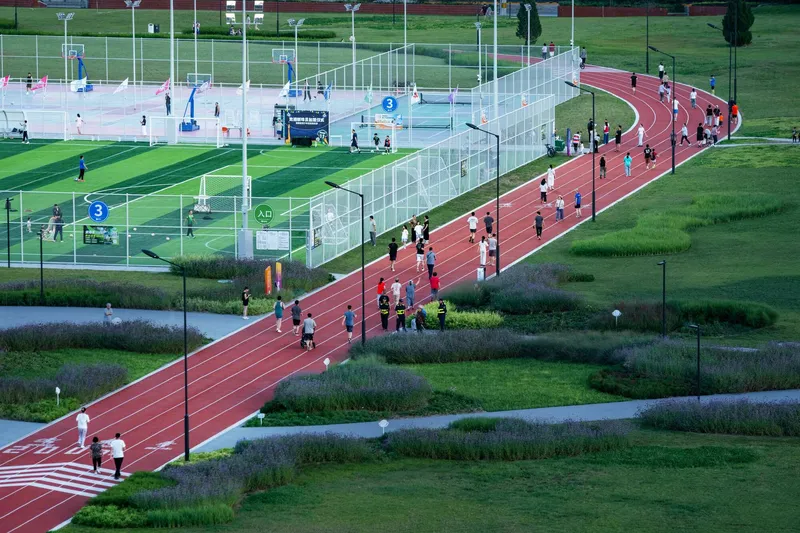
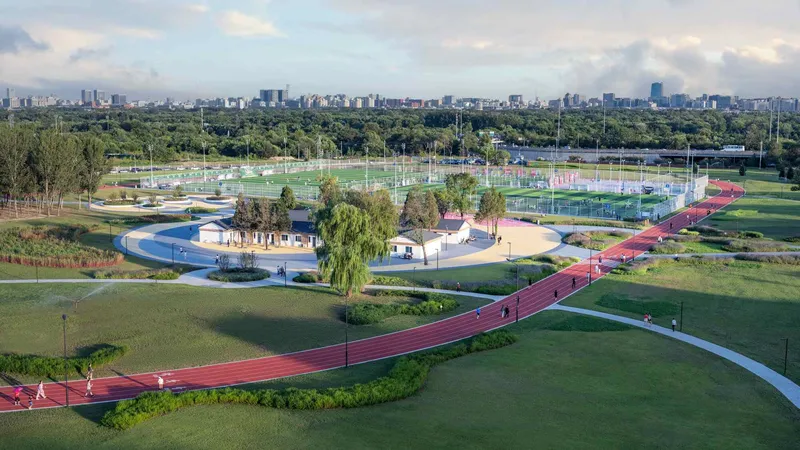
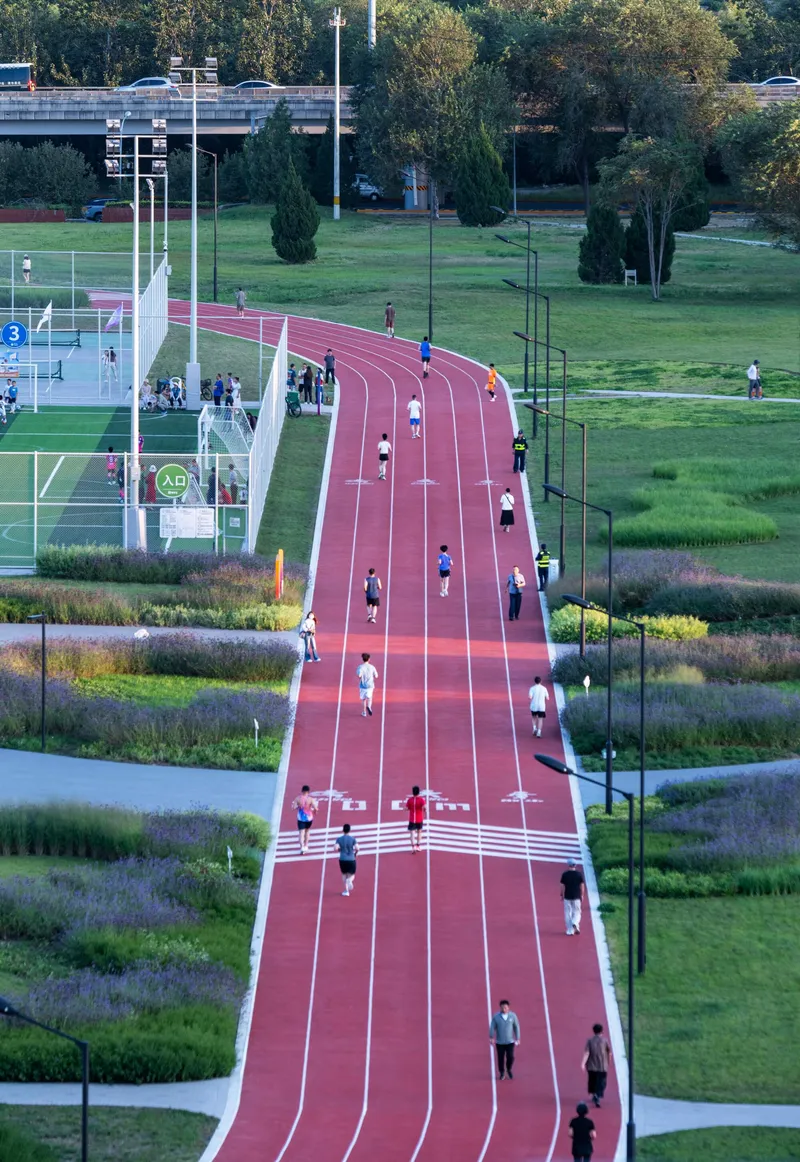
The project's organizing gesture is its running track, a continuous red ribbon that avoids straight lines entirely. It curves around courts, dips through planted beds, and wraps back on itself in generous loops that encourage joggers to set their own pace rather than race laps. The surface stands out sharply against the green lawns and purple planting bands, making the circulation legible from every vantage point, including, critically, from the surrounding residential towers whose residents are the primary users.
At dusk the track becomes the park's most populated element, a social spine where runners share space with walkers, dog owners, and families drifting toward the playgrounds. DDON embedded wayfinding signage and plant identification markers directly along the route, turning a jog into a low-key interpretive trail. It is a small move that signals a larger ambition: sport and landscape literacy delivered simultaneously.
Courts and Fields as Urban Furniture


The sports courts are zoned into a public welfare section, with pickleball, basketball, and running facilities, and an operations section that includes soccer fields and tennis courts. White mesh fencing encloses the hard courts without creating visual barriers; the mesh is transparent enough that the courts register as part of the landscape rather than walled-off precincts. Residential blocks rise directly behind the fence line, a proximity that underlines how tightly this park is woven into the neighborhood fabric.
Youth soccer training at golden hour on the artificial turf pitches gives the park the energy of a community center that never closes. Masses of purple verbena planted in the foreground of the courts soften the transition between athletic hardscape and parkland, a consistent detail across the site that prevents the complex from reading as a collection of isolated facilities.
Playgrounds in Pink
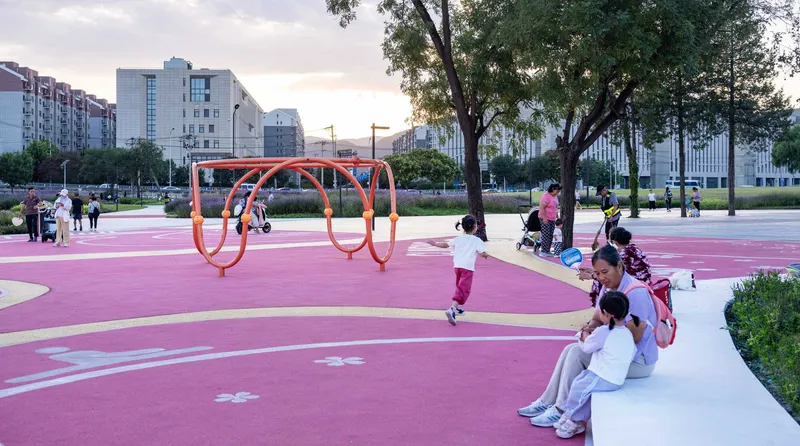

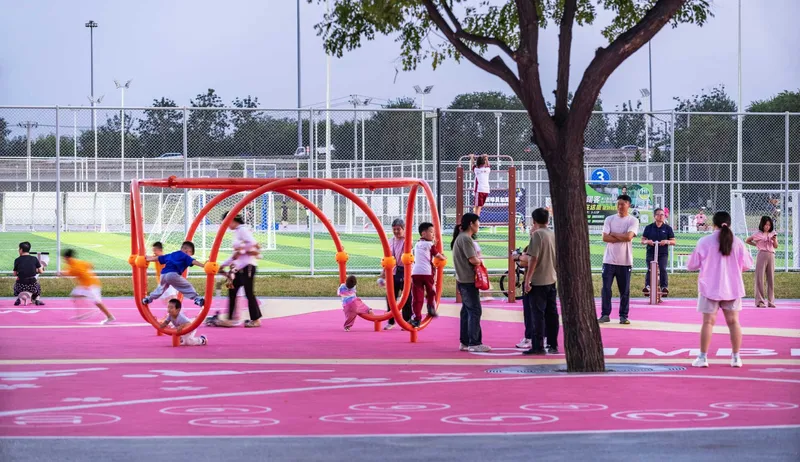
The children's zones are defined by a bold pink rubber surface that distinguishes them instantly from the red track and green lawns. Orange tubular sculptures double as climbing frames, and curved white seating edges create a soft boundary where parents can sit while keeping sightlines open. At dusk the pink ground catches the low light and glows warmly, drawing families in like a lantern.
DDON avoided the temptation to fill these zones with off-the-shelf catalog equipment. The sculptural climbing structures and the generous open surface encourage unstructured play, a deliberate counterpoint to the rule-governed sports courts nearby. The palette shift from red to pink is a small but effective piece of landscape wayfinding: even a three-year-old understands which ground is theirs.
Planting as Infrastructure


The landscape strategy relies heavily on drifts of purple verbena, ornamental grasses, and flowering shrubs planted in sweeping beds that follow the track's curves. These are not decorative borders. They function as spatial dividers, stormwater receivers, and ecological corridors that connect the site's retained mature trees into a continuous canopy network. The effect is a park that feels substantially larger than its footprint because the planting continuously unfolds new views as you move through it.
Willow trees along curving sand-colored paths provide shade for slower movement, while educational signage embedded in the verbena beds identifies species for passersby. The planting calendar is calibrated so the purple bloom peaks in late summer, exactly when evening use of the park is highest, a thoughtful alignment of horticulture and program.
Dusk and Night


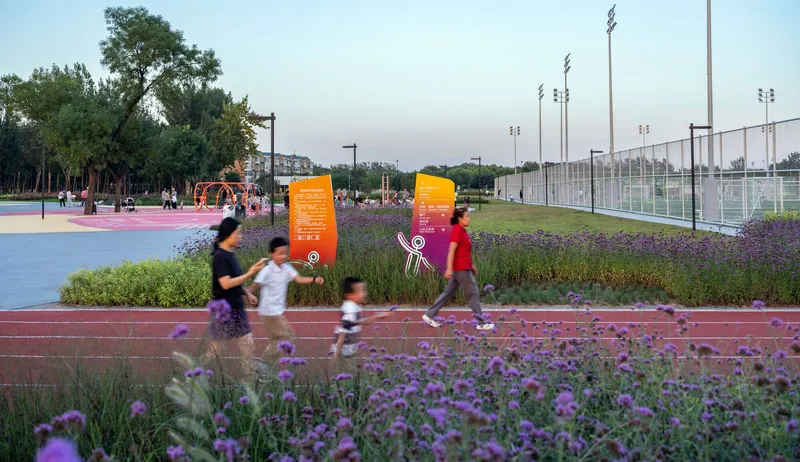
Many of the photographs capture the park at twilight, and that is no accident. Beijing's working hours mean the heaviest park use happens after sundown. DDON's lighting scheme keeps the running track and courts functional without flooding the planted areas with spill light. Colorful wayfinding signage glows softly along the path edges, and streetlights maintain a human scale rather than arena-style illumination.
The elevated dusk views reveal the park's relationship to the highway infrastructure that borders it: traffic streams past on one side while joggers loop quietly on the other. That juxtaposition captures something essential about what DDON has done here. The site sits in the gap between highway engineering and residential towers, exactly the kind of terrain that cities usually surrender to parking lots or fenced-off utilities. Claiming it for public health is a quiet act of resistance.
Preserving What Was Already There


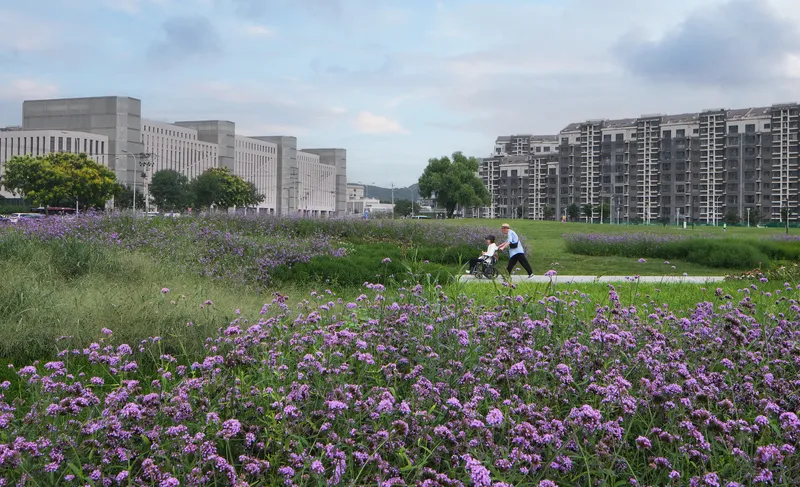
Before-and-after comparisons show that DDON retained significant existing trees and worked the new topography around them rather than clearing the site flat. Tree-lined paths that once served informal settlements now serve joggers and dog walkers, their canopy providing immediate shade that new plantings would take a decade to deliver. Wildflower meadows fill the gaps between residential blocks, softening edges that were previously bare dirt or rubble.
The decision to keep mature vegetation is pragmatic as much as ethical. In Beijing's continental climate, summer temperatures regularly exceed 35°C, and shade is a prerequisite for usable outdoor space. By designing around existing trees, DDON delivered a park that was comfortable from opening day, not a decade from now.
The Circular Pavilion and Central Spaces


A white pavilion sits at the center of a circular pathway, framed by willow trees and oriented toward the sports fields beyond. It serves as a resting node, a meeting point, and a visual anchor that gives the meandering track system a recognizable center. Diagonal concrete paths cut through sloped lawns nearby, providing direct routes for commuters who use the park as a shortcut rather than a destination.
The lawn panels between paths are generous enough for informal use: picnics, stretching, sitting. Against the distant mountain backdrop visible from certain vantage points, the park connects its users to a geography much larger than the neighborhood, a reminder that Haidian District sits at the foot of the Western Hills. DDON capitalized on those borrowed views by keeping the central landscape low and open.
Plans and Drawings


The aerial site plan sequence documents the full transformation: from fragmented industrial and informal settlement terrain to a coherent sports landscape organized around the looping track. The four-panel documentation of pre-existing street conditions reveals the scale of informality that preceded the project, narrow lanes, ad hoc structures, exposed utilities, and makes clear that this was not a tabula rasa commission but an act of careful negotiation with an existing urban grain.
Why This Project Matters
Xiaojiahe Green Dynamic World is not the kind of project that wins awards for sculptural daring or material innovation. Its significance lies in what it represents as a model: the conversion of derelict village land inside a megacity into genuinely public, genuinely athletic open space, designed with the same care typically reserved for cultural institutions. DDON treated the landscape as the primary architecture, using planting, surface color, and topographic manipulation to create spatial variety without buildings. The result is a park that serves thousands of daily users across age groups and activity levels, from toddlers on the pink playground to competitive soccer players on the turf fields.
For designers working on urban renewal in Chinese cities, the project offers a replicable proposition: derelict land can become civic infrastructure without demolishing everything on site, without monumental gestures, and without privatizing access. The public welfare and operations zoning ensures the park remains financially sustainable while keeping core amenities free. That balance between public mission and operational reality is the hardest thing to design, and DDON appears to have landed it.
Beijing Haidian Xiaojiahe Green Dynamic World, designed by DDON. Xiaojiahe Village, Haidian District, Beijing, China. Completed 2025. Photography by Light Field Architectural Photography.
About the Studio
Share Your Own Work on uni.xyz
If projects like this are the kind of work you want to make, uni.xyz is a place to publish your own, find collaborators, and enter design competitions.




Popular Articles
Popular articles from the community


The Ocean Hive: Sustainable Architecture for a Self-Sufficient Civilization at Sea
The Ocean Hive imagines sustainable architecture at sea, where modular habitats, algae, wave power and ocean waste sustain a growing colony.

Riyadh For All: Intergenerational Urban Design for Active Aging in Rabat
Riyadh For All reimagines urban design in Rabat with intergenerational co-living, adaptive courtyards, and Moroccan cultural exchange today.

The Earth Pod: 3D Printed Homes for Resilient Refugee Communities
The Earth Pod reimagines refugee housing through 3D printed homes made from clay, combining resilience, self-sufficiency, and rapid shelter.

Conexión: Biophilic Design Reimagines High-Rise Living in Hong Kong
Conexión reimagines high-rise living in Hong Kong through biophilic design, green facades, shared spaces, daylight, water and nature within.


Similar Reads
You might also enjoy these articles

Bao Huynh Watercolor Atelier: A Serene Art Retreat in Hội An
Bao Huynh Watercolor Atelier in Hội An blends multifunctional art spaces, sustainable design, local materials, and family-friendly living in a serene environment.

Atelier Macri Concept Store Interior Design by CASE-REAL
Atelier Macri store features a "ko" counter, walnut wood details, cork displays, blending retail, gallery, and seamless customer experiences.

Manuel Vargas Izquierdo Stadium and High-Performance Sports Center: Architectural Excellence in Jalpa de Méndez
The Manuel Vargas Izquierdo Stadium blends sustainable design, inclusive sports facilities, and cultural-inspired architecture, revitalizing Jalpa de Méndez’s public spaces.

KAKR Buluh Awar Hall: Revitalizing Community and Ecology Through Bamboo Architecture
Community built bamboo hall revitalizes Buluh Awar village, empowering youth, restoring ecology, celebrating vernacular craftsmanship through sustainable architecture and culture.


Explore Urban Design Competitions
Discover active competitions in this discipline



Challenge to design a barrier free sports center


Challenge to design an outdoor ice-rink and park
Comments (0)
Please login or sign up to add comments
No comments yet. Be the first to comment!