
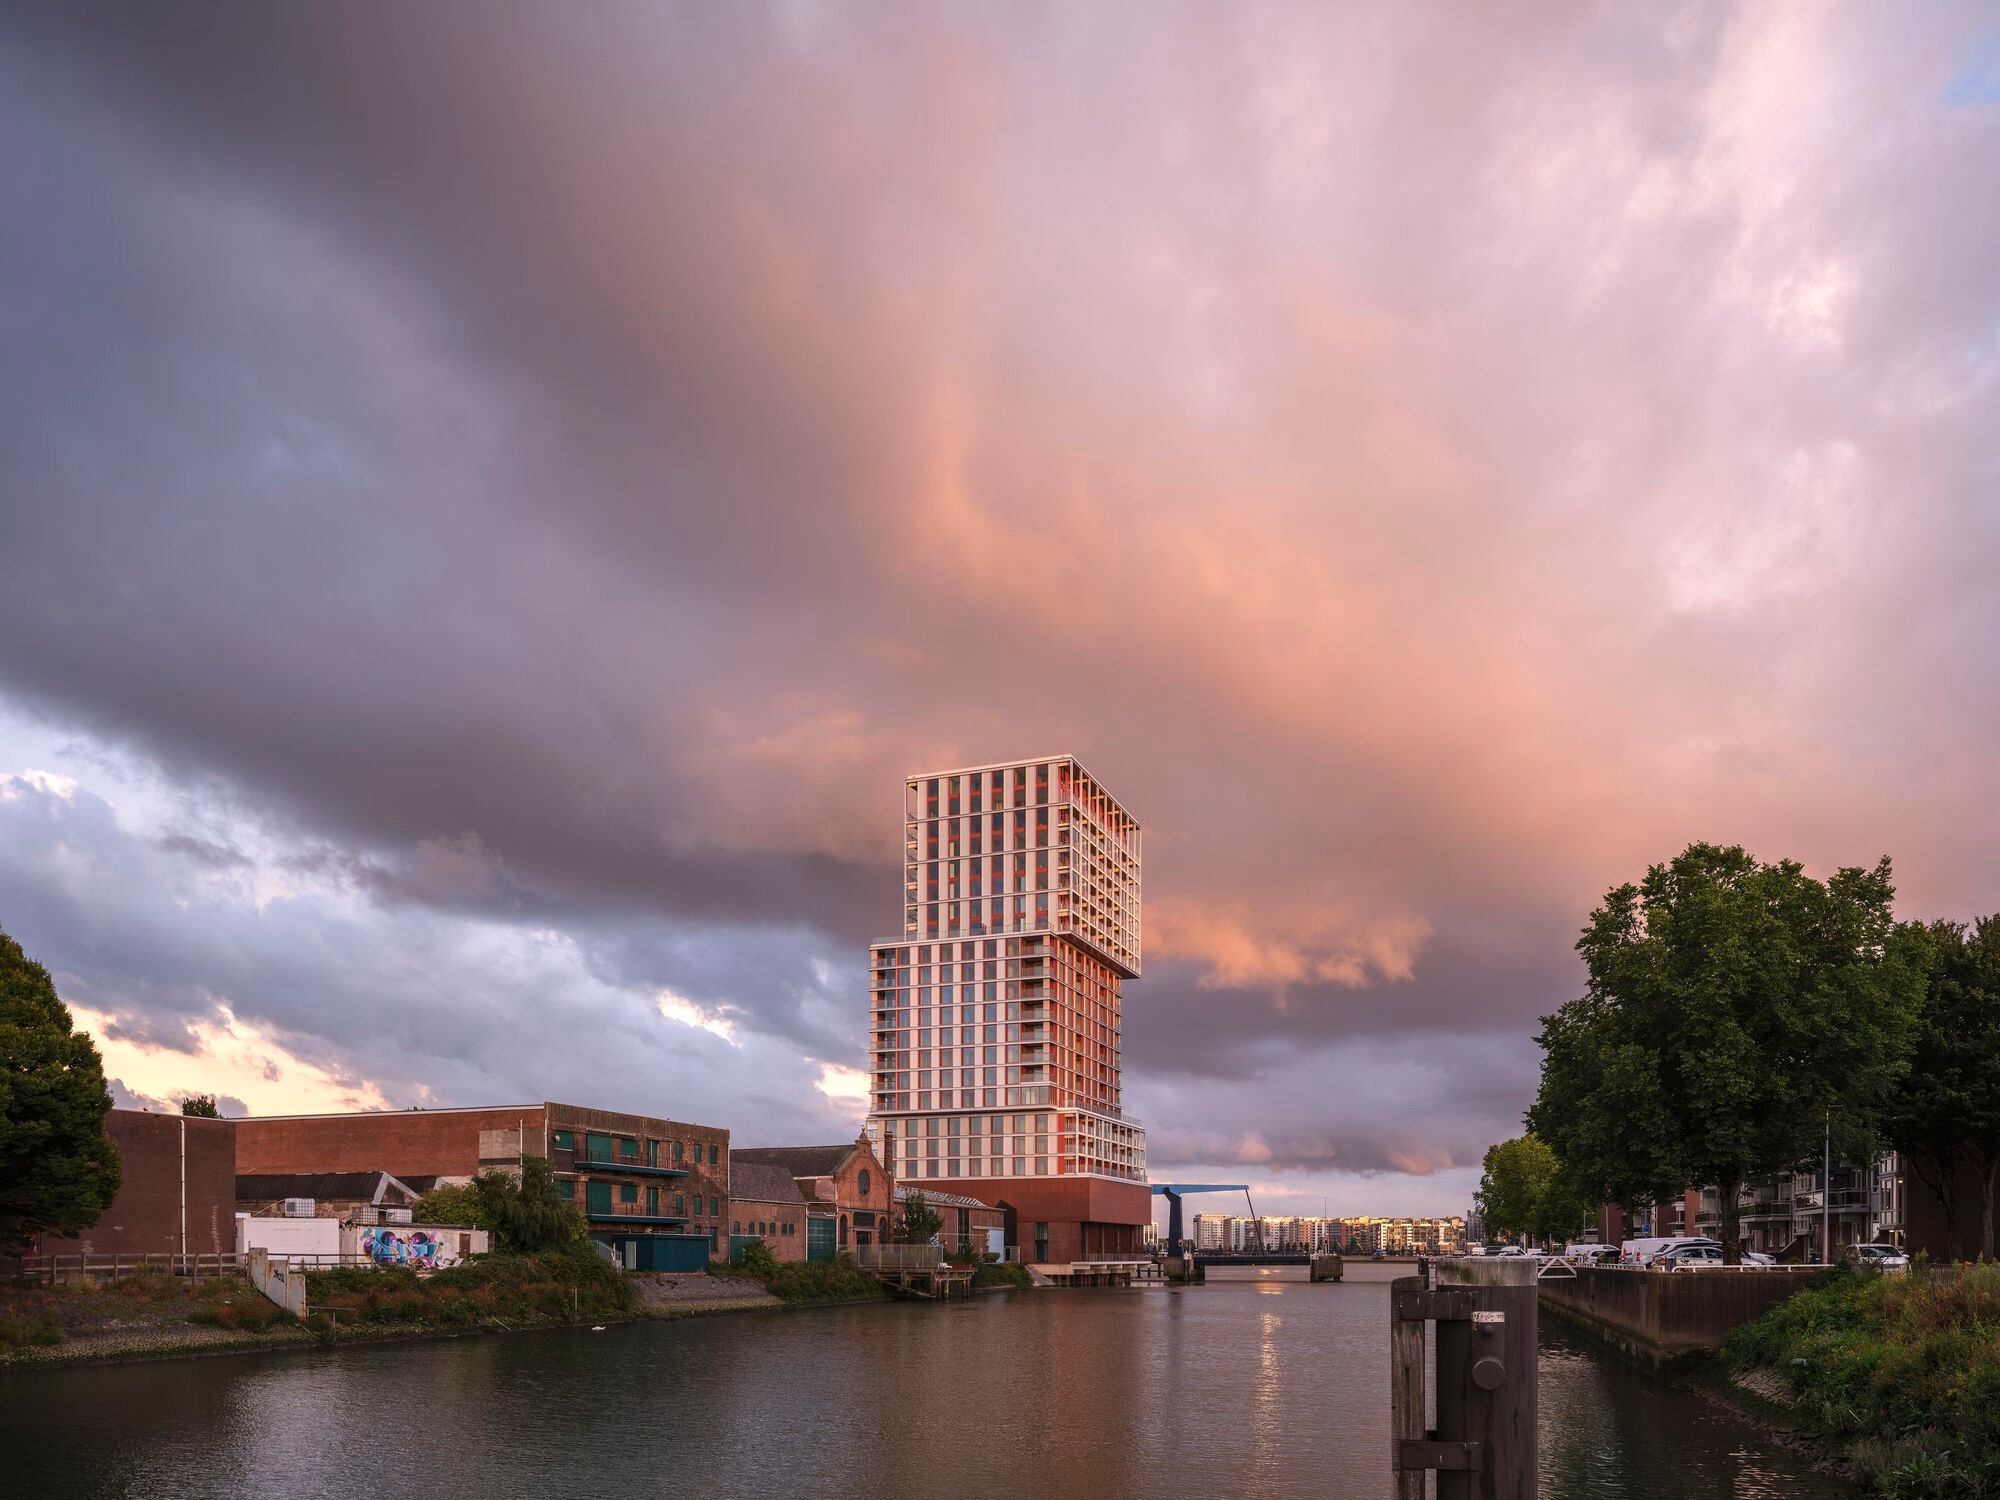
De Piek Waterfront Residential Tower by KCAP
Rotterdam waterfront tower transforming former industrial site into mixed-use landmark with diverse lofts, circular façades, and vibrant public quay.

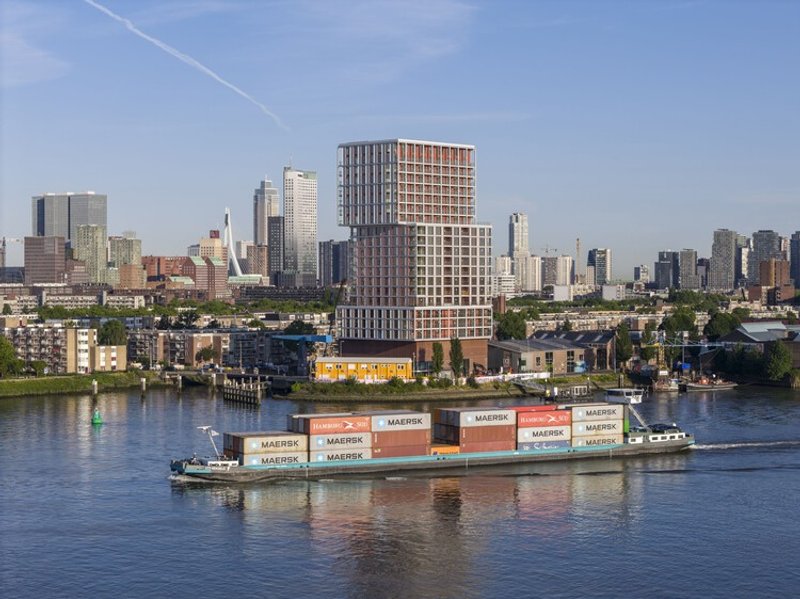
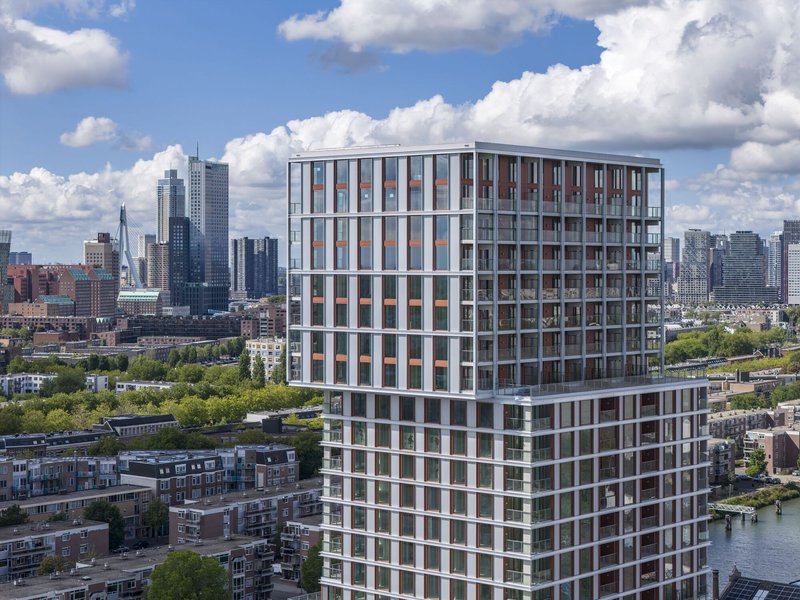
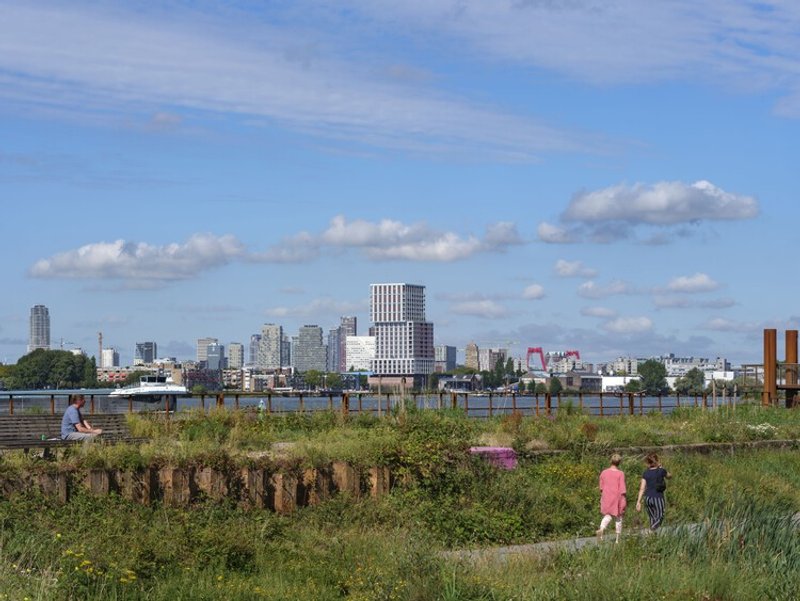
Rising 74 meters above the Maas River, De Piek Waterfront Residential Tower marks a transformative moment in the regeneration of Feijenoord Island in South Rotterdam. Completed in 2025 and designed by KCAP, the 24,500 m² mixed-use residential development converts a former parking lot into a vibrant waterfront destination: redefining the relationship between city, industry, and river.
With 142 contemporary apartments, a public ground-floor café, and integrated mobility solutions, De Piek acts as an urban catalyst, anchoring the first phase of a broader masterplan to revitalize this historic industrial district.
Urban Regeneration on Feijenoord Island
Strategically positioned beside the Piek Bridge and within walking distance of Rotterdam Zuid Station, the tower opens the quay to public life for the first time in decades. What was once an overlooked industrial edge is now an active urban node where living, leisure, and social interaction converge.
De Piek is not an isolated building, it is the inaugural project in a long-term redevelopment strategy aimed at transforming Feijenoord Island into a mixed-use waterfront quarter. By introducing housing, hospitality, and public space, KCAP establishes a new riverside identity rooted in industrial heritage yet oriented toward contemporary urban vitality.
Industrial Heritage Reimagined
Feijenoord Island carries a powerful legacy shaped by the historic Fijenoord shipyard (1825 to 1935) and decades of industrial production by Hunter Douglas (1933 to 2023). These industries defined the skyline, social fabric, and working-class character of South Rotterdam.
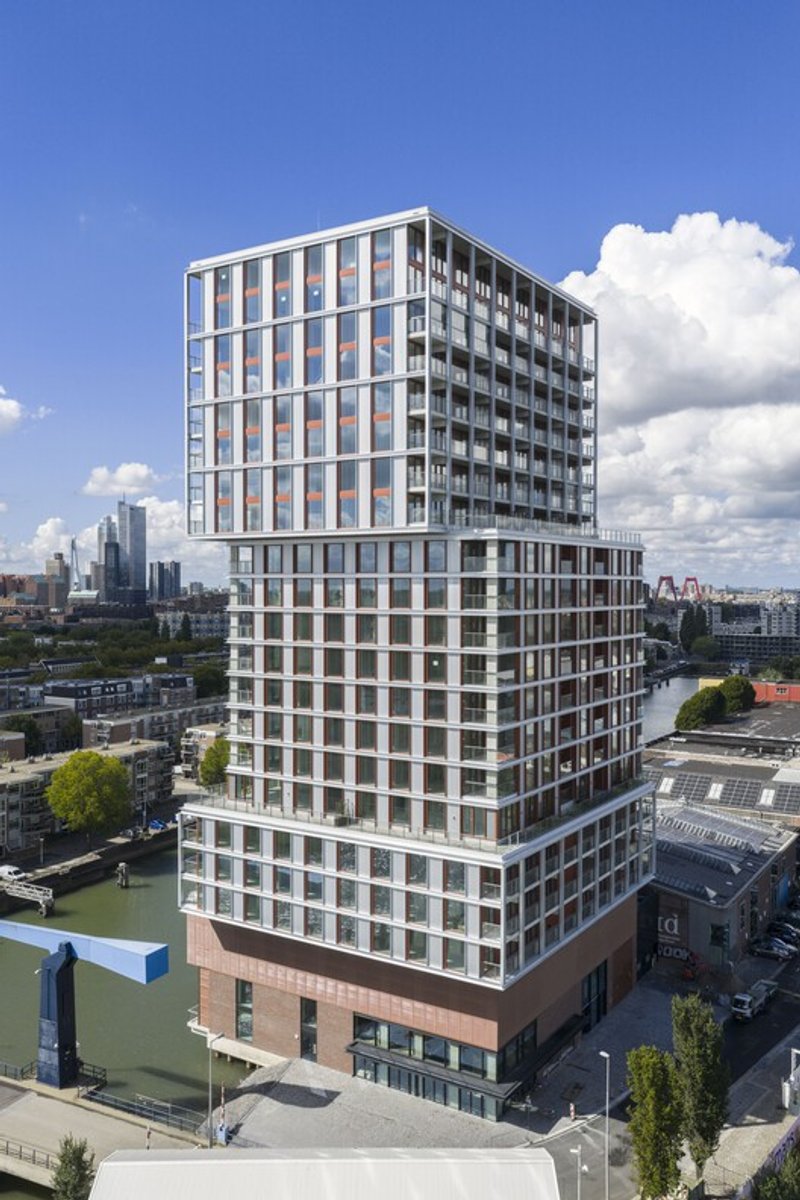
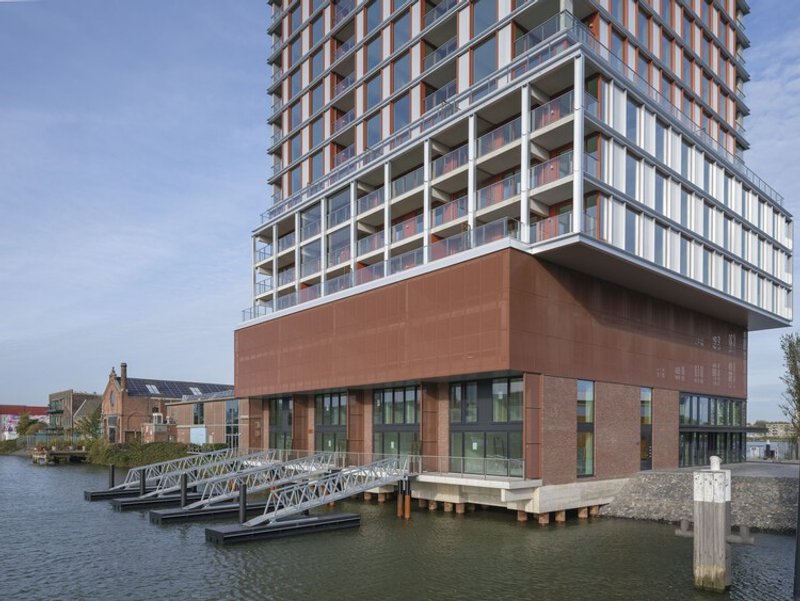
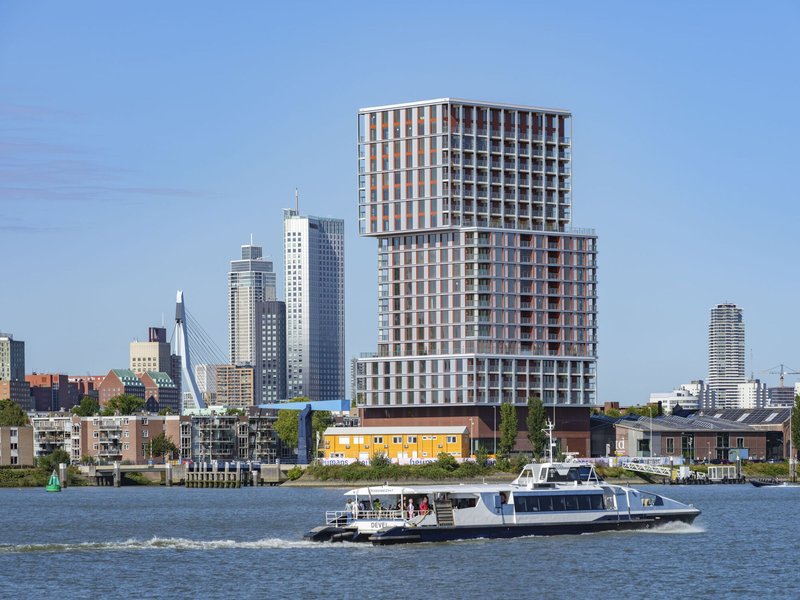
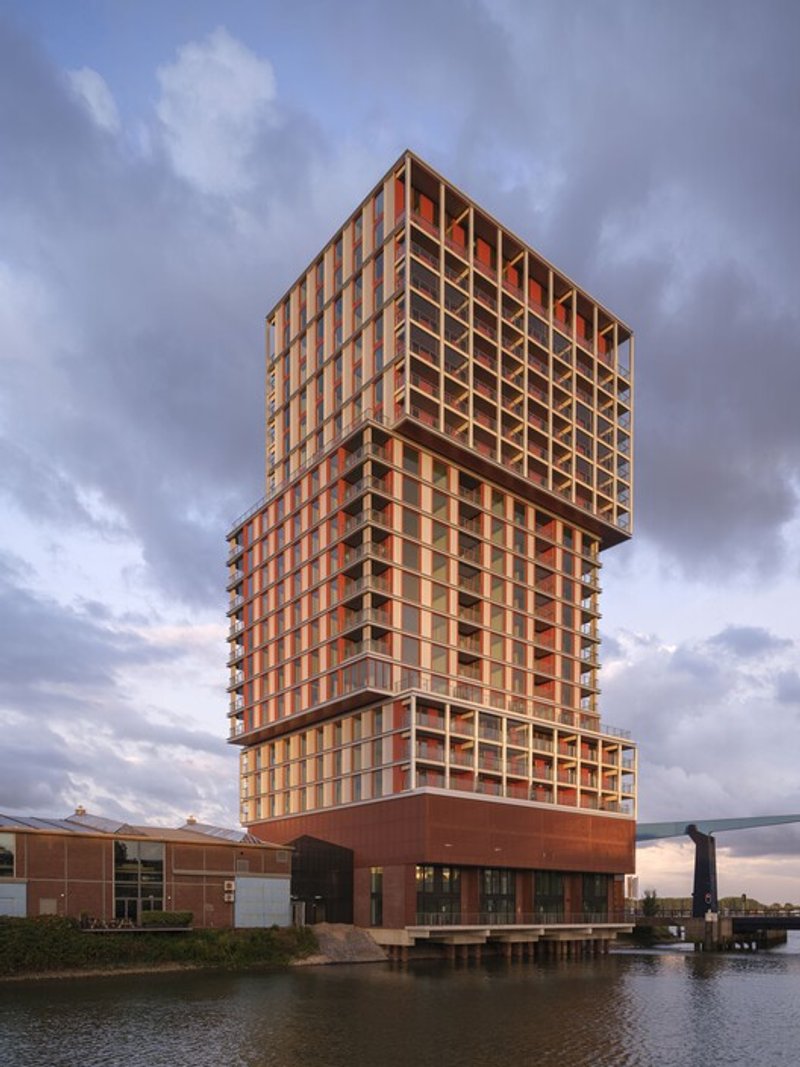
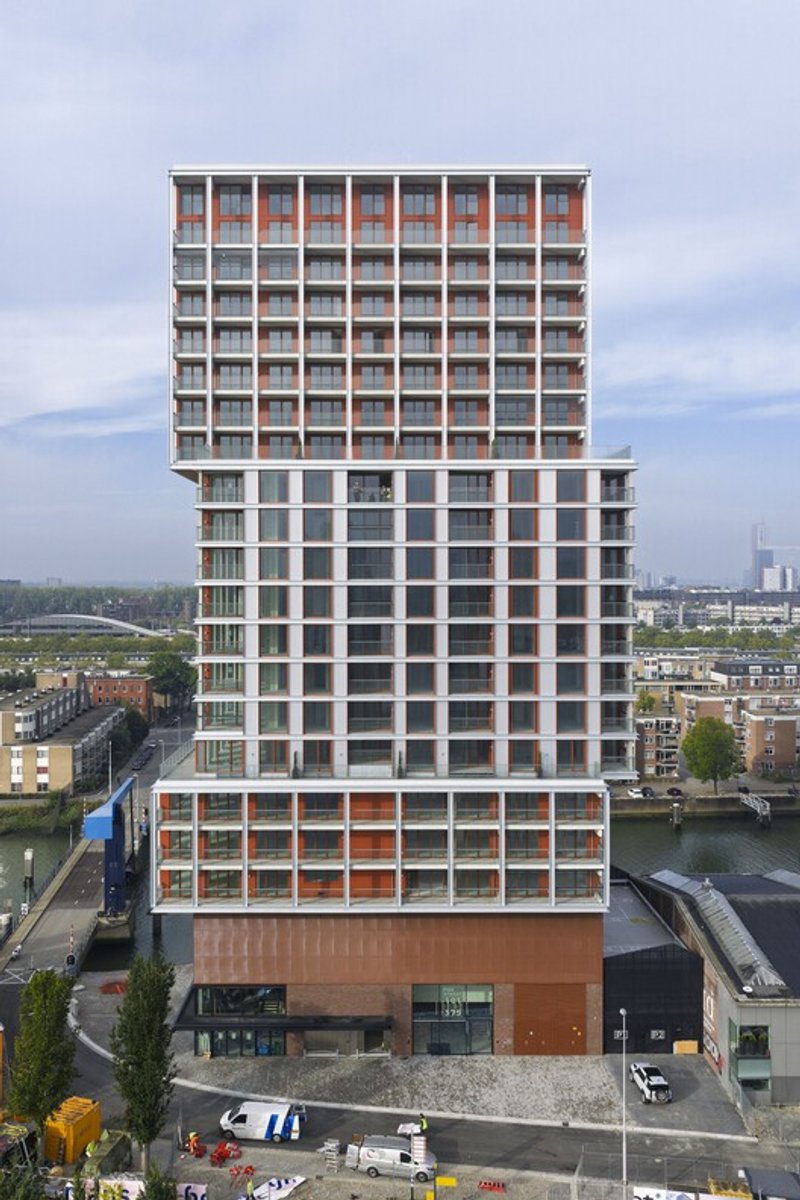
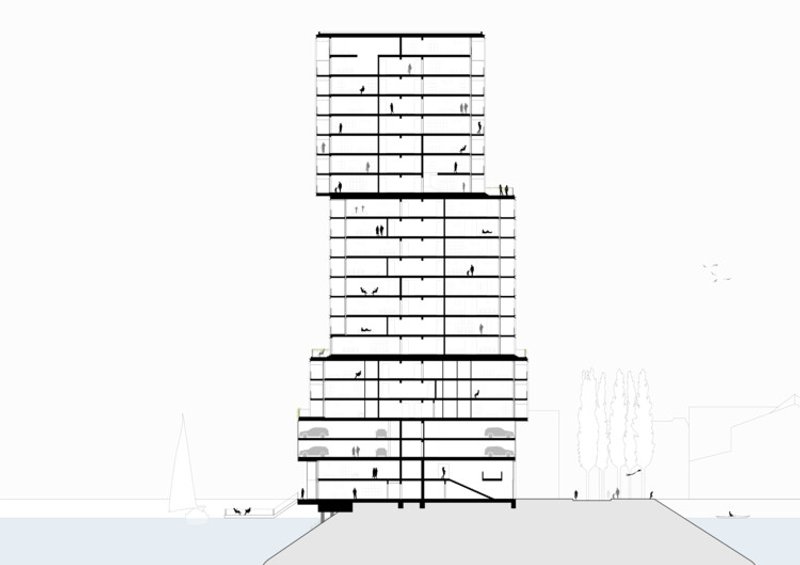
KCAP translated this industrial narrative into architectural form. Like traditional harbor warehouses, the tower appears to rise directly from the water. Staggered volumes stack upward in a composition reminiscent of factories and shipping containers, creating a robust and sculptural silhouette.
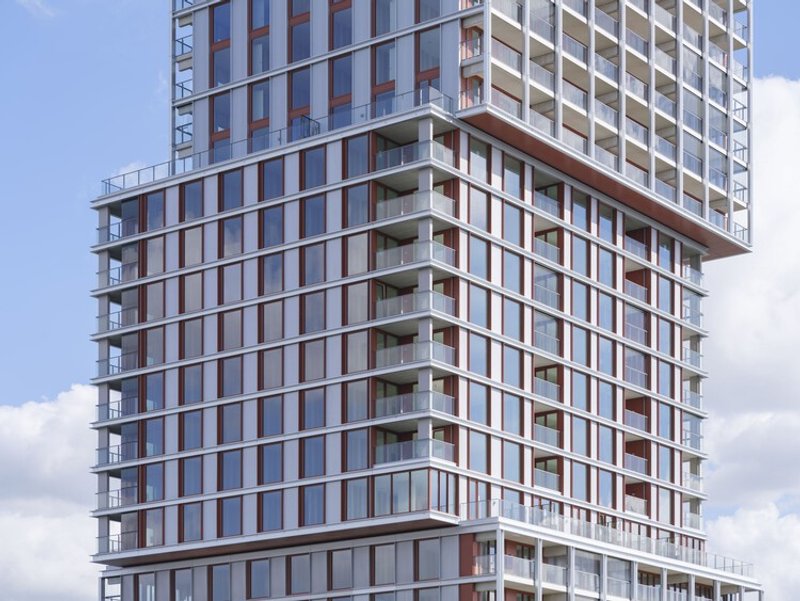
The building’s base references the scale and texture of existing quay structures, constructed from brick, profile steel, perforated cladding, and expanded metal. Graphic signage elements further reinforce the harbor aesthetic. Above, a lighter galvanized steel façade introduces refinement and openness, balancing rawness with residential quality.
This architectural layering bridges past and future, honoring industrial memory while creating a contemporary waterfront landmark.
Diverse Housing Typologies with Riverfront Identity
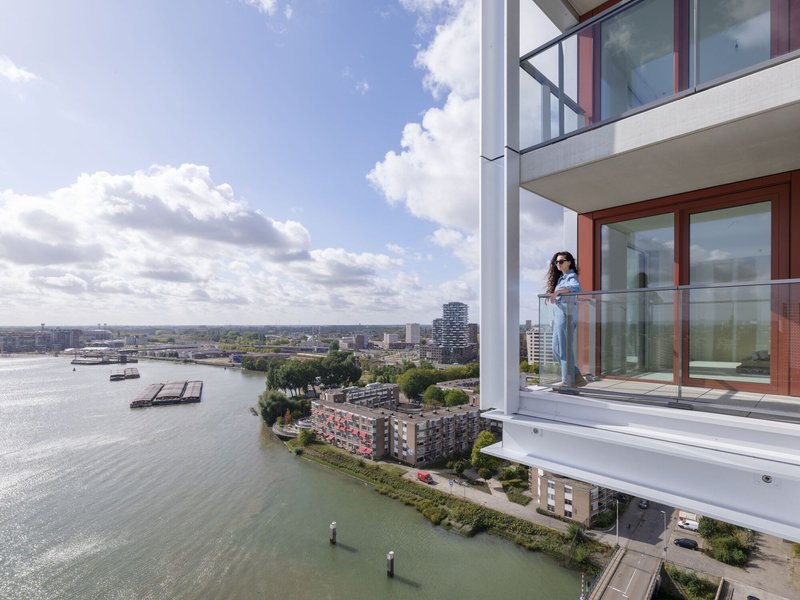
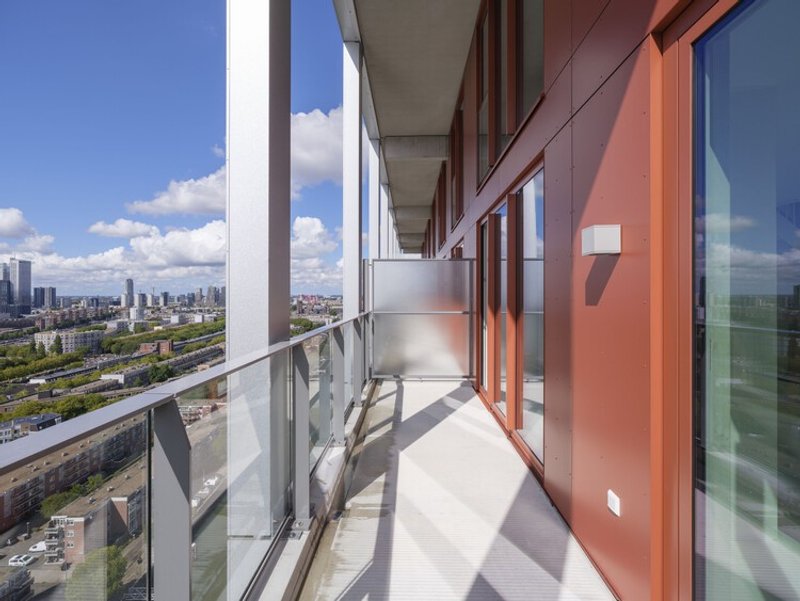
De Piek offers a wide range of apartment typologies, from 57 m² units to expansive 232 m² lofts, catering to varied lifestyles and demographics. The design prioritizes high ceilings, generous outdoor spaces, and panoramic views of Rotterdam’s skyline and the Maas River.
Signature housing types include:
- Waterlofts with private mooring docks
- Drive-in Lofts featuring car elevators
- Panoramic Lofts with uninterrupted river views
- Double-height Skylofts overlooking the city
The stepped massing creates collective rooftop terraces, encouraging shared outdoor experiences. Integrated parking on the third and fourth floors is designed for future conversion into residential space, ensuring long-term flexibility and adaptability.
Sustainable Mobility and Circular Construction
Sustainability is embedded in both mobility strategy and construction methodology. Located near public transport, the tower encourages walking, cycling, and shared mobility. Generous bicycle storage and two shared electric car spaces with charging points minimize reliance on private vehicles.
The parking garage benefits from natural ventilation, reducing mechanical energy demand.
Material choices further reinforce sustainability goals. Prefabricated timber-frame façade panels are modular and demountable, designed for disassembly and reuse. This circular construction approach references stacked harbor containers while supporting future adaptability.
Large expanses of glazing strengthen visual connections to water and city, transforming De Piek into a luminous beacon along the Maas.
A New Landmark for Rotterdam’s Waterfront
Through careful integration of industrial references, sustainable design strategies, and typological diversity, De Piek Waterfront Residential Tower establishes a new benchmark for waterfront residential architecture in the Netherlands.
The project demonstrates how high-density housing can catalyze urban regeneration while respecting historical identity. By merging robust materiality with contemporary detailing, KCAP delivers a tower that feels both grounded in Rotterdam’s harbor culture and forward-looking in its environmental ambition.
As the first realized chapter in Feijenoord Island’s transformation, De Piek signals a renewed dialogue between city and river, where industrial rawness evolves into dynamic urban living.
All the photographs are works of
Ossip van Duivenbode



Popular Articles
Popular articles from the community


HCCH Studio Wraps a Shanghai High-Rise Office in Curved Walls of Translucent Glass
A 1,000 square meter fit-out in Lujiazui replaces the typical tech-office palette with layered glass, micro-cement, and quiet rigor.

Bernardes Arquitetura Stretches a Timber Roof Along a Reservoir's Edge in Minas Gerais
Dam House in Itaúna lets a sweeping wooden canopy dissolve the boundary between hillside terrain and open water.

3dor Concepts Wraps a Kerala Home in Mirrored Concrete Arcs Around a Courtyard Tree
In the Western Ghats foothills of Thamarassery, a 270 m² single-story house uses two curved volumes to frame nature as its center.

Takeshi Hosaka Architects Suspends a Concrete Cross Above a Yokohama Cemetery
A 28-square-meter burial renovation in Yokohama lifts the symbol of resurrection into the sky so mourners see it against heaven.


Similar Reads
You might also enjoy these articles

Kokaistudios Wraps a Shanghai Retail Podium in Horizontal Louvers That Echo Its Foster + Partners Neighbor
A four-storey glass-roofed gateway links an underground commercial valley to the revitalized north bank of Shanghai's Suzhou River.

Fausto Terán and Toro Fuse Japanese Craft with Mexican Tradition in a Lakeside Retreat
Nakamura House pairs Shou-Sugi-Ban charred pine with handmade clay tile at the foot of Atlangatepec Lagoon in Mexico.

RDTH architekti Rips Out Nearly Every Wall in a Prague Apartment and Replaces Them with Furniture
A 101-square-meter post-war flat in Prague trades rigid partitions for a single rotated furniture block, curtains, and glass concrete.

SWA Group Spirals a Landscape Memorial into the Woods of Sandy Hook
A 1.8-acre clearing in Newtown, Connecticut, honors 26 lives lost with water, stone, and a single sycamore tree.


Explore Architecture Competitions
Discover active competitions in this discipline




The International Standard for Design Portfolios


The Global Benchmark for Architecture Dissertation Awards


The Global Benchmark for Graduation Excellence


Challenge to design mud housing for contemporary communities
Comments (0)
Please login or sign up to add comments
No comments yet. Be the first to comment!