
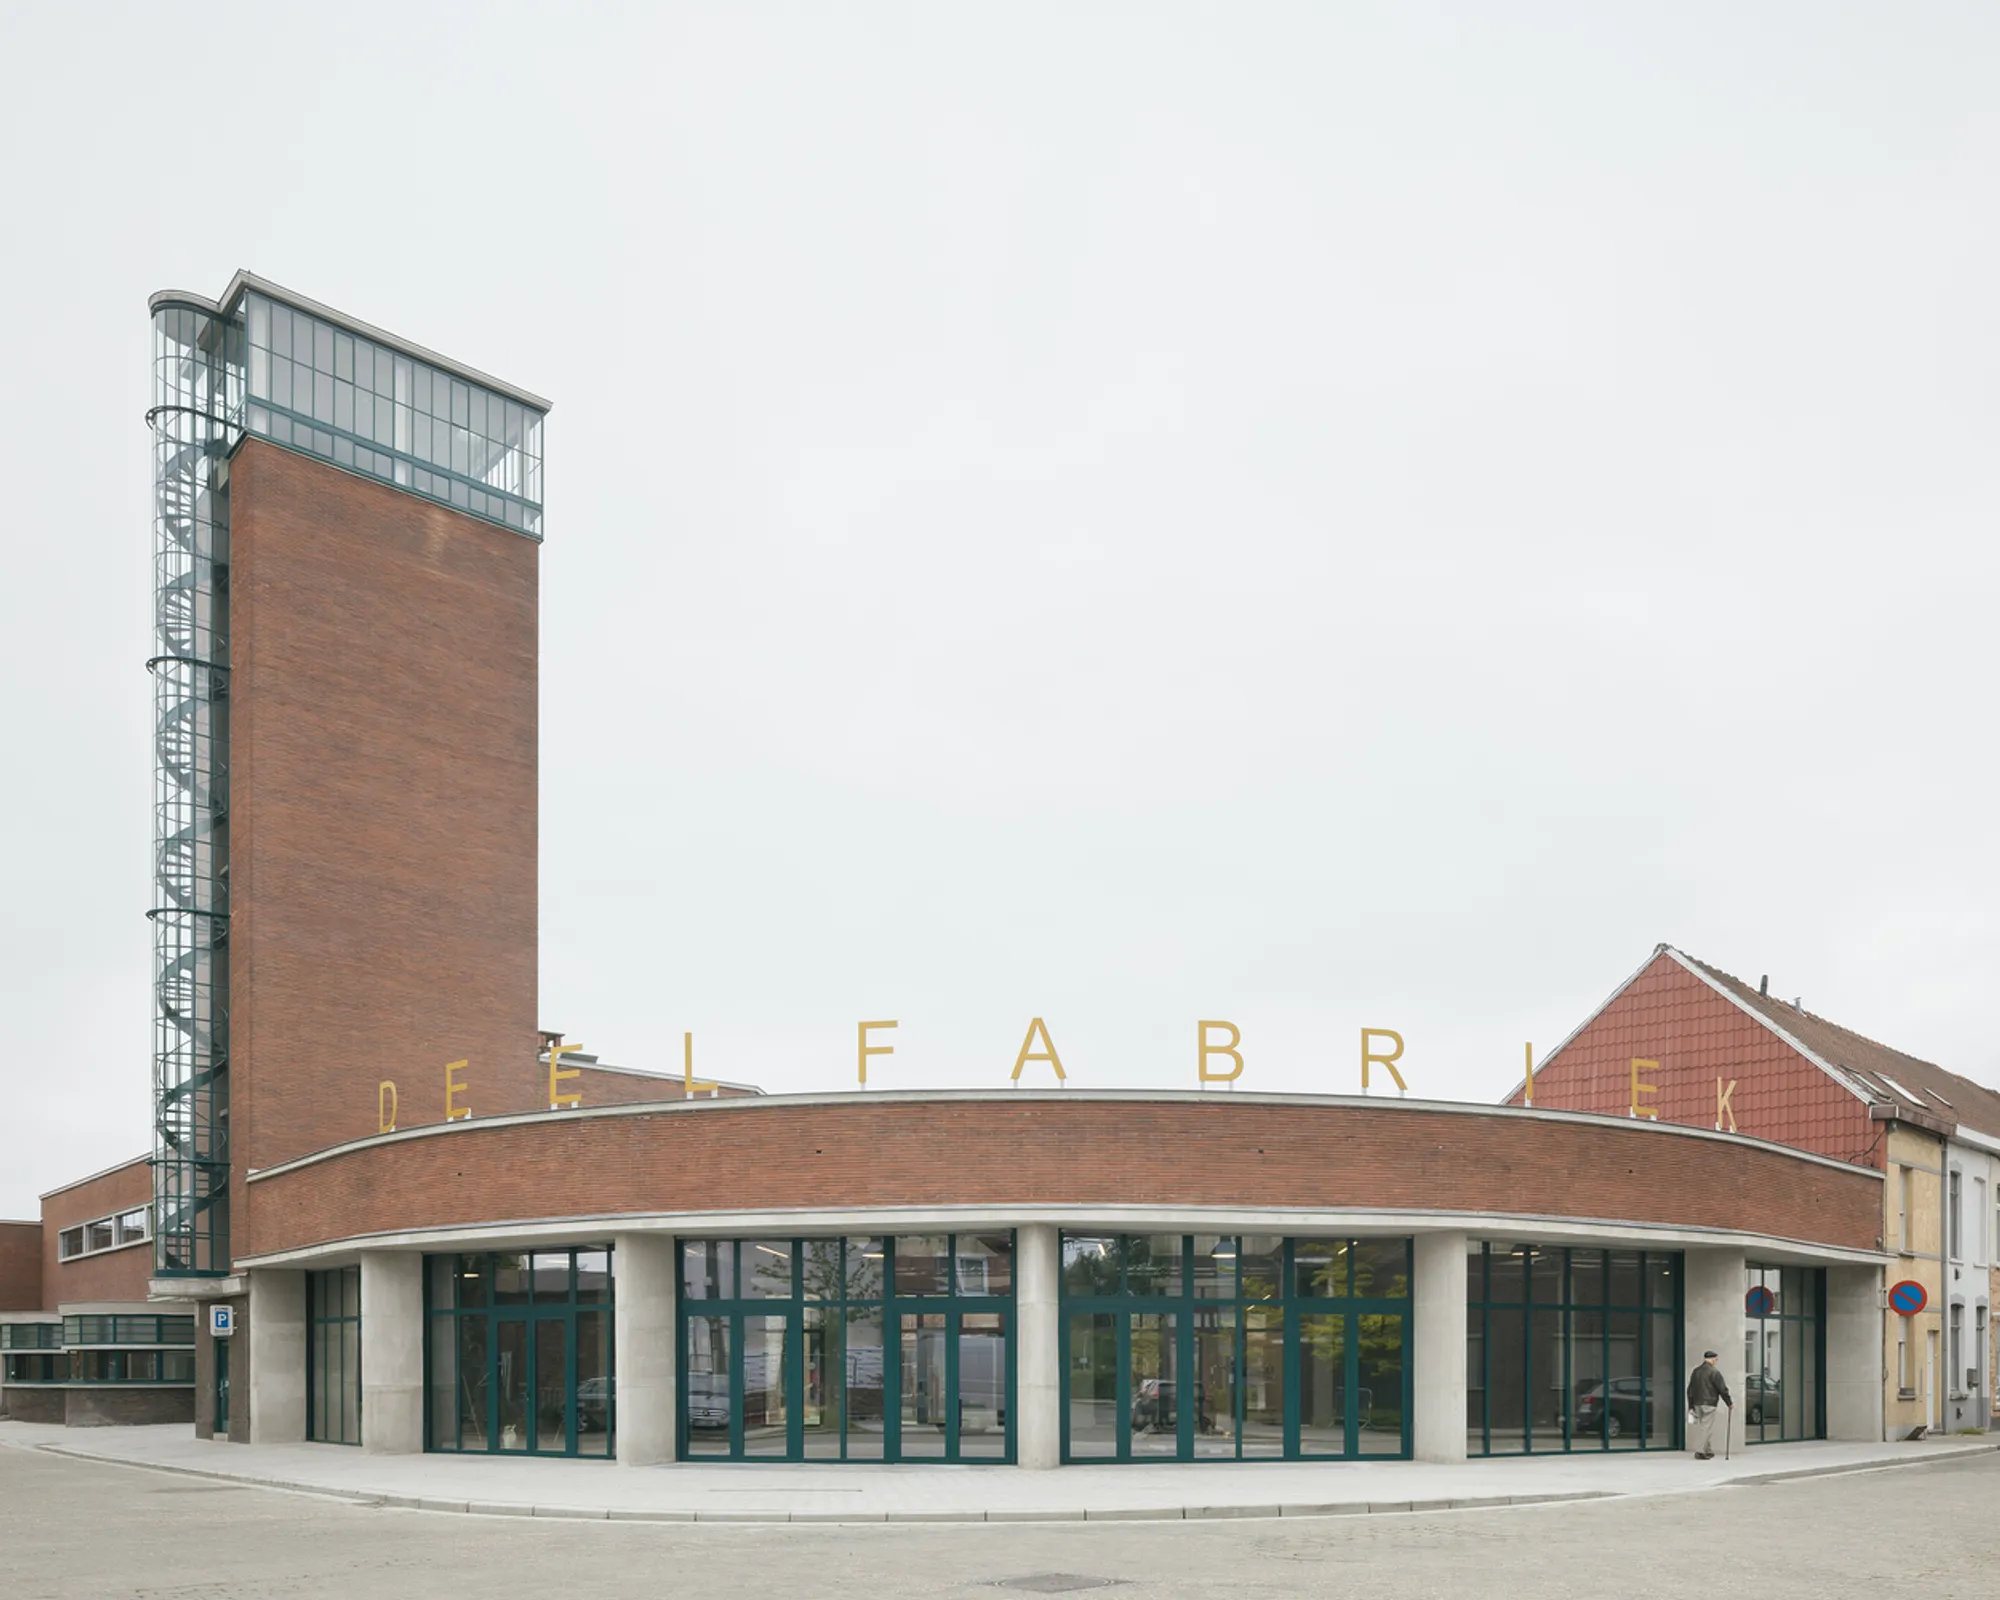
Deelfabriek Community Center by TRANS architectuur | stedenbouw: A Shared Space for Civic Empowerment in Kortrijk
Adaptive reuse of a historic fire station into a vibrant community hub promoting sharing, empowerment, and collaborative urban initiatives.


Location: Kortrijk, Belgium Architects: TRANS architectuur | stedenbouw Area: 3,300 m² Year Completed: 2023 Photographs: © Stijn Bollaert Structural Engineering: BDA engineering Acoustics Consultant: Bureau De Fonseca bvba Manufacturers: Reynaers Aluminium, Alucobond, Derbigum Featured Product: MasterLine 10 by Reynaers Aluminium
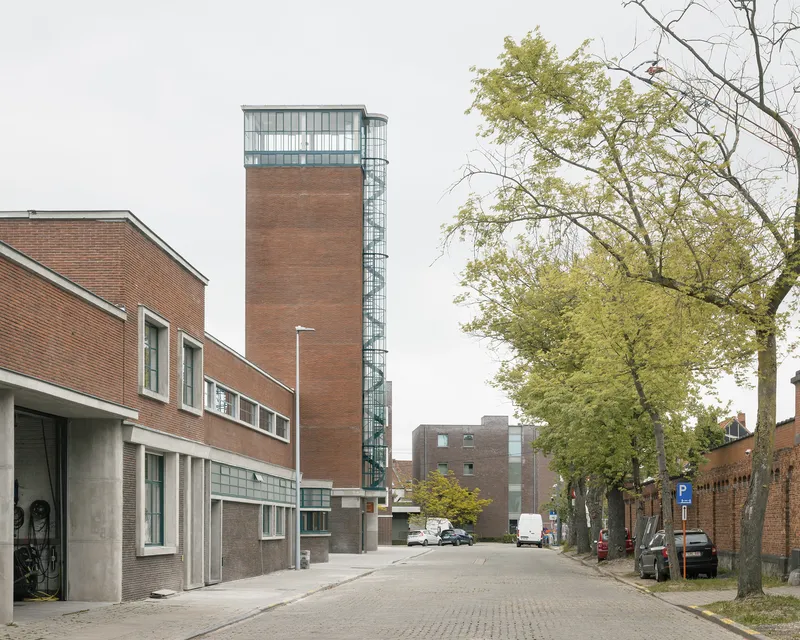
Adaptive Reuse Meets Community-Driven Design
Once an old fire station in Kortrijk, the Tuighuizen building, originally constructed in 1940 and listed as a heritage monument in 2003, has been thoughtfully reimagined as the Deelfabriek Community Center. TRANS architectuur | stedenbouw led the transformation, preserving the architectural character while embedding the site with a new civic and social mission: to serve as a hub for shared urban initiatives, rooted in sustainability, inclusivity, and empowerment.
With a vision centered around the "sharing economy", the Deelfabriek offers a platform for citizens, neighborhood groups, and city partners to collaborate, co-create, and support community-centric services and projects.

Architectural Transformation with a Purpose
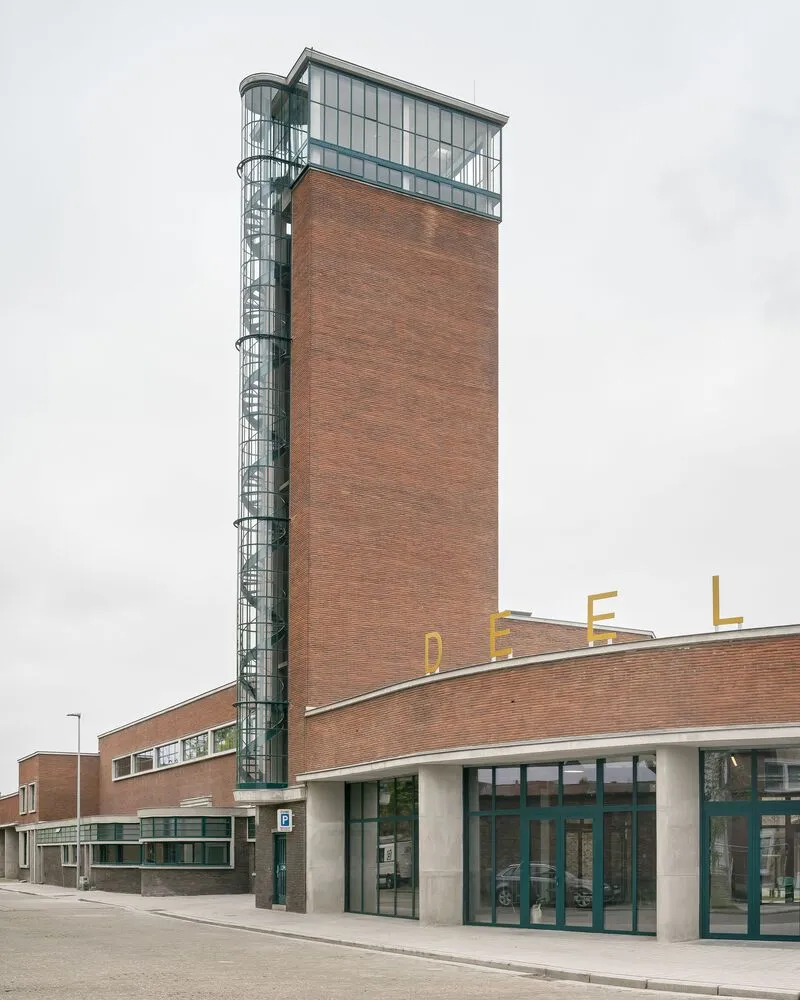
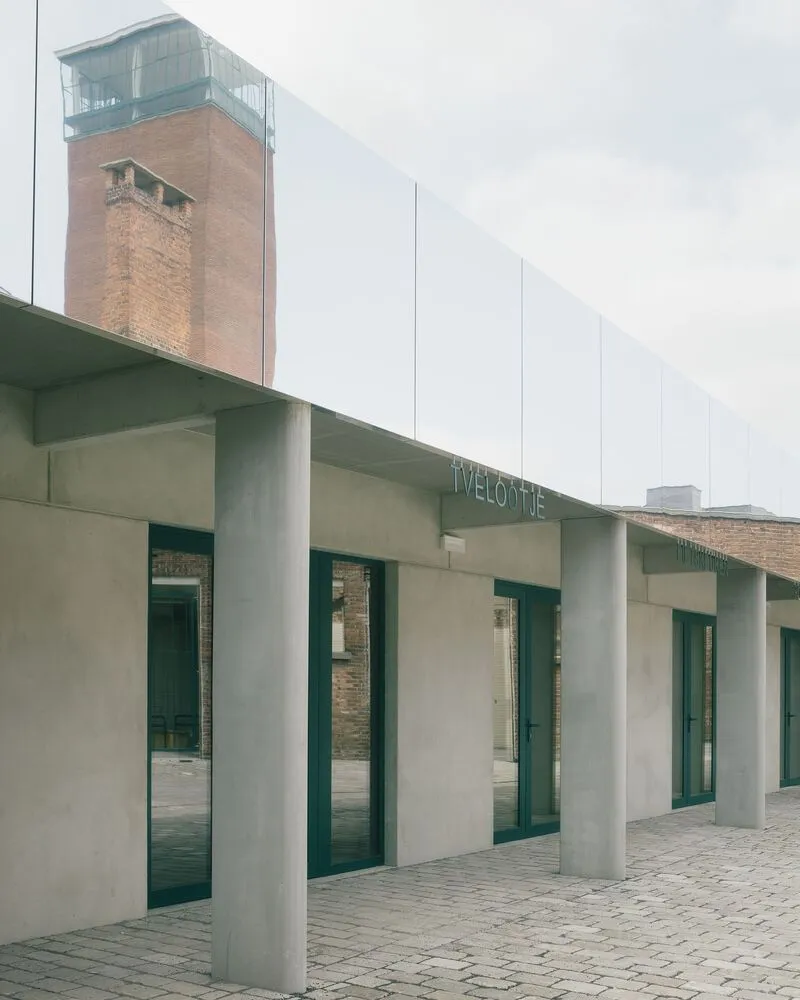
The Tuighuizen’s distinctive form—most notably its vertical tower volume with a glass stairwell—contrasts the lower concrete wings clad in traditional brick. This juxtaposition is preserved and accentuated, with a strategic architectural intervention that opens the corner of the building to the public. Here, a new market hall invites activity, allowing local initiatives and social enterprises to showcase their work. This public-facing node is also home to a social grocer, anchoring the project in practical community benefit.
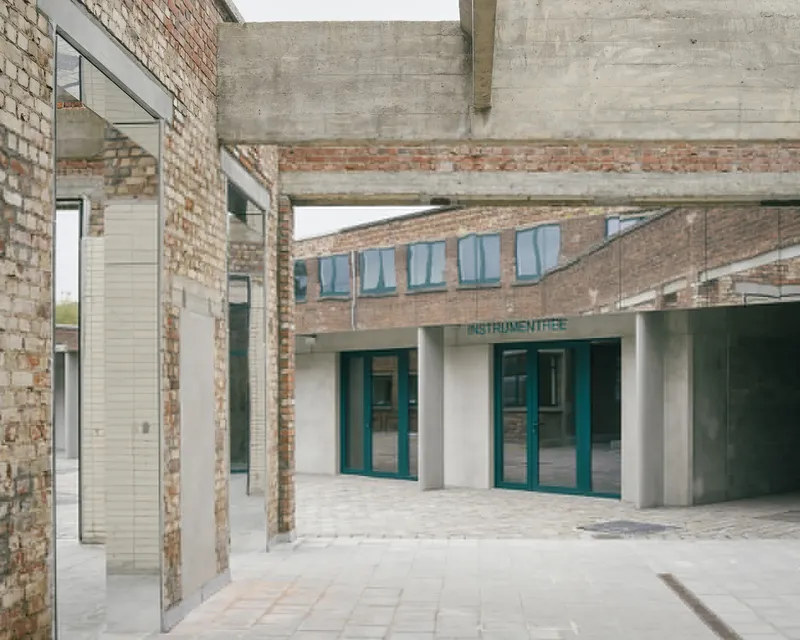
Toward the building’s interior, a series of ateliers and workshops are laid out around a newly re-opened courtyard, each with its own dedicated access point—enhancing flexibility and autonomy for users. The existing industrial warehouse has been converted into a central depot, reinforcing the site's function as a shared resource center.
A Vertical Beacon for Climbing, Art, and Connection
The tower's verticality is not merely symbolic—it now hosts a local climbing club, making full use of its scale and structure. Crowning the building, the glass-covered rooftop space, curated by an artist, becomes a luminous gathering point under the sky. This elevated social space provides panoramic views while doubling as an artistic and communal landmark for the city.


Heritage and Innovation in Balance
The Deelfabriek exemplifies how adaptive reuse of heritage buildings can support evolving urban needs. By combining preservation with social programming, the architects have created a vibrant, multifunctional environment—an architectural gesture that promotes civic participation, ecological responsibility, and economic resilience.

Materials, Performance, and Design
Technical specifications include high-performance window systems such as Reynaers Aluminium’s MasterLine 10, ensuring thermal efficiency and daylight penetration, while maintaining the historical facade aesthetic. Acoustic planning by Bureau De Fonseca further enhances interior comfort, supporting a wide range of uses, from workshops to market stalls and community events.
More than a renovated structure, the Deelfabriek Community Center is a catalyst for social change, built upon the ethos of sharing, collaboration, and collective agency. It illustrates how architecture can bridge the past and the future—rooted in heritage, yet responsive to the dynamic rhythms of contemporary urban life.




Popular Articles
Popular articles from the community


EW PARK: Sustainable Architecture Reimagines the Future of Urban Parking
EW PARK reimagines city parking as a modular wooden tower combining automation, solar energy, electric mobility, and adaptable urban design.

AL-JANNAH: Sustainable Architecture and Permaculture for Afghan Widows
AL-JANNAH uses sustainable architecture and permaculture to create resilient oasis of housing, learning, work and renewal for Afghan widows.

Hill & Cross Opera: Sculptural Opera House Architecture Shaped by Tallinn’s Landscape and Identity
Hill & Cross Opera reimagines opera house architecture in Tallinn through its sculptural hill, civic plaza, glass wave and a luminous cross.

Co-Life: Senior Housing Design That Reconnects Older Adults With the City
Co-Life reimagines senior housing design through healing gardens, shared streets, workshops, and a sustainable community across generations.


Similar Reads
You might also enjoy these articles


Hodi-Mandai Geram
Project Function: Preservation and revitalization of the Intangible heritage and socio-spatial identity of the Hodi by Housing, Cultural Memory Center, Sacred Grove, landscape, local tourism economy


Olio Towers: A Mid-Rise for Performers That Fuses Housing, Rehearsal, and Stage
Located blocks from Houston's Theater District, this modular tower stacks living units around a central performance atrium.

Oasis: Modular Green Housing Carved into Dhaka's Urban Fabric
A shortlisted Plugin Housing entry reclaims unauthorized settlements in Dhaka with stepped concrete volumes, green roofs, and ventilation-driven design.

Black Hole: A Floating Megastructure for the Post-Physical Era
Emiliano Mazzarotto envisions a spherical, self-scaling arena where e-sports, digital hotels, and holographic stadiums replace traditional public space.


Explore Public Health Competitions
Discover active competitions in this discipline



Challenge to reimagine the Iron Throne


Photograph architecture without architects


Illustrate the lost glory of Angkor Wat - Render Challenge


Design challenge to reuse E-waste
Comments (0)
Please login or sign up to add comments
No comments yet. Be the first to comment!