
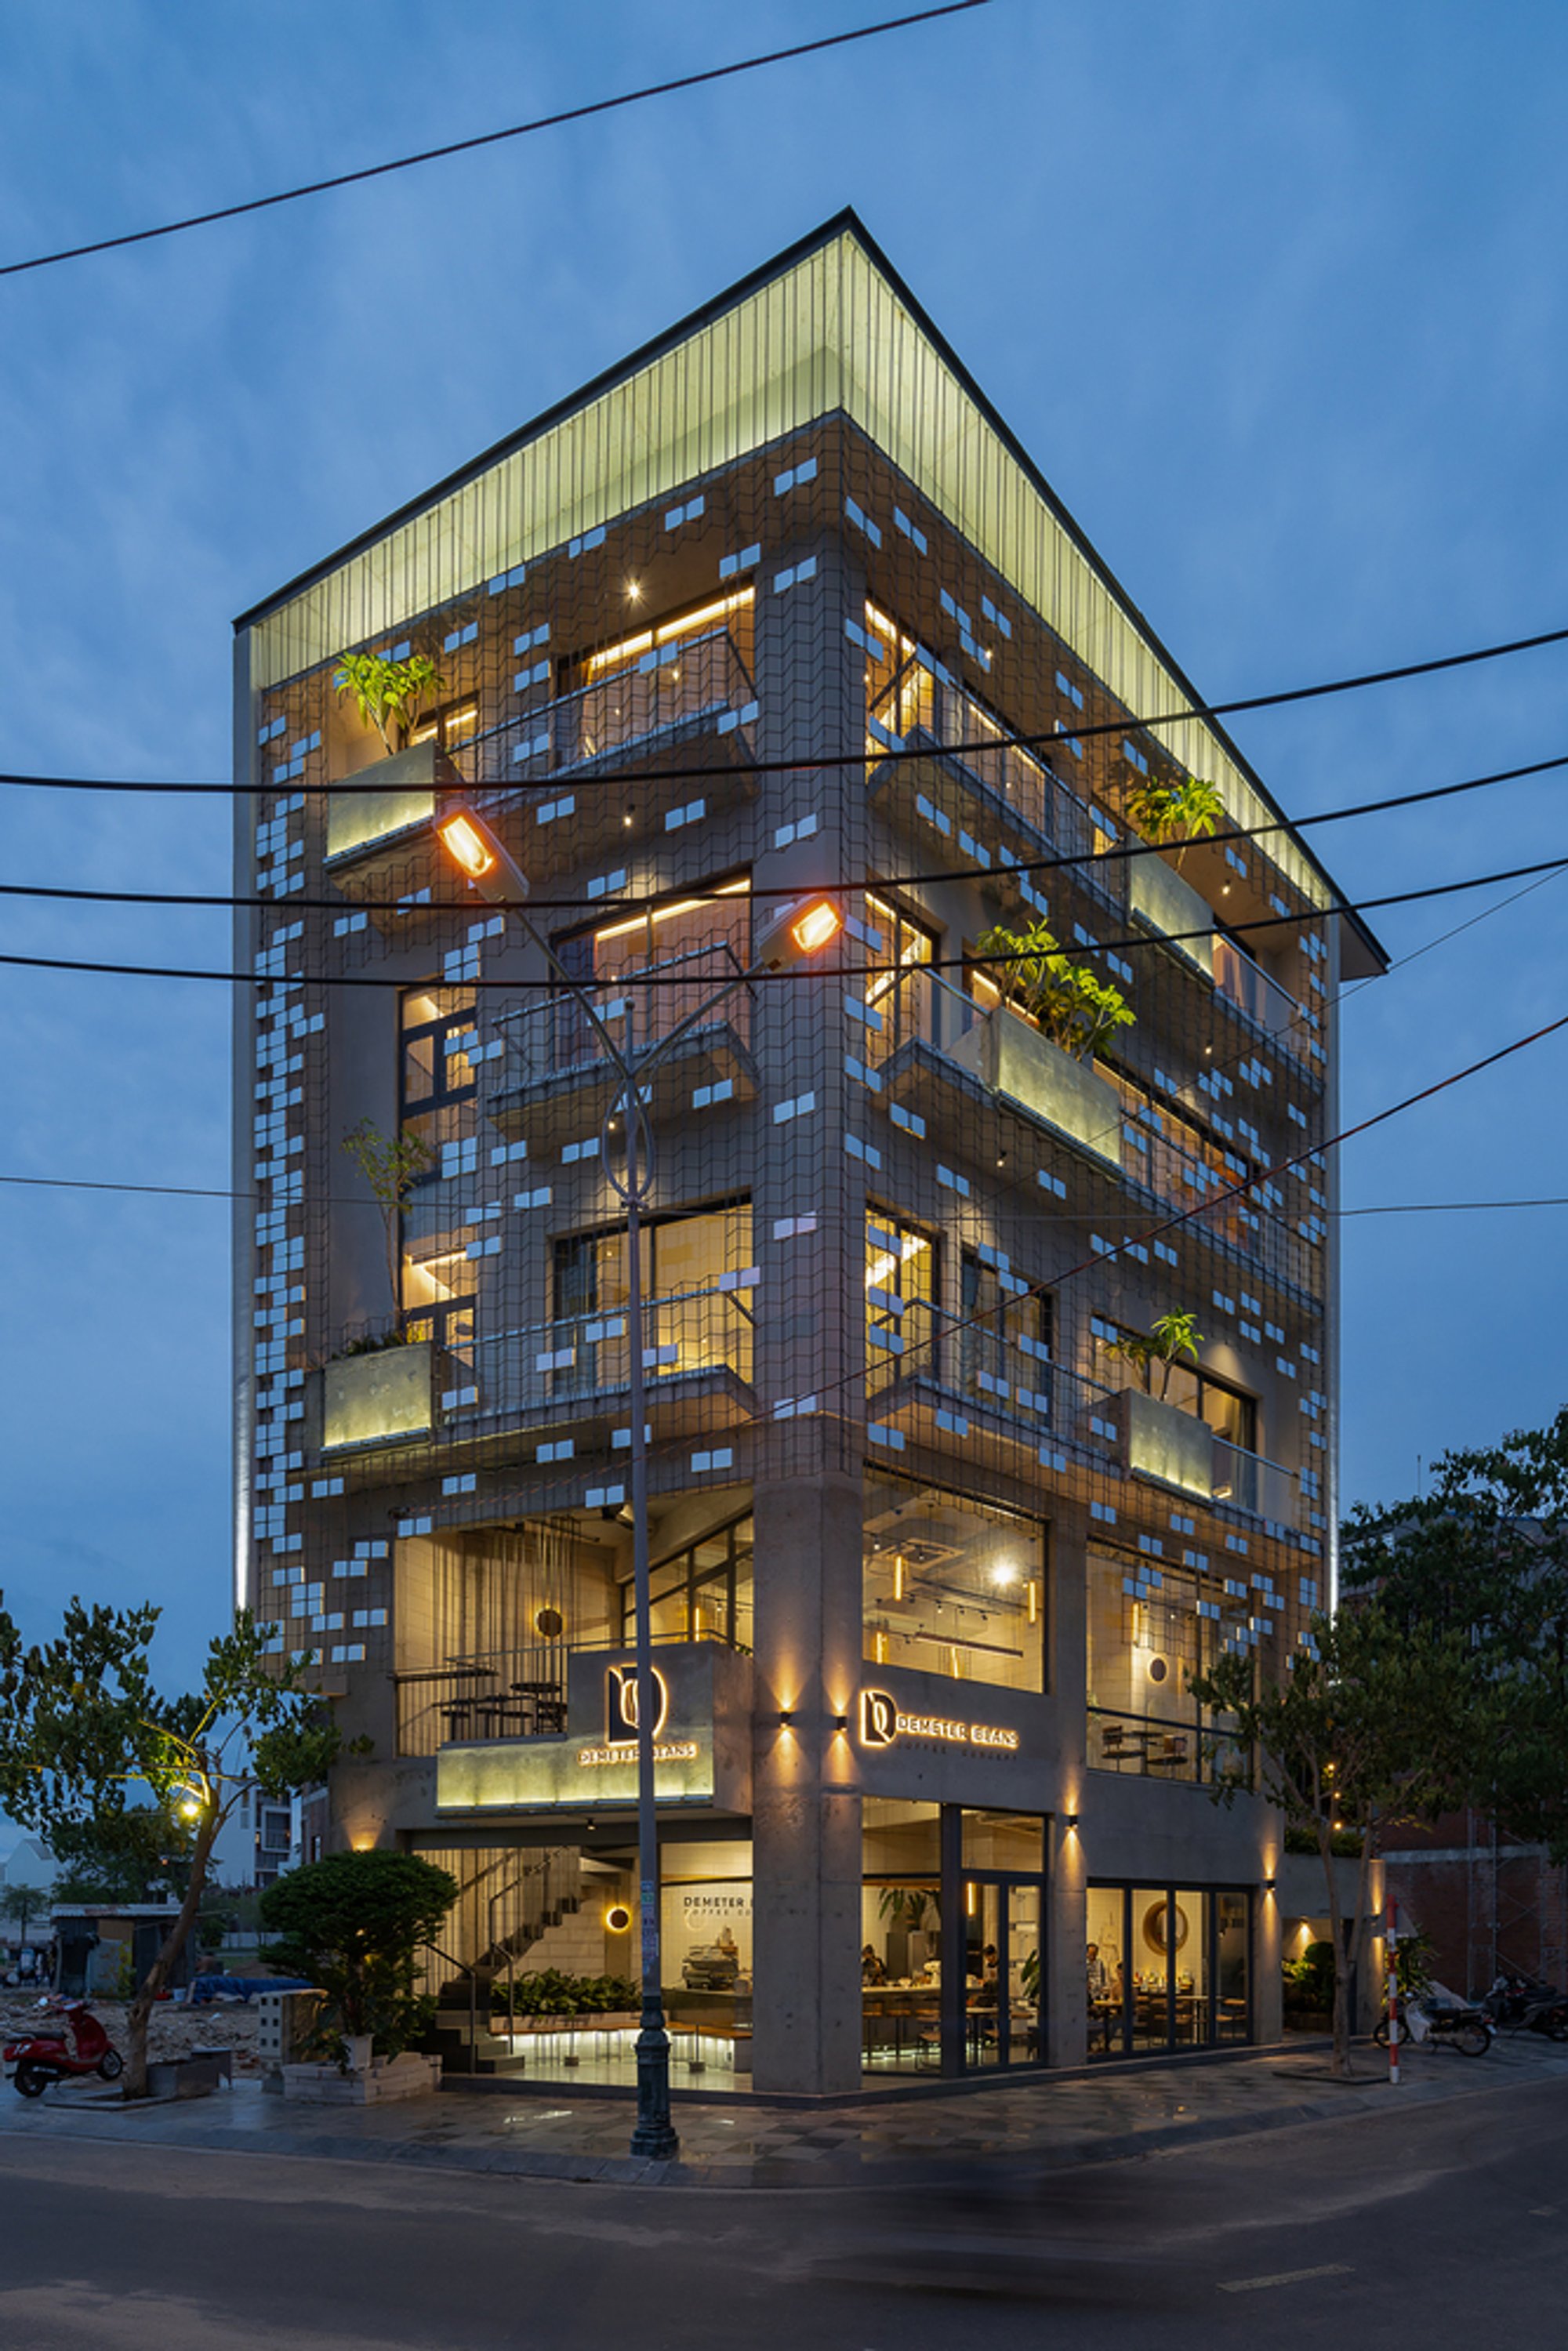
Demeter Beans II Coffee Shop and D-Apartment: A Mixed-Use Urban Landmark by KCONCEPT and KOHARCHITECTS
A mixed-use coastal landmark combining a bright urban coffee shop and minimalist serviced apartments, blending raw materials, natural light, and community-focused design.

Located in the vibrant coastal city of Phan Thiết, Vietnam, Demeter Beans II Coffee Shop and D-Apartment represents a new chapter in the evolution of mixed-use architecture. Designed by KCONCEPT in collaboration with KOHARCHITECTS, the 362 m² project reimagines how hospitality, lifestyle, and community engagement can merge seamlessly into a single architectural identity. Completed in 2024 and photographed by Quang Dam, the building reflects a sophisticated integration of café culture, serviced apartments, and urban design strategies tailored for emerging coastal districts.
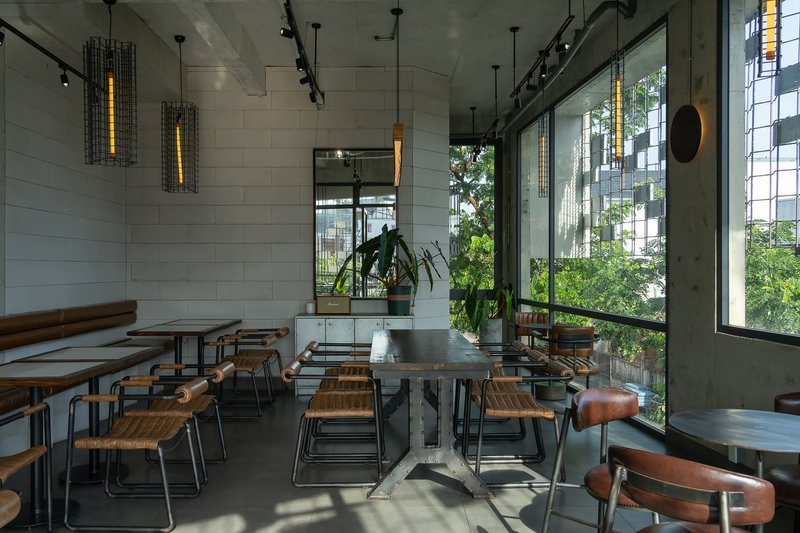
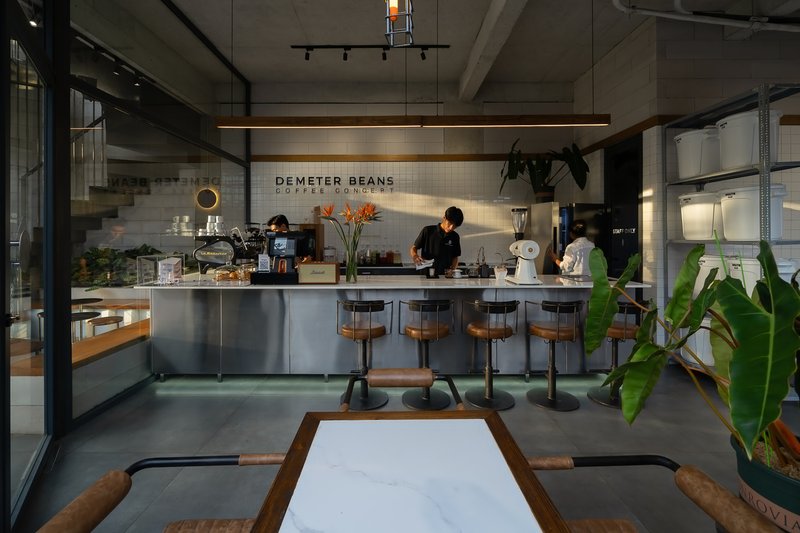
Building upon the success of Demeter Beans’ first facility, a coffee roasting workshop that blended a mobile iron structure with an immersive outdoor café experience, the second facility responds to a more urbanized context. While the original site embraced a garden-like openness, the new location shifts toward a denser city center, adapting the brand’s identity to a bustling coastal environment and a growing takeaway café culture. This strategic relocation allows Demeter Beans to expand its customer base, reach new consumer behaviors, and establish a stronger presence within the rapidly developing urban landscape.
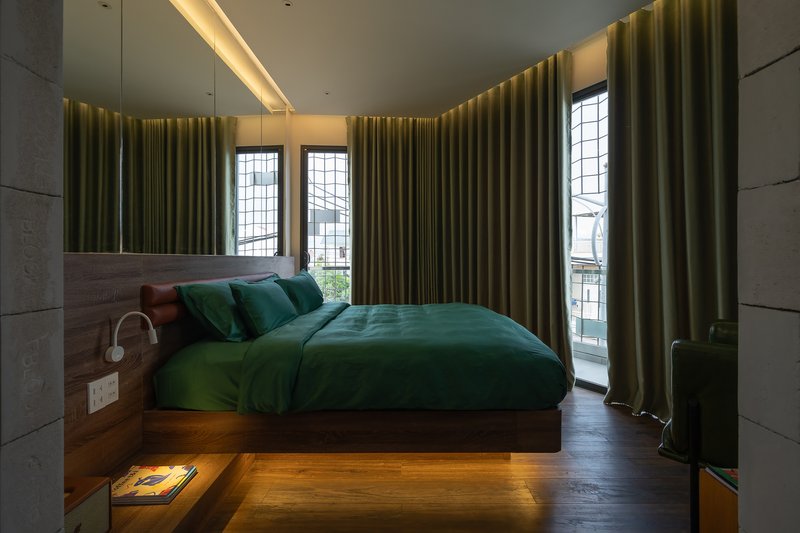
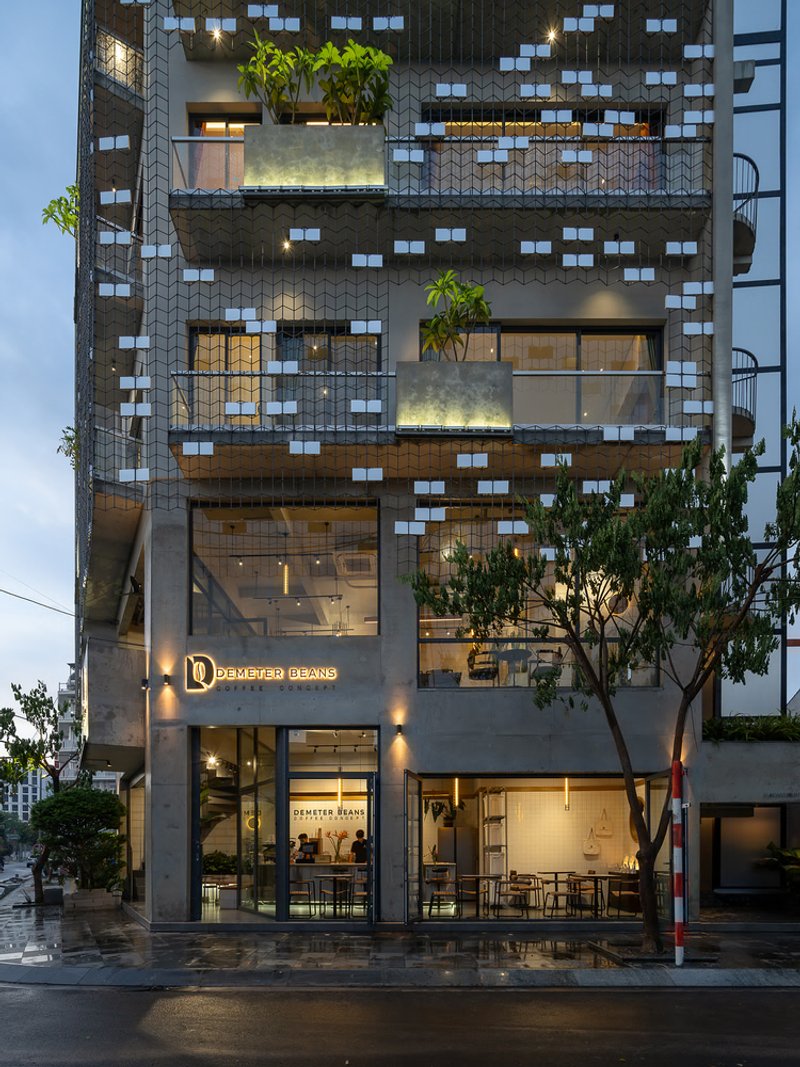
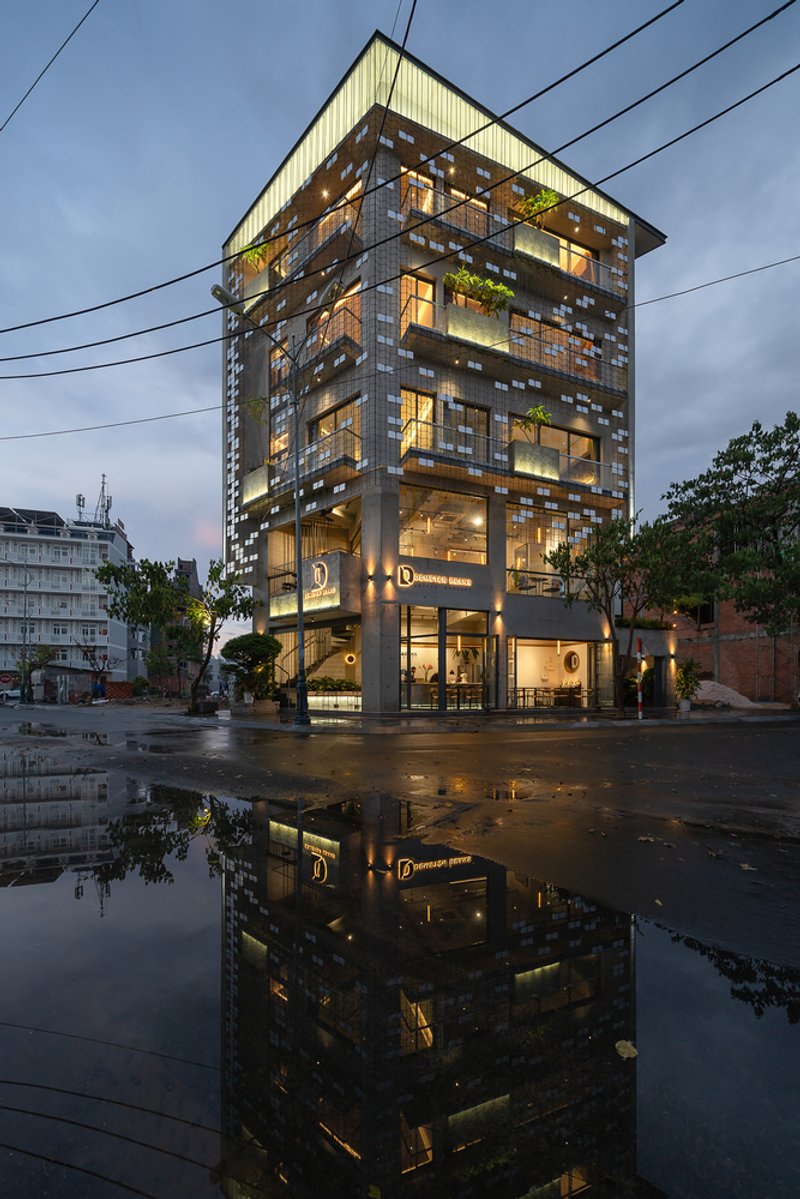
The site itself is notable for its advantageous urban position. Situated on a vacant lot featuring two street frontages, the building benefits from abundant natural light, dual access points, and strong visibility from multiple directions. These conditions informed the architects’ decision to develop a five-story mixed-use structure, combining the Demeter Beans café on the lower levels with D-Apartment serviced units above. This multifunctional approach enhances operational flexibility, increases brand recognition, and creates a destination that serves both locals and tourists visiting the coastal city.
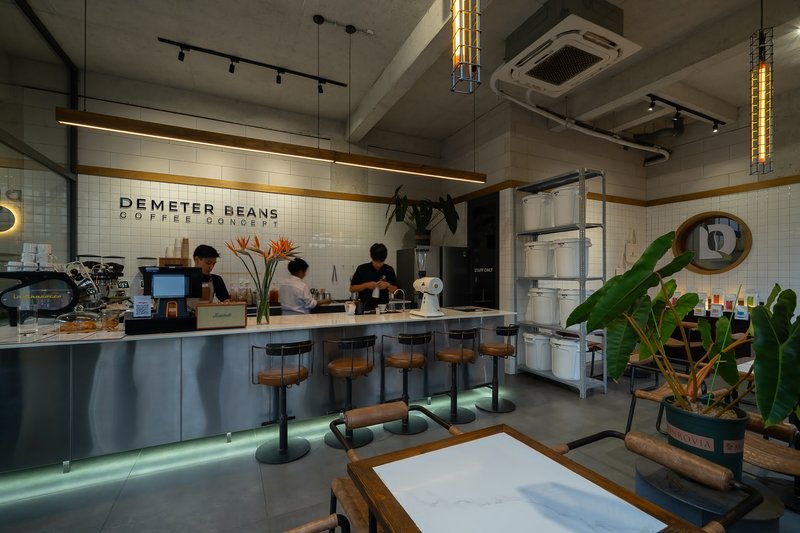
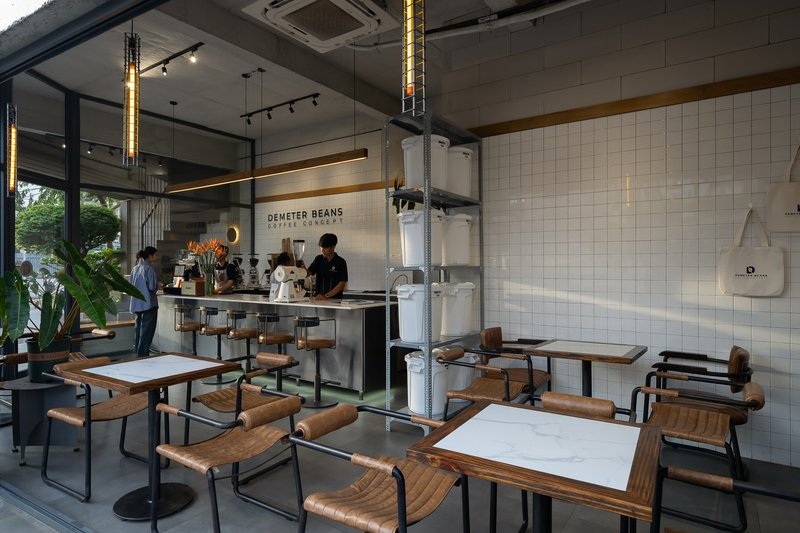
Material expression plays a defining role in shaping the project’s identity. The architects embraced the raw, authentic qualities of the materials that compose the building envelope, allowing textures and natural tones to become central to the aesthetic language. This restrained, honest material palette reflects the brand’s roots while establishing a visual harmony with the surrounding neighborhood. Rather than relying on excessive ornamentation, the building engages the street with subtle sophistication, ensuring the café becomes a recognizable yet understated presence within daily urban life.
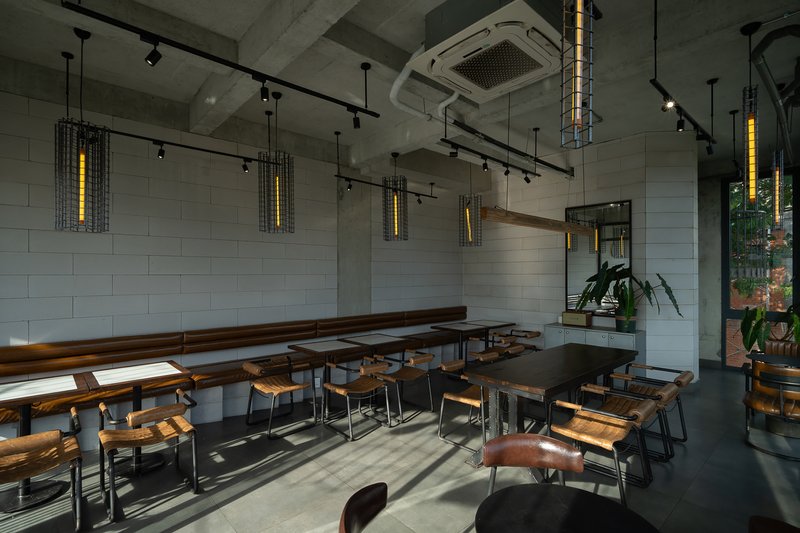
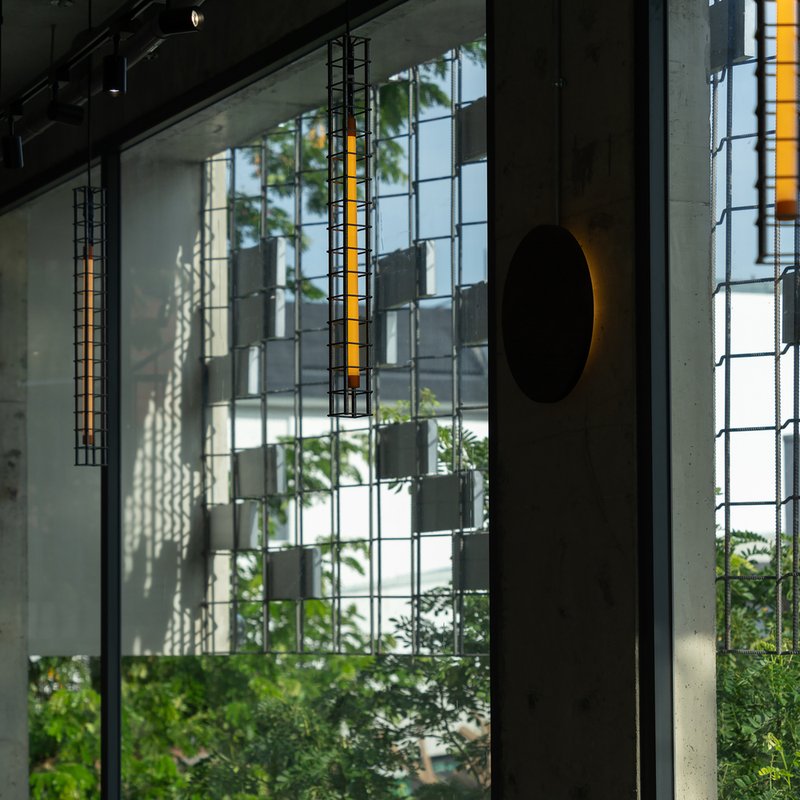
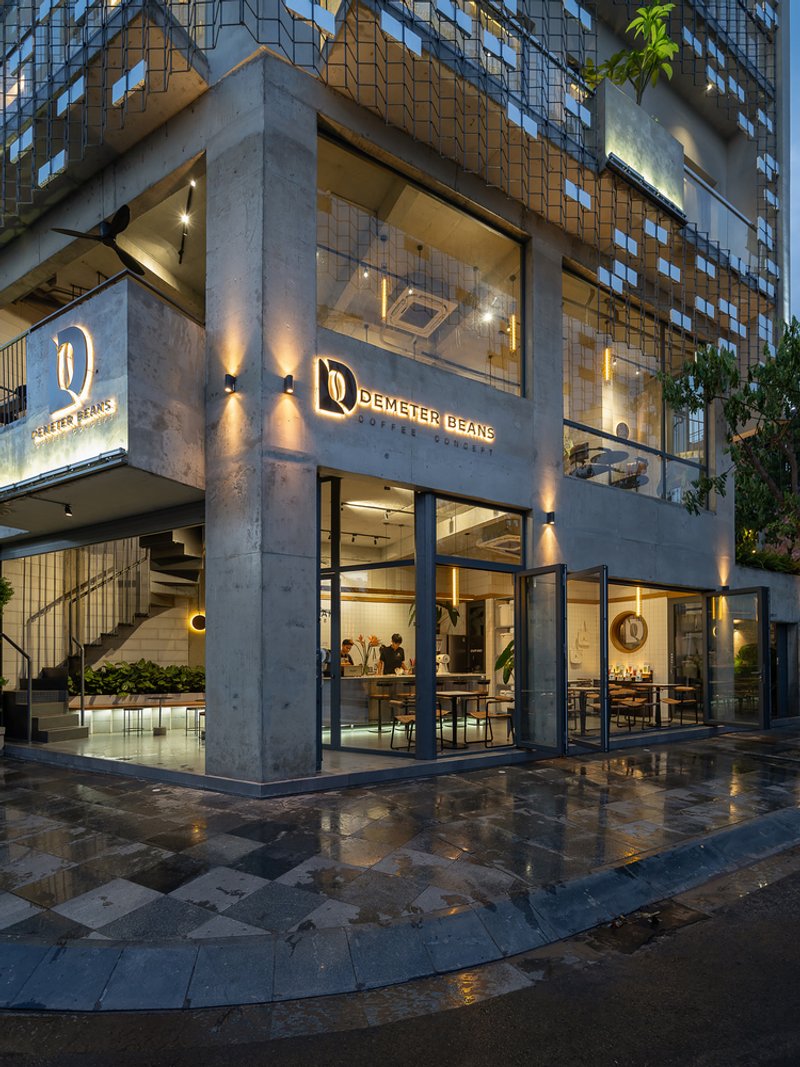
Internally, the spaces are designed to maximize openness, comfort, and natural ventilation. Large windows frame views of the city while creating bright, inviting environments for both café visitors and apartment residents. The ground-level café prioritizes an airy, welcoming atmosphere suitable for casual gatherings, working sessions, and quick takeaway interactions. Meanwhile, the serviced apartments above provide functional layouts enhanced by natural light, serene material choices, and warm interior compositions that reflect contemporary coastal living.
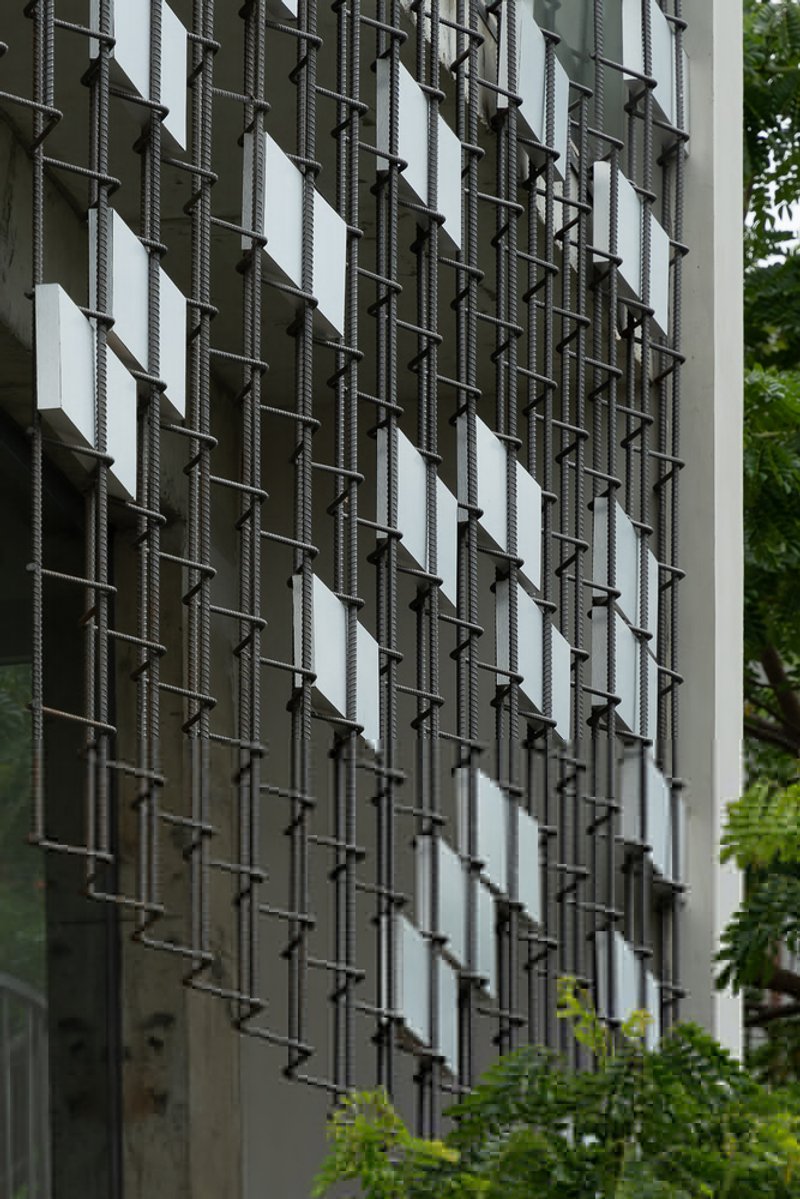
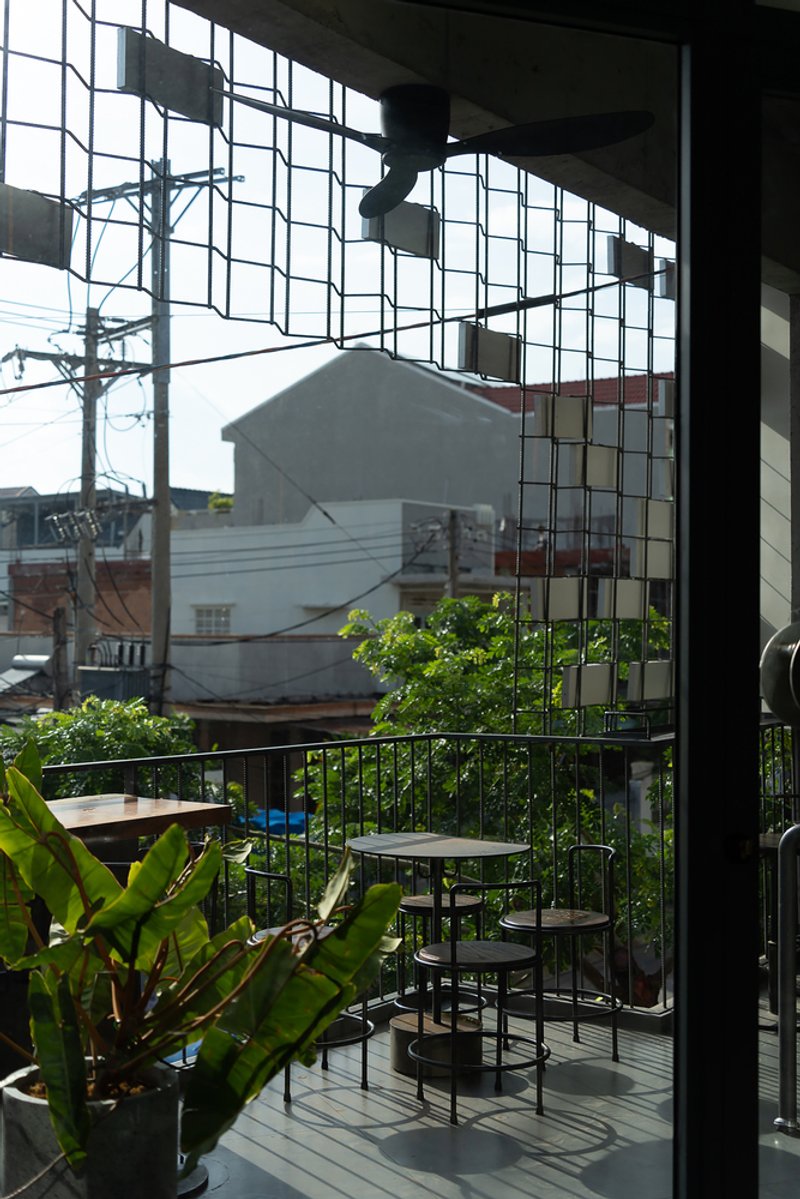
From various roads approaching the site, the project presents an evolving and approachable architectural character. Demeter Beans II stands out as a subtle landmark, distinct enough to anchor its urban corner yet sensitively integrated into the daily rhythms of the community. By contributing to the vibrancy of its neighborhood without overpowering it, the architecture supports the broader cultural identity of Phan Thiết, enhancing its appeal to residents and visitors alike.
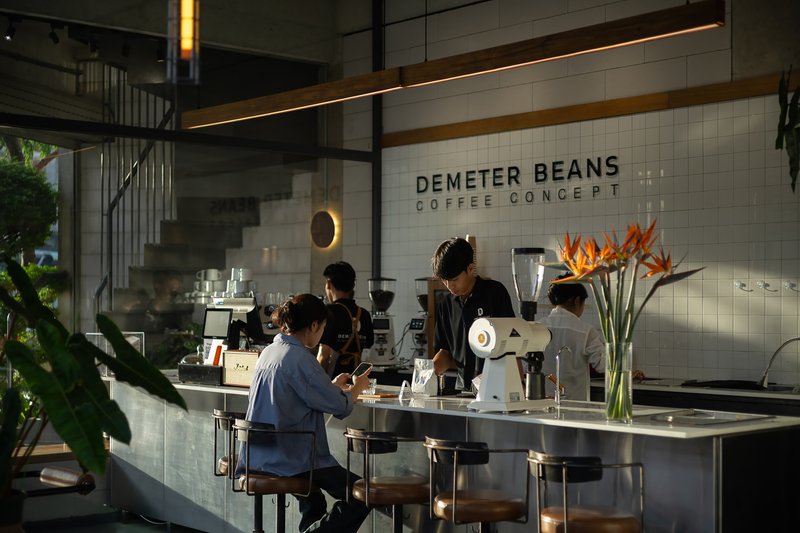
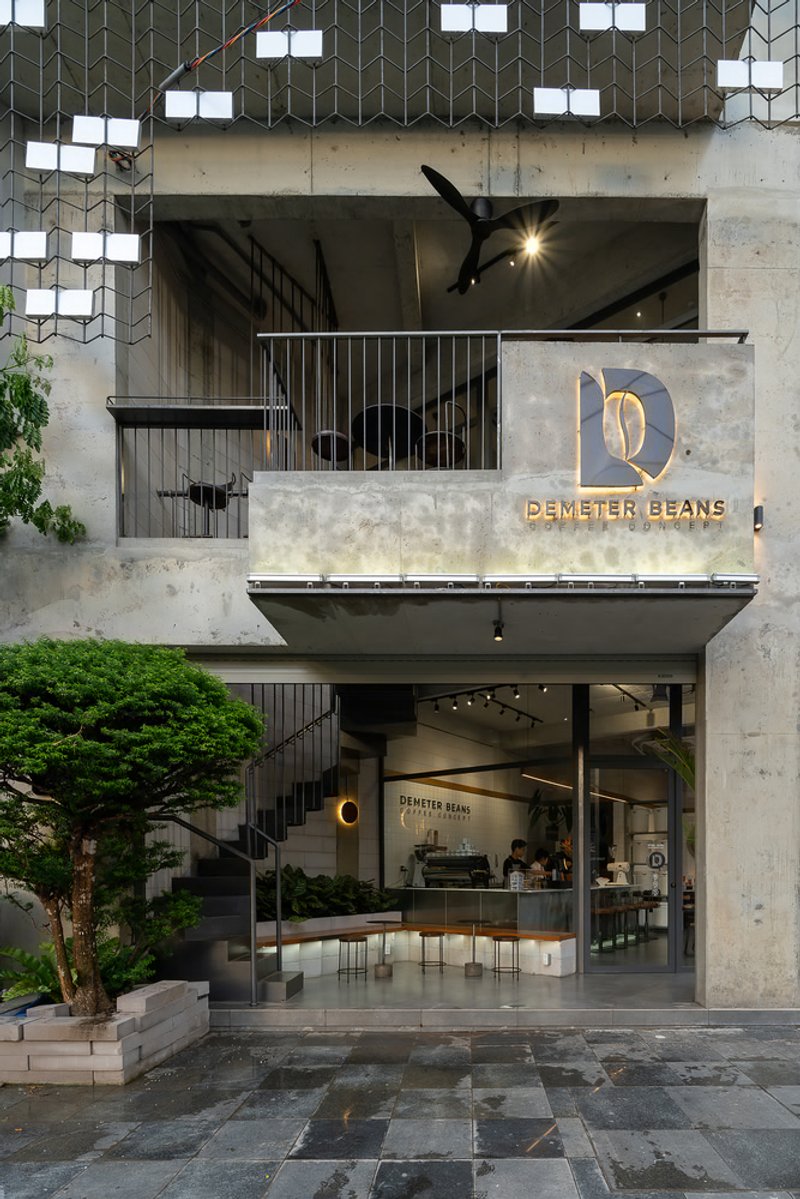
All photographs are works of Quang Dam




Popular Articles
Popular articles from the community


RDTH architekti Rips Out Nearly Every Wall in a Prague Apartment and Replaces Them with Furniture
A 101-square-meter post-war flat in Prague trades rigid partitions for a single rotated furniture block, curtains, and glass concrete.

HCCH Studio Wraps a Shanghai High-Rise Office in Curved Walls of Translucent Glass
A 1,000 square meter fit-out in Lujiazui replaces the typical tech-office palette with layered glass, micro-cement, and quiet rigor.

Fausto Terán and Toro Fuse Japanese Craft with Mexican Tradition in a Lakeside Retreat
Nakamura House pairs Shou-Sugi-Ban charred pine with handmade clay tile at the foot of Atlangatepec Lagoon in Mexico.

Takeshi Hosaka Architects Suspends a Concrete Cross Above a Yokohama Cemetery
A 28-square-meter burial renovation in Yokohama lifts the symbol of resurrection into the sky so mourners see it against heaven.


Similar Reads
You might also enjoy these articles


Olio Towers: A Mid-Rise for Performers That Fuses Housing, Rehearsal, and Stage
Located blocks from Houston's Theater District, this modular tower stacks living units around a central performance atrium.

Oasis: Modular Green Housing Carved into Dhaka's Urban Fabric
A shortlisted Plugin Housing entry reclaims unauthorized settlements in Dhaka with stepped concrete volumes, green roofs, and ventilation-driven design.

Black Hole: A Floating Megastructure for the Post-Physical Era
Emiliano Mazzarotto envisions a spherical, self-scaling arena where e-sports, digital hotels, and holographic stadiums replace traditional public space.

Compact & Sustainable Living in Piraeus: A Four-Level Family Home Built Around Light and Air
A narrow townhouse in one of Greece's densest port cities uses a central atrium and passive strategies to house three generations under one roof.


Explore Architecture Competitions
Discover active competitions in this discipline




The International Standard for Design Portfolios


The Global Benchmark for Architecture Dissertation Awards


The Global Benchmark for Graduation Excellence


Challenge to reimagine the Iron Throne
Comments (0)
Please login or sign up to add comments
No comments yet. Be the first to comment!