
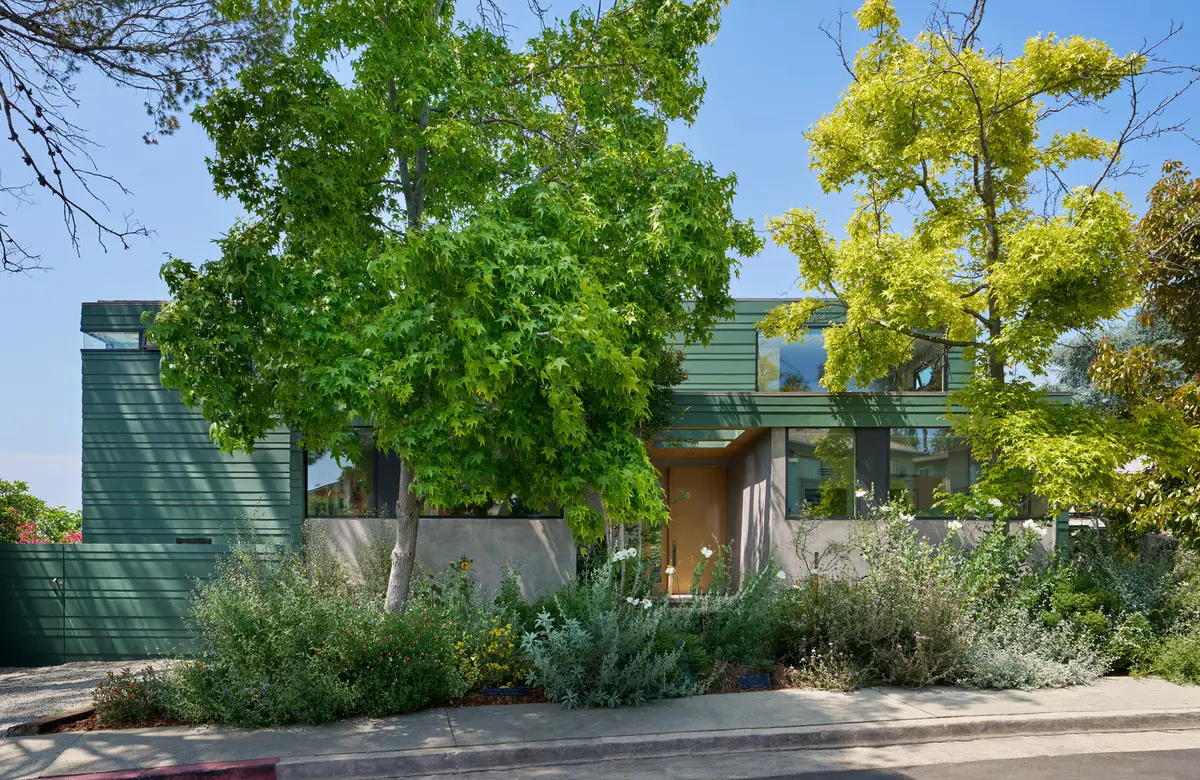
Denton House by Martin Fenlon Architecture: A Modern Reimagination of a Highland Park Classic
Denton House blends historic 1920s architecture with modern expansions, sustainable design, and biophilic elements, creating seamless indoor-outdoor family living.


In the historic Highland Park neighborhood, Martin Fenlon Architecture has transformed a 1920s residence into a contemporary family home for a local designer and artist. The project, completed in 2022, blends modern functionality with a deep respect for the original structure, preserving the existing framing and foundation while incorporating new expansions and an accessory dwelling unit (ADU).
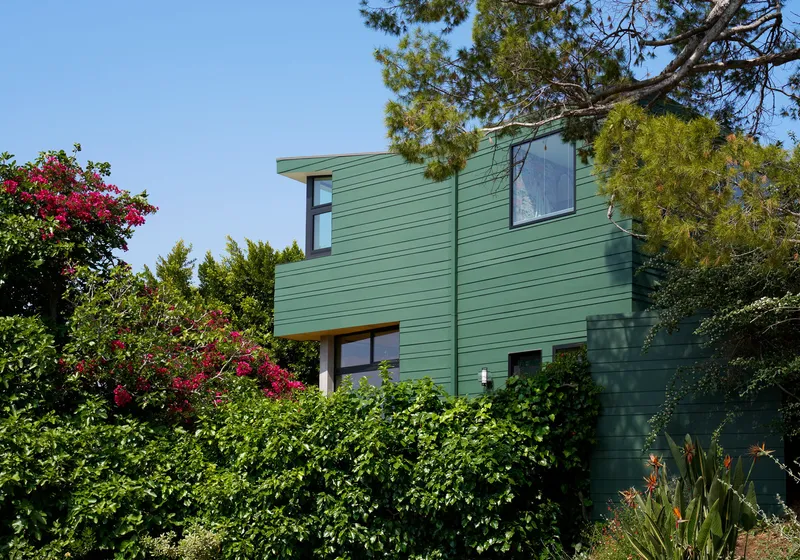
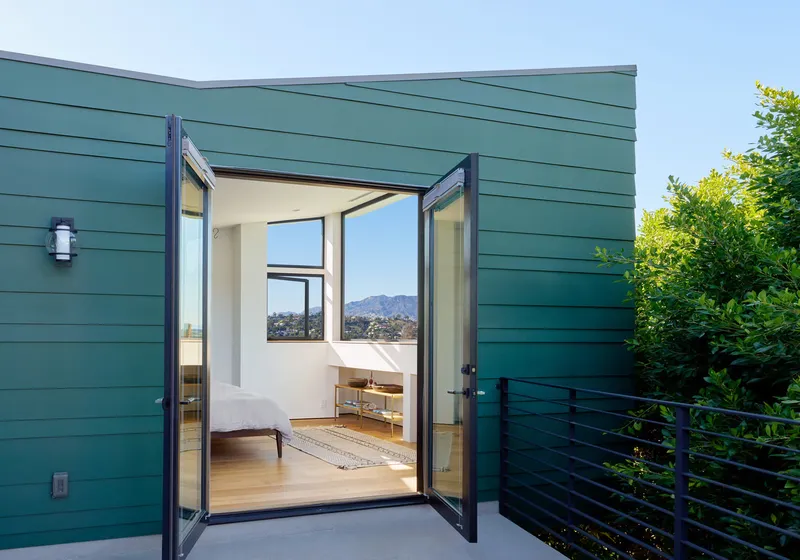
The renovation reimagines the house not only as a living space but as a sustainable and biophilic environment, integrating natural elements that enhance daily living while connecting the home to its lush surroundings.
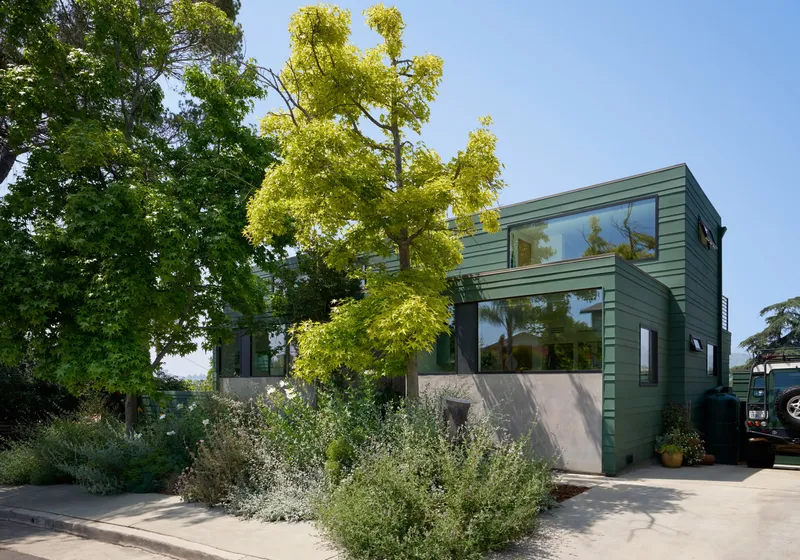
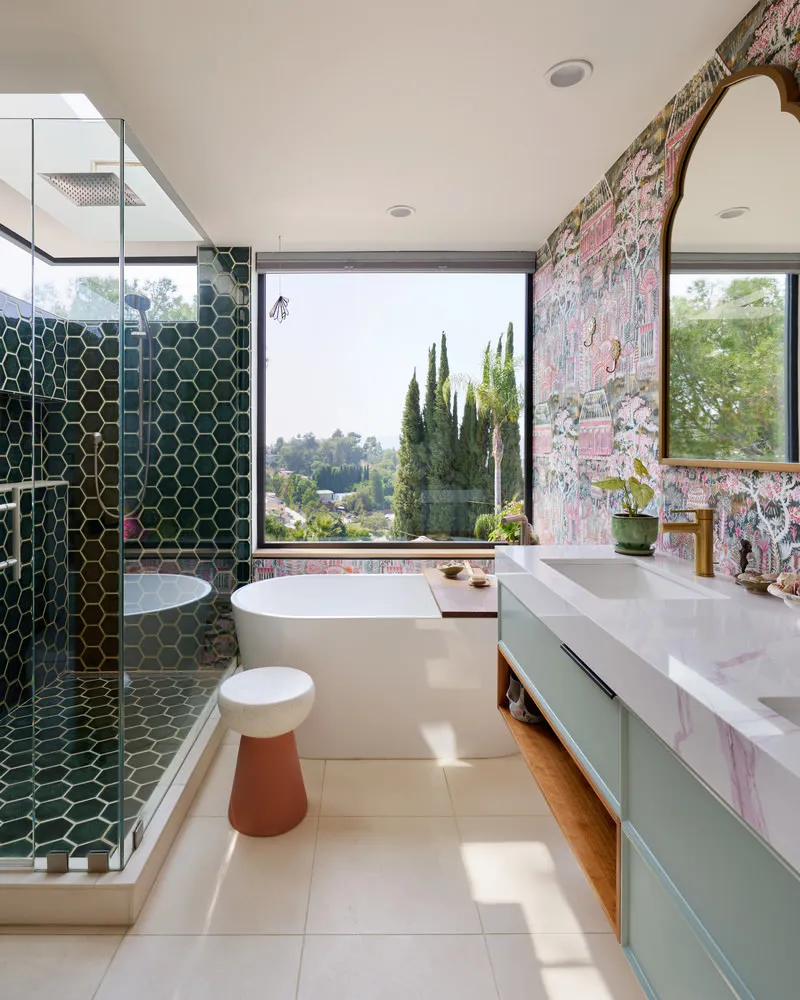
Architectural Expansion and Site Integration
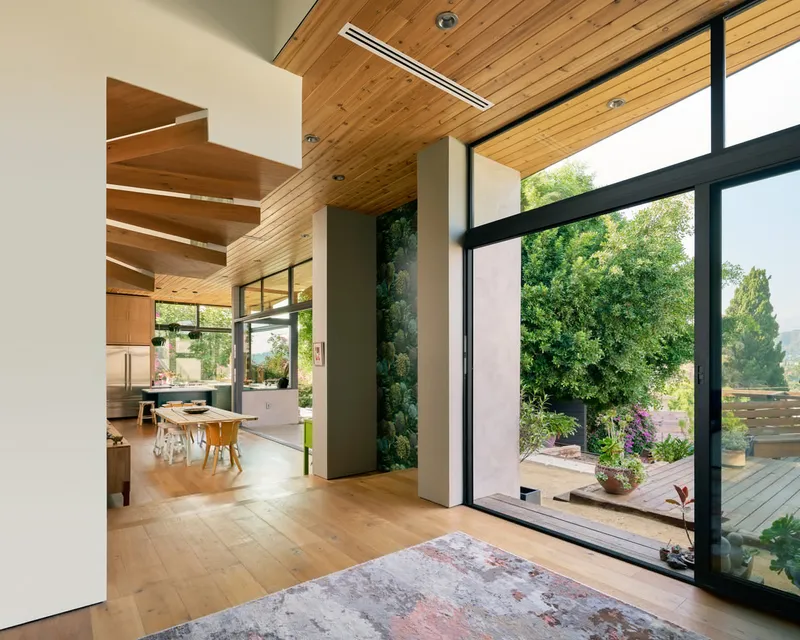
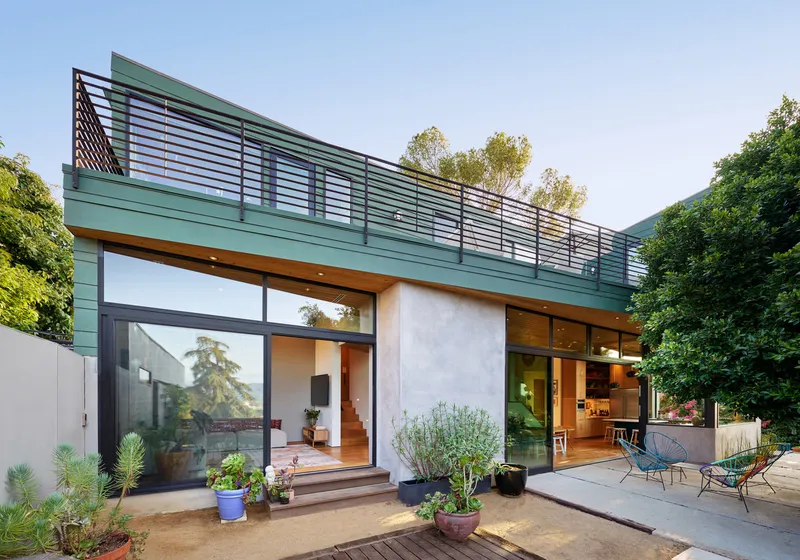
A significant feature of Denton House is the seamless expansion at the back, which includes a new kitchen, dining, and living area. Unlike the previous layout, which sat half a story above the backyard, the new design aligns with the yard’s level, creating a continuous flow between indoor and outdoor spaces. This transition emphasizes open-plan living, ideal for family life and entertaining.
The new primary bedroom suite on the second floor is cantilevered, minimizing the project’s footprint while adapting to the property’s irregular boundaries. Its strategic orientation maximizes scenic views and natural light, demonstrating thoughtful attention to both form and function.
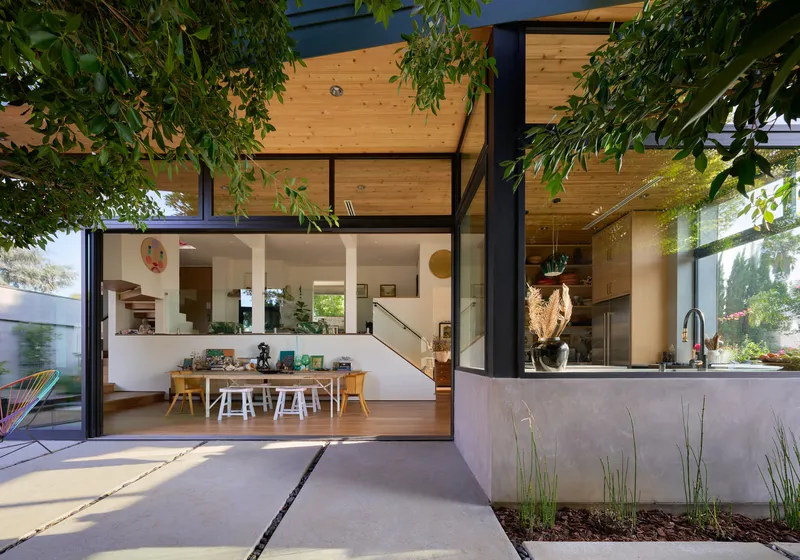
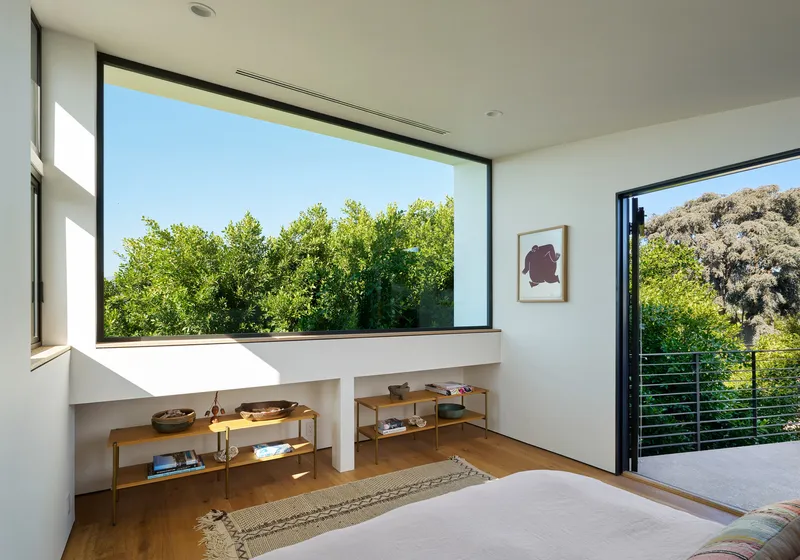
Materials and Craftsmanship
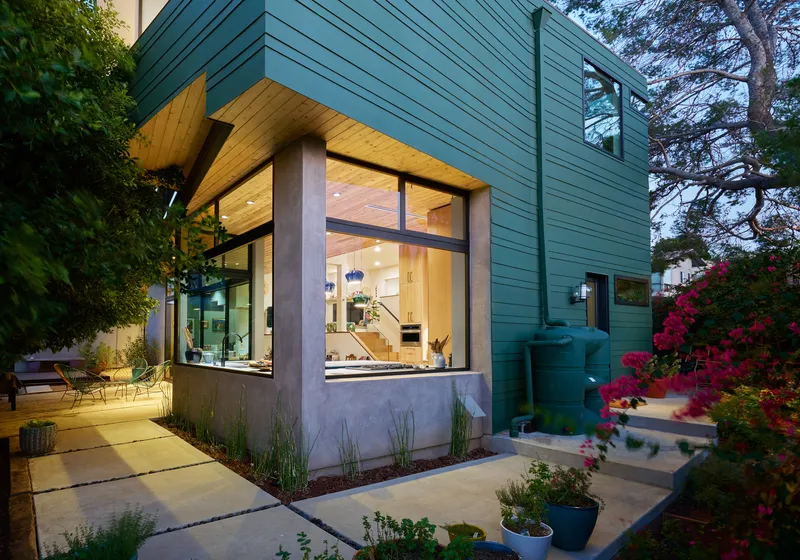
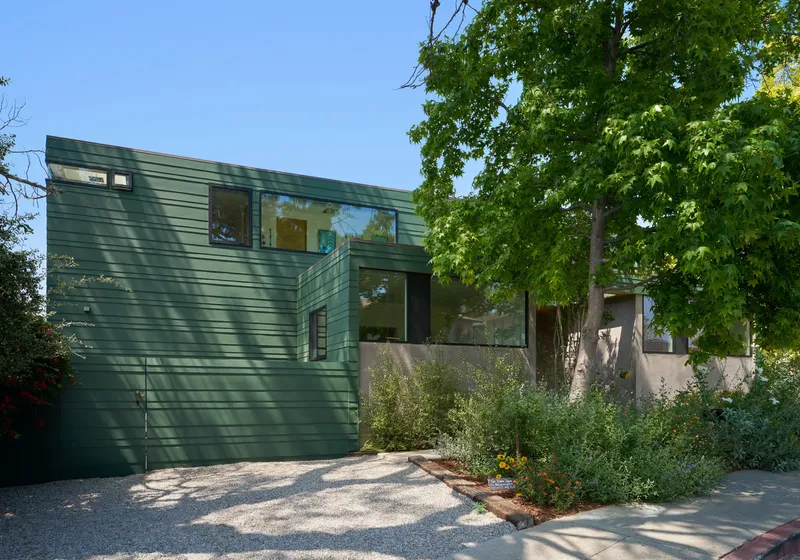
The house’s exterior is clad in durable fiber cement siding, chosen for its longevity and cost efficiency. The variegated siding pattern pays homage to the Craftsman-style bungalows in the neighborhood, while the owner’s daughter selected a soft green hue that allows the home to merge harmoniously with the surrounding foliage. High-quality materials, including Fleetwood windows and James Hardie siding, reinforce both aesthetic appeal and sustainability.
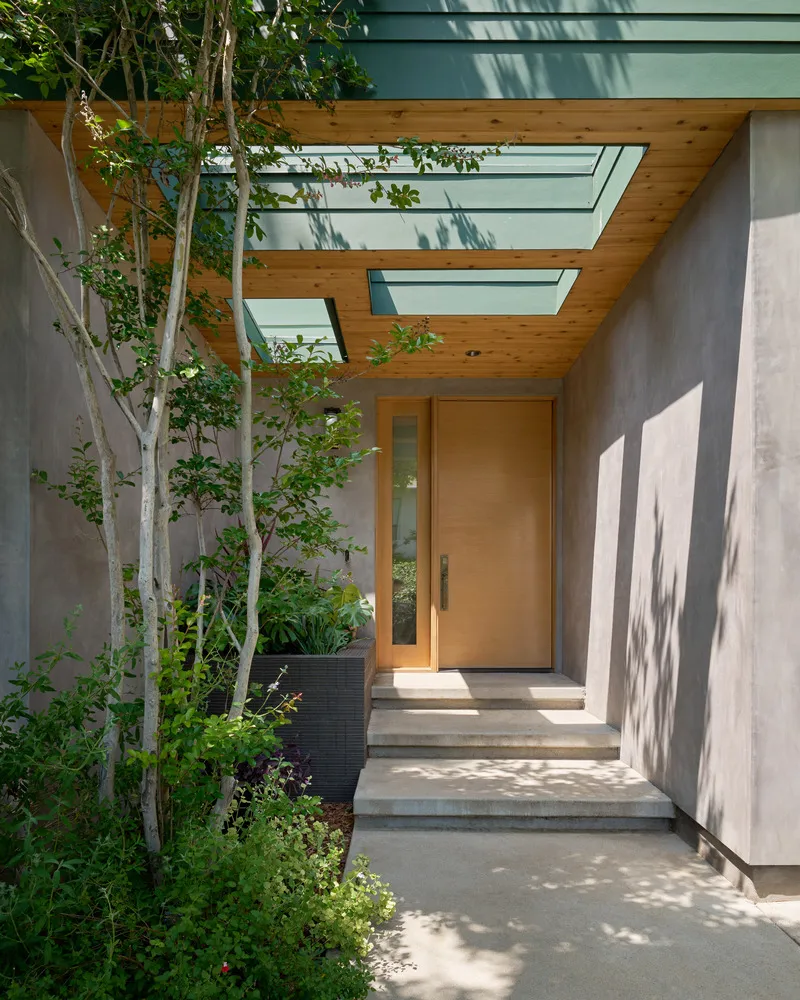
Sustainable and Biophilic Design
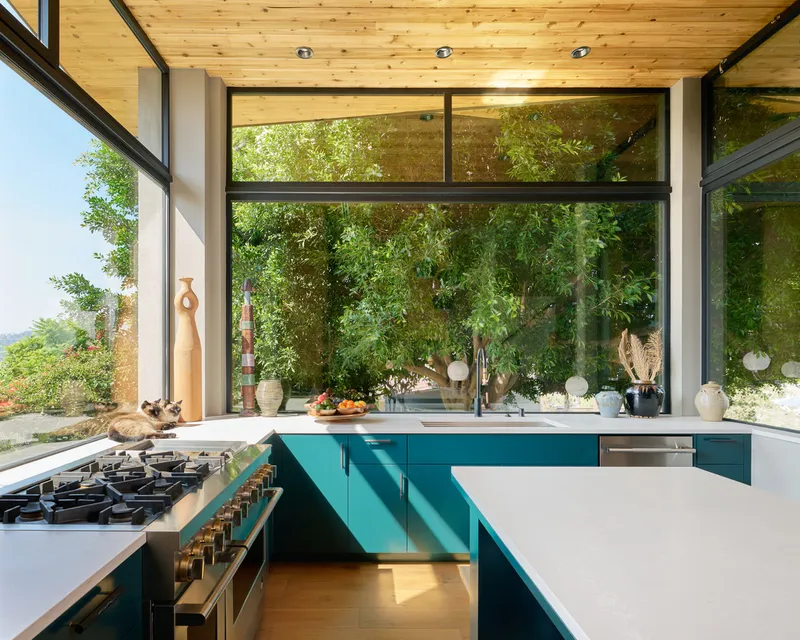
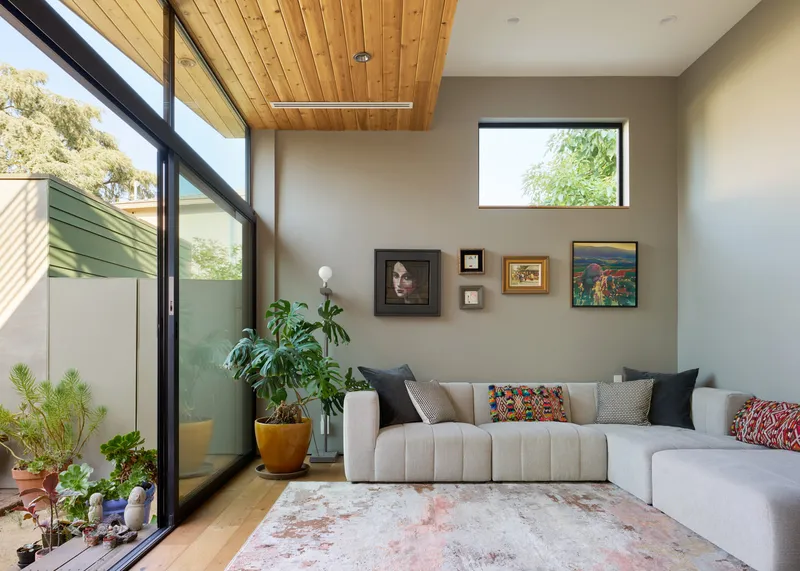
Denton House embraces sustainable principles throughout. Large north-facing windows fill interiors with natural light, reducing the need for artificial lighting. In the south-facing front yard, shade trees and a thriving garden create a rewilded urban oasis, softening the transition between street and home.
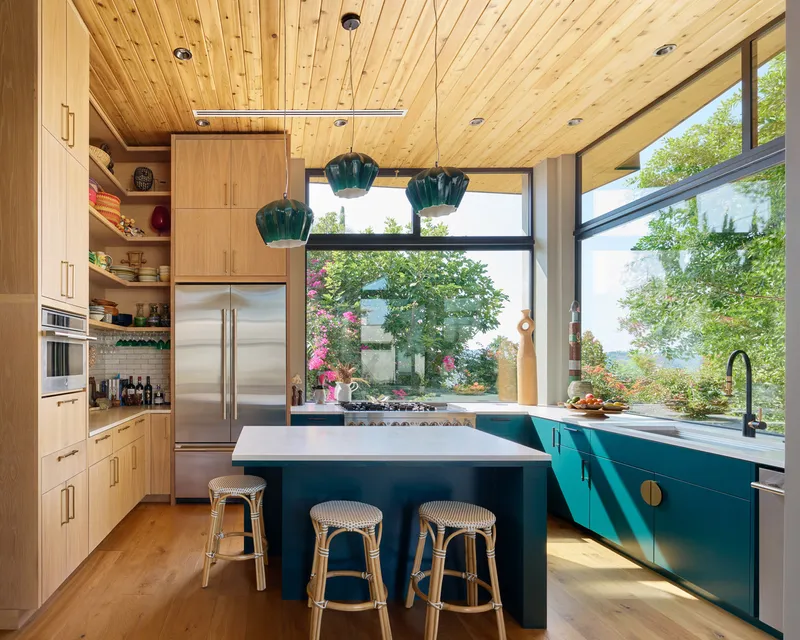
Inside, nature is brought into daily experience: carefully framed views of greenery, wallpaper mimicking outdoor foliage in the central stair hall, and the integration of rainwater harvesting systems. Roof rainwater is collected in barrels painted to match the house, then channeled to an oculus where it filters into a planter near the front entrance, transforming a practical solution into a visually striking feature.
Harmonizing Modernity with Context
The project successfully merges modern residential architecture with the historical character of Highland Park. By respecting the original house structure while introducing contemporary spatial flows, sustainable features, and biophilic elements, Denton House exemplifies sensitive urban renovation.
This home demonstrates how thoughtful design can create functional, beautiful, and environmentally conscious residential architecture, enhancing family living while engaging with its natural and urban context.
All photographs are works of
Eric Staudenmaier


Popular Articles
Popular articles from the community


Conexión: Biophilic Design Reimagines High-Rise Living in Hong Kong
Conexión reimagines high-rise living in Hong Kong through biophilic design, green facades, shared spaces, daylight, water and nature within.

Play: Fragments of Their World
Familiar architecture becomes modular playground design, creating safe spaces where displaced children can learn, connect, imagine and play.

The Musturak Paradise: Senior Living Architecture for a Connected Future in Temara, Morocco
The Musturak Paradise reimagines senior living architecture in Temara via private homes, social spaces, culture, community, and shared care.

The Ocean Hive: Sustainable Architecture for a Self-Sufficient Civilization at Sea
The Ocean Hive imagines sustainable architecture at sea, where modular habitats, algae, wave power and ocean waste sustain a growing colony.

Similar Reads
You might also enjoy these articles


FAMM Arquitectura Organizes Ten Villas Around Courtyards and Jungle in Nosara, Costa Rica
El Molino pairs two elongated volumes with deep overhangs and timber louvers to build a compact coastal community five minutes from the beach.

Oscar Niemeyer's Ibirapuera Park Pavilions Define São Paulo's Cultural Identity in Concrete and Curve
A constellation of modernist volumes set within São Paulo's most important urban park, conceived for the city's 400th anniversary in 1954.

Sanjay Puri Architects Wraps a Jaipur Office Tower in Capsule-Shaped Green Buffers
A nine-level climate-responsive workplace near Jaipur Airport uses stacked planter terraces and aluminium screens to fight 40°C heat.

RHO Converts a Berlin Spree-Side Industrial Courtyard into Enkime's 1,000 m² Agency Headquarters
A social media agency's new home in Charlottenburg trades glossy branding for concrete waffle ceilings, glazed tile, and sheer curtains.

Explore Residential Building Competitions
Discover active competitions in this discipline

Challenge to design mud housing for contemporary communities

Challenge to reimagine the Iron Throne

Photograph architecture without architects

Illustrate the lost glory of Angkor Wat - Render Challenge
Comments (0)
Please login or sign up to add comments
No comments yet. Be the first to comment!