

design process
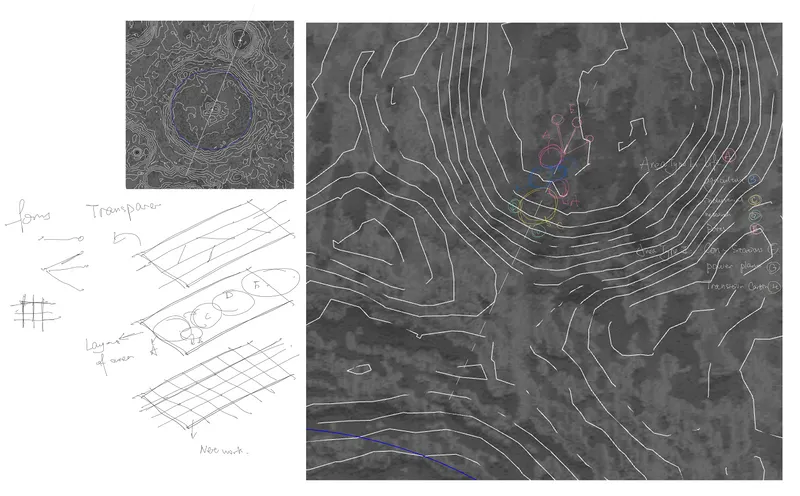
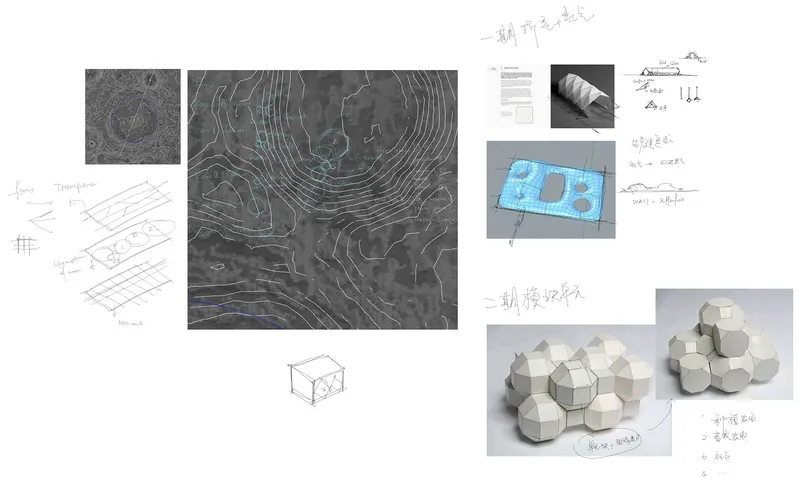
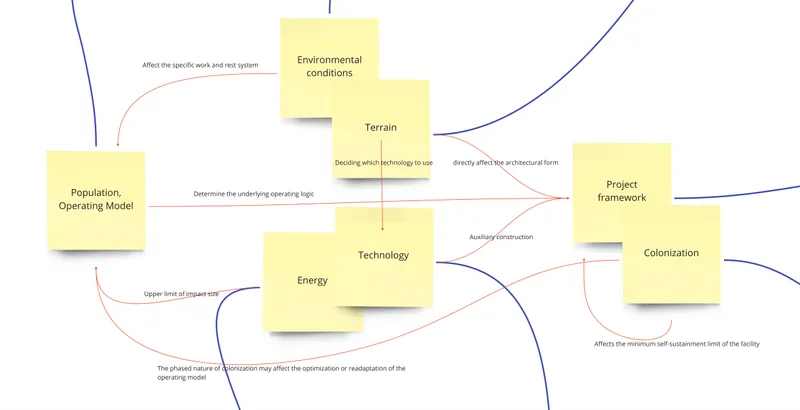
Shows the entire planning outline of the lunar program,and some thoughts

Before doing this project, my concept of extraterrestrial buildings has always been on the appearance level, and this competition opportunity allowed me to understand many additional concepts, from extraterrestrial environment to population structure, what conditions are suitable Is it habitable? And the deeper question is: What conditions are suitable for long-term living?
After all, this is quite a lunar base, not just an outpost. For this reason, I investigated many theories to support the basis of the design, such as the lunar surface environment, the distribution of lunar resources, and how people live and work in extraterrestrial environments. Conceiving a utopia is easier than imagining a truly achievable utopia.
Due to the intense solar wind and the temperature difference between day and night on the lunar surface, I set the site at the bottom of a crater, which can meet most of the development needs and guarantee that there will be no harvesting. to the intense warming effects of sunlight (because the terrain is low enough to remain in shadow for a long period of time). In the future development plan, the entire ring wall with craters will provide land for solar panels. At the same time, after the population size increases, appropriate consideration can be given to using the abundant helium 3 on the moon to build a tokamak device to meet more energy needs.
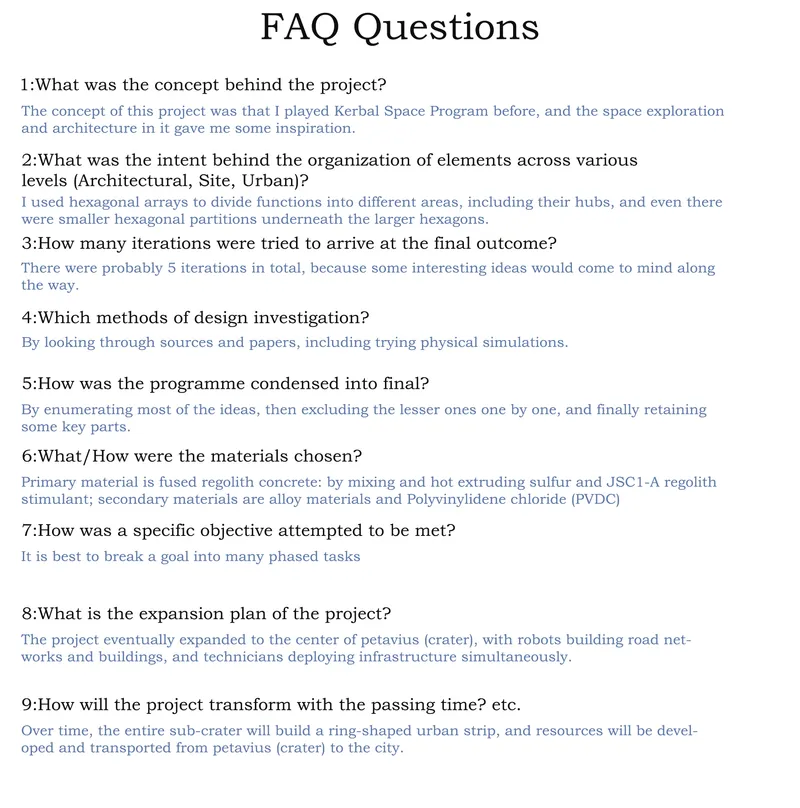
The above are some of the things I want to express. For more targeted answers, please see FAQ Questions.




Popular Articles
Popular articles from the community


The Musturak Paradise: Senior Living Architecture for a Connected Future in Temara, Morocco
The Musturak Paradise reimagines senior living architecture in Temara via private homes, social spaces, culture, community, and shared care.

Co-life: Sustainable Architecture for Age-Friendly Community Living
Co-life reimagines sustainable architecture for seniors through courtyards, rammed earth, shared gardens, and spaces designed for belonging.

EW PARK: Sustainable Architecture Reimagines the Future of Urban Parking
EW PARK reimagines city parking as a modular wooden tower combining automation, solar energy, electric mobility, and adaptable urban design.

Riyadh For All: Intergenerational Urban Design for Active Aging in Rabat
Riyadh For All reimagines urban design in Rabat with intergenerational co-living, adaptive courtyards, and Moroccan cultural exchange today.


Similar Reads
You might also enjoy these articles


The Rhythm of Seasons
A Farmers' Market Connecting Nature and the City




More Than a Building-Designing a Living System
More Than a Building-Designing a Living System

Base Beyond
DESERT COMPOUND ARID: TOURISM OF ABSENCE AND ABUNDANCE


Explore Lunar Competitions
Discover active competitions in this discipline




Challenge to reimagine the Iron Throne


Photograph architecture without architects


Illustrate the lost glory of Angkor Wat - Render Challenge


Design challenge to reuse E-waste
Comments (0)
Please login or sign up to add comments
No comments yet. Be the first to comment!