
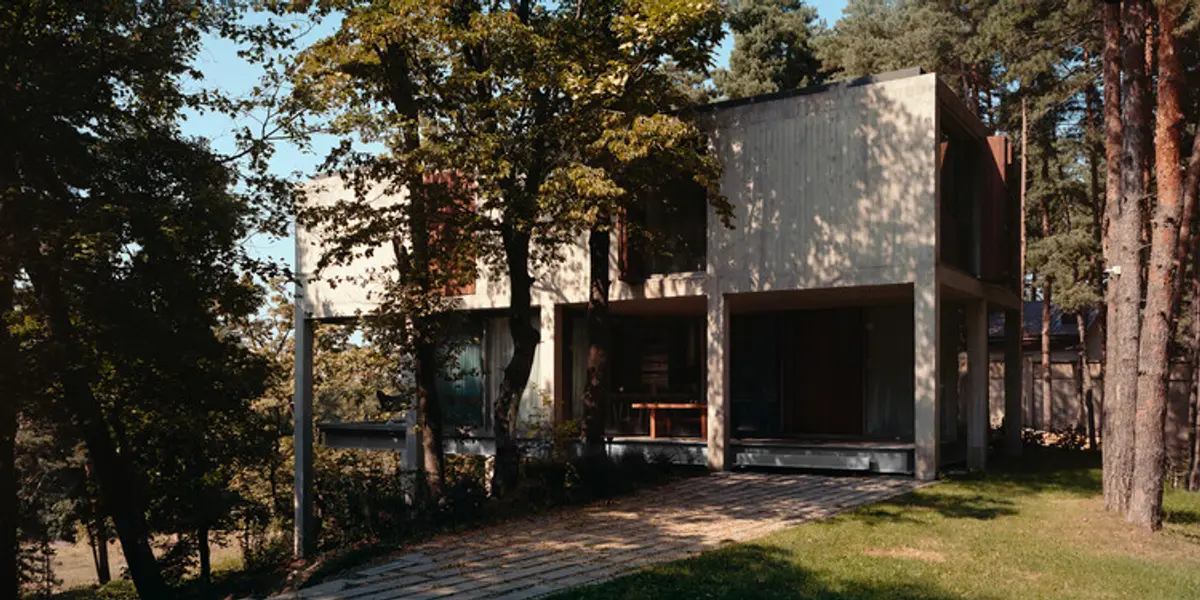
Detached House in Tskneti by Wunderwerk – A Modern Forest Retreat Reimagining Architecture Without Walls
A hillside forest home elevated on concrete columns, blending transparency, wood, and nature to create an open, wall-free living experience.


The Detached House in Tskneti, designed by Wunderwerk, is a contemporary architectural statement that redefines how homes interact with nature. Located in the serene, forested outskirts of Tbilisi, Georgia, this 300 m² residence stands on the eastern slope of the Trialeti Range—an area long known as the city’s natural retreat and atmospheric filter. Through a sensitive design approach grounded in ecology, history, and social context, the project challenges the entrenched culture of enclosure and proposes a new model of living: architecture without walls.


Historical and Cultural Context — Tskneti as a Refuge
For centuries, Tskneti has been perceived as a refuge from Tbilisi’s dense urban fabric. The region’s oak and pine forests historically offered quiet, climate, and protection. During the Soviet era, Tskneti evolved into a suburban resort filled with state-run sanatoria and managed forests. Over time, exclusive dachas for political elites emerged, enclosed behind opaque barriers.
By the 1990s, political and social upheaval reshaped the area. Abandoned villas were occupied by displaced families, and new private estates rose behind tall concrete walls. This shift created a physical and psychological landscape of separation—where walls became boundaries not just of property but of class, identity, and survival.
Today, municipal efforts aim to reverse this pattern by regulating opaque fencing and encouraging spatial openness. Wunderwerk’s Detached House in Tskneti responds directly to this history, advocating for transparency, ecological continuity, and reconnection with the land.

A House Designed to Touch the Earth Lightly
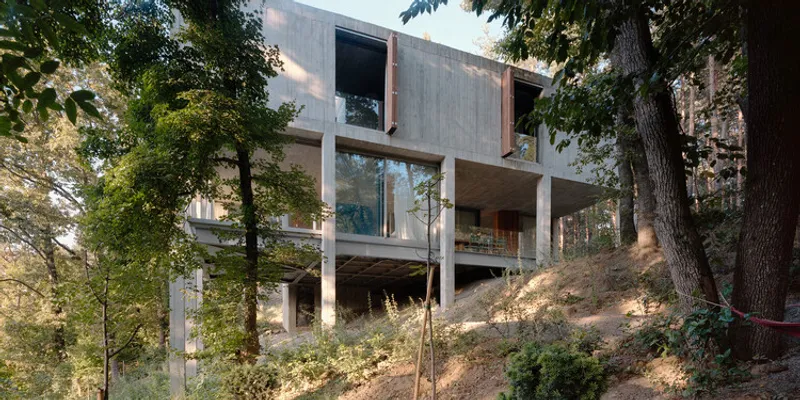
Situated on a steep natural ravine forming part of Tbilisi’s ecological ventilation system, the site posed significant topographic challenges. The architects approached the land with respect, ensuring minimal disturbance and allowing the forest to remain an active participant in the design.
The structural concept centers on minimal contact with the ground:
- Tall concrete columns rooted in bedrock lift the house above the slope.
- A monolithic upper concrete volume contains private spaces.
- Beneath it, a suspended steel frame forms the open-plan ground floor.
This elevated approach preserves the natural clearing while enabling uninterrupted airflow, sunlight, and vegetation growth.
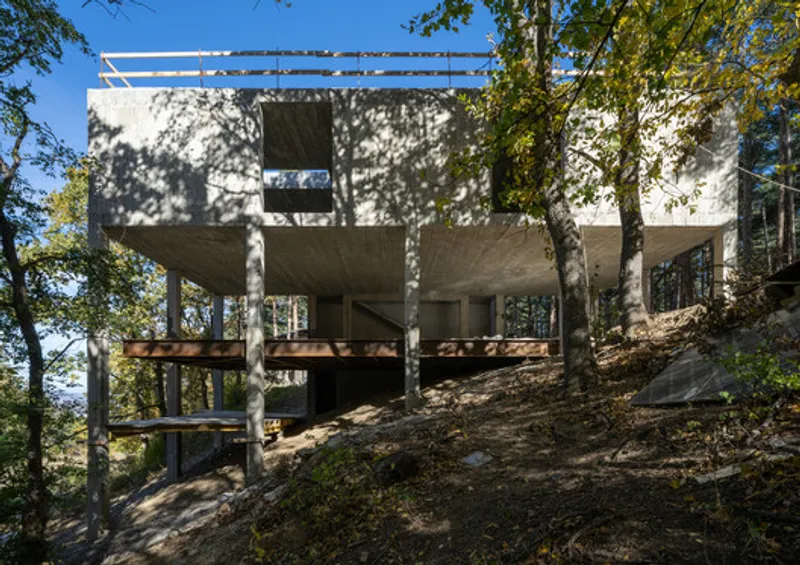
A Ground Floor That Dissolves Into the Forest
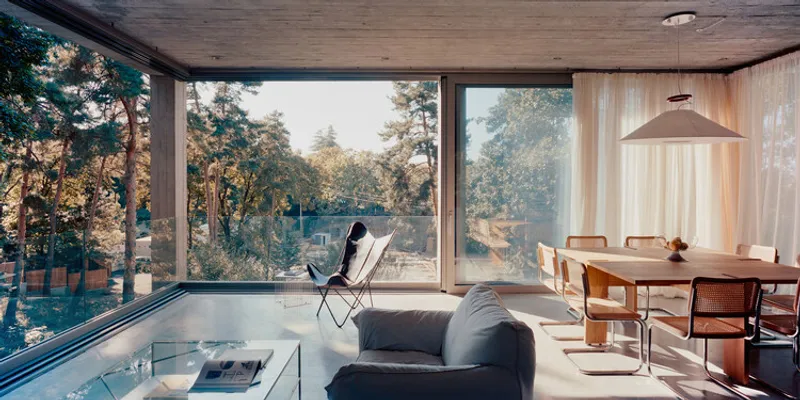
The ground floor is conceived as a transparent platform, enclosed by full-height glazing that erases visual boundaries between interior and exterior. A large terrace extends into the landscape, supported by a sliding corner façade that physically opens the living area to the forest.
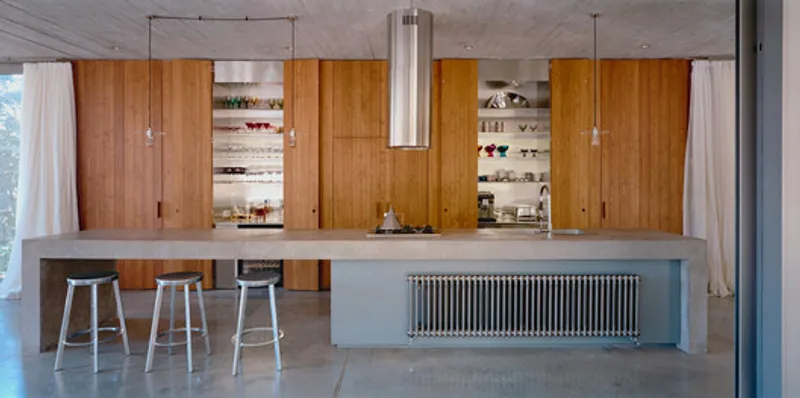
The interior blends raw materials with warm woods, creating an atmosphere of quiet minimalism. Views, light, and the sounds of nature become part of the home's daily experience.
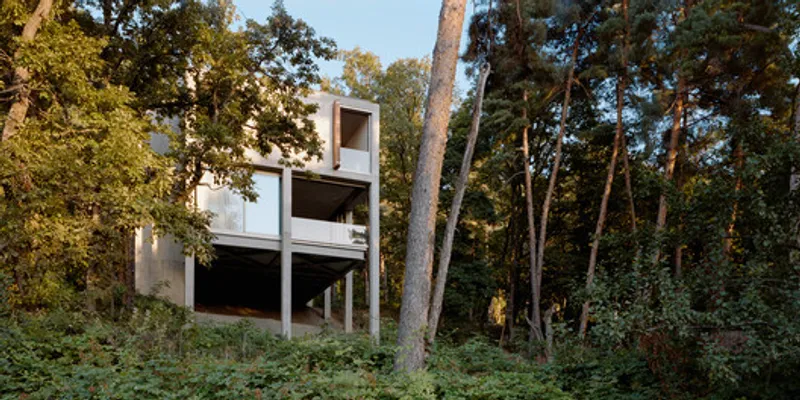
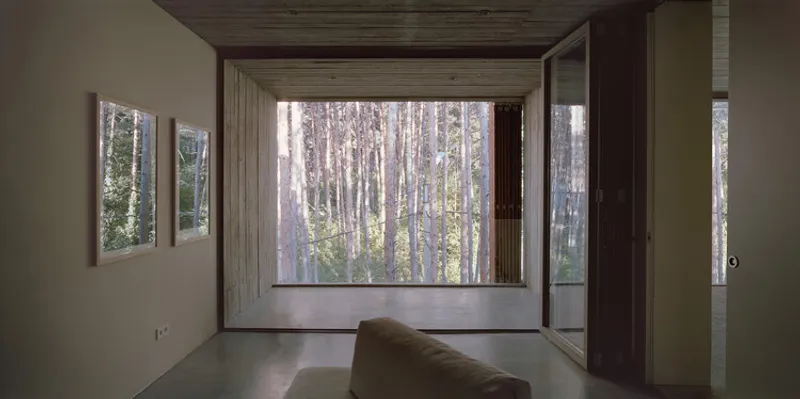
Materiality Shaped by Forest and Time
On the upper floor:
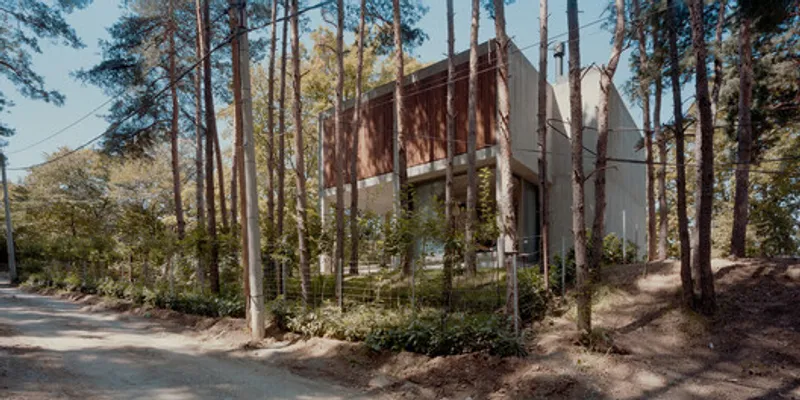
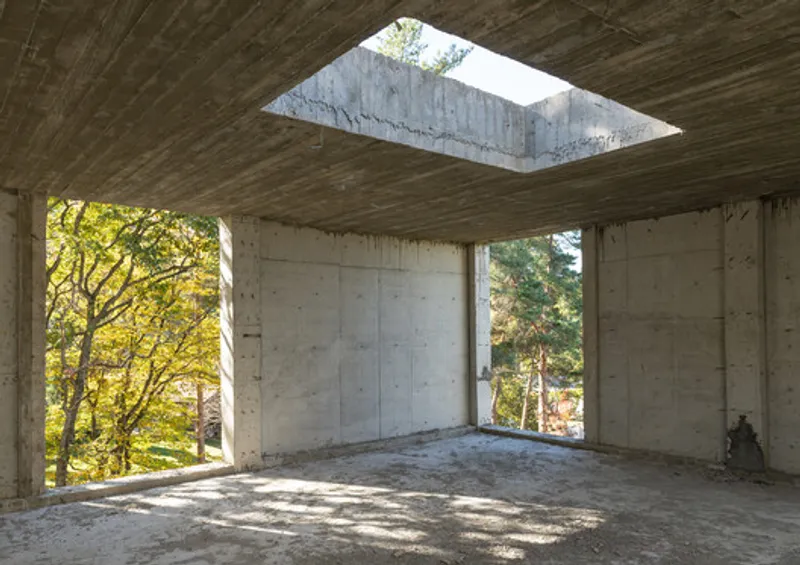
- Each window is precisely aligned to frame forest views.
- Folding wooden shutters add flexibility, texture, and privacy.
- Rough timber-form concrete unifies the structure with the landscape, aging gracefully alongside the forest.
Inside, shutter-like wooden details continue the exterior’s tactile language and conceal functional components, reinforcing the seamless material narrative.
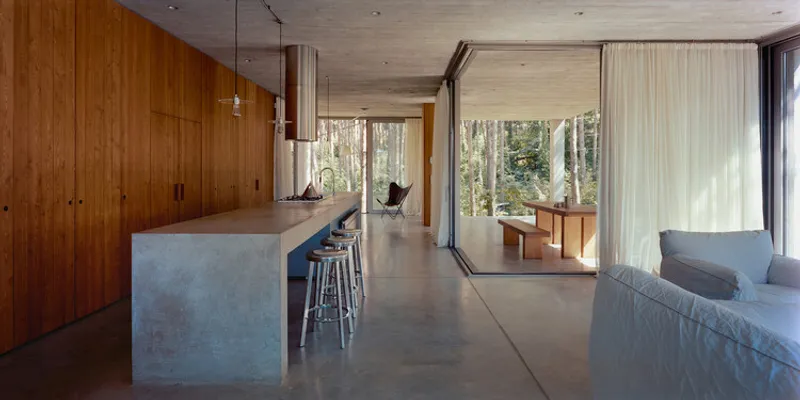

Landscape as Architecture
Landscape design by Studio Ruderal strengthens the guiding principle of openness. Native forest plants extend naturally across the plot, eliminating the need for fences and blending the house back into its woodland environment.
The home becomes a reinterpretation of Tskneti’s traditional wall—not as a defensive enclosure, but as a suspended sculptural volume paired with a porous, accessible ground floor.
A New Architectural Ethic for Tskneti
Rather than isolating itself from its surroundings, the Detached House in Tskneti invites the outside world in. Its elevated body, permeable base, and forest-integrated design offer an architectural alternative to decades of fortification culture.
The home celebrates:
- Light
- Air
- Transparency
- Ecological respect
- Social openness
It reestablishes an immediate relationship between people and place, presenting a vision of future living that is rooted in nature, community, and environmental responsibility.


All the photographs are works of Angus Leadley Brown, Gigi Shukakidze


Popular Articles
Popular articles from the community


Co-Life: Senior Housing Design That Reconnects Older Adults With the City
Co-Life reimagines senior housing design through healing gardens, shared streets, workshops, and a sustainable community across generations.

The Musturak Paradise: Senior Living Architecture for a Connected Future in Temara, Morocco
The Musturak Paradise reimagines senior living architecture in Temara via private homes, social spaces, culture, community, and shared care.

Little Red Riding Hood: Architectural Design as a Journey Through Fear, Light, and Storytelling
Little Red Riding Hood reimagines the fairy tale through architectural design shaped by fear, light, scale, memory, uncertainty, and choice.

ALGAL REALM: A Bio-Integrated Lunar Habitat Design for Life Beyond Earth
ALGAL REALM reimagines lunar habitat design with algae-powered life support, 3D-printed regolith, and vertical living for a lunar future.

Similar Reads
You might also enjoy these articles


Hodi-Mandai Geram
Project Function: Preservation and revitalization of the Intangible heritage and socio-spatial identity of the Hodi by Housing, Cultural Memory Center, Sacred Grove, landscape, local tourism economy


Olio Towers: A Mid-Rise for Performers That Fuses Housing, Rehearsal, and Stage
Located blocks from Houston's Theater District, this modular tower stacks living units around a central performance atrium.

Oasis: Modular Green Housing Carved into Dhaka's Urban Fabric
A shortlisted Plugin Housing entry reclaims unauthorized settlements in Dhaka with stepped concrete volumes, green roofs, and ventilation-driven design.

Black Hole: A Floating Megastructure for the Post-Physical Era
Emiliano Mazzarotto envisions a spherical, self-scaling arena where e-sports, digital hotels, and holographic stadiums replace traditional public space.

Explore Residential Design Competitions
Discover active competitions in this discipline

Challenge to design mud housing for contemporary communities

Challenge to reimagine the Iron Throne

Photograph architecture without architects

Illustrate the lost glory of Angkor Wat - Render Challenge
Comments (0)
Please login or sign up to add comments
No comments yet. Be the first to comment!