
Deventon Residence by Jolson Architecture & Interiors: A Harmonious Blend of Heritage and Contemporary Design
Deventon Residence seamlessly blends heritage and contemporary design, featuring a modern extension, subterranean amenities, and elegant indoor-outdoor living.


Preserving History, Embracing Modernity
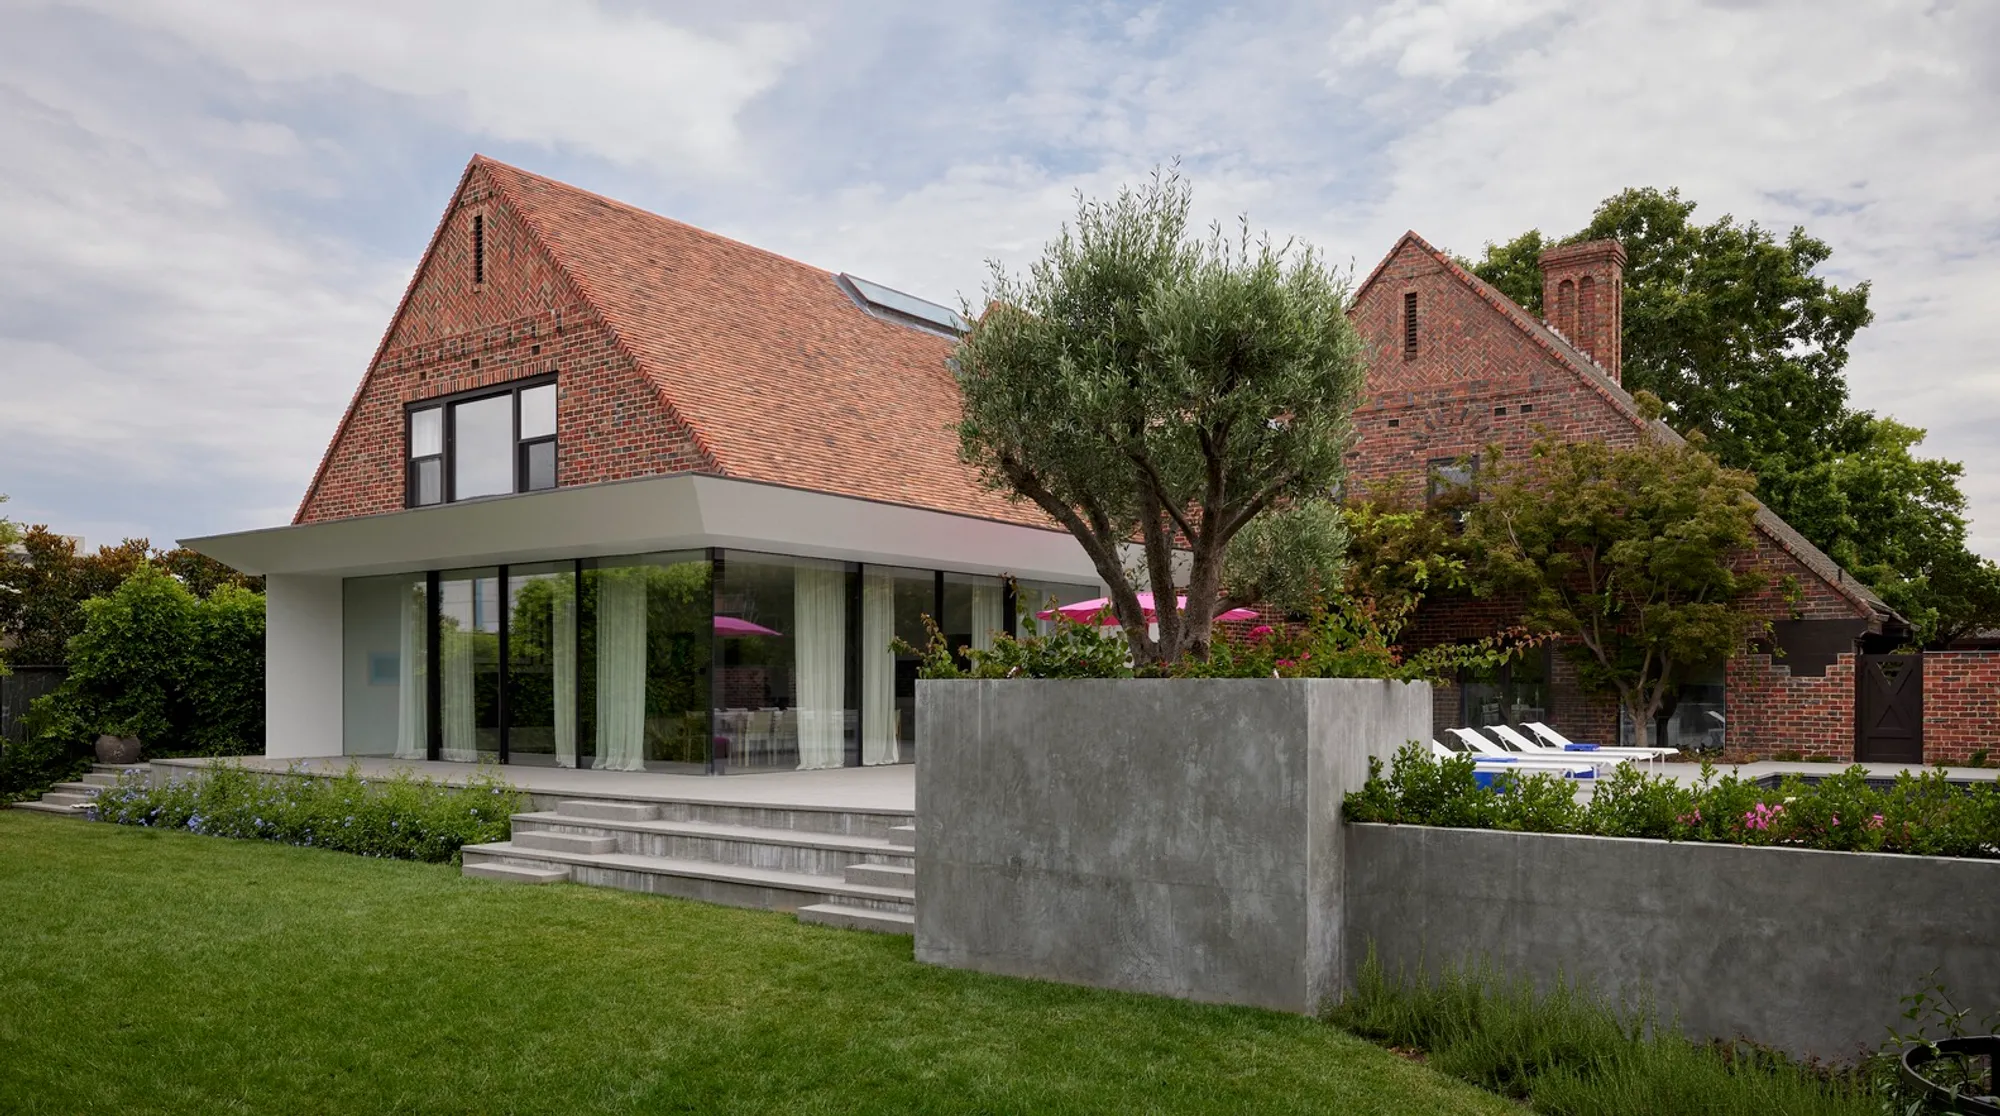
Nestled in Melbourne, Australia, the Deventon Residence is a masterful renovation by Jolson Architecture and Interiors, seamlessly blending heritage charm with contemporary sophistication. Originally designed in the 1930s by A. Mortimer McMillan, this Arts and Crafts-style home, formerly known as ‘Devenescire,’ has undergone a meticulous transformation. The project honors the residence’s historic character while introducing modern elements that cater to a young family's evolving needs.
A Thoughtful Architectural Approach
The renovation embraces a sensitive architectural dialogue between old and new, avoiding a stark contrast between historical and modern elements. Instead of treating the contemporary addition as a mere extension, the design integrates it harmoniously with the existing structure. The result is a seamless blend where heritage features and modern architecture coexist effortlessly.
Reimagining Space with a Modern Extension
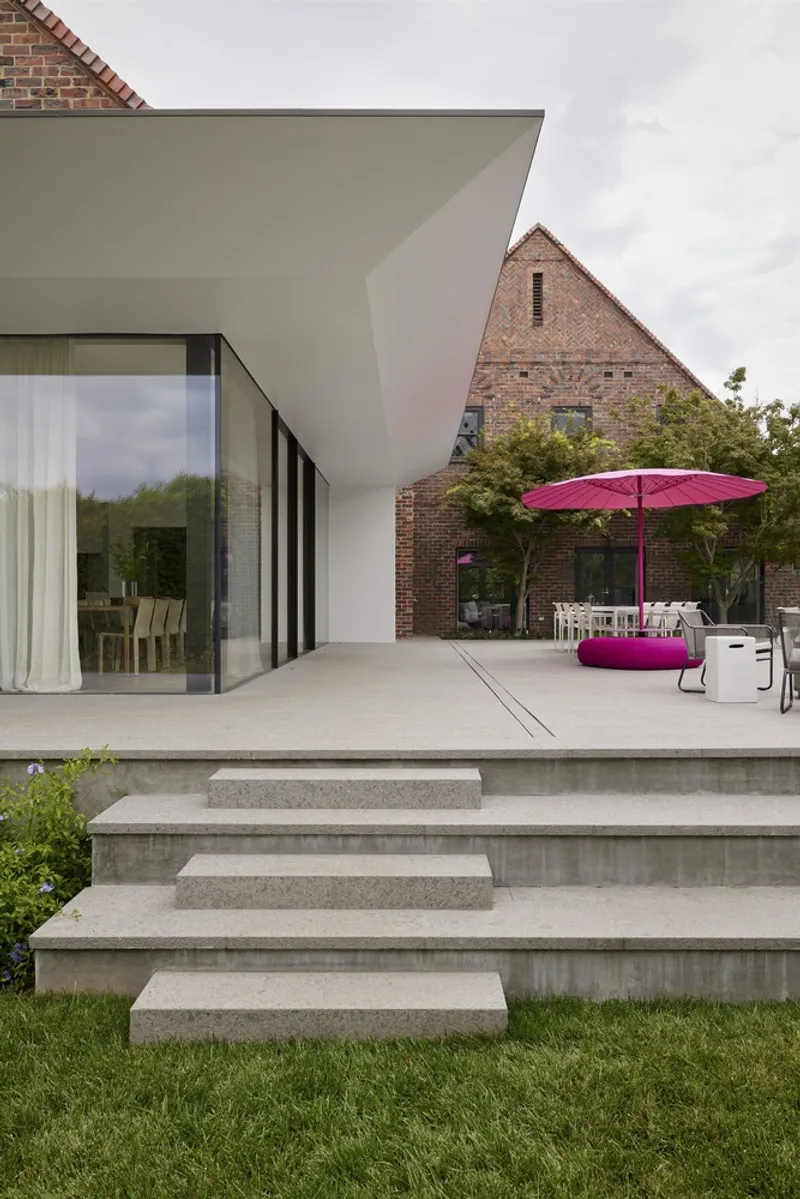
A significant aspect of the renovation involved reconstructing the rear portion of the house. The original brick façade and steep roofline were extended to retain the visual continuity of the home’s architectural language. To unlock the potential of the site while respecting heritage restrictions, a subterranean level was introduced beneath the existing structure.
This newly excavated basement level houses an array of modern amenities, including a:
- Six-car garage & boat storage
- Home theatre with natural light streaming in through north-facing windows
- Wellness retreat featuring a gym and sauna
- Wine cellar
- Lift access seamlessly connecting the lower level to the main residence
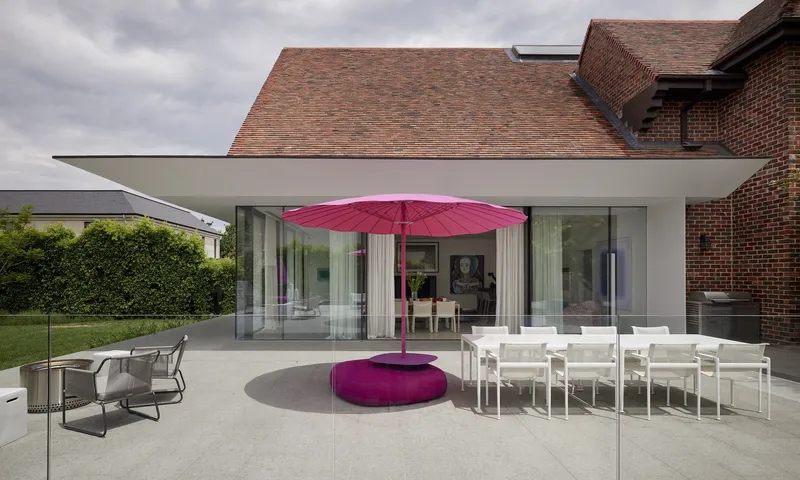
A striking feature of the home is its suspended swimming pool, positioned above the driveway ramp. Large windows within the pool allow natural light to filter into the underground spaces, enhancing the overall ambiance.
Elevating Indoor-Outdoor Living
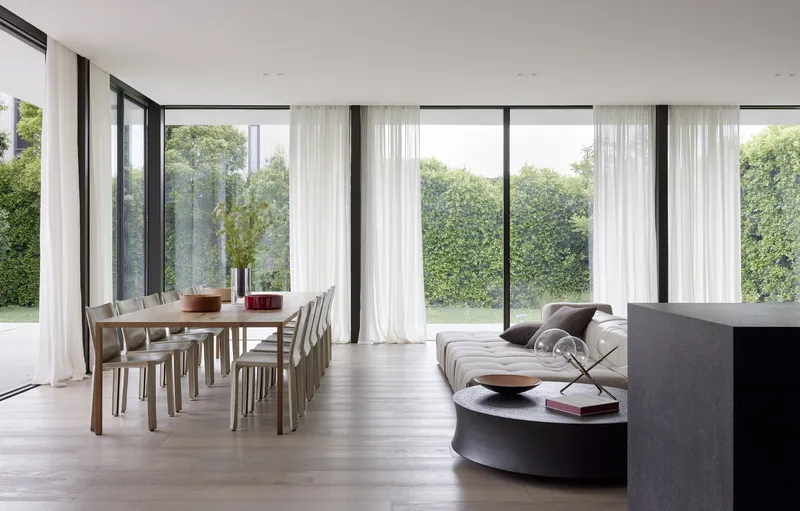
The design embraces indoor-outdoor connectivity, a hallmark of contemporary Australian architecture. The home’s substantial garden setting is framed by a minimalist white canopy, extending from the walls to create a sheltered poolside terrace. This element subtly reflects the sharp angles of the existing Arts and Crafts-style roofline, reinforcing the design’s harmonious integration.
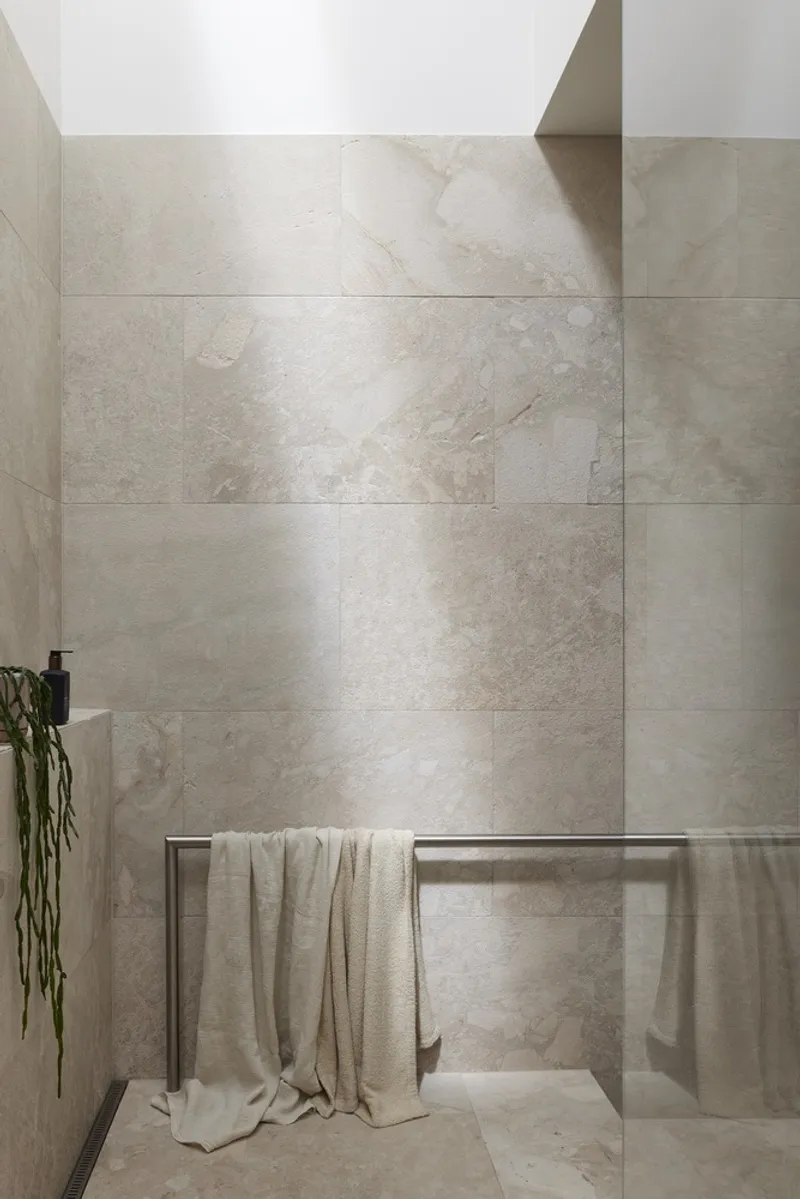
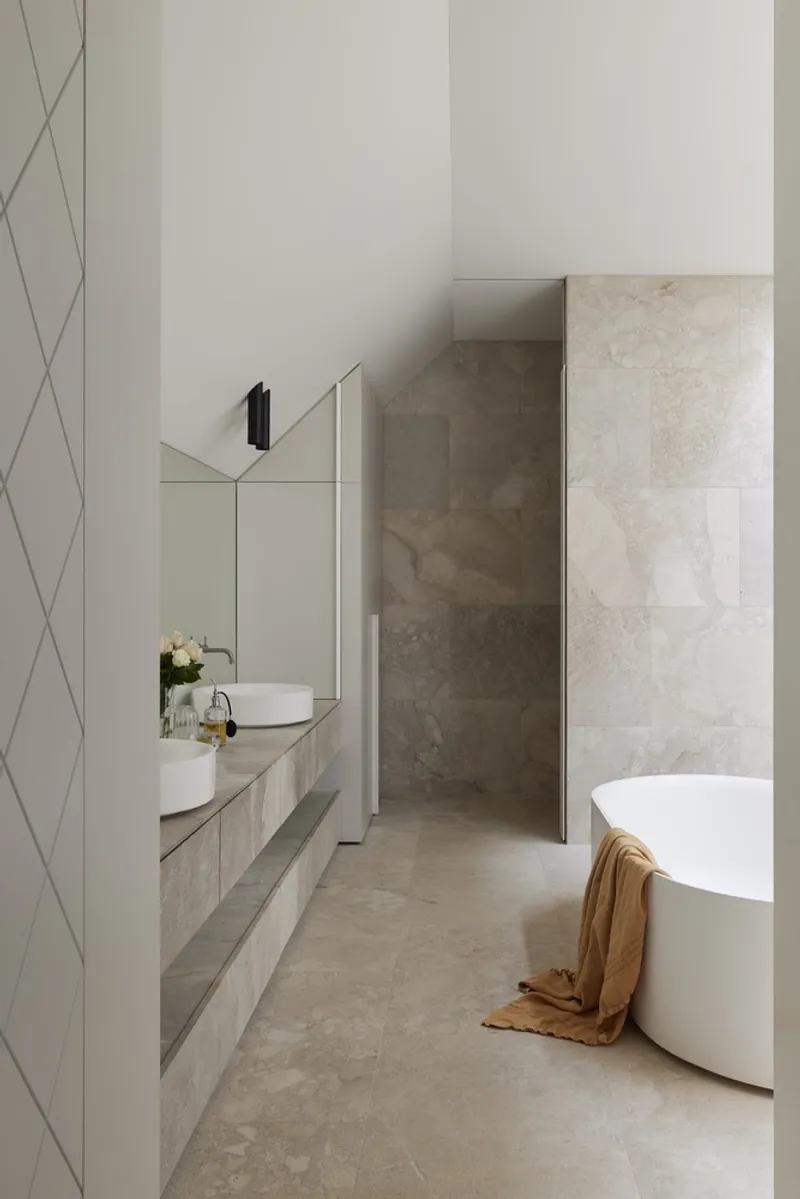
Materiality & Interior Design: A Dialogue Between Old and New
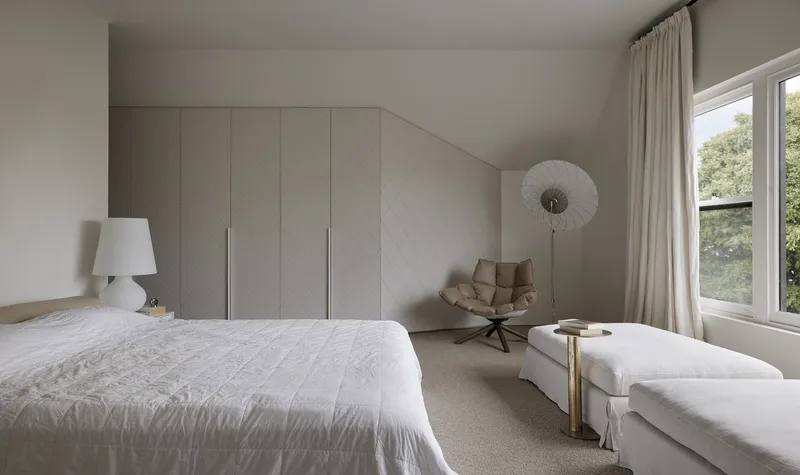
Inside, the home exhibits a rich interplay of textures and materials, paying homage to both tradition and innovation. The interior spaces are characterized by robust, enduring materials that amplify natural light and complement the home’s heritage aesthetic.
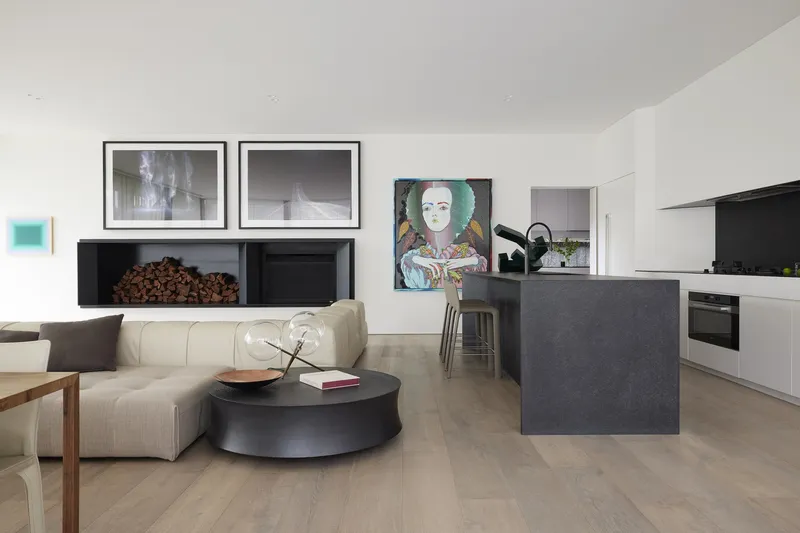
Key interior details include:
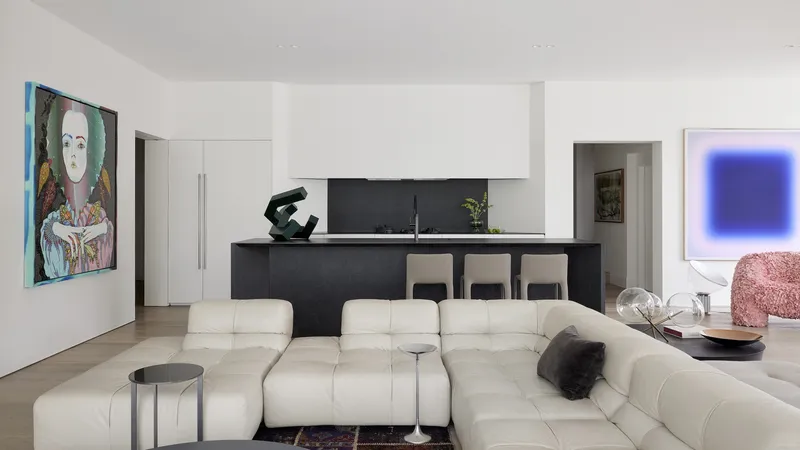
- Kitchen Design: Angular surfaces in the kitchen island and range hood echo the geometry of the original house.
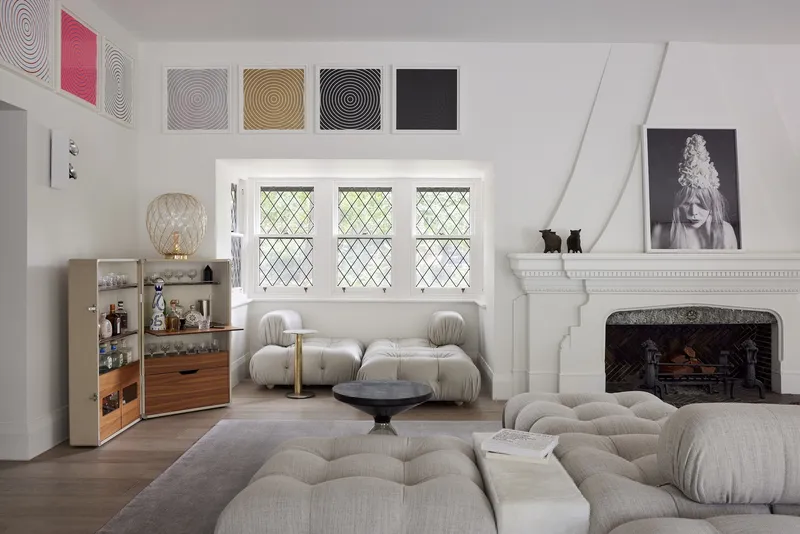
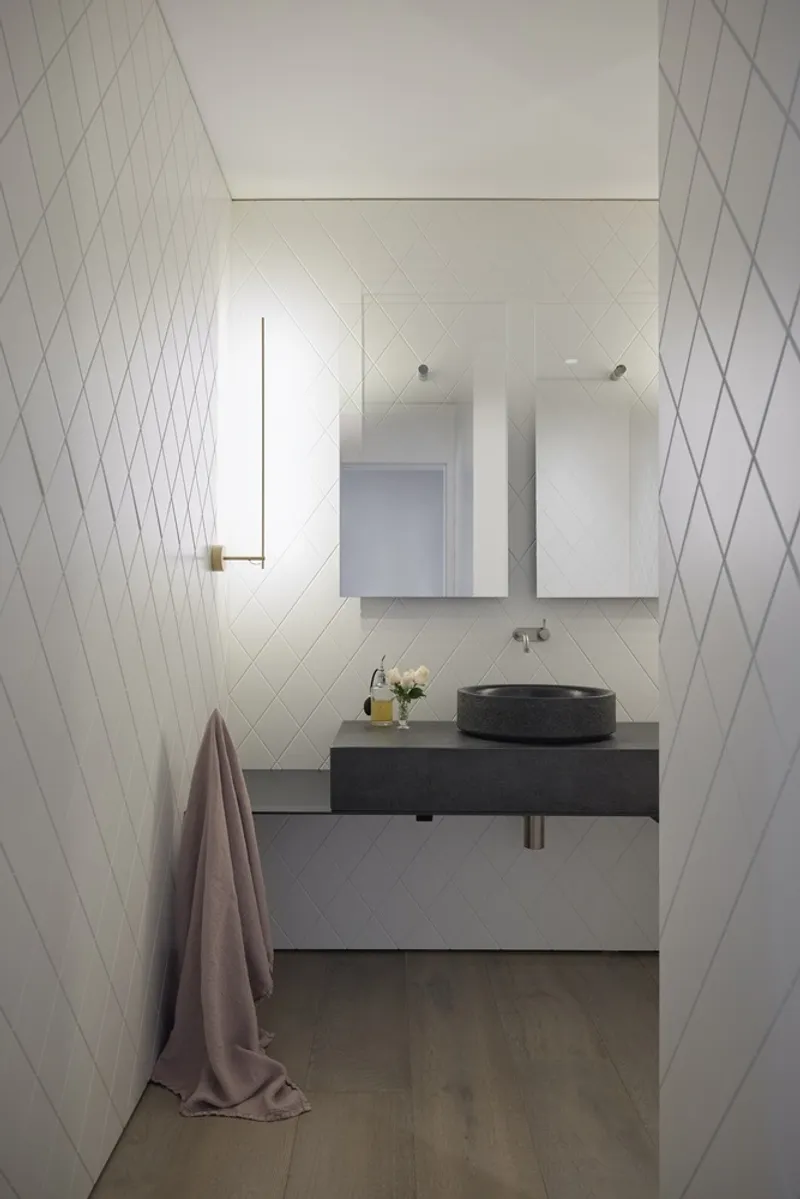
- Leadlight Window Motif: The diamond-like pattern from the original leadlight windows is subtly incorporated into powder room wall paneling, lift doors, and master robe detailing.
- Master Ensuite: Featuring bush-hammered limestone, the ensuite is illuminated by a 4-meter lightwell, drawing in soft, natural light.
Art as an Integral Design Element
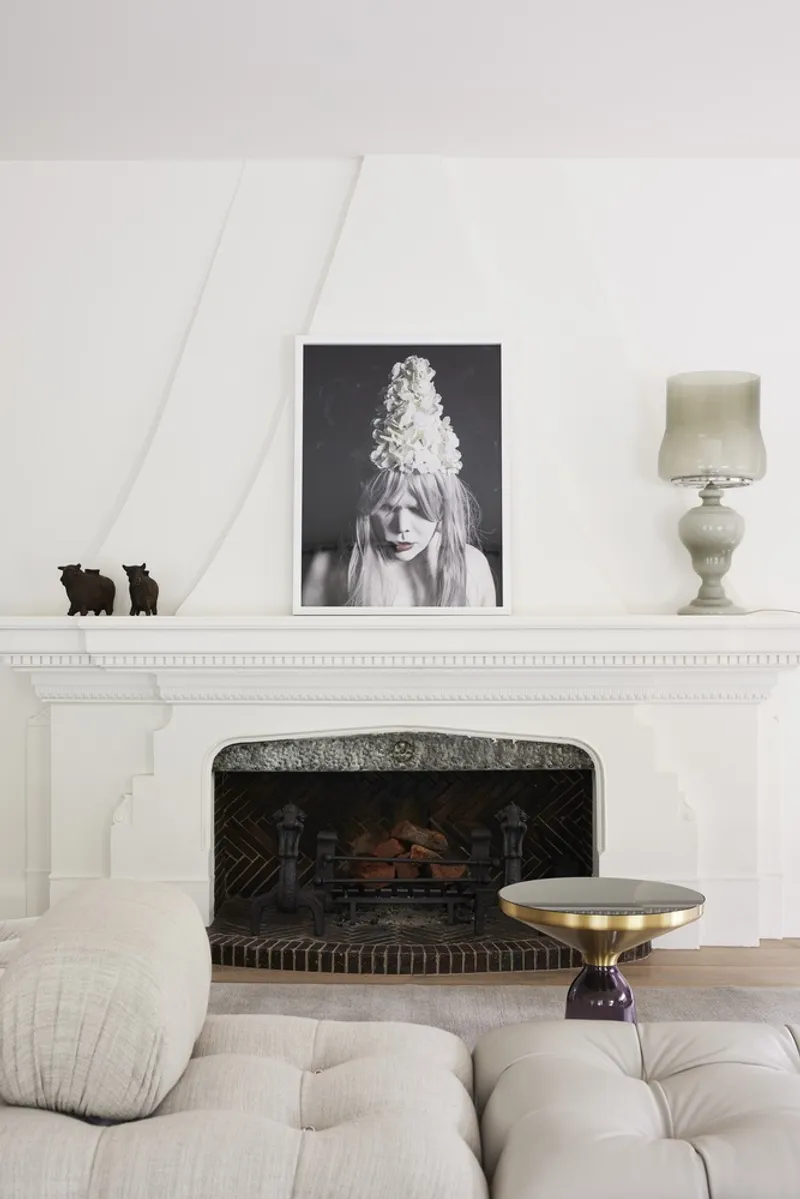
The homeowners’ art collection played a crucial role in curating the home’s interiors. Each space is meticulously designed to enhance the tonal and conceptual qualities of various artworks.
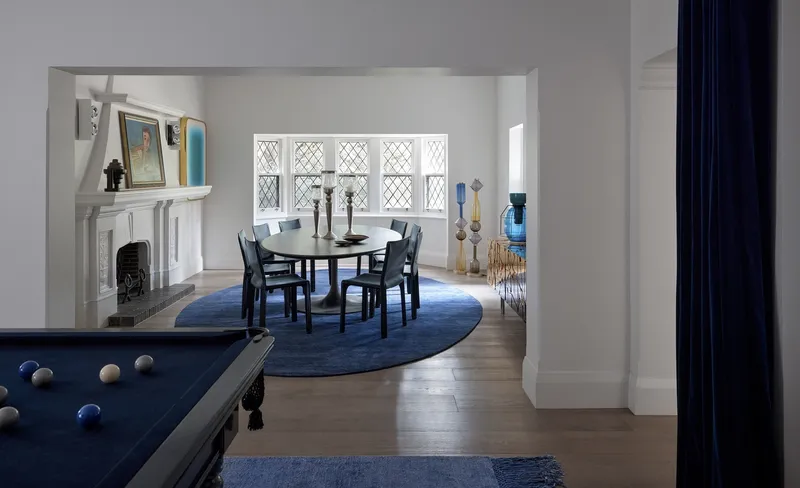
- The billiards room draws inspiration from Bill Henson’s photography, featuring deep, moody tones and hand-loomed silk rugs.
- Vibrant hues in other areas of the house reflect works by Jonny Niesche and Del Kathryn Barton, creating dynamic visual contrasts.
A Timeless Fusion of Heritage and Contemporary Elegance
The Deventon Residence stands as a testament to the possibilities of adaptive reuse, transforming a historic home into a contemporary masterpiece that respects its past while embracing modern living. Jolson Architecture and Interiors have successfully elevated the concept of heritage renovation, ensuring that this Melbourne home remains timeless, functional, and visually stunning for generations to come.
All Photographs are works of Lucas Allen



Popular Articles
Popular articles from the community


Lunar Spiral: Space Architecture Shaped by the Mathematics of the Universe
Lunar Spiral reimagines space architecture through Fibonacci geometry, lunar regolith, levitating habitats, and self-sustaining Moon living.

Conexión: Biophilic Design Reimagines High-Rise Living in Hong Kong
Conexión reimagines high-rise living in Hong Kong through biophilic design, green facades, shared spaces, daylight, water and nature within.

Play: Fragments of Their World
Familiar architecture becomes modular playground design, creating safe spaces where displaced children can learn, connect, imagine and play.

Hill & Cross Opera: Sculptural Opera House Architecture Shaped by Tallinn’s Landscape and Identity
Hill & Cross Opera reimagines opera house architecture in Tallinn through its sculptural hill, civic plaza, glass wave and a luminous cross.


Similar Reads
You might also enjoy these articles


Hodi-Mandai Geram
Project Function: Preservation and revitalization of the Intangible heritage and socio-spatial identity of the Hodi by Housing, Cultural Memory Center, Sacred Grove, landscape, local tourism economy


Olio Towers: A Mid-Rise for Performers That Fuses Housing, Rehearsal, and Stage
Located blocks from Houston's Theater District, this modular tower stacks living units around a central performance atrium.

Oasis: Modular Green Housing Carved into Dhaka's Urban Fabric
A shortlisted Plugin Housing entry reclaims unauthorized settlements in Dhaka with stepped concrete volumes, green roofs, and ventilation-driven design.

Black Hole: A Floating Megastructure for the Post-Physical Era
Emiliano Mazzarotto envisions a spherical, self-scaling arena where e-sports, digital hotels, and holographic stadiums replace traditional public space.


Explore Architecture Competitions
Discover active competitions in this discipline



Challenge to reimagine the Iron Throne


Photograph architecture without architects


Illustrate the lost glory of Angkor Wat - Render Challenge


Design challenge to reuse E-waste
Comments (0)
Please login or sign up to add comments
No comments yet. Be the first to comment!