
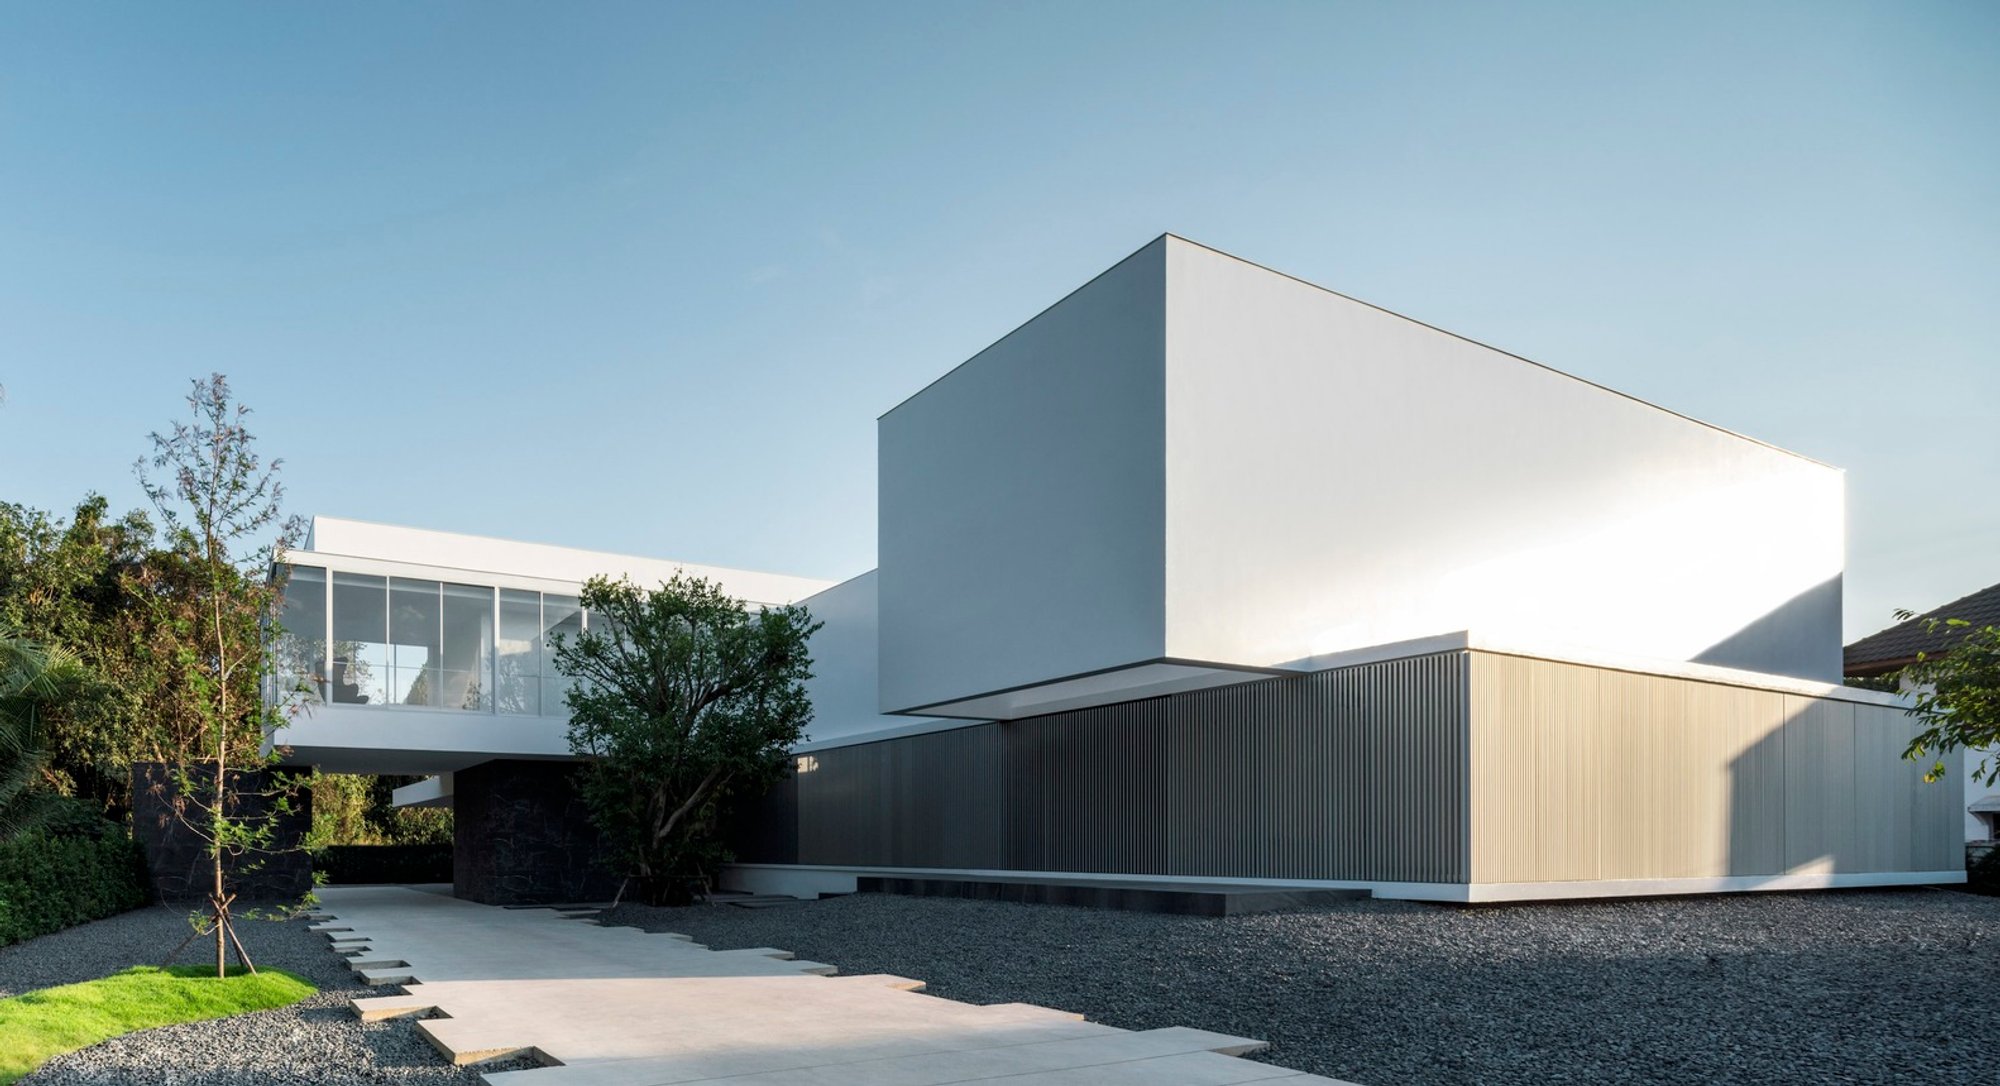
Dew House: Modern Thai Country Home in Ubon Ratchathani
Dew House in Ubon Ratchathani blends modern Thai design with nature, using courtyards, sensory spaces, and privacy-focused architecture for family living.

Nestled in the serene outskirts of Ubon Ratchathani, the Dew House by Ayutt and Associates Design redefines modern country living while embracing the elements and celebrating the rhythms of nature. This contemporary residence thoughtfully blends traditional Thai courtyard concepts with modern architectural strategies, creating a home that heightens the senses and fosters family connections.
Harmonizing with Nature and Neighborhood
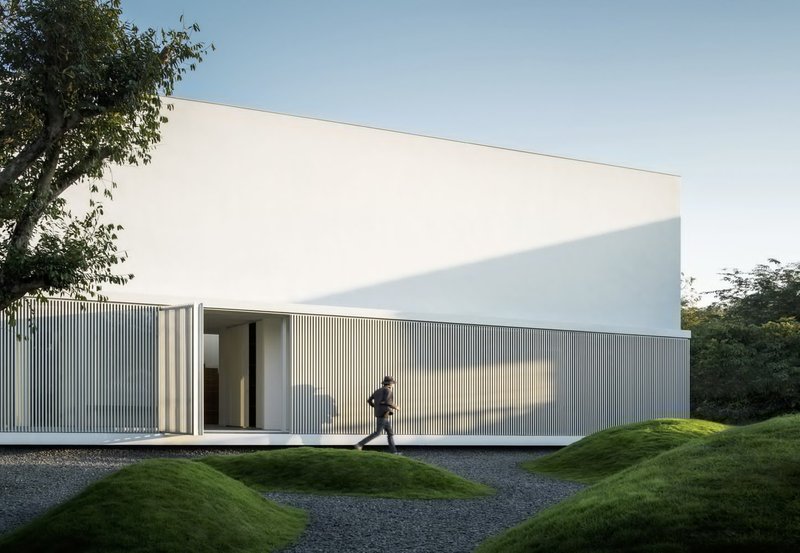
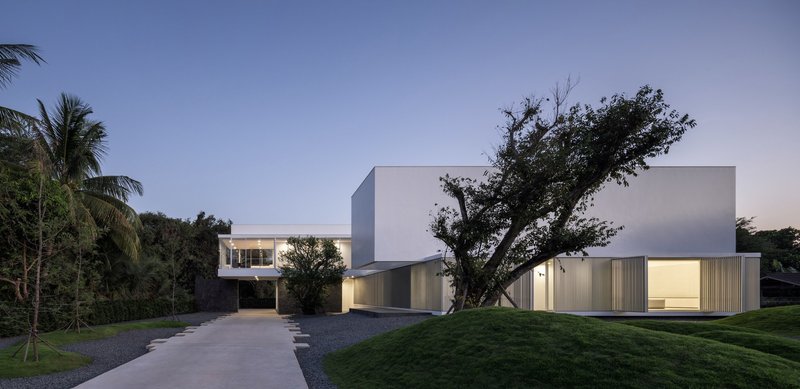
Unlike urban homes, which often isolate their inhabitants, Dew House engages both the natural environment and the surrounding community. The design incorporates a courtyard-centered layout, allowing the residents to feel the gentle sway of trees, the warmth of sunlight, and the morning dew on leaves, all while maintaining privacy through carefully controlled openings and façade screens.
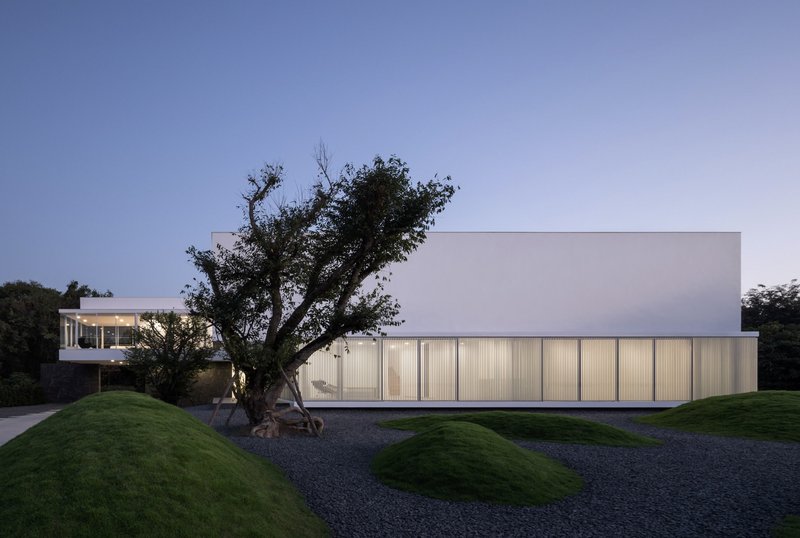
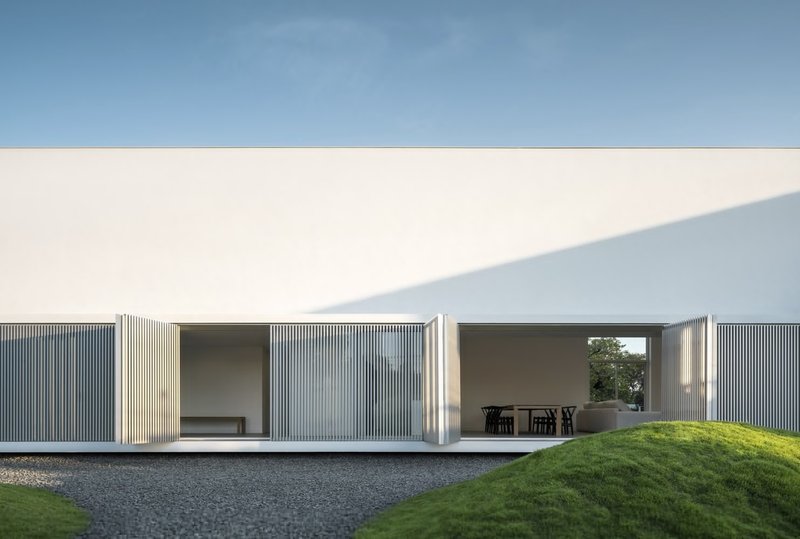
The house is divided into two main blocks: the living area, facing the street, and the bedroom block tucked at the back for privacy. This spatial organization reduces the overall visual impact and ensures a delicate balance between openness and seclusion.
Innovative Façade and Privacy Strategy
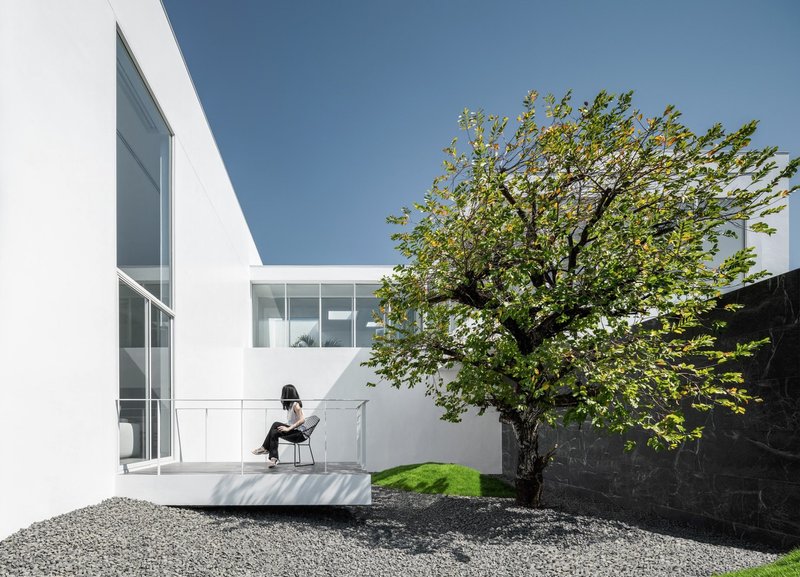
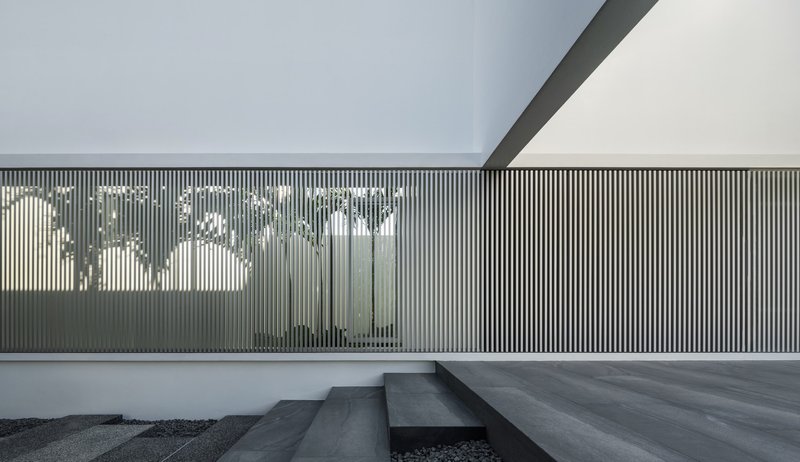
The double-height façade is glazed at the bottom and solid at the top, preventing direct views into private spaces while allowing controlled interactions with neighbors. Functioning as both a visual screen and security feature, the façade offers flexibility in privacy levels throughout the day. Two distinct access routes reinforce this balance: a private entrance for residents and a sequential, “theatrical” procession for visitors, revealing glimpses of daily life without compromising personal space.
The Core Court, Sensory and Spatial Heart
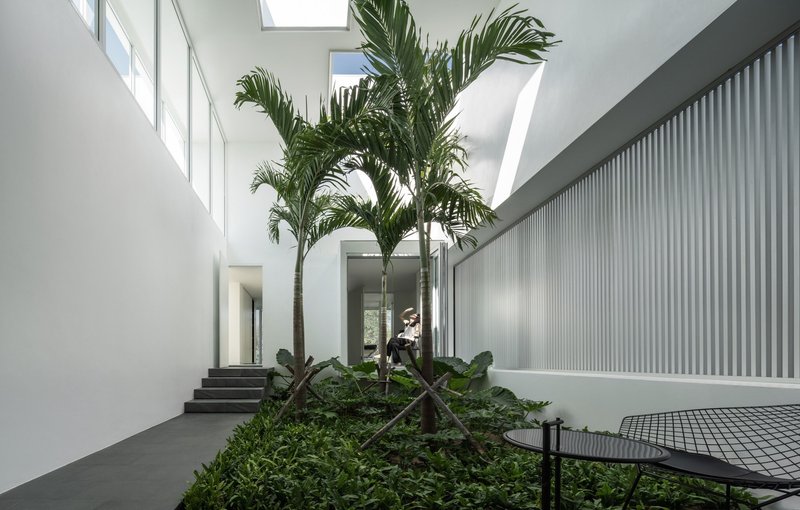
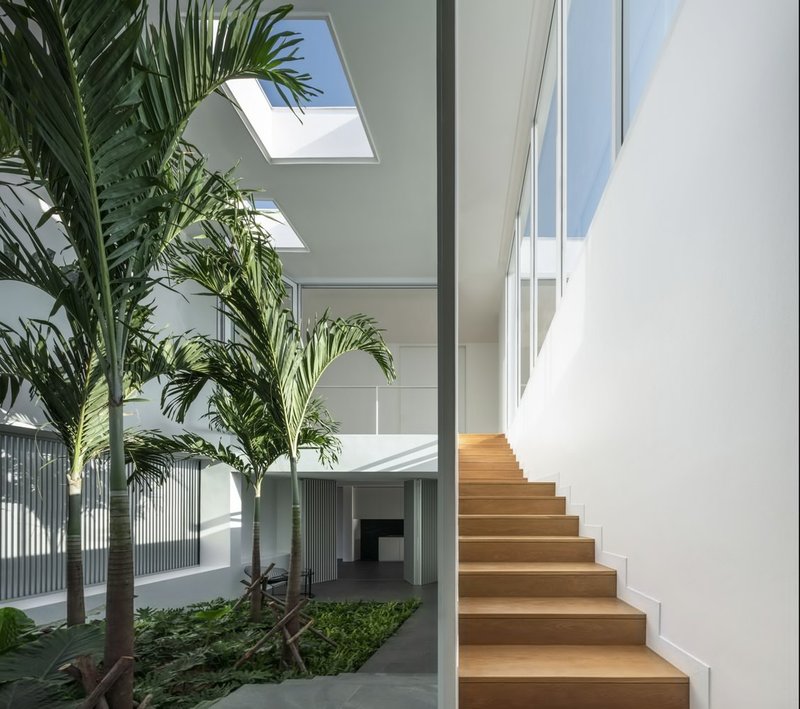
At the heart of Dew House lies the Core Court, a double-height courtyard punctuated with varying-sized oculi. This design invites rain, sunlight, and wind to interact with foliage and ground cover, creating a sensory experience that evolves throughout the day. From the gentle morning sun casting shadows to the sound of rustling leaves, the court connects the family intimately to the elements.
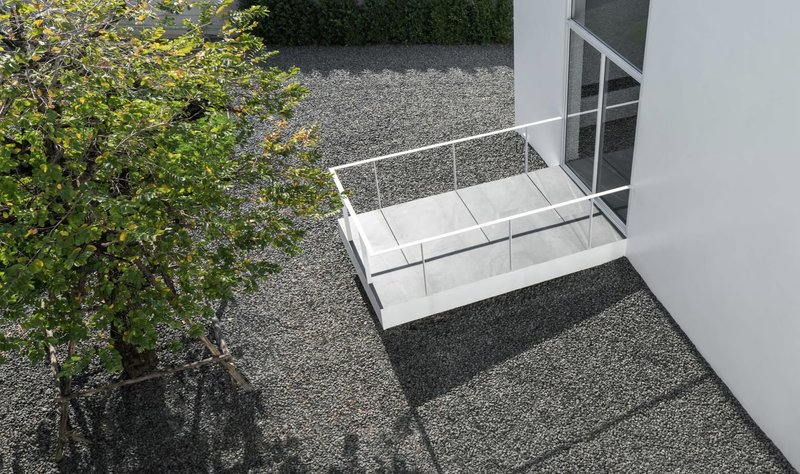
The court serves as a central node linking all house functions: the study opens onto a raised platform above the foliage, the kitchen offers uninterrupted views of the trees, and the upstairs landing provides a cozy nook for family gatherings. Every architectural decision is rooted in fostering dialogue between residents while maintaining a seamless relationship with nature.
A Modern Thai Countryside Retreat
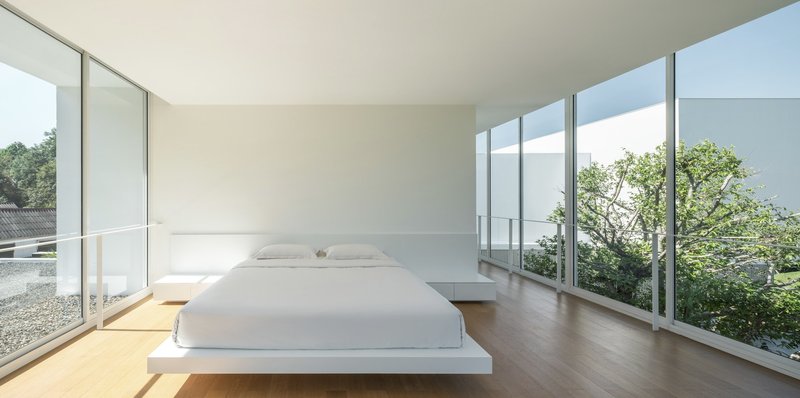
Dew House embodies simplicity, sustainability, and sensory engagement. Its architecture does not seek attention but instead elevates the daily experience of life: resting, observing, and interacting with nature. By balancing privacy, community connection, and environmental integration, this home offers a modern interpretation of Thai country living.
All photographs are works of
Chalermwat Wongchompoo | Sofography




Popular Articles
Popular articles from the community


Rojkind Arquitectos and Think Parametric Build a Glueless Pavilion from 67 Interlocking Panels
A serpentine fiber-cement installation in Chapultepec Park celebrates a decade of architectural media in Mexico City.


20 Most Popular Office Building Projects of 2025
From biophilic workspaces in India to net-positive energy offices in New Delhi, 20 office building projects that defined architecture in 2025.

3dor Concepts Wraps a Kerala Home in Mirrored Concrete Arcs Around a Courtyard Tree
In the Western Ghats foothills of Thamarassery, a 270 m² single-story house uses two curved volumes to frame nature as its center.

YOAP Architects Round a Corner in Yeongcheon with a Cylindrical Community Hub
A 197-square-meter brick and ribbed-clad tower turns a forgotten alley corner in South Korea into a public garden with a low threshold.


Similar Reads
You might also enjoy these articles

Kokaistudios Wraps a Shanghai Retail Podium in Horizontal Louvers That Echo Its Foster + Partners Neighbor
A four-storey glass-roofed gateway links an underground commercial valley to the revitalized north bank of Shanghai's Suzhou River.

Fausto Terán and Toro Fuse Japanese Craft with Mexican Tradition in a Lakeside Retreat
Nakamura House pairs Shou-Sugi-Ban charred pine with handmade clay tile at the foot of Atlangatepec Lagoon in Mexico.

RDTH architekti Rips Out Nearly Every Wall in a Prague Apartment and Replaces Them with Furniture
A 101-square-meter post-war flat in Prague trades rigid partitions for a single rotated furniture block, curtains, and glass concrete.

SWA Group Spirals a Landscape Memorial into the Woods of Sandy Hook
A 1.8-acre clearing in Newtown, Connecticut, honors 26 lives lost with water, stone, and a single sycamore tree.


Explore Architecture Competitions
Discover active competitions in this discipline




The International Standard for Design Portfolios


The Global Benchmark for Architecture Dissertation Awards


The Global Benchmark for Graduation Excellence


Challenge to reimagine the Iron Throne
Comments (0)
Please login or sign up to add comments
No comments yet. Be the first to comment!