
Dich Vong Hau Kindergarten: A Sustainable Educational Transformation in Hanoi
Sustainable kindergarten renovation in Hanoi featuring biophilic design, rooftop gardens, natural ventilation, and child-centered learning spaces for modern education.


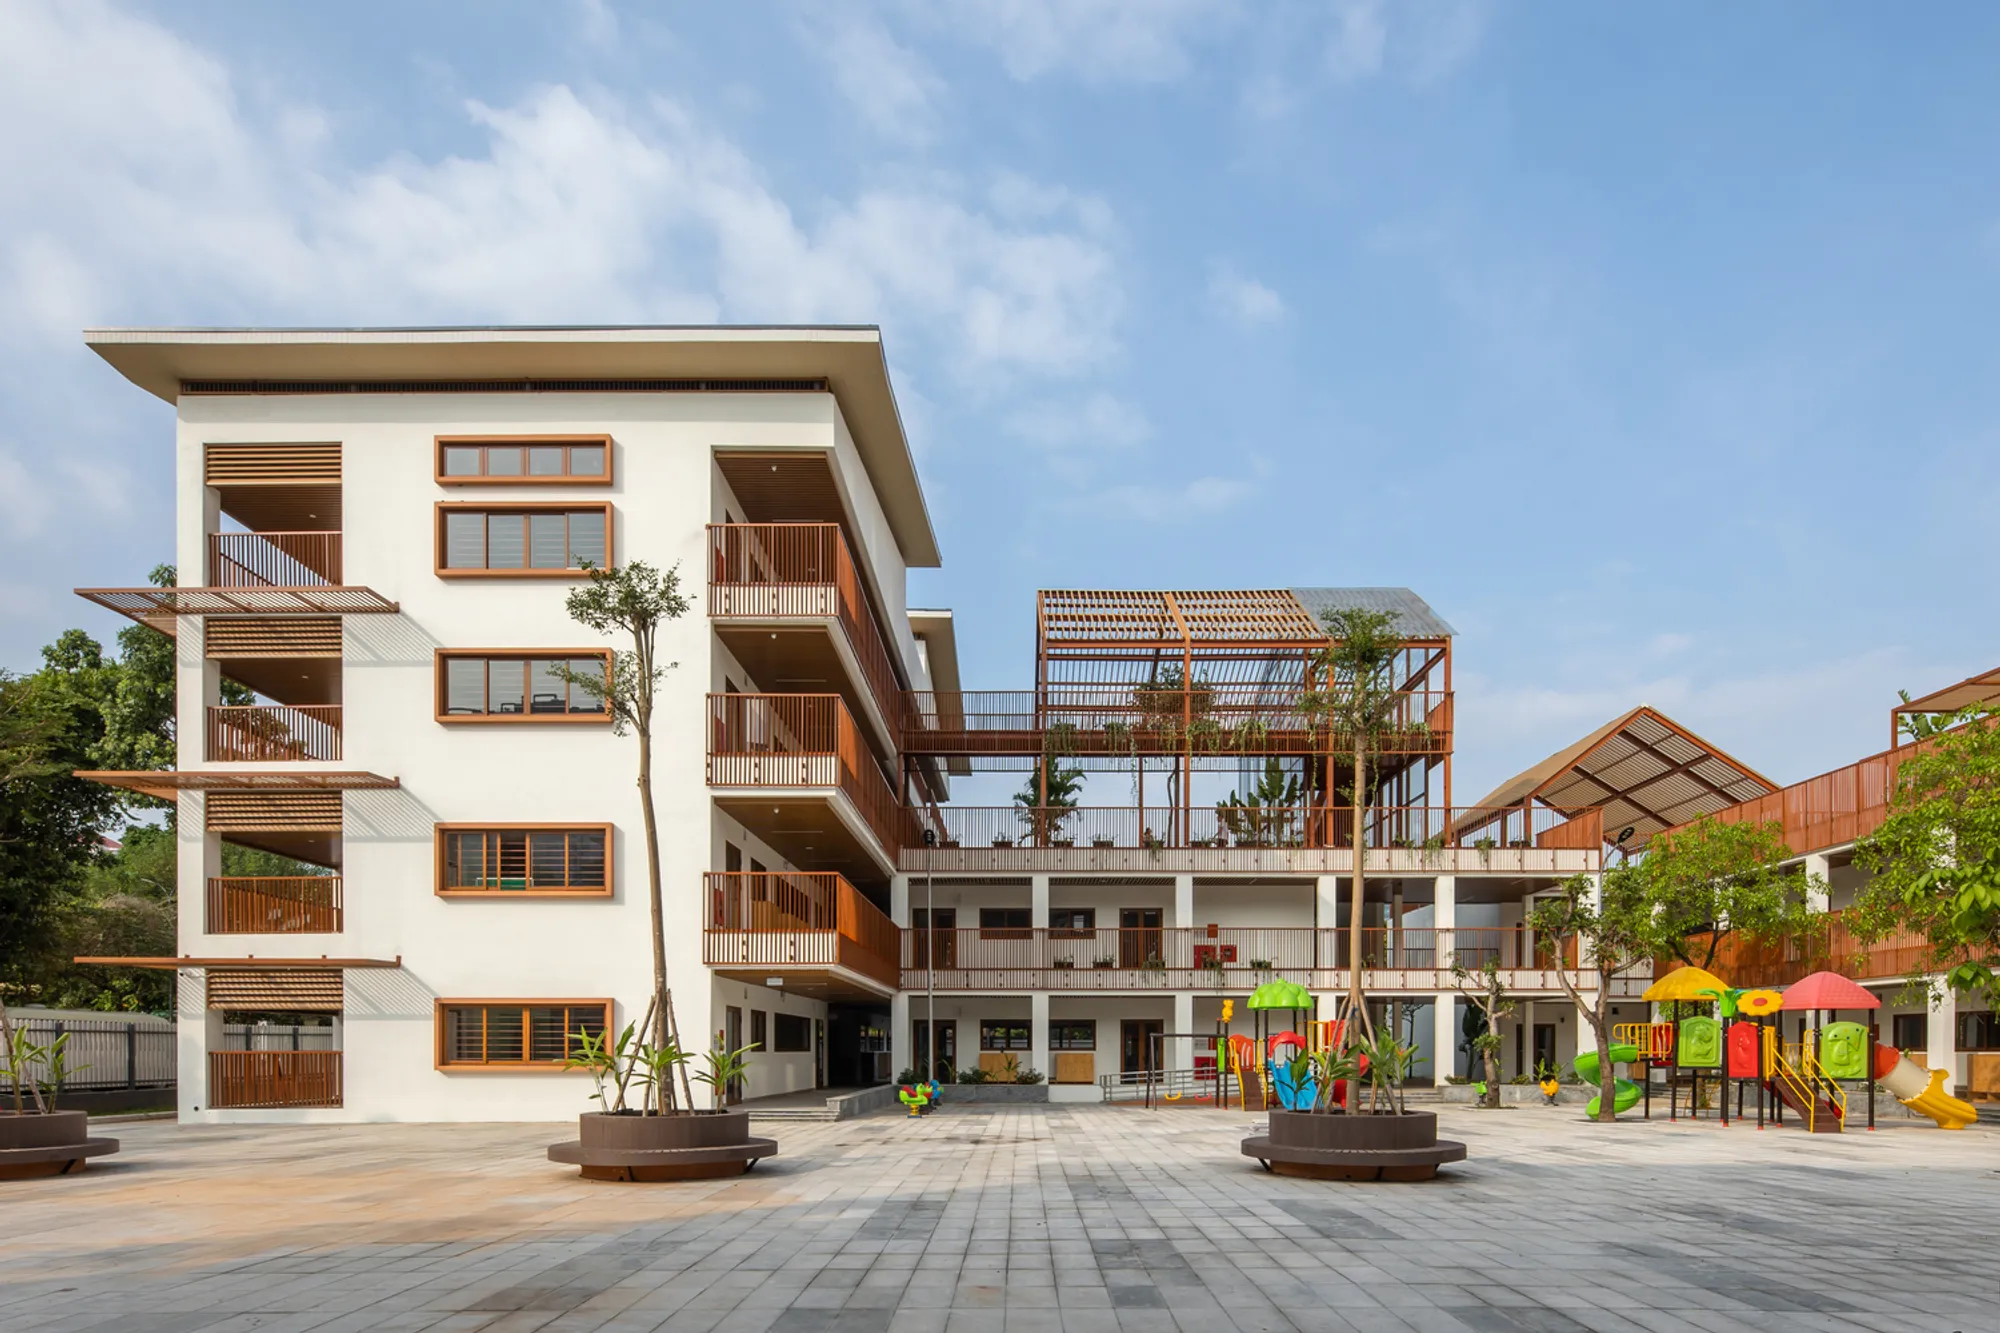
The Dich Vong Hau Kindergarten in Hanoi, designed by Sunjin Vietnam Joint Venture Company, represents a forward-thinking example of educational architecture, adaptive reuse, and sustainable school design. Completed in 2022, this 7,349 m² project reimagines a 20-year-old kindergarten facility, transforming it into a dynamic, child-centered learning environment aligned with modern urban and pedagogical needs.
Adaptive Reuse and Urban Integration
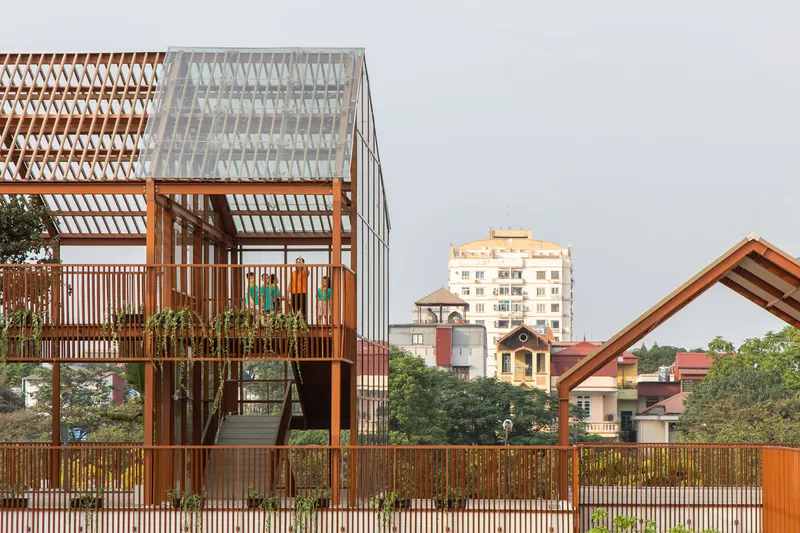
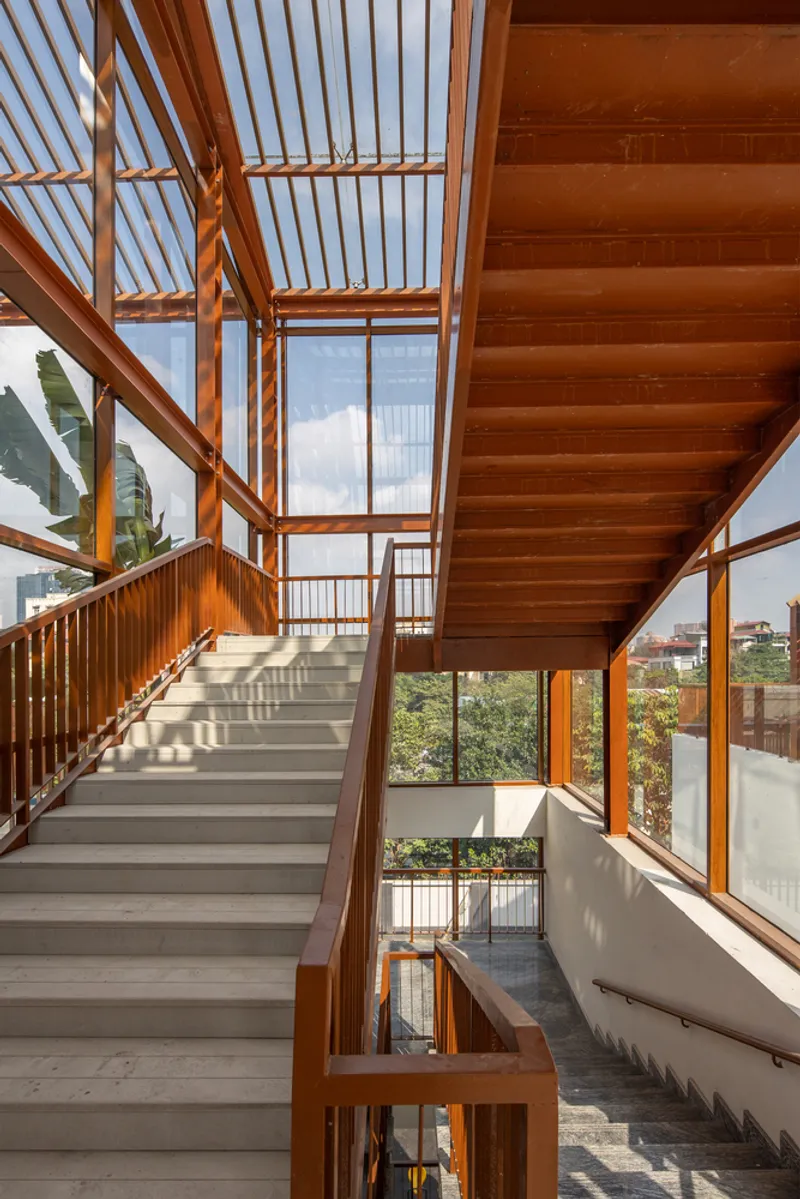
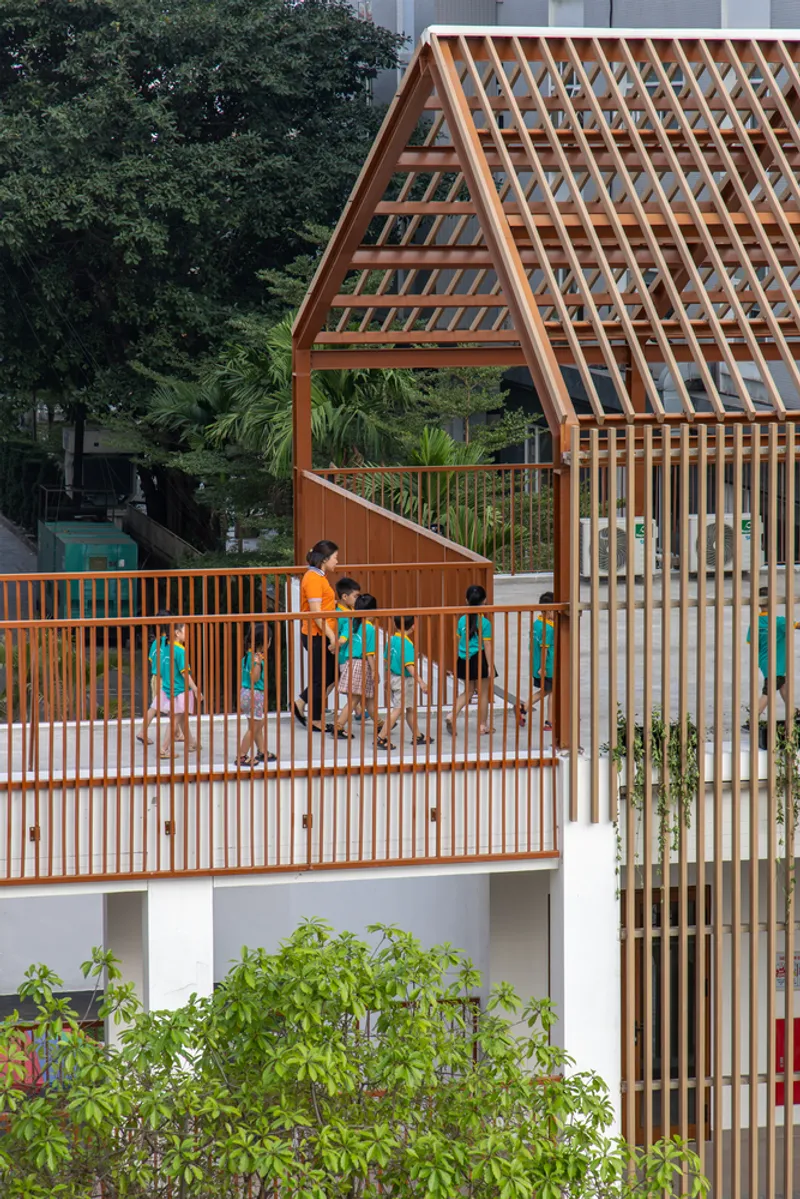
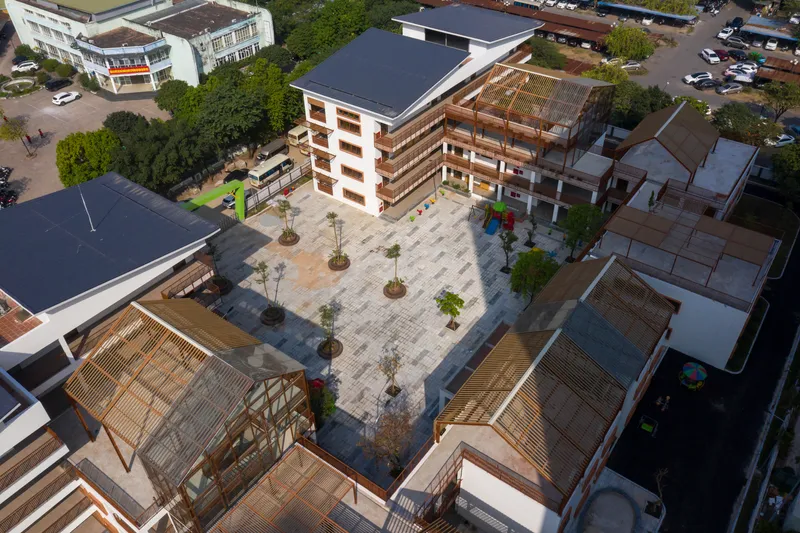
Located in a rapidly urbanizing suburban district, the original school building suffered from spatial limitations, outdated infrastructure, and a lack of engaging learning environments. Instead of demolition, the architects embraced a renovation and expansion strategy, preserving the existing two-story structure while enhancing it with a lightweight steel-framed rooftop extension. This approach not only minimized construction waste but also optimized land use within the evolving urban fabric of Hanoi.
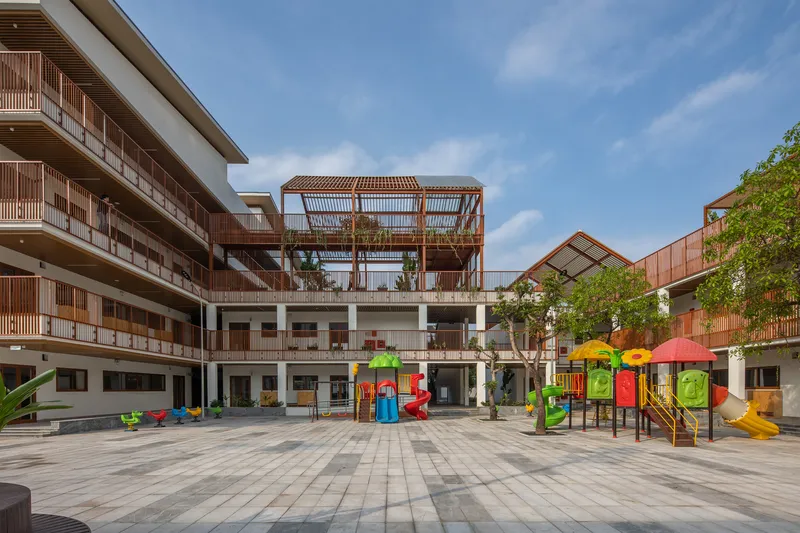
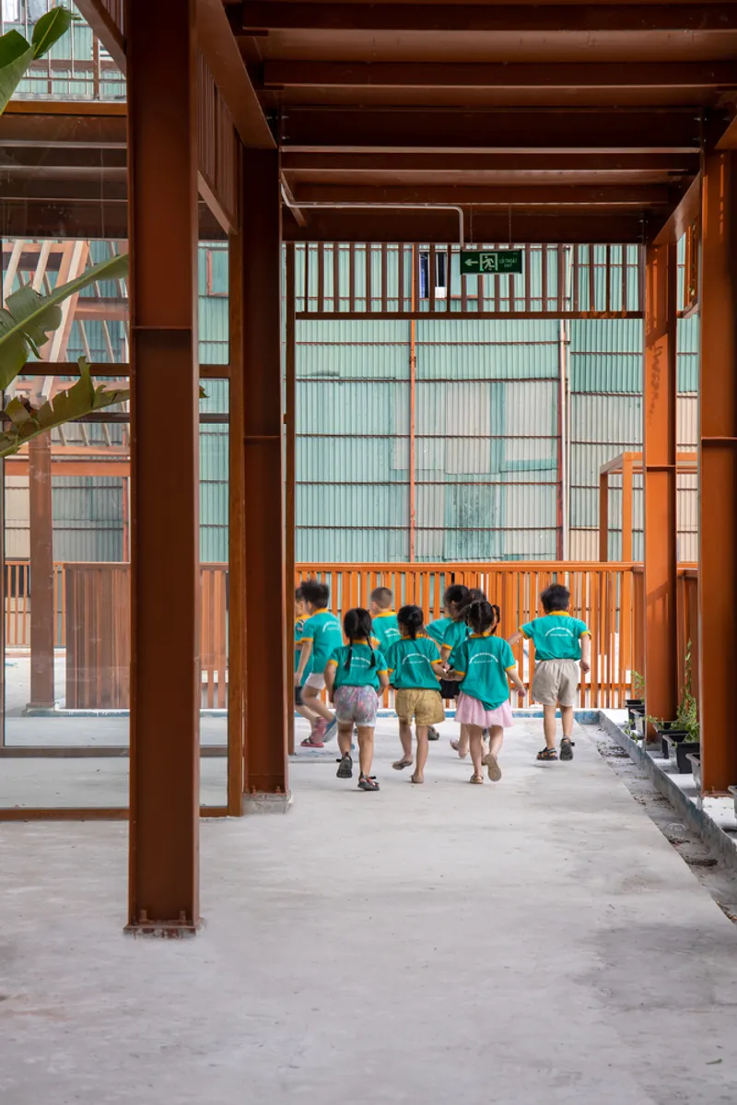
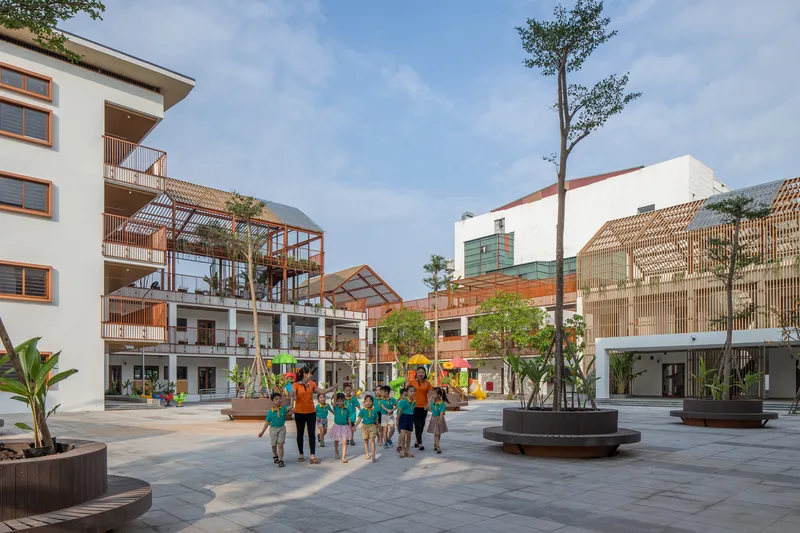
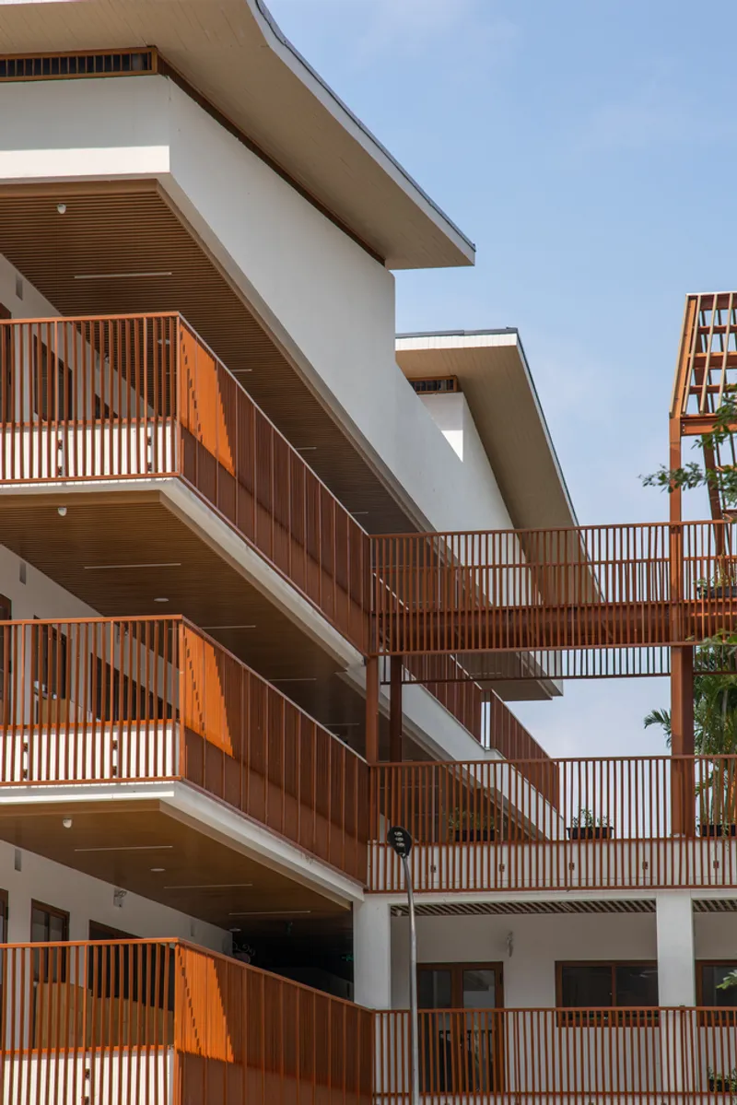
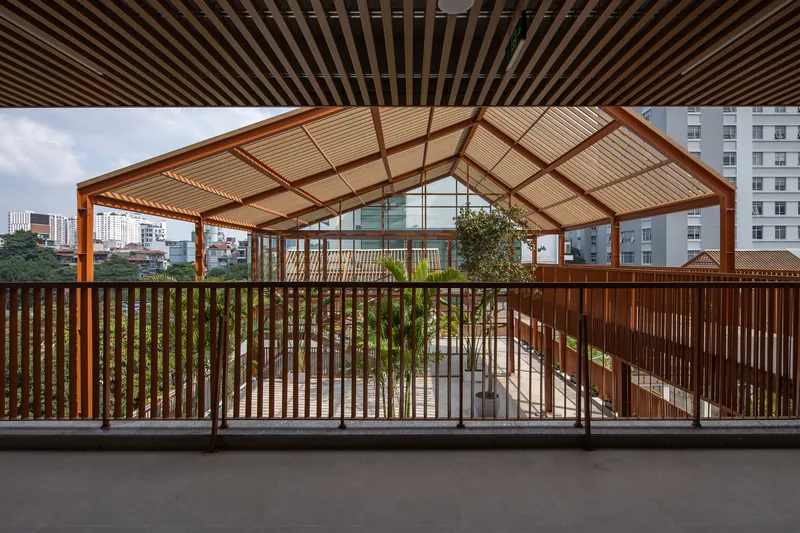
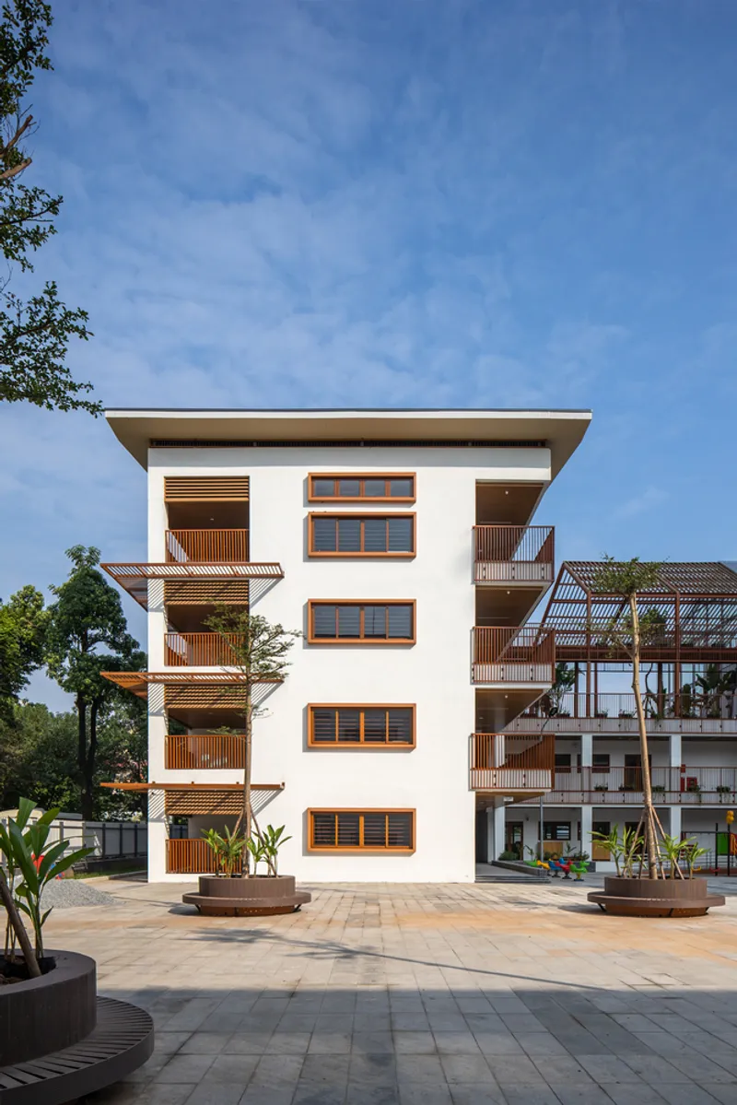
Two new four-story blocks were introduced, forming a cohesive campus that balances old and new architectural elements. At the heart of the design lies a central playground courtyard, functioning as both a safe recreational zone and a natural ventilation core. This spatial strategy promotes airflow, daylight penetration, and a strong visual connection between different levels of the school.
Child-Centered Design and Spatial Innovation
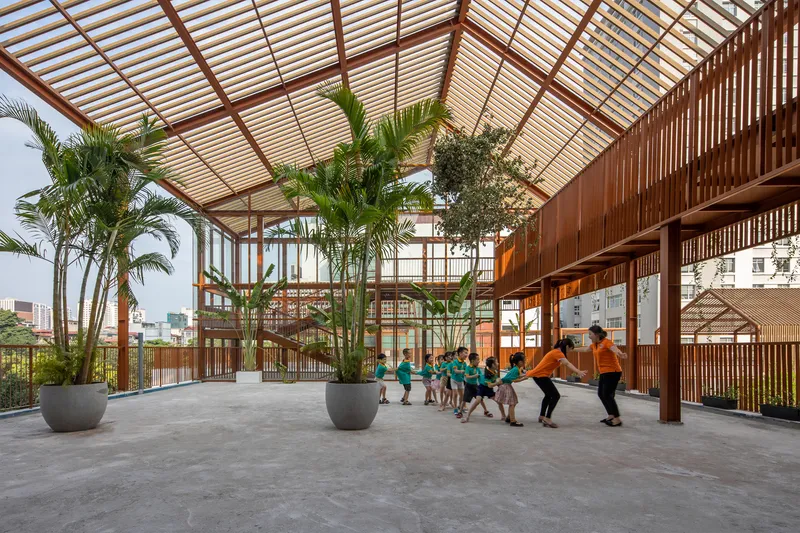
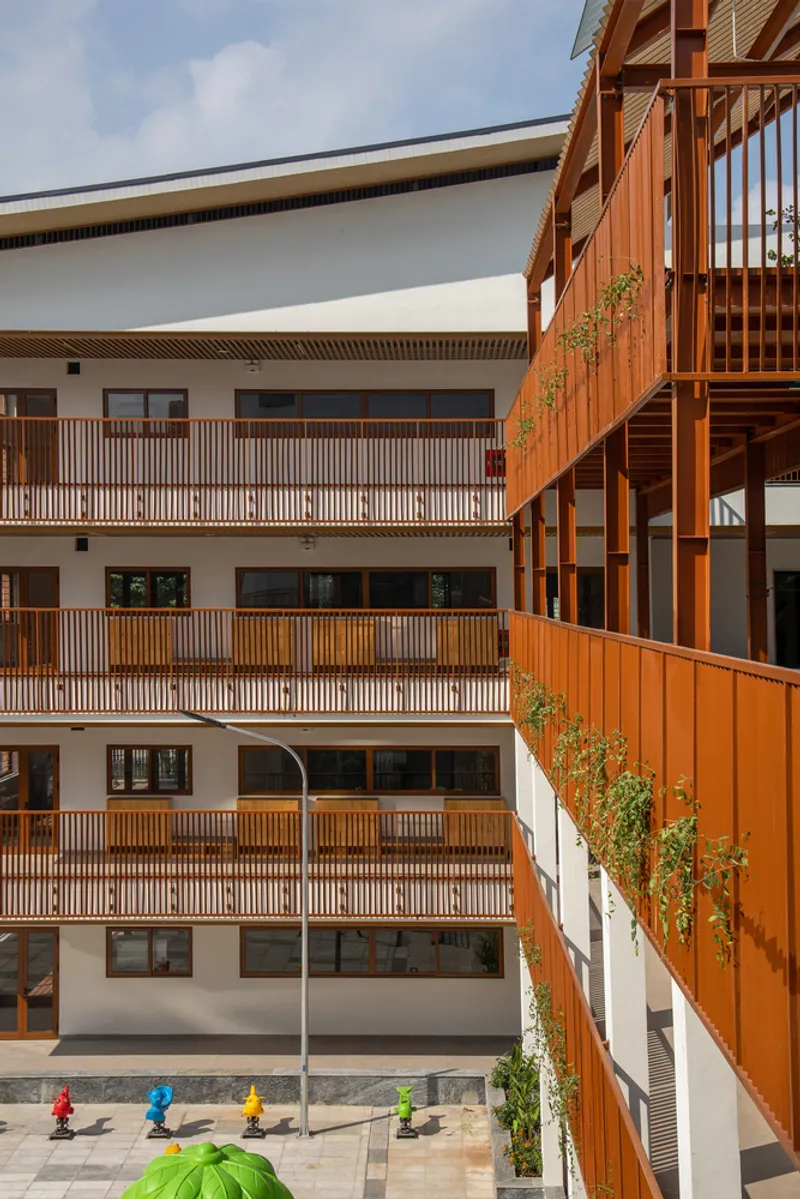
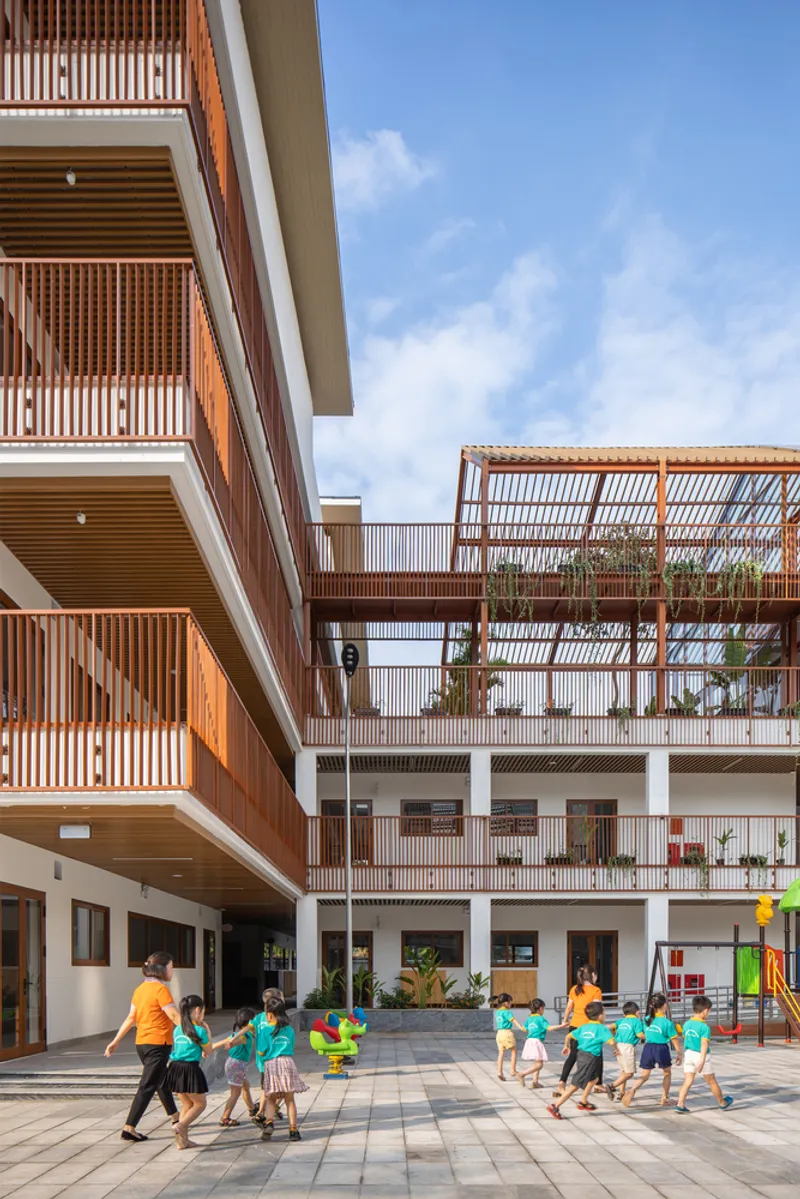
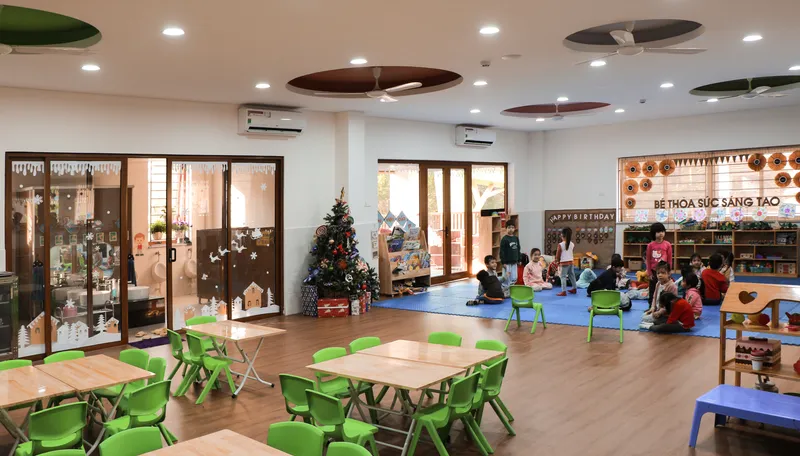
Rooted in the philosophy of “students as the center,” the kindergarten prioritizes flexible, healthy, and engaging learning spaces. Classrooms have been expanded to 1.5 times their original size and are designed as semi-open “villa-like” environments with multiple orientations. Surrounded by greenery, these classrooms benefit from cross-ventilation, filtered daylight, and a strong indoor-outdoor relationship, key elements in biophilic design for early education.
Functional zoning ensures that noise and environmental disruptions are minimized. Corridors, storage areas, and restrooms are strategically placed along the façade to act as buffers, while classrooms remain शांत and conducive to learning. Additionally, age-appropriate playgrounds are distributed throughout the campus, encouraging physical activity, creativity, and social interaction.
Sustainable Strategies and Green Learning Environments
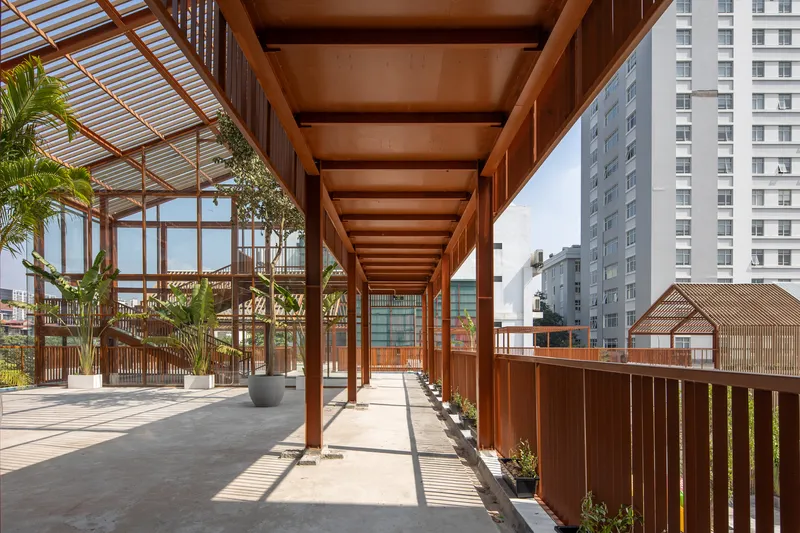
Sustainability is deeply embedded in the project’s design approach. The rooftop garden serves as both an ecological feature and an educational tool, producing up to 80% of the school’s vegetable needs. This initiative introduces children to urban agriculture, sustainability, and environmental awareness at an early age.
The integration of greenery across multiple levels enhances thermal performance, reduces heat gain, and contributes to a healthier microclimate. Natural ventilation systems, shading strategies, and energy-efficient materials further reinforce the building’s low-energy footprint.
A Model for Contemporary Kindergarten Design
Dich Vong Hau Kindergarten stands as a benchmark for modern preschool architecture, combining adaptive reuse, sustainable strategies, and child-centric spatial planning. By aligning architectural innovation with educational philosophy, the project not only improves learning conditions but also contributes positively to the surrounding community.
All photographs are works of
Chimnon Studio




Popular Articles
Popular articles from the community


The Ocean Hive: Sustainable Architecture for a Self-Sufficient Civilization at Sea
The Ocean Hive imagines sustainable architecture at sea, where modular habitats, algae, wave power and ocean waste sustain a growing colony.

Co-Life: Senior Housing Design That Reconnects Older Adults With the City
Co-Life reimagines senior housing design through healing gardens, shared streets, workshops, and a sustainable community across generations.

EW PARK: Sustainable Architecture Reimagines the Future of Urban Parking
EW PARK reimagines city parking as a modular wooden tower combining automation, solar energy, electric mobility, and adaptable urban design.

The Earth Pod: 3D Printed Homes for Resilient Refugee Communities
The Earth Pod reimagines refugee housing through 3D printed homes made from clay, combining resilience, self-sufficiency, and rapid shelter.


Similar Reads
You might also enjoy these articles


FAMM Arquitectura Organizes Ten Villas Around Courtyards and Jungle in Nosara, Costa Rica
El Molino pairs two elongated volumes with deep overhangs and timber louvers to build a compact coastal community five minutes from the beach.

Oscar Niemeyer's Ibirapuera Park Pavilions Define São Paulo's Cultural Identity in Concrete and Curve
A constellation of modernist volumes set within São Paulo's most important urban park, conceived for the city's 400th anniversary in 1954.

How Henri Picq's 1889 Paris Pavilion Traveled 11,000 Kilometers to Become Santiago's Artequín Museum
A prefabricated iron and glass pavilion built for the Paris Universal Exposition found a second life as a children's art museum in Chile.

Sanjay Puri Architects Wraps a Jaipur Office Tower in Capsule-Shaped Green Buffers
A nine-level climate-responsive workplace near Jaipur Airport uses stacked planter terraces and aluminium screens to fight 40°C heat.


Explore Architecture Competitions
Discover active competitions in this discipline



Challenge to reimagine the Iron Throne


Photograph architecture without architects


Illustrate the lost glory of Angkor Wat - Render Challenge


Design challenge to reuse E-waste
Comments (0)
Please login or sign up to add comments
No comments yet. Be the first to comment!