

Dione House by STUDIO ANDRE LENZA: A Contemporary Cerrado Retreat Blending Nature, Light, and Local Materials
A contemporary family home in Goiânia blending concrete, local stone, and open indoor-outdoor spaces, elevated to embrace light, landscape, and movement.


et within the warm and expansive landscape of the Brazilian cerrado, Dione House by STUDIO ANDRE LENZA emerges as a refined balance of contemporary architecture, local craftsmanship, and family-centered living. Located in the Cruzeiro do Sul condominium in Goiânia, this 640 m² residence is designed for a couple with three children who envisioned a home that opens generously to nature while maintaining the flexibility to secure and close the interior when needed.


A Home Elevated to Embrace the Landscape
The project began with a clear concept: “lifting” the house off the ground to dissolve boundaries between indoor and outdoor spaces. This architectural strategy creates full visual and spatial integration with the surrounding garden and pool area. The ground floor hosts all social activities, including the living room, dining area, kitchen, playroom, barbecue space, and garage. These spaces open seamlessly to the backyard, allowing the children to run freely and maintain constant connection with nature.
The upper floor, linked by a dramatic concrete walkway suspended over the central void, holds the intimate zone. On one side lie the three children's suites, and on the other, the master suite—carefully positioned for privacy while remaining visually connected to the rest of the home.


Rooted in Local Materiality
Built on a 908.28 m² plot with a 17-meter frontage, the residence pays homage to regional materials. The architects chose to incorporate Pirenópolis stone, a traditional element from the colonial town of Pirenópolis in Goiás. Used extensively in the outdoor areas, the stone forms an organic, fluid paving that surrounds the pool. These natural curves contrast elegantly with the home's contemporary concrete lines, striking a dialogue between heritage and modernity.
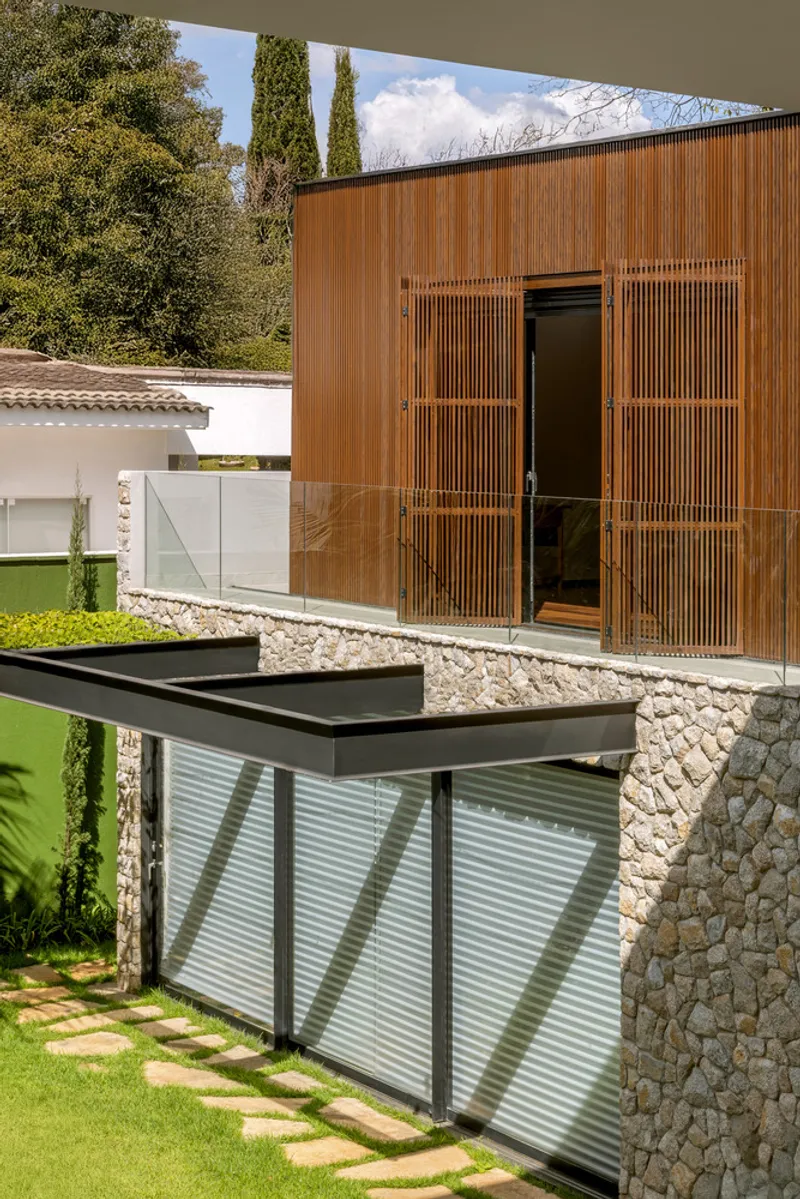
This stone materiality continues indoors, cladding select interior walls to create continuity between exterior and interior. The effect enhances thermal comfort, deepens the sense of coziness, and blurs the threshold between built space and the surrounding landscape.

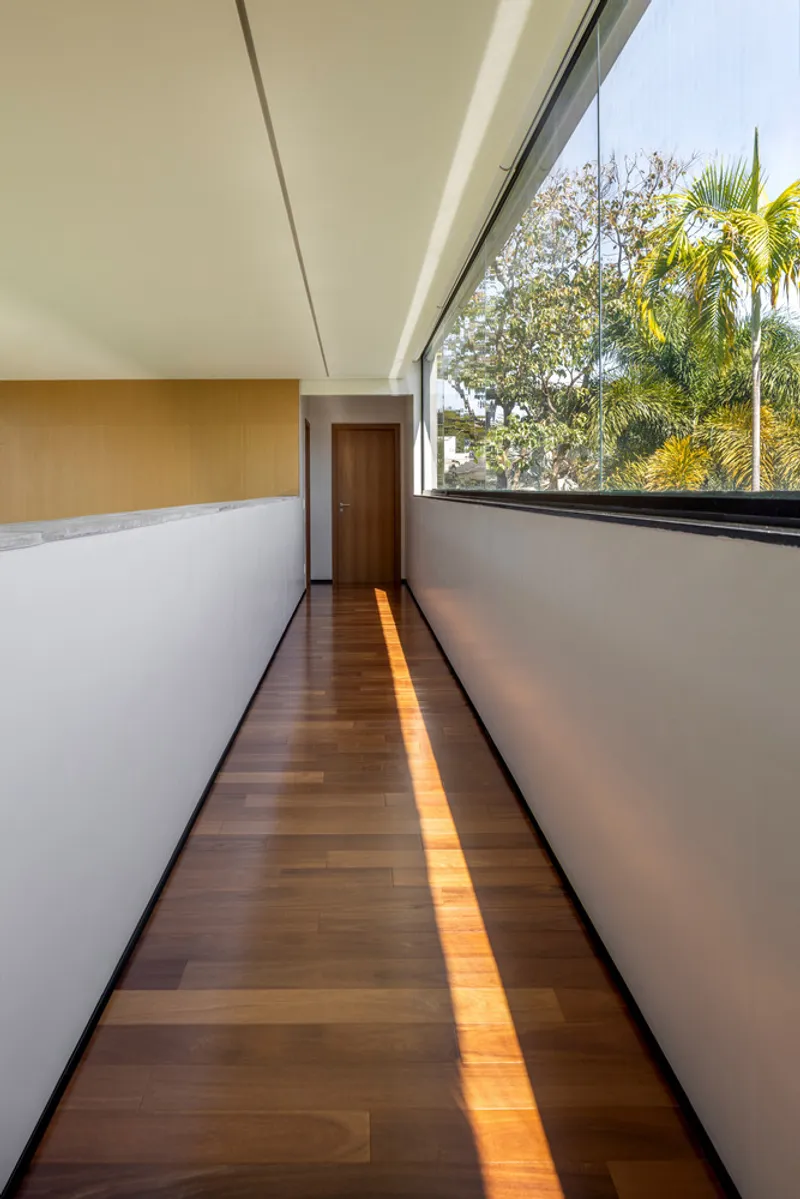
A Living Environment Shaped by Light and Water
The position of the house—set slightly back from the pool—creates open movement space for the children while ensuring optimal solar exposure. Sunlight warms the pool water throughout the day, reinforcing passive environmental performance.
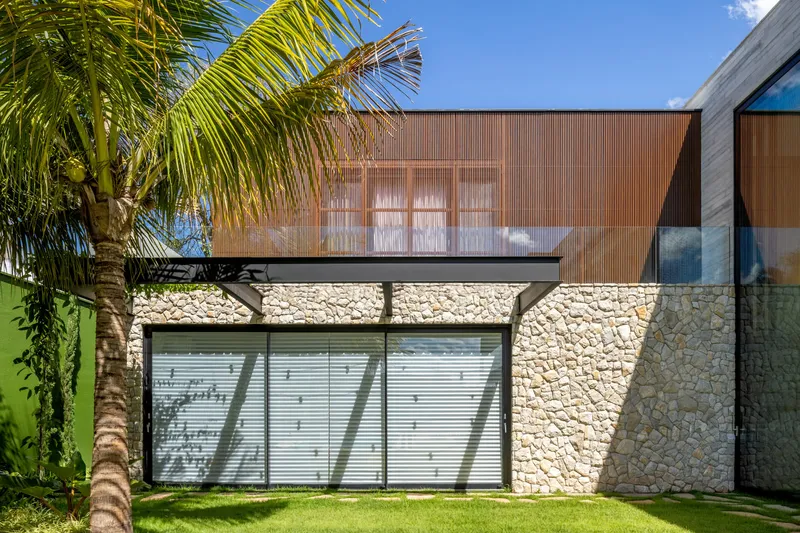
Designed in an L-shaped configuration, the residence shields itself from the street while fully embracing the inner courtyard. As sunlight shifts, the architecture produces changing atmospheres across the home. The wind-driven ripples on the pool cast shimmering reflections onto the high ceilings of the living room, generating a subtle kinetic effect that animates the interior in a soft, natural rhythm.

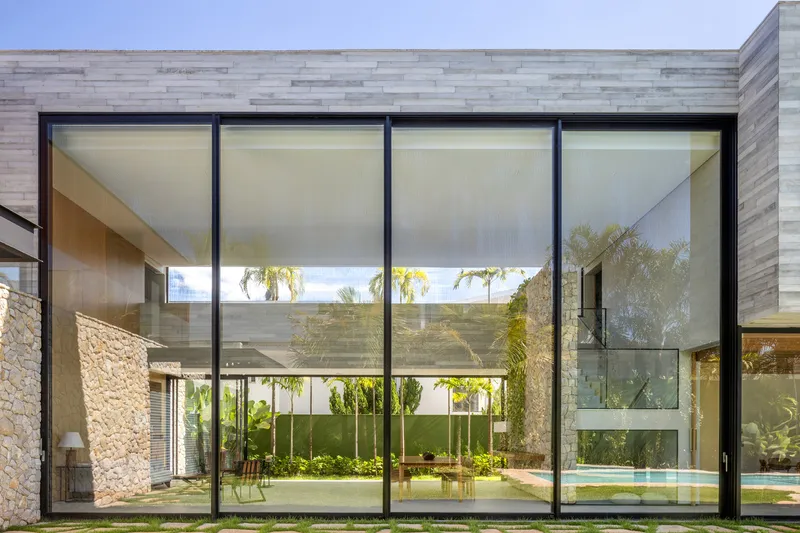
A Contemporary Family Sanctuary
Dione House stands as a harmonious fusion of architecture and environment—an elevated sanctuary where local materials, natural light, and thoughtful spatial organization shape a warm family home. STUDIO ANDRE LENZA creates not only a residence but an immersive living experience that celebrates Brazilian vernacular textures, contemporary design language, and the joy of everyday life connected to nature.


All photographs are works of
Edgard Cesar




Popular Articles
Popular articles from the community


Co-Life: Senior Housing Design That Reconnects Older Adults With the City
Co-Life reimagines senior housing design through healing gardens, shared streets, workshops, and a sustainable community across generations.

Co-life: Sustainable Architecture for Age-Friendly Community Living
Co-life reimagines sustainable architecture for seniors through courtyards, rammed earth, shared gardens, and spaces designed for belonging.

Riyadh For All: Intergenerational Urban Design for Active Aging in Rabat
Riyadh For All reimagines urban design in Rabat with intergenerational co-living, adaptive courtyards, and Moroccan cultural exchange today.

The Earth Pod: 3D Printed Homes for Resilient Refugee Communities
The Earth Pod reimagines refugee housing through 3D printed homes made from clay, combining resilience, self-sufficiency, and rapid shelter.


Similar Reads
You might also enjoy these articles


Hodi-Mandai Geram
Project Function: Preservation and revitalization of the Intangible heritage and socio-spatial identity of the Hodi by Housing, Cultural Memory Center, Sacred Grove, landscape, local tourism economy


Olio Towers: A Mid-Rise for Performers That Fuses Housing, Rehearsal, and Stage
Located blocks from Houston's Theater District, this modular tower stacks living units around a central performance atrium.

Oasis: Modular Green Housing Carved into Dhaka's Urban Fabric
A shortlisted Plugin Housing entry reclaims unauthorized settlements in Dhaka with stepped concrete volumes, green roofs, and ventilation-driven design.

Black Hole: A Floating Megastructure for the Post-Physical Era
Emiliano Mazzarotto envisions a spherical, self-scaling arena where e-sports, digital hotels, and holographic stadiums replace traditional public space.


Explore Architecture Competitions
Discover active competitions in this discipline



Challenge to reimagine the Iron Throne


Photograph architecture without architects


Illustrate the lost glory of Angkor Wat - Render Challenge


Design challenge to reuse E-waste
Comments (0)
Please login or sign up to add comments
No comments yet. Be the first to comment!