
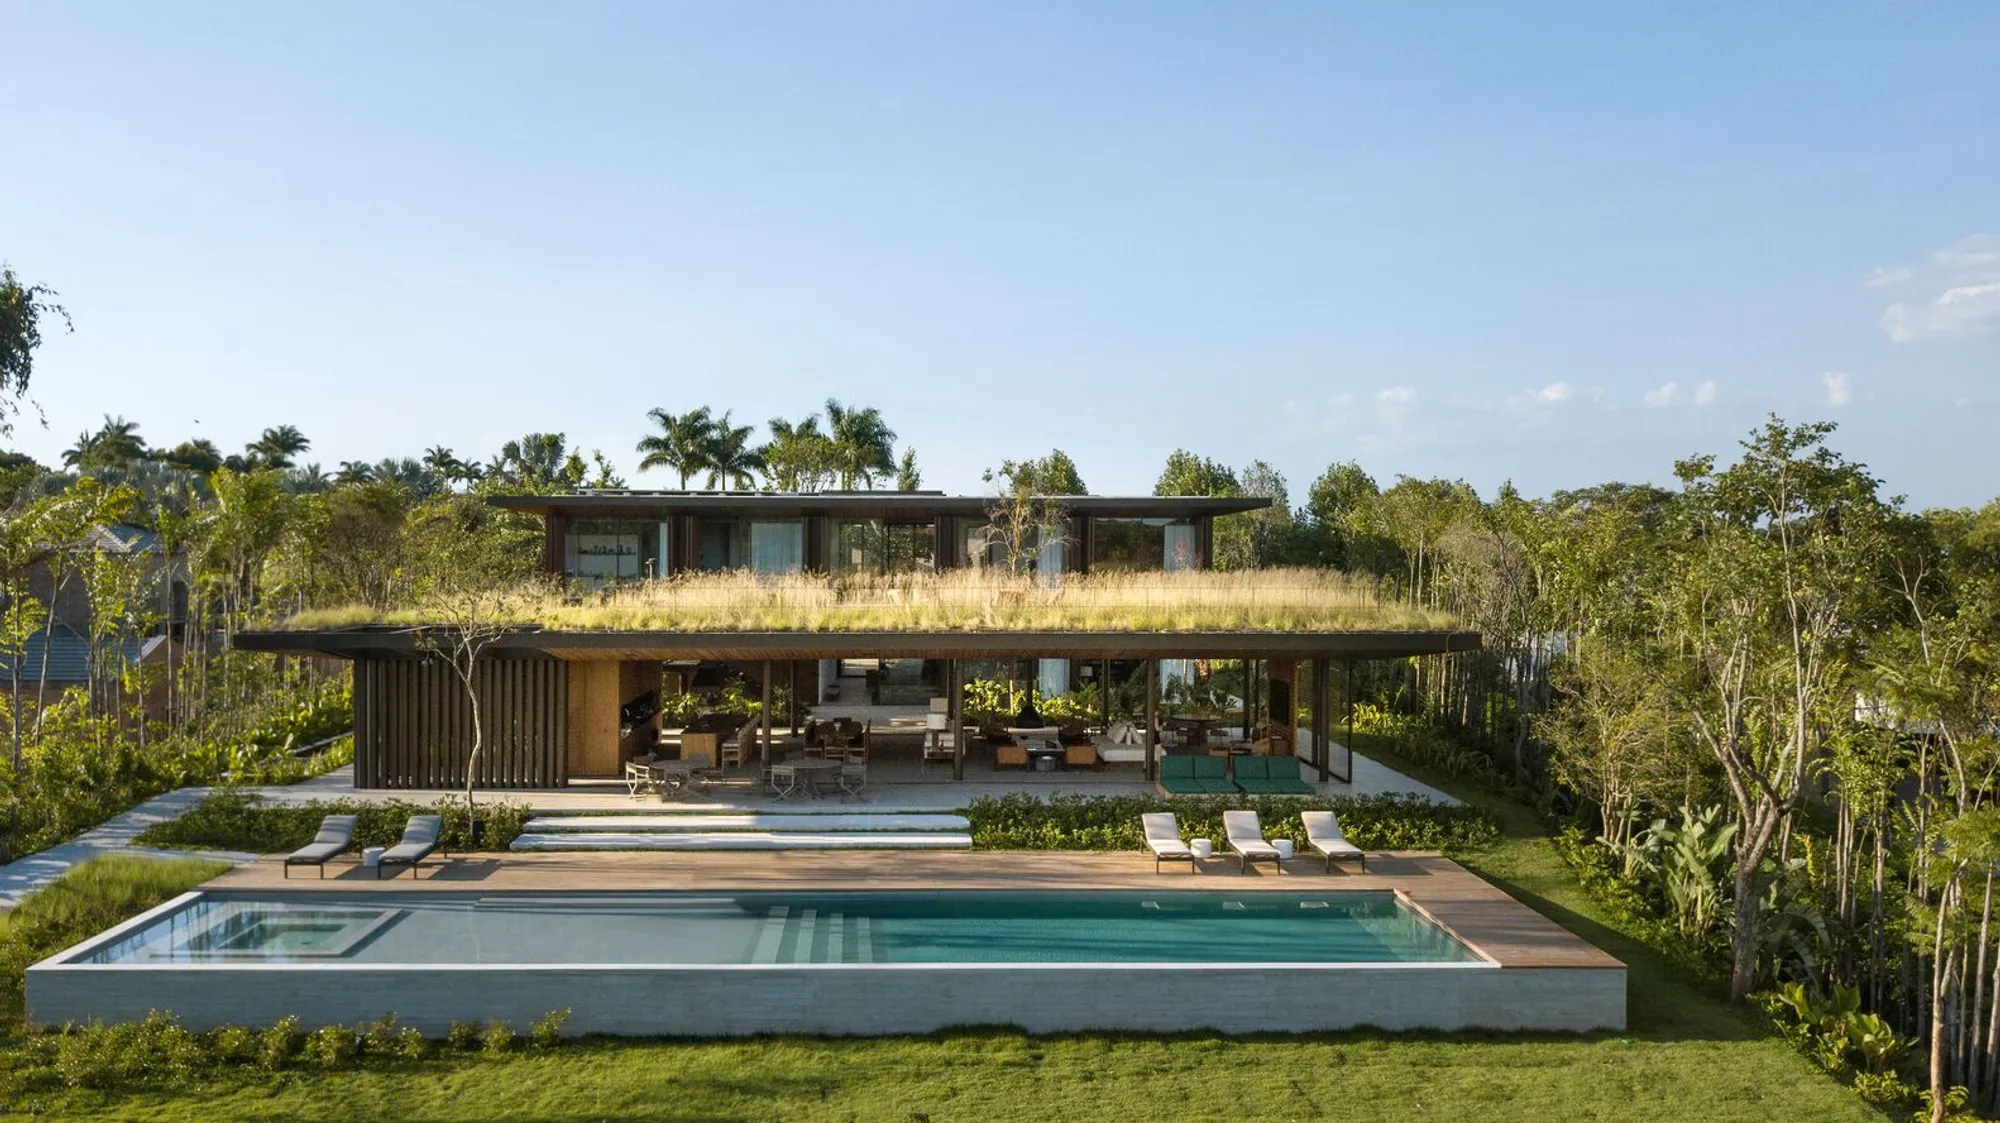
Discover Luxury Countryside Homes in Brazil: A Look Inside LGM House
The article showcases LGM House, a luxurious, sustainable countryside home in Brazil, blending modern architecture with inclusive design and natural beauty.


Brazil is renowned for its breathtaking landscapes and luxurious countryside homes, blending modern architecture with natural beauty. One such marvel is the LGM House by Luciano Dalla Marta Arquitetura, located in the serene countryside of Itupeva, São Paulo. This article explores the architectural masterpiece that is LGM House, a perfect embodiment of luxury countryside living in Brazil.
The Vision Behind LGM House
Designed for a young couple with a passion for entertaining and a love for inclusive architecture, LGM House represents the pinnacle of luxury countryside homes in Brazil. The project, completed in 2023, is the result of a collaborative effort between the clients and Luciano Dalla Marta Arquitetura, marking their third project together. With an emphasis on natural lighting, spacious social areas, and accessibility, LGM House sets a new standard for luxurious living in harmony with nature.


Architectural Brilliance and Design
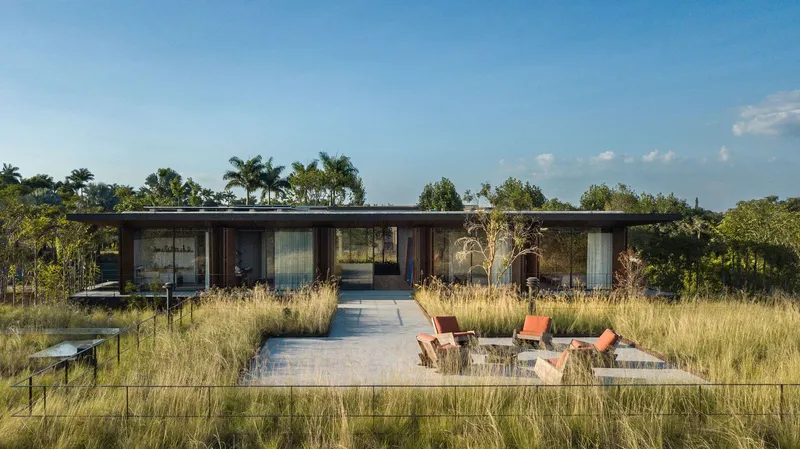
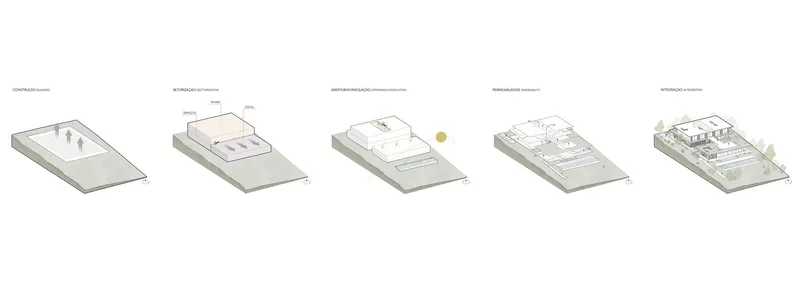
Spanning an impressive 15,069 ft², the LGM House is a testament to modern architecture's ability to blend with its natural surroundings. The house is divided into two main blocks: the social area and the intimate area, interconnected by a covered walkway. This design ensures optimal use of natural light while maintaining a pleasant temperature throughout the year, thanks to the strategically placed garden between the blocks.


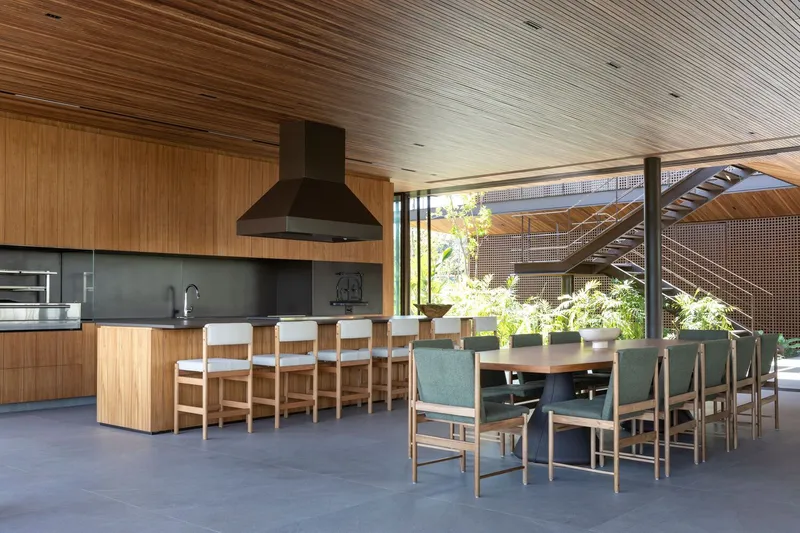

The Social Pavilion: A Hub of Entertainment
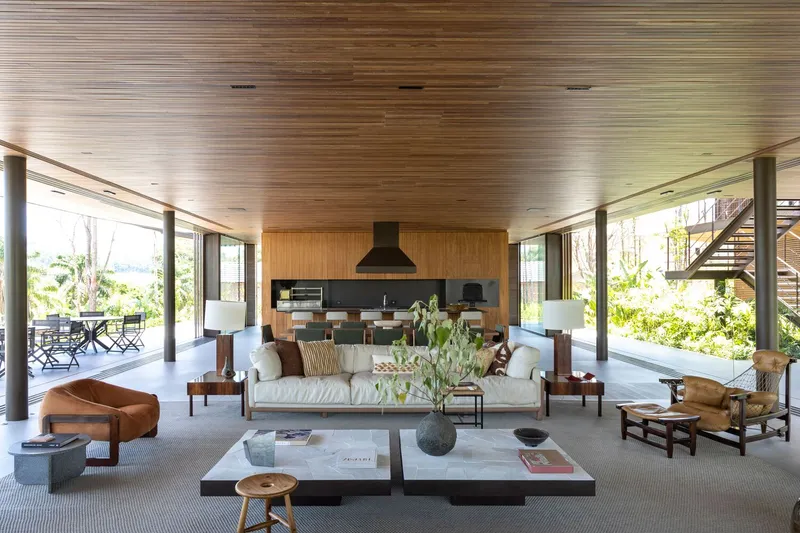
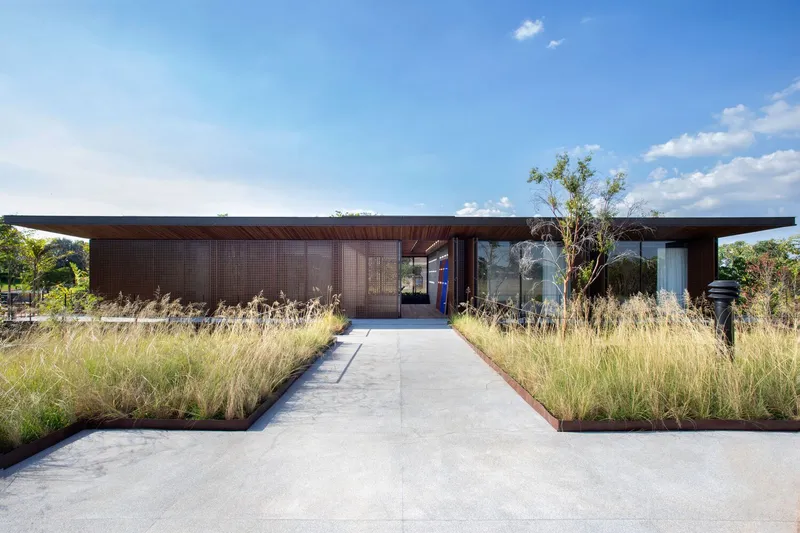
The social pavilion of LGM House stands out for its large glass doors and open plan design, promoting seamless integration between indoor and outdoor spaces. The highlight is the gourmet space, equipped with a main counter and a support kitchen, perfect for hosting gatherings. Adjacent to the social area, the subtly lowered pool offers stunning views of the golf course, exemplifying the luxurious lifestyle that luxury countryside homes in Brazil are known for.


The Intimate Block: Private and Serene
The intimate block houses seven bedrooms, each with its own balcony to reduce solar exposure and enhance privacy. The green roof of the social block doubles as an extension for outdoor living, contributing to the house's temperature regulation and privacy. This area also includes a home theater, playroom, and service areas, ensuring comfort and luxury in every aspect of the home.

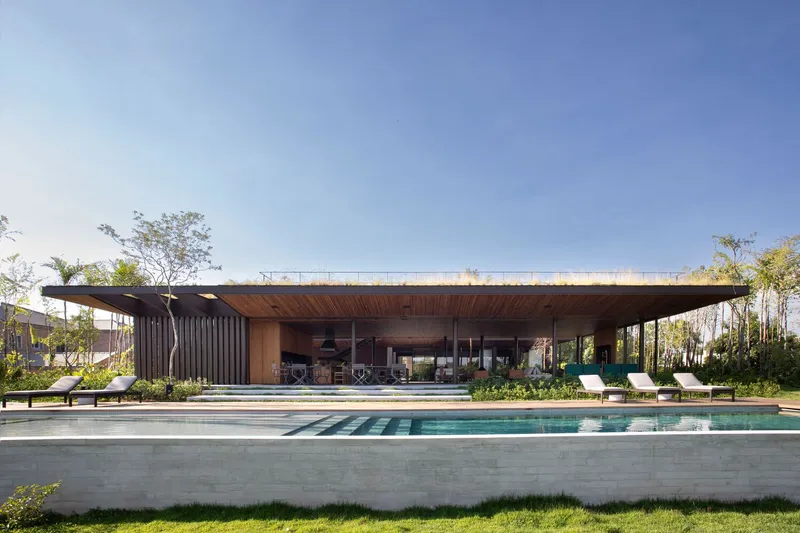
Sustainability and Inclusivity
LGM House not only embodies luxury but also champions sustainable and inclusive design. "Muxarabi" openings filter sunlight and ensure visual unity, while the materials used balance natural elements with modern technology. The house's layout and amenities adhere to accessibility standards, making it a model for inclusive architecture among luxury countryside homes in Brazil.

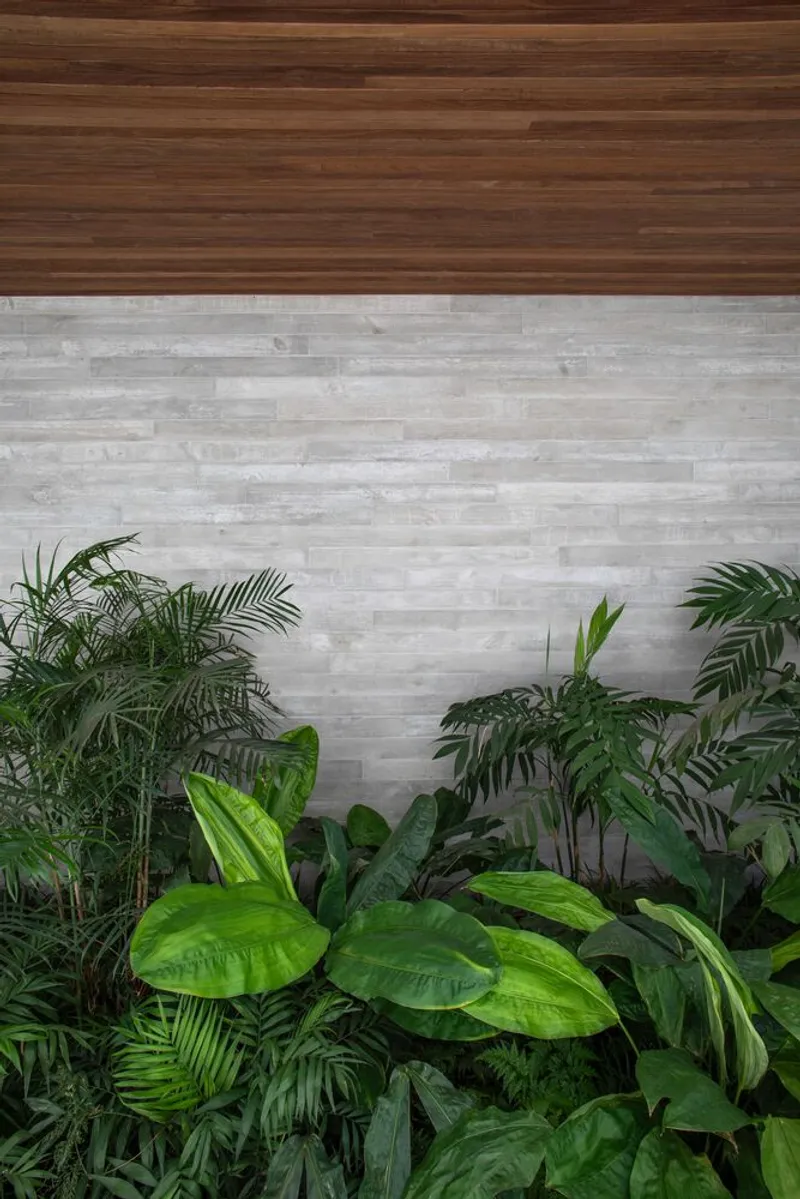

A Masterpiece of Luxury Countryside Living
LGM House by Luciano Dalla Marta Arquitetura is a masterpiece that redefines luxury countryside homes in Brazil. With its thoughtful design, focus on sustainability and inclusivity, and stunning location, it represents the best of modern Brazilian architecture. For those seeking inspiration for luxury living in harmony with nature, LGM House is a beacon of architectural brilliance and sophisticated design.

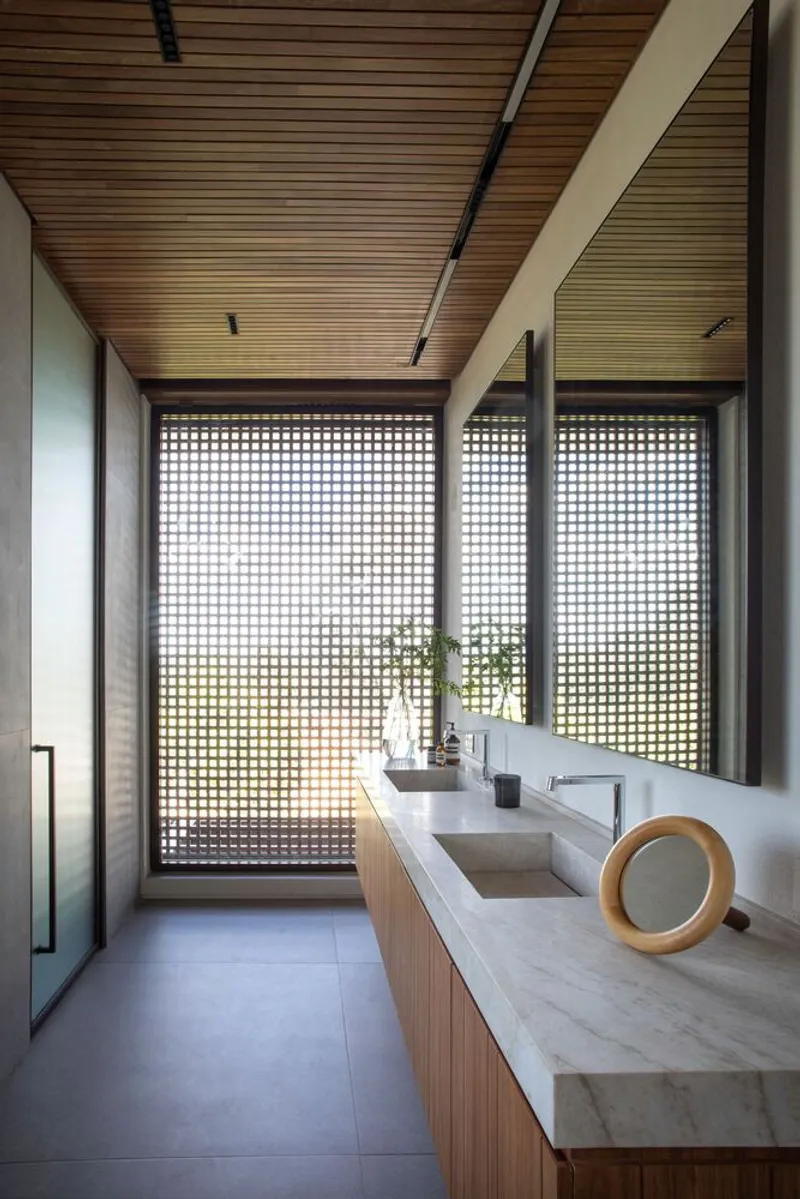
All photographs are work of Ruy Teixeira




Popular Articles
Popular articles from the community


EW PARK: Sustainable Architecture Reimagines the Future of Urban Parking
EW PARK reimagines city parking as a modular wooden tower combining automation, solar energy, electric mobility, and adaptable urban design.

AL-JANNAH: Sustainable Architecture and Permaculture for Afghan Widows
AL-JANNAH uses sustainable architecture and permaculture to create resilient oasis of housing, learning, work and renewal for Afghan widows.

Conexión: Biophilic Design Reimagines High-Rise Living in Hong Kong
Conexión reimagines high-rise living in Hong Kong through biophilic design, green facades, shared spaces, daylight, water and nature within.

Hill & Cross Opera: Sculptural Opera House Architecture Shaped by Tallinn’s Landscape and Identity
Hill & Cross Opera reimagines opera house architecture in Tallinn through its sculptural hill, civic plaza, glass wave and a luminous cross.


Similar Reads
You might also enjoy these articles


Maya Harvest: A Cacao Resort Village Rooted in Mayan Tradition and Local Craft
Situated within a Tabasco cacao plantation, this shortlisted resort proposal merges vernacular materials with hands-on cultural immersion.

Harmonia: A River-Shaped Community That Grows Over Decades in Boa Vista
Curved pathways and modular grid structures along the Branco River create a phased settlement designed to evolve from 2030 to 2050.

The Architecture of Bathing: A Mughal Hammam Reimagined Across the Yamuna
Charlotte May's honorable mention entry for The Black Taj reinterprets Agra's bathing rituals through red sandstone, water, and framed views of the Taj Mah

Om-1: A Wall-Hung System That Moves Your Workspace Off the Desk
Modular plywood boards, magnetic pegs, and utility elements migrate clutter from the horizontal surface to the vertical plane.


Explore Brazilian Architecture Competitions
Discover active competitions in this discipline



Challenge to reimagine the Iron Throne


Photograph architecture without architects


Illustrate the lost glory of Angkor Wat - Render Challenge


Design challenge to reuse E-waste
Comments (0)
Please login or sign up to add comments
No comments yet. Be the first to comment!