
Luxury Modern Homes in Brazil: Spotlight on K House by Mayresse Arquitetura
Explore the architectural marvel of K House by Mayresse Arquitetura, a beacon of luxury modern homes in Brazil's scenic Gramado.


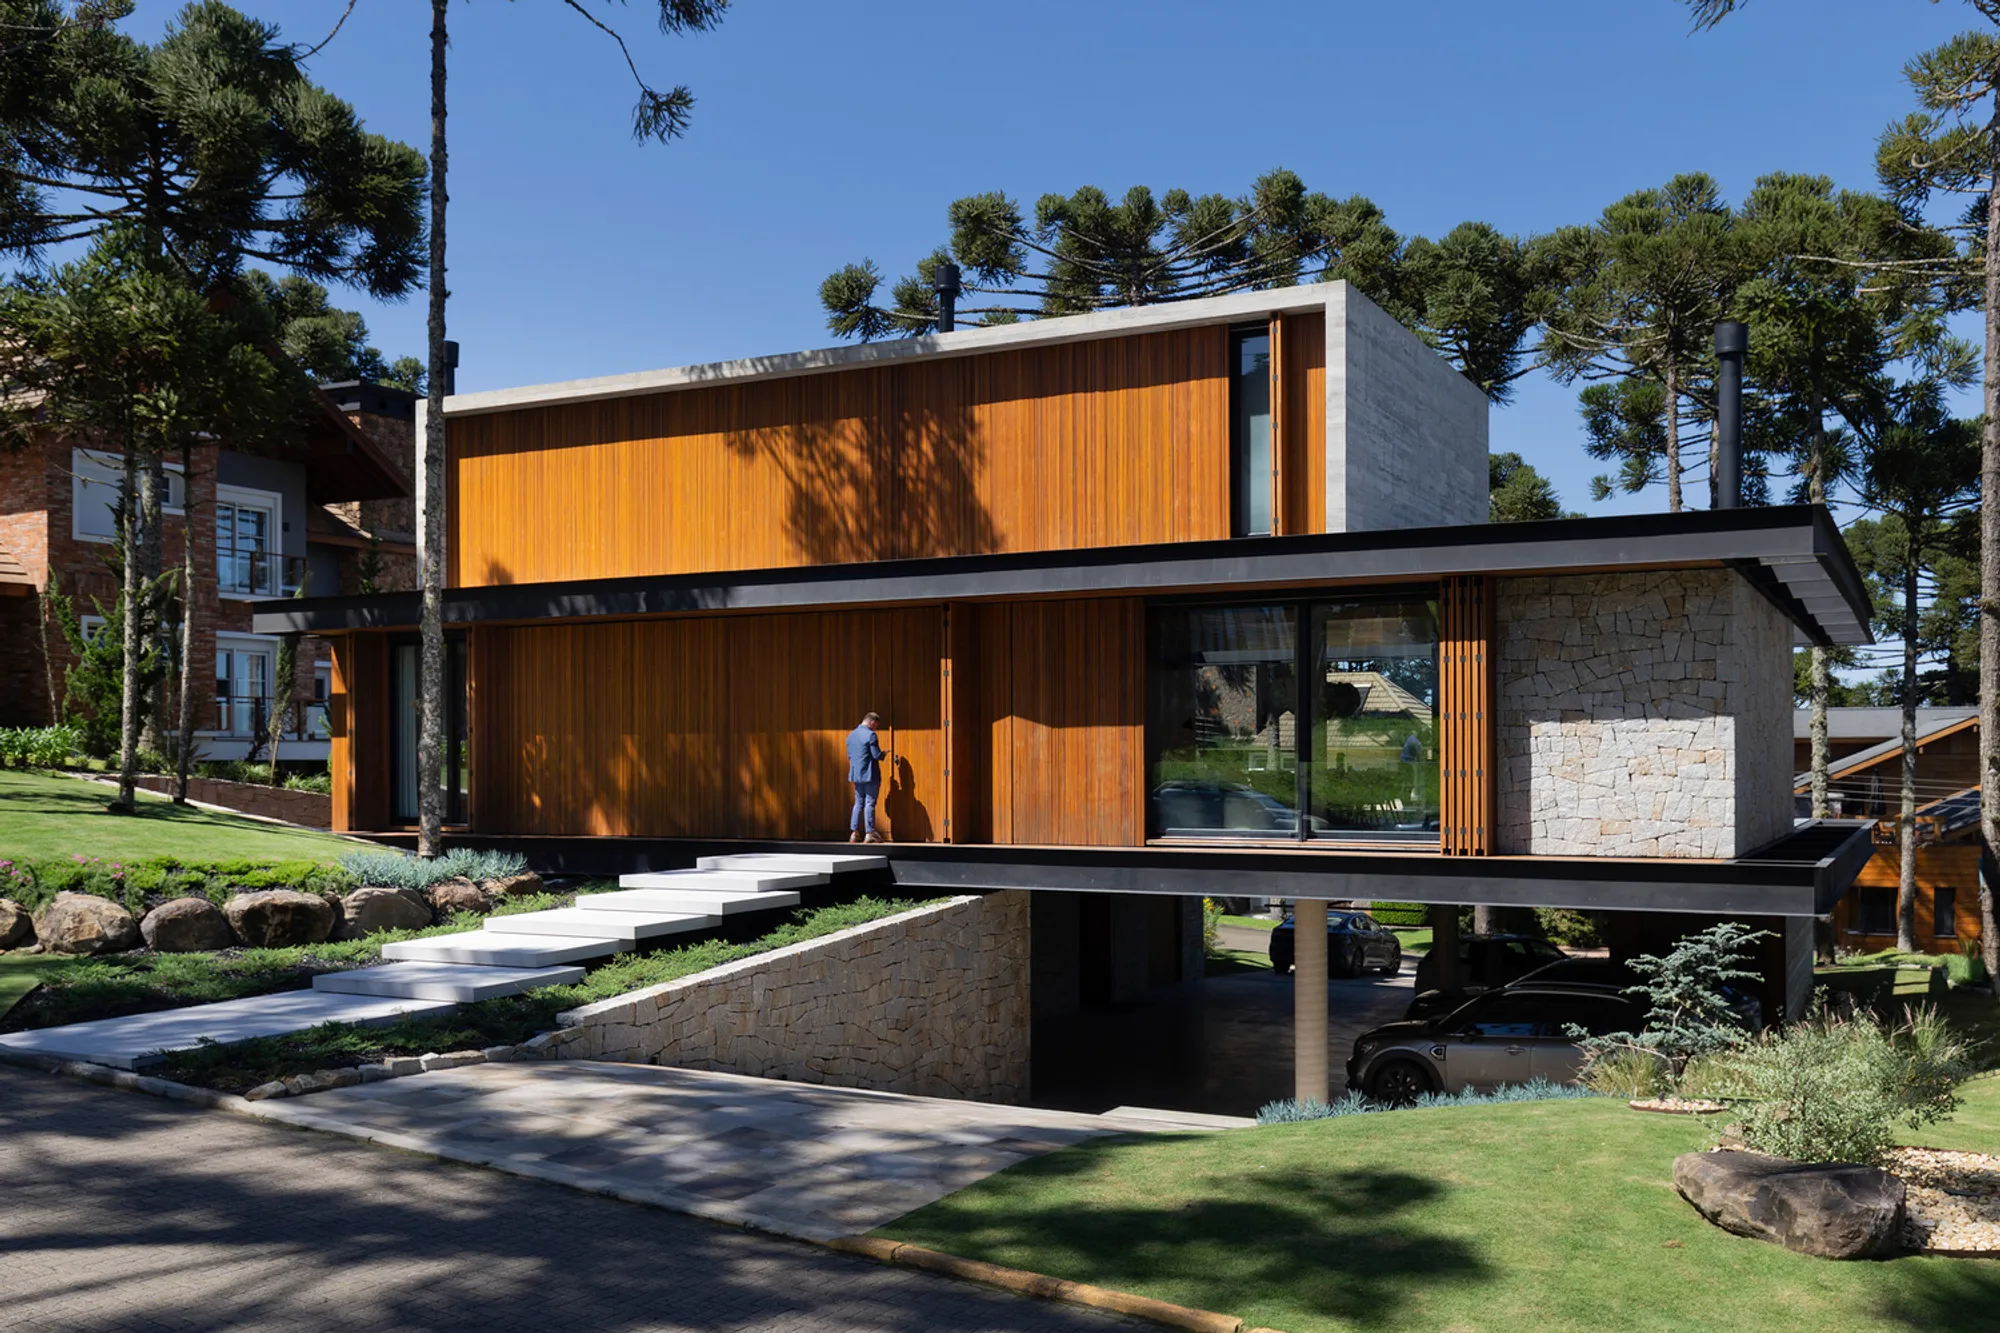
When exploring the world of luxury modern homes in Brazil, K House by Mayresse Arquitetura stands out as a prime example. Designed by the renowned Carlos Eduardo Andricpolo Mayresse and captured through the lens of photographer Marcelo Donadussi, this architectural masterpiece showcases the unique blend of contemporary design and natural beauty. Located in the scenic city of Gramado, Brazil, this residence redefines modern luxury living.
Design Philosophy of K House: A Model for Luxury Modern Homes in Brazil
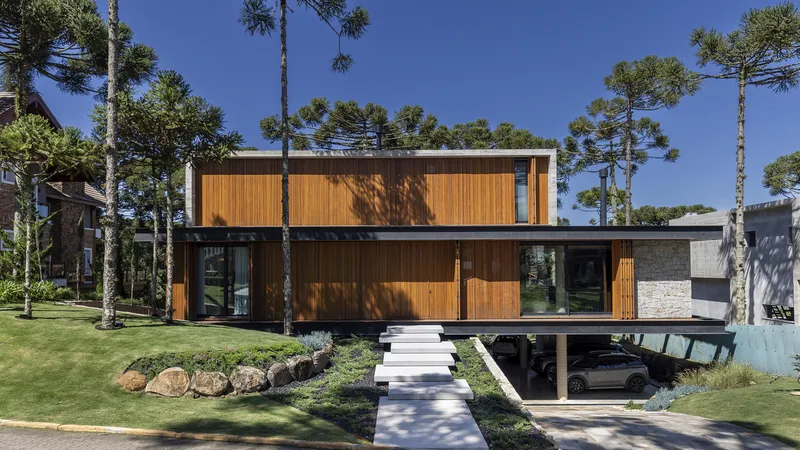
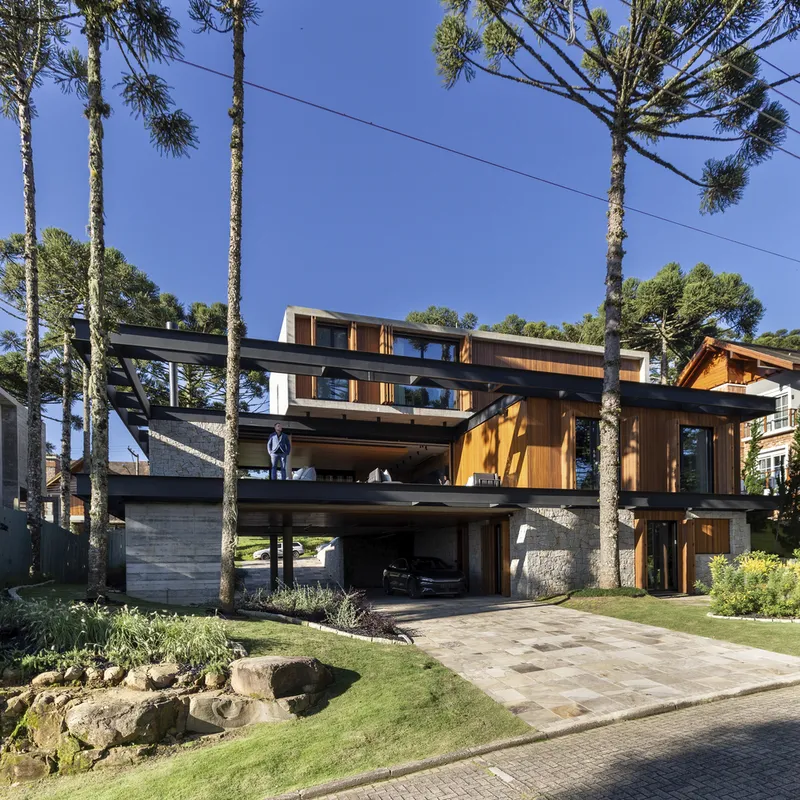
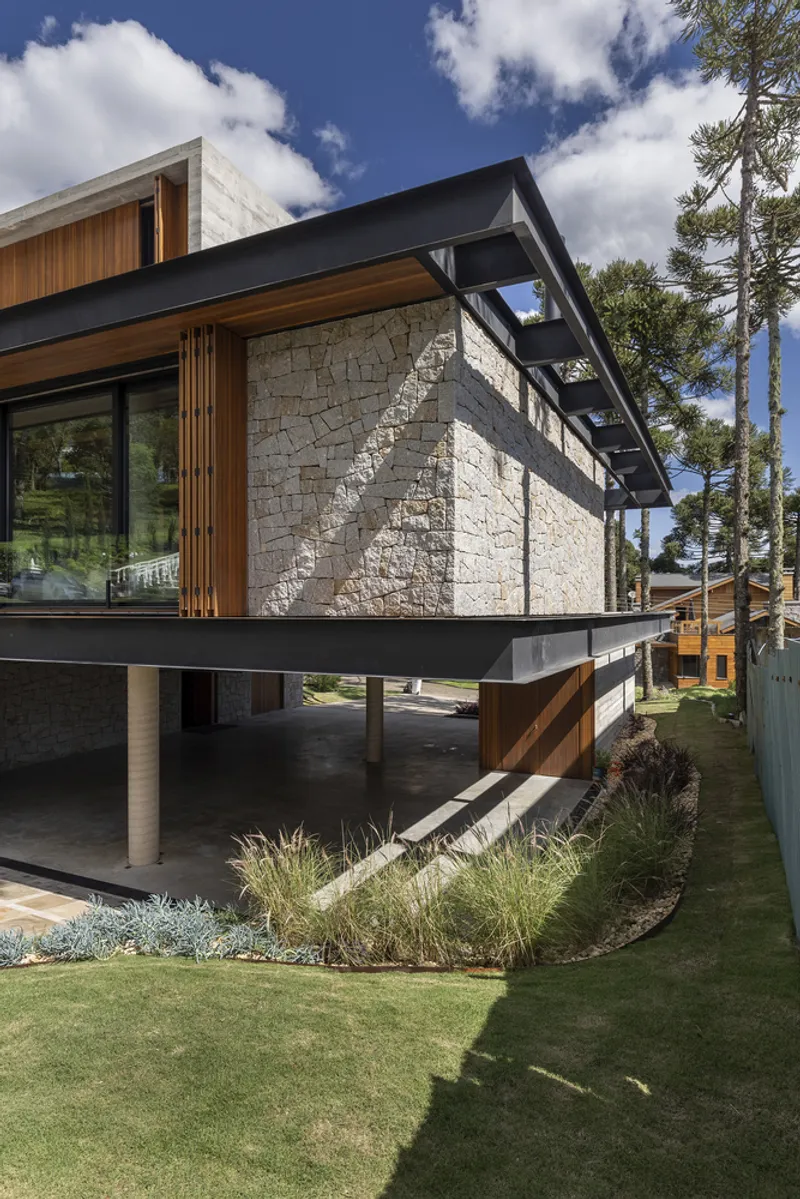
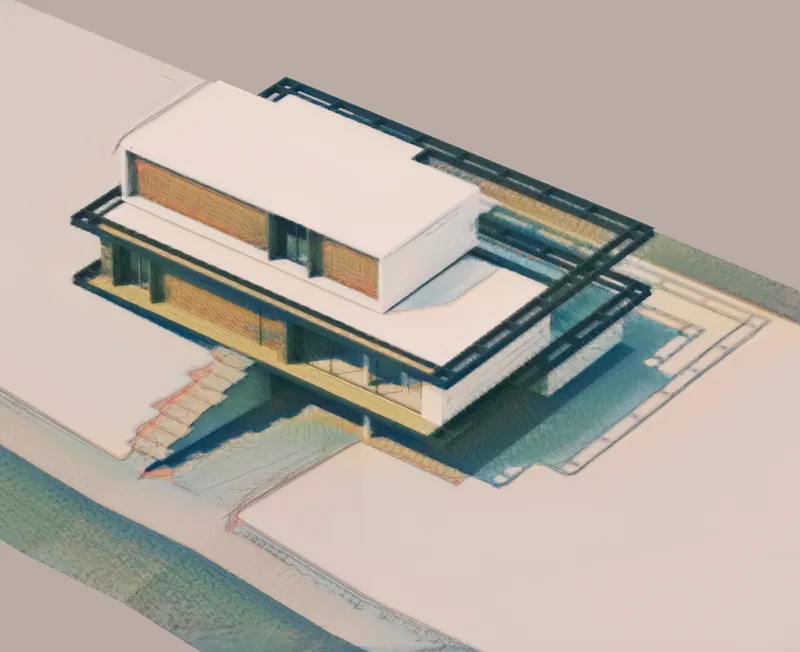
K House is a beacon of modern architecture, embodying three overlapping volumes constructed from exposed concrete, natural stone, and a metal structure. This design not only makes the house a temple for its residents but also a landmark among luxury modern homes in Brazil. The house is strategically designed to capture the breathtaking sunsets, making every day a scenic marvel.
Exterior Features and Landscape Integration
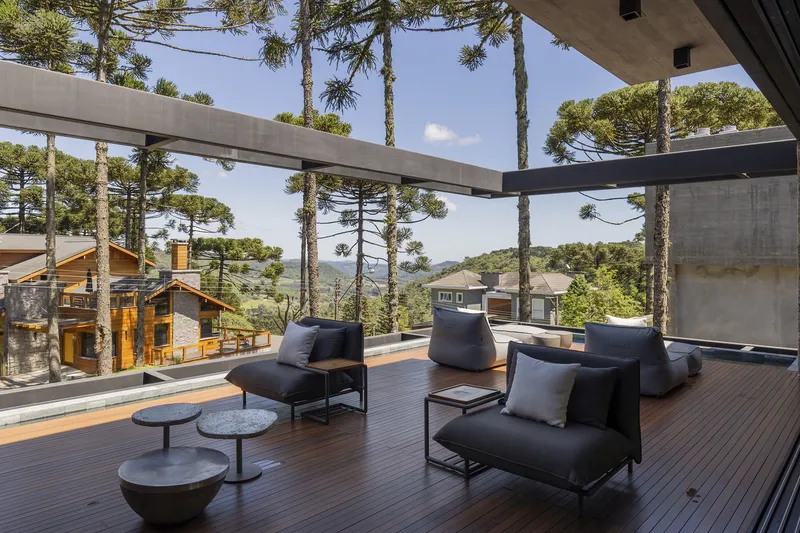
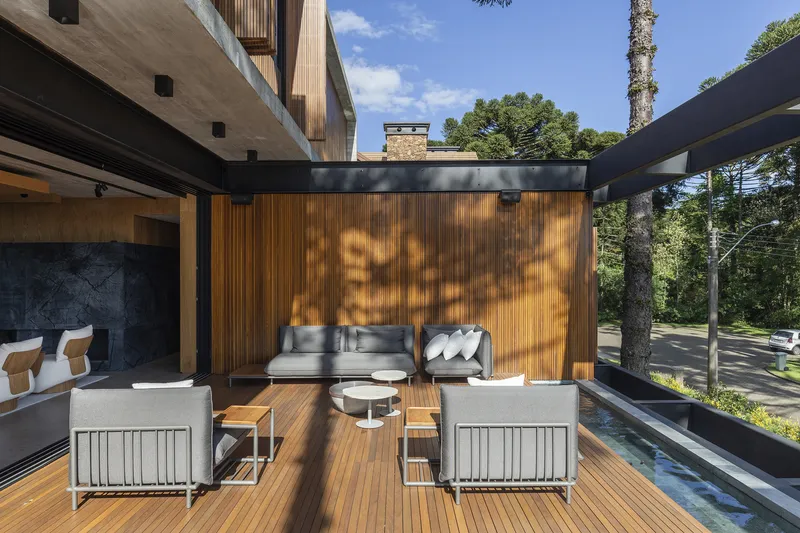
The exterior of K House is a testament to thoughtful architectural design, integrating privacy with natural light through wooden louvers. The property's unique location, with exits to two different streets and a slope accommodating a three-floor distribution, showcases innovative solutions typical of luxury modern homes in Brazil. The front facade offers seclusion while allowing light to penetrate, creating a warm and inviting atmosphere.
Interior Design: A Blend of Elegance and Comfort
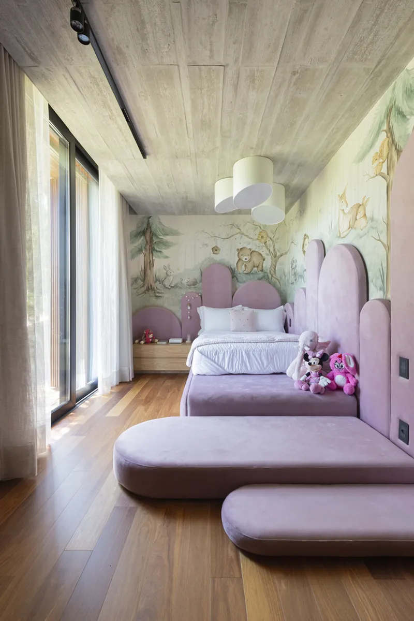
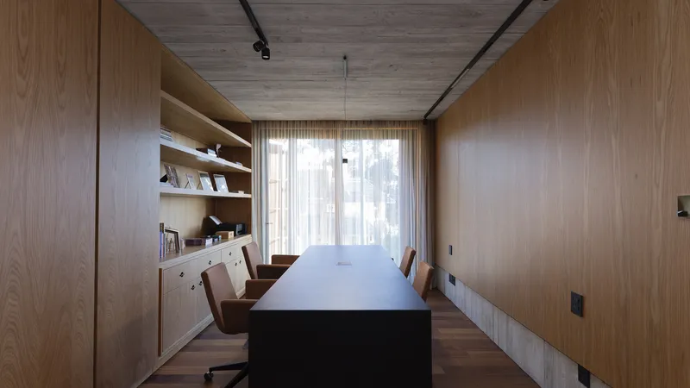
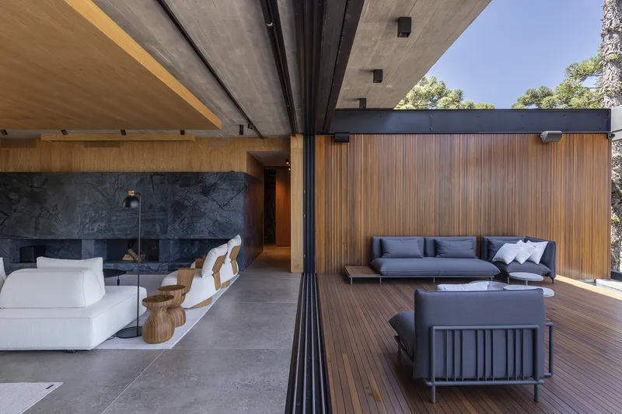
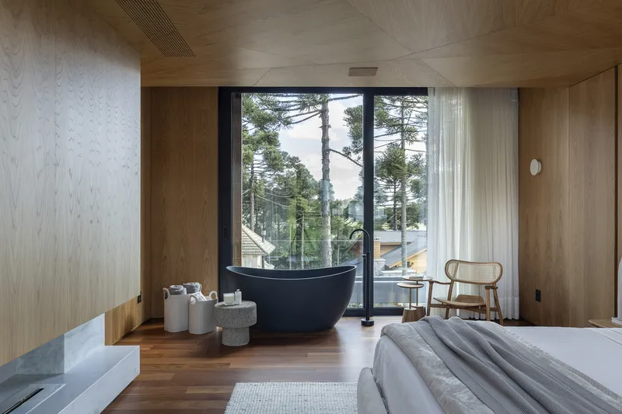
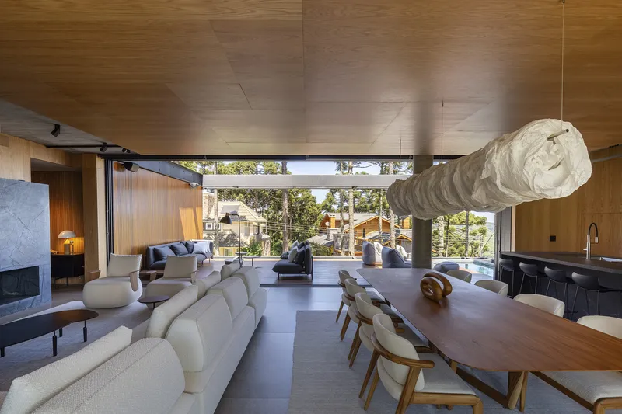
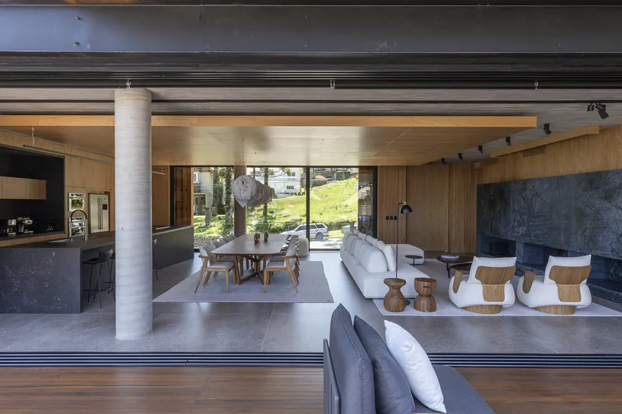
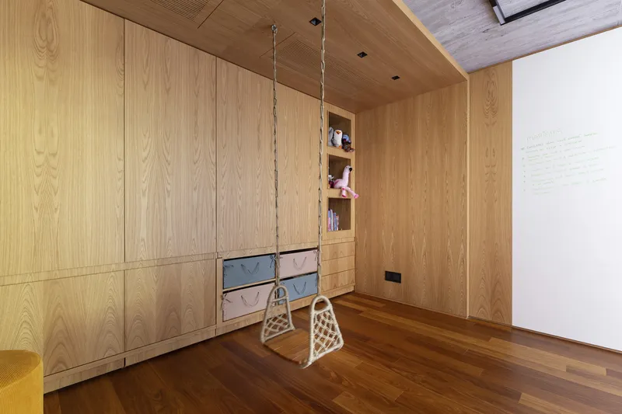
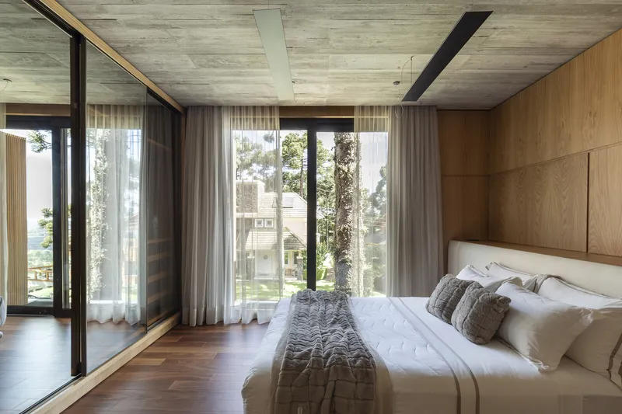
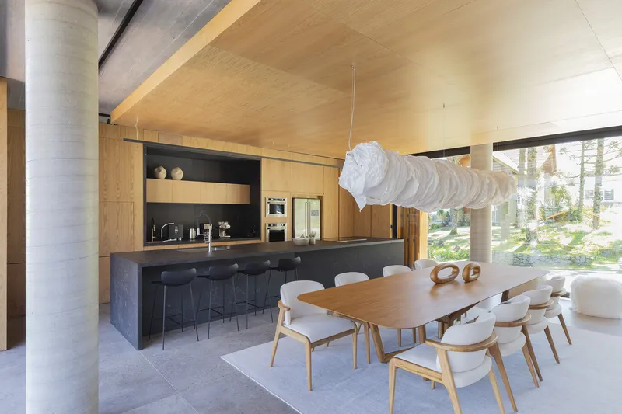
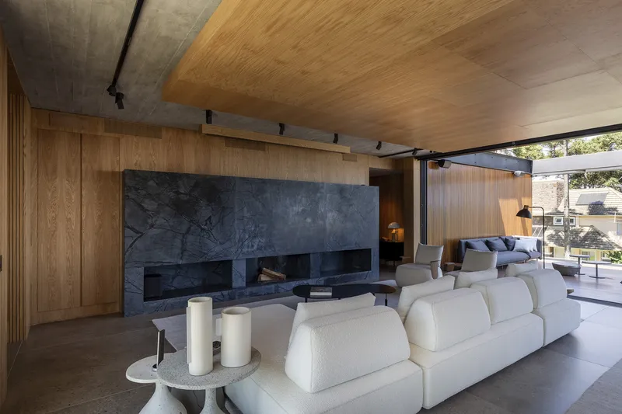
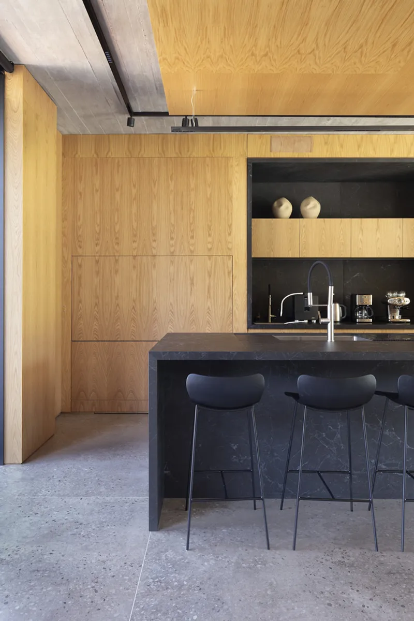
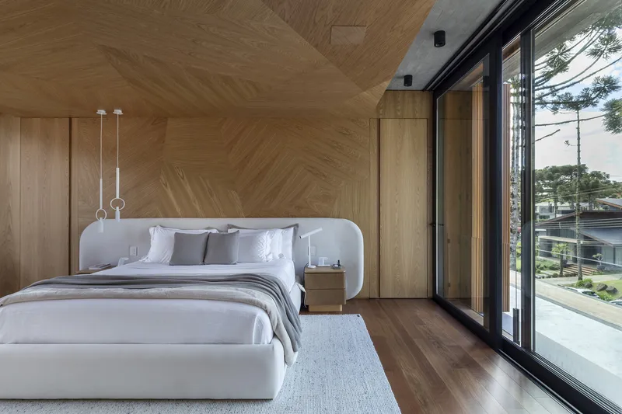
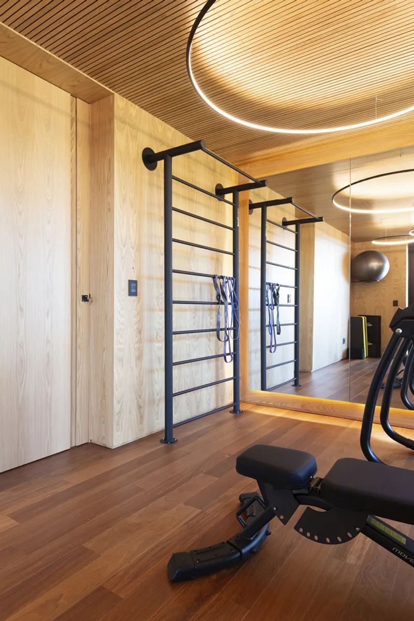
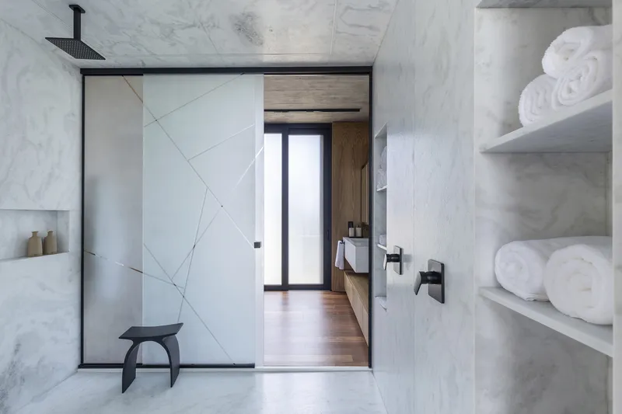
Inside, the K House offers a seamless flow between the living room, dining area, and gourmet space, all opening onto an external balcony with valley views. A hallmark of luxury modern homes in Brazil, the house features a cantilevered infinity pool, enhancing the outdoor living experience. The use of natural materials and sleek design elements echo throughout the interior, from the guest suites to the master bedroom, each offering unique views and luxurious comforts.
Architectural Details and Materiality
A distinctive feature of K House is the 9-meter cantilevered metal beam, a bold element that adds a modern edge to the building's silhouette. The combination of metal structure, natural stone, and exposed concrete not only defines the aesthetic of luxury modern homes in Brazil but also ensures durability and timeless beauty.
K House as a Paradigm of Luxury Modern Homes in Brazil
Mayresse Arquitetura's K House in Gramado exemplifies the elegance, innovation, and comfort of luxury modern homes in Brazil. With its unique design, attention to detail, and integration with nature, it stands as a model for contemporary living in one of Brazil's most picturesque locales. This residence not only provides a sanctuary for its inhabitants but also sets a new standard for architectural excellence in the country.
Discover the allure of luxury modern homes in Brazil through the prism of K House, where architectural finesse meets the serene beauty of Gramado's landscapes.
All photographs are work of Marcelo Donadussi




Popular Articles
Popular articles from the community


Riyadh For All: Intergenerational Urban Design for Active Aging in Rabat
Riyadh For All reimagines urban design in Rabat with intergenerational co-living, adaptive courtyards, and Moroccan cultural exchange today.

Co-Life: Senior Housing Design That Reconnects Older Adults With the City
Co-Life reimagines senior housing design through healing gardens, shared streets, workshops, and a sustainable community across generations.

The Earth Pod: 3D Printed Homes for Resilient Refugee Communities
The Earth Pod reimagines refugee housing through 3D printed homes made from clay, combining resilience, self-sufficiency, and rapid shelter.

The Ocean Hive: Sustainable Architecture for a Self-Sufficient Civilization at Sea
The Ocean Hive imagines sustainable architecture at sea, where modular habitats, algae, wave power and ocean waste sustain a growing colony.


Similar Reads
You might also enjoy these articles


FAMM Arquitectura Organizes Ten Villas Around Courtyards and Jungle in Nosara, Costa Rica
El Molino pairs two elongated volumes with deep overhangs and timber louvers to build a compact coastal community five minutes from the beach.

Oscar Niemeyer's Ibirapuera Park Pavilions Define São Paulo's Cultural Identity in Concrete and Curve
A constellation of modernist volumes set within São Paulo's most important urban park, conceived for the city's 400th anniversary in 1954.

How Henri Picq's 1889 Paris Pavilion Traveled 11,000 Kilometers to Become Santiago's Artequín Museum
A prefabricated iron and glass pavilion built for the Paris Universal Exposition found a second life as a children's art museum in Chile.

Sanjay Puri Architects Wraps a Jaipur Office Tower in Capsule-Shaped Green Buffers
A nine-level climate-responsive workplace near Jaipur Airport uses stacked planter terraces and aluminium screens to fight 40°C heat.


Explore Architecture Competitions
Discover active competitions in this discipline



Challenge to reimagine the Iron Throne


Photograph architecture without architects


Illustrate the lost glory of Angkor Wat - Render Challenge


Design challenge to reuse E-waste
Comments (0)
Please login or sign up to add comments
No comments yet. Be the first to comment!