
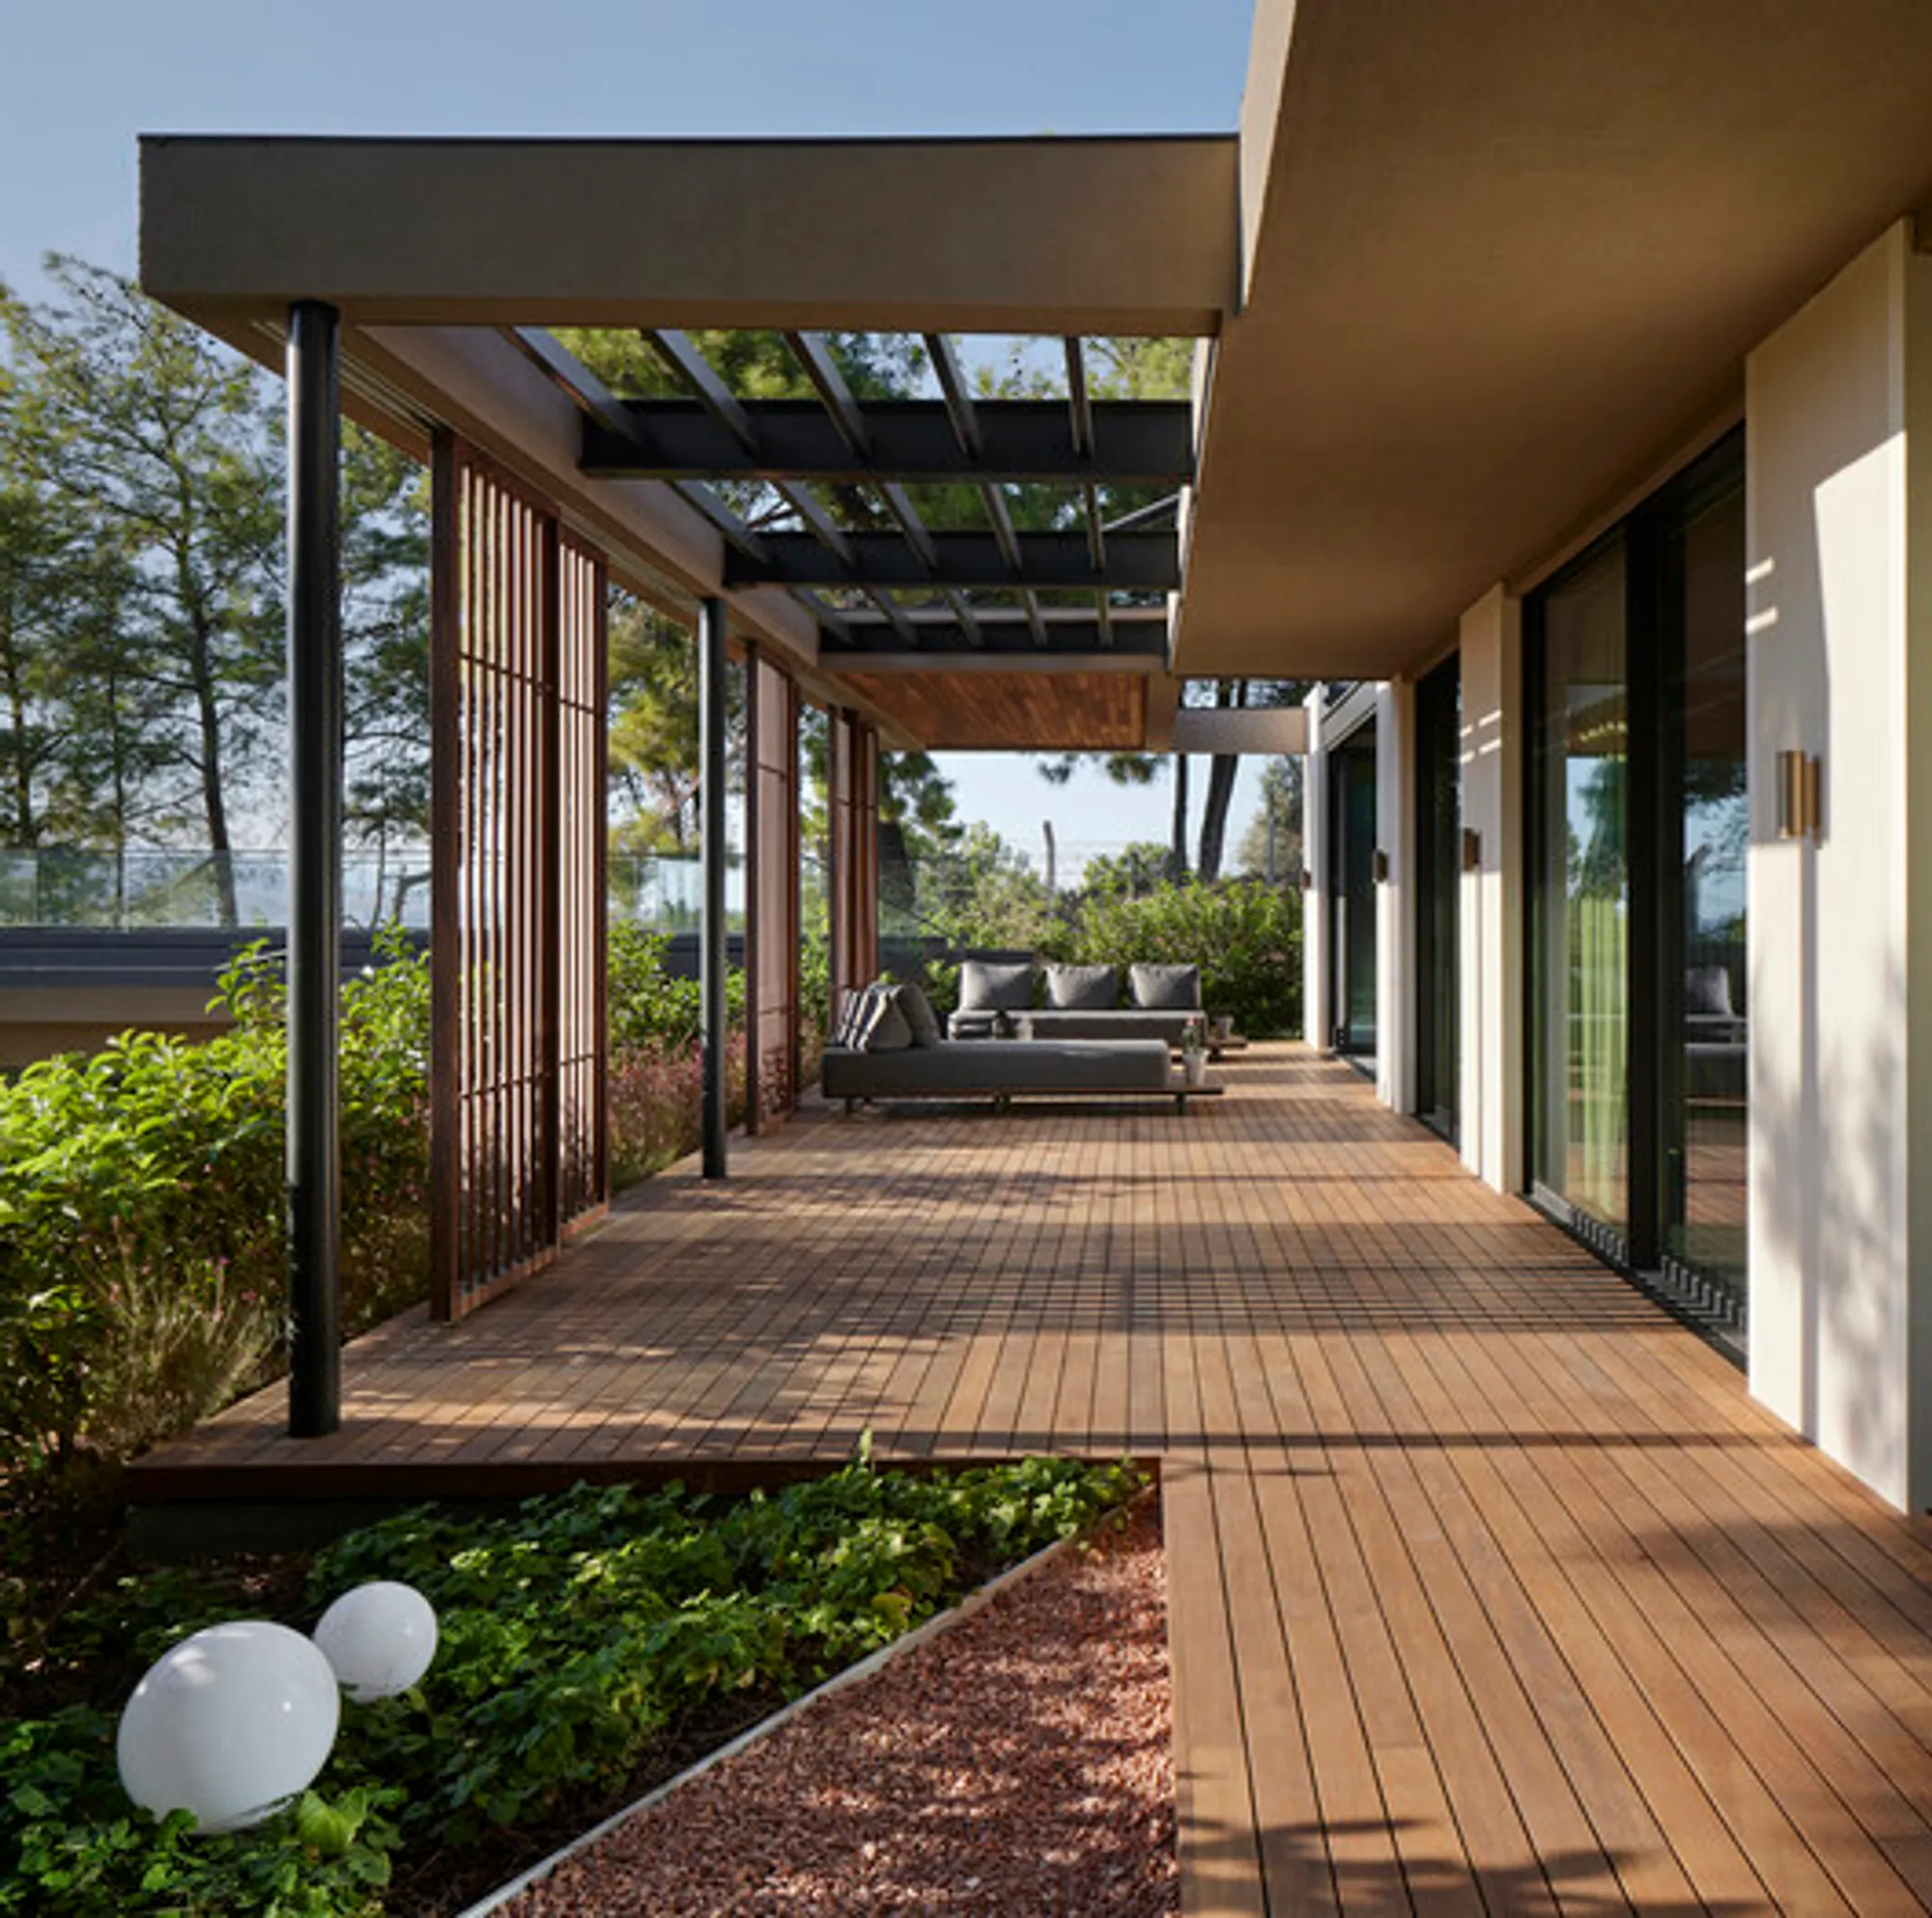
Discover the Allure of a Luxury Residence in Izmir, Turkey
Explore the transformation of S House in Izmir, Turkey, blending luxury, innovative design, and seamless living.


Unveiling the Architectural Marvel by OfisvesaireNestled on the picturesque slopes of Kekliktepe, Urla, S House stands as a testament to architectural brilliance. Curated by Ofisvesaire, under the guidance of lead architects M. Gökhan Çelikağ and Melis Varkal, this luxury residence in Izmir, Turkey, has undergone a transformative journey.
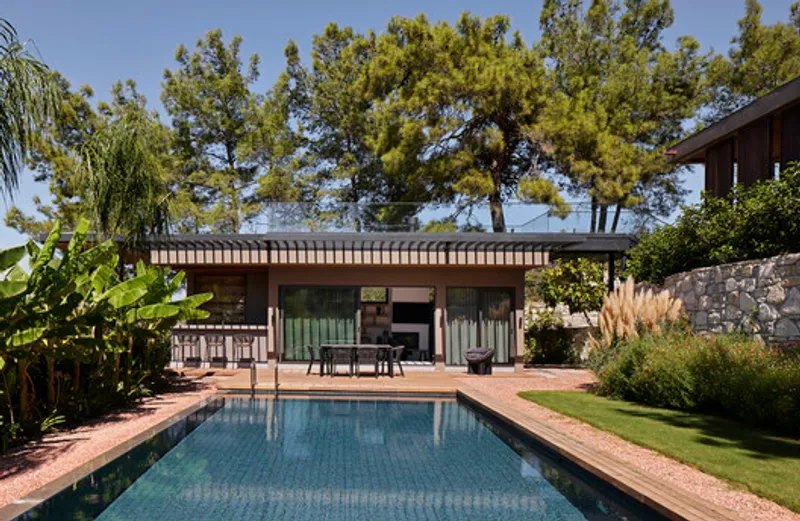

Redefining Identity with Contemporary Additions
The existing building envelope and foundational systems provided a canvas for Ofisvesaire to weave their magic. A strategic revision of the structural system paved the way for a composite approach, breathing new life into the original design. A standout addition is the pergola adorned with a mobile glass façade, challenging traditional boundaries between inside and outside living.
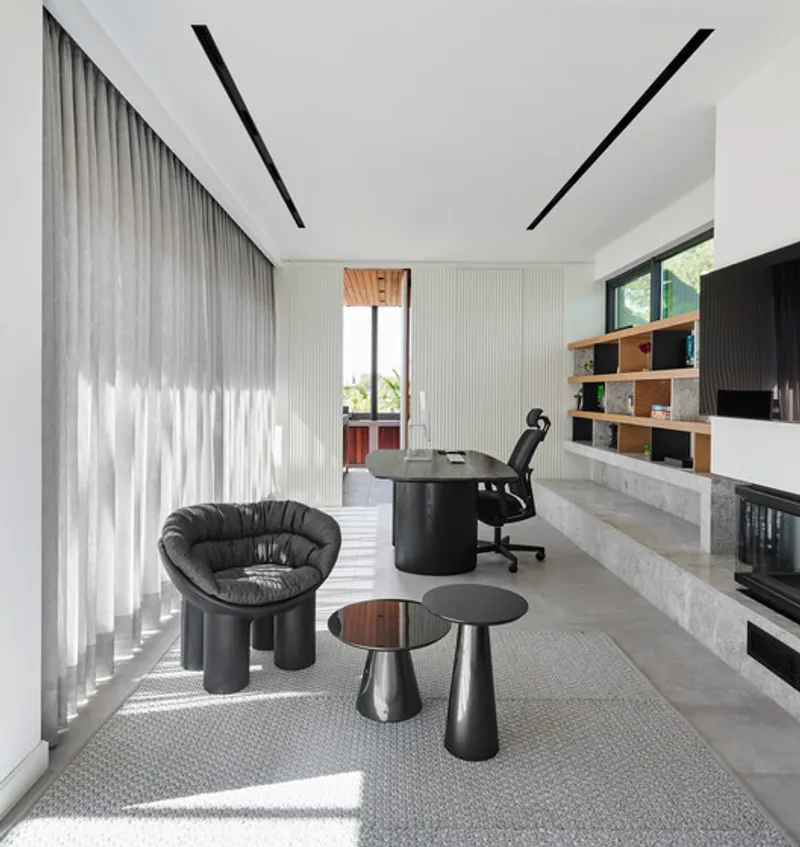

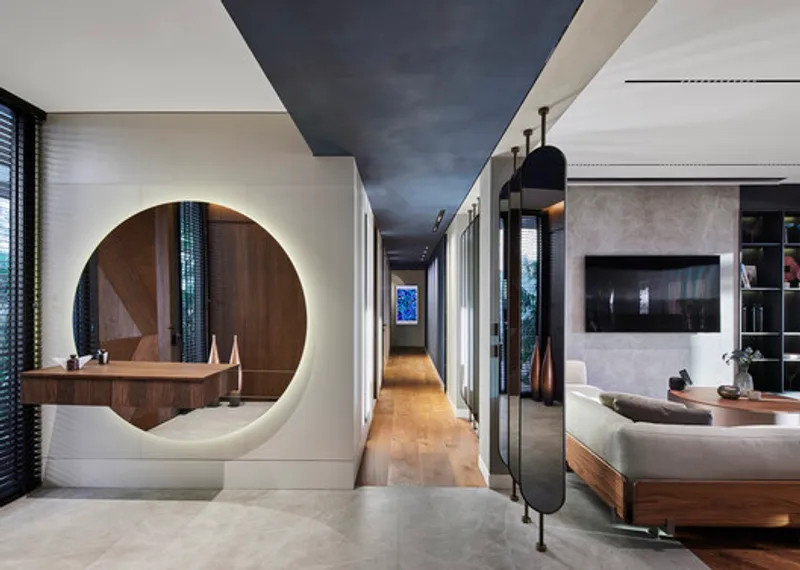
Harmonizing Warm Tones: Wood and Marble Symphony
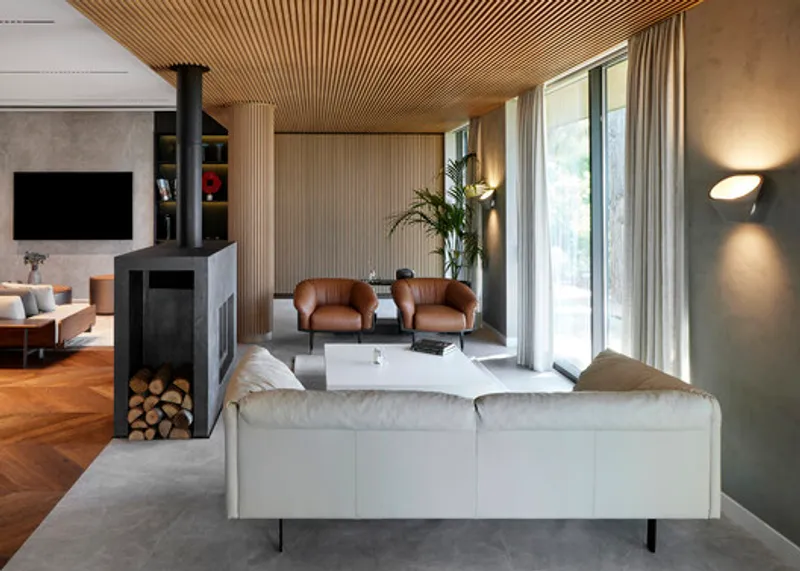
As visitors step into S House, the foyer, adorned with warm wood and marble tones, serves as a tranquil transition into the heart of the residence. The living area, featuring a formal dining space and lounge, becomes the focal point, radiating warmth and welcoming guests into its embrace.
Seamless Indoor-Outdoor Integration
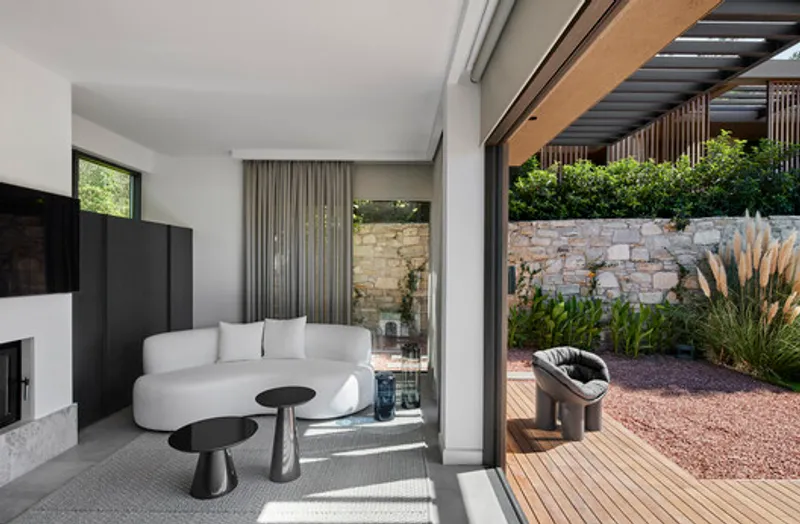
In a dance of materiality and transparency, semi-transparent sliding glass doors establish a harmonious connection between the living room, kitchen, and the enchanting terrace. This intentional overlapping of physical layers creates a sense of dynamism, encouraging a fluid movement through the space.

Embracing Lightness and Spaciousness
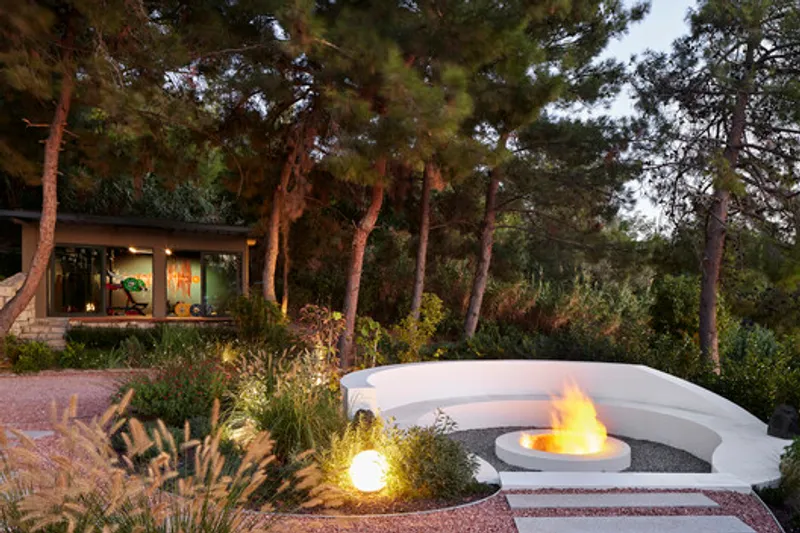
The living spaces within S House exude an aura of lightness and spaciousness. The strategic architectural elements not only enhance the aesthetic appeal but also provide an unobstructed flow between the interior and exterior. The constant visual contact with the terrace and garden vistas enhances the overall experience.
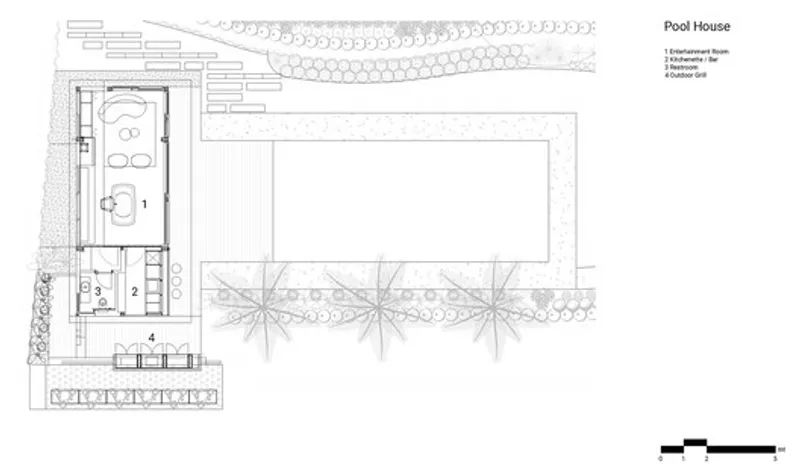

S House in Izmir, Turkey, is more than a residence; it's a harmonious blend of contemporary design and timeless elegance. Ofisvesaire's meticulous approach, coupled with the strategic use of warm materials and innovative architectural elements, elevates this luxury abode to a realm of its own. Discover the allure of S House and immerse yourself in the perfect synergy of form and function.
All Photographs are the work of Kadir Asnaz




Popular Articles
Popular articles from the community


The Ocean Hive: Sustainable Architecture for a Self-Sufficient Civilization at Sea
The Ocean Hive imagines sustainable architecture at sea, where modular habitats, algae, wave power and ocean waste sustain a growing colony.

The Earth Pod: 3D Printed Homes for Resilient Refugee Communities
The Earth Pod reimagines refugee housing through 3D printed homes made from clay, combining resilience, self-sufficiency, and rapid shelter.

Conexión: Biophilic Design Reimagines High-Rise Living in Hong Kong
Conexión reimagines high-rise living in Hong Kong through biophilic design, green facades, shared spaces, daylight, water and nature within.

Riyadh For All: Intergenerational Urban Design for Active Aging in Rabat
Riyadh For All reimagines urban design in Rabat with intergenerational co-living, adaptive courtyards, and Moroccan cultural exchange today.


Similar Reads
You might also enjoy these articles


FAMM Arquitectura Organizes Ten Villas Around Courtyards and Jungle in Nosara, Costa Rica
El Molino pairs two elongated volumes with deep overhangs and timber louvers to build a compact coastal community five minutes from the beach.

Oscar Niemeyer's Ibirapuera Park Pavilions Define São Paulo's Cultural Identity in Concrete and Curve
A constellation of modernist volumes set within São Paulo's most important urban park, conceived for the city's 400th anniversary in 1954.

How Henri Picq's 1889 Paris Pavilion Traveled 11,000 Kilometers to Become Santiago's Artequín Museum
A prefabricated iron and glass pavilion built for the Paris Universal Exposition found a second life as a children's art museum in Chile.

Sanjay Puri Architects Wraps a Jaipur Office Tower in Capsule-Shaped Green Buffers
A nine-level climate-responsive workplace near Jaipur Airport uses stacked planter terraces and aluminium screens to fight 40°C heat.


Explore İshak Şimşek Arhitecture Competitions
Discover active competitions in this discipline


Challenge to design mud housing for contemporary communities


Challenge to reimagine the Iron Throne


Photograph architecture without architects


Illustrate the lost glory of Angkor Wat - Render Challenge
Comments (0)
Please login or sign up to add comments
No comments yet. Be the first to comment!