

Discover the Innovation Behind Collingwood's Feline Ski Chalet by Atelier RZLBD
The article explores the innovative design of the Feline Ski Chalet in Collingwood, showcasing its unique structure and sustainable features.


The Essence of Innovation in Ski Chalet Design
Nestled in the picturesque landscape of Collingwood, Canada, the Feline Ski Chalet emerges as a beacon of innovative design in the realm of winter retreats. Created by the visionary team at Atelier RZLBD, this architectural masterpiece is more than just a place to escape the cold; it's a celebration of creativity, functionality, and environmental harmony.


A Trio of Structures: Hut, Bridge, and Cave
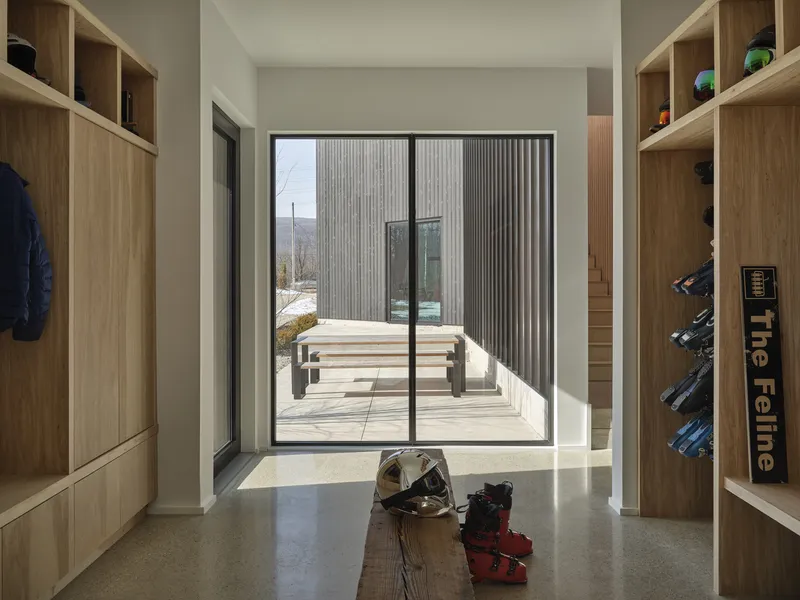
The chalet is ingeniously divided into three main components: the public "hut," the transitional "bridge," and the private "cave." This segmentation not only enhances the functionality of the space but also pays homage to the natural contours of the surrounding landscape.


The Hut: A Gathering Space
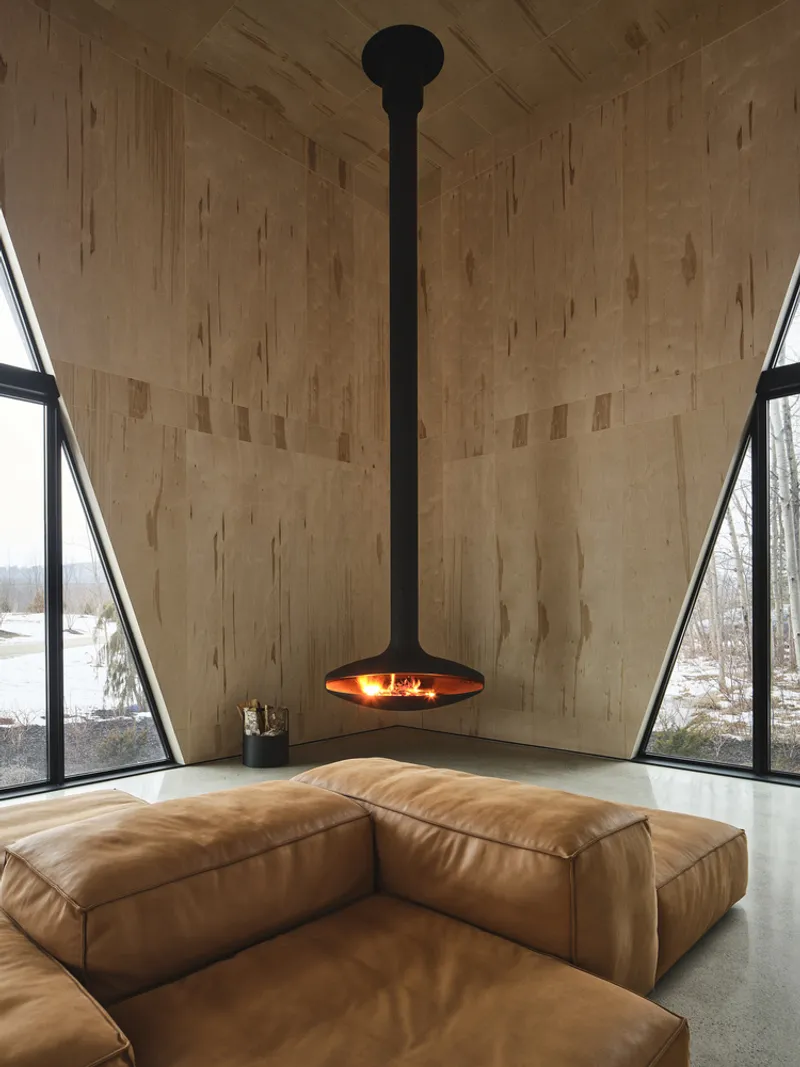
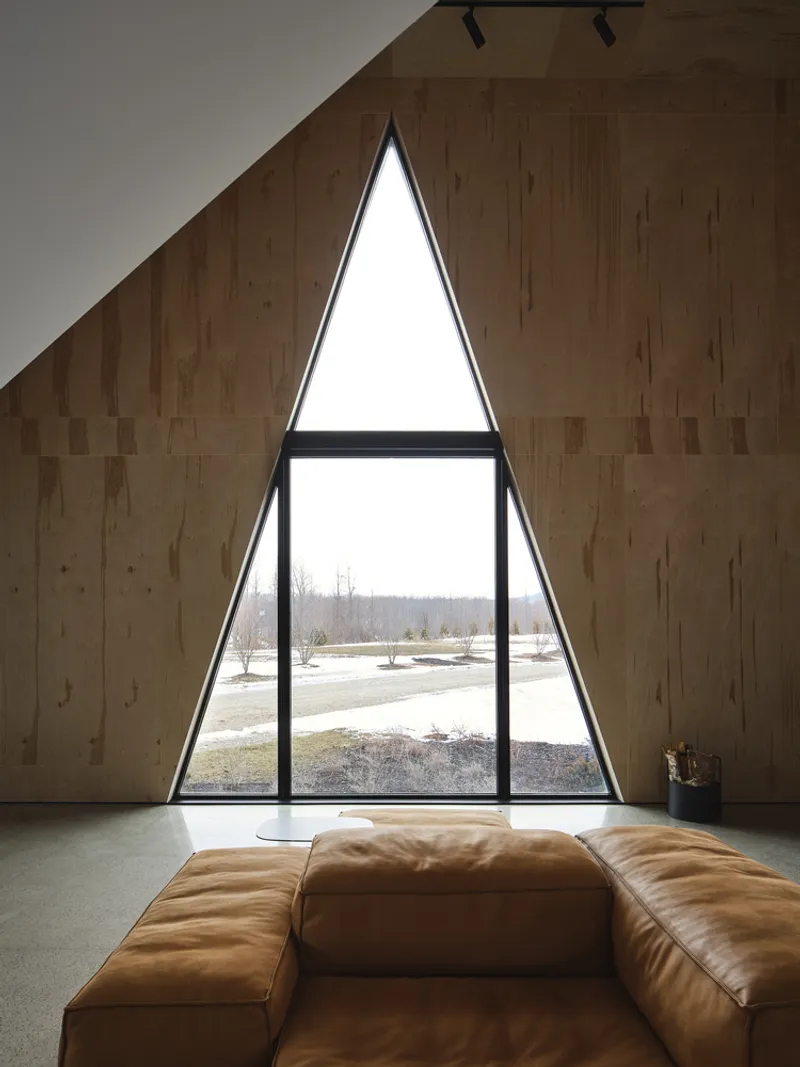
The "hut" stands as a cubic symbol of togetherness, where guests can revel in the warmth of a central fireplace while basking in the panoramic views of Blue Mountain and Osler Bluff. Its exterior, cloaked in charred wood, and its interior, adorned with plywood, reflect the chalet's intrinsic connection to nature.


The Bridge: Connecting Worlds
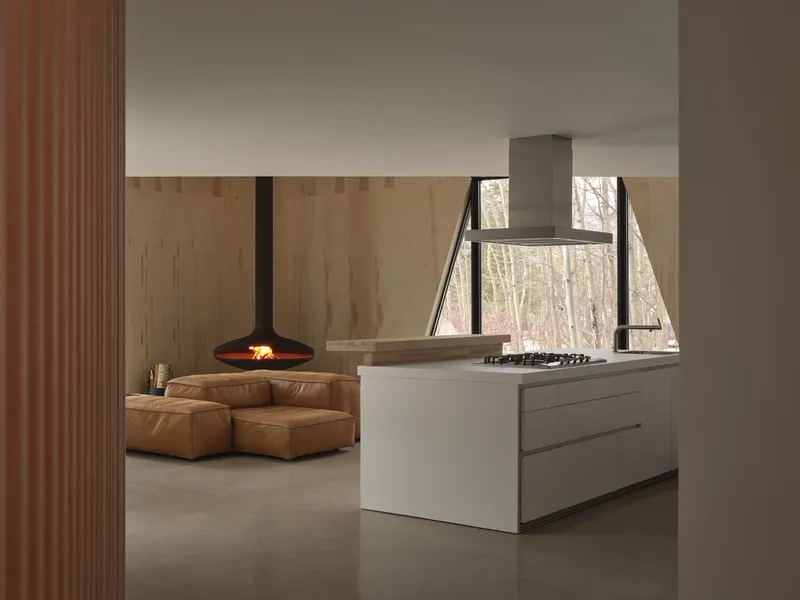
Serving as the conduit between the hut and the cave, the "bridge" gracefully navigates the topographical nuances of the site. It's here that the architectural prowess of Atelier RZLBD shines, effortlessly merging the chalet's various elements into a cohesive whole.


The Cave: A Private Refuge
The "cave" offers a serene haven for rest and rejuvenation. Its modular design, characterized by clean lines and minimalist aesthetics, provides a counterbalance to the communal energy of the hut. Each bedroom is designed with equality in mind, ensuring every guest experiences the tranquility of the landscape.


Embracing the Environment: A Sustainable Approach
At the heart of the Feline Ski Chalet's design philosophy is a deep respect for the environment. By adhering to the existing topography and optimizing for passive solar heating, the chalet stands as a testament to sustainable architecture. Its location, perched on the north edge of the site, maximizes sunlight exposure while preserving the natural beauty of the surrounding area.
A New Architectural Legacy
The Feline Ski Chalet by Atelier RZLBD is not just an innovative ski chalet design in Collingwood; it's a landmark project that redefines what a winter retreat can be. By blending aesthetic elegance with environmental sensitivity, it paves the way for future architectural endeavors in the region and beyond. Whether you're drawn to its stunning design or its sustainable ethos, the Feline Ski Chalet stands as a pinnacle of architectural innovation in the heart of Collingwood.

All photographs are work of Riley Snelling




Popular Articles
Popular articles from the community


Co-Life: Senior Housing Design That Reconnects Older Adults With the City
Co-Life reimagines senior housing design through healing gardens, shared streets, workshops, and a sustainable community across generations.

Riyadh For All: Intergenerational Urban Design for Active Aging in Rabat
Riyadh For All reimagines urban design in Rabat with intergenerational co-living, adaptive courtyards, and Moroccan cultural exchange today.

Conexión: Biophilic Design Reimagines High-Rise Living in Hong Kong
Conexión reimagines high-rise living in Hong Kong through biophilic design, green facades, shared spaces, daylight, water and nature within.

The Ocean Hive: Sustainable Architecture for a Self-Sufficient Civilization at Sea
The Ocean Hive imagines sustainable architecture at sea, where modular habitats, algae, wave power and ocean waste sustain a growing colony.


Similar Reads
You might also enjoy these articles


Hodi-Mandai Geram
Project Function: Preservation and revitalization of the Intangible heritage and socio-spatial identity of the Hodi by Housing, Cultural Memory Center, Sacred Grove, landscape, local tourism economy


Olio Towers: A Mid-Rise for Performers That Fuses Housing, Rehearsal, and Stage
Located blocks from Houston's Theater District, this modular tower stacks living units around a central performance atrium.

Oasis: Modular Green Housing Carved into Dhaka's Urban Fabric
A shortlisted Plugin Housing entry reclaims unauthorized settlements in Dhaka with stepped concrete volumes, green roofs, and ventilation-driven design.

Black Hole: A Floating Megastructure for the Post-Physical Era
Emiliano Mazzarotto envisions a spherical, self-scaling arena where e-sports, digital hotels, and holographic stadiums replace traditional public space.


Explore Architecture Competitions
Discover active competitions in this discipline



Challenge to reimagine the Iron Throne


Photograph architecture without architects


Illustrate the lost glory of Angkor Wat - Render Challenge


Design challenge to reuse E-waste
Comments (0)
Please login or sign up to add comments
No comments yet. Be the first to comment!