
Discover the stunning oasis of calm in the heart of Southampton: Maggie's Centre by AL_A!
Find peace and support amidst the beauty of AL_A's award-winning architecture at Maggie's Centre Southampton

Maggie’s, a cancer support organization with over 25 years of experience, is set to open its latest centre in Southampton General Hospital next month. The new centre, designed by the renowned architecture studio AL_A, will provide free cancer support and information to patients in the hospital’s specialist oncology unit, serving a population of 3.2 million people across the region.
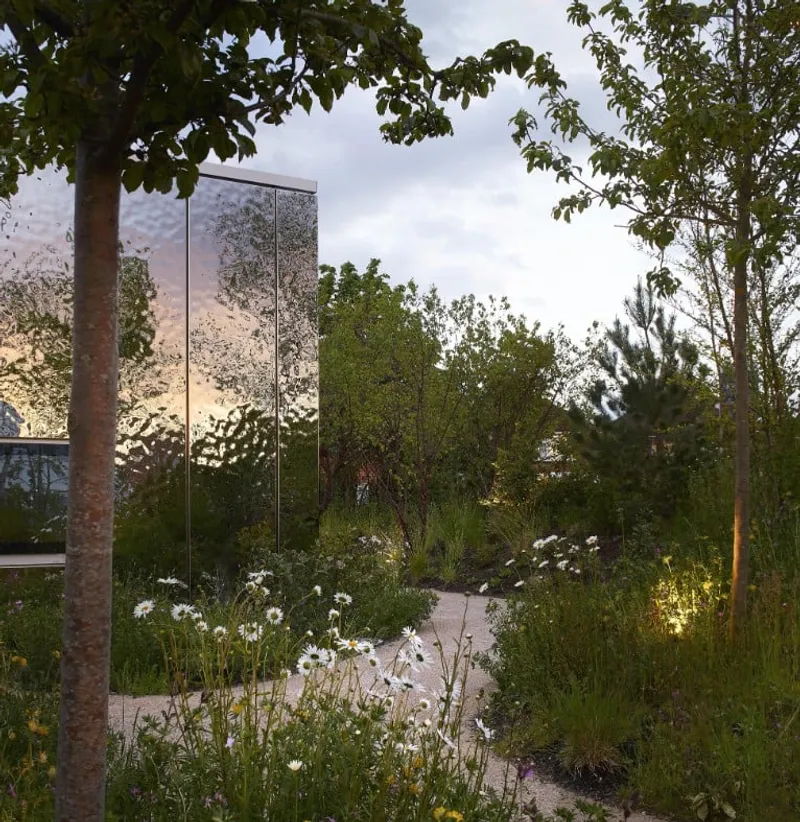
Situated on a previously unused corner of the hospital site, the centre is a woodland oasis that covers almost three-quarters of the site, with four distinct gardens reflecting the ecology of the nearby New Forest. Amanda Levete, Principal of AL_A, said: “We have imagined that a piece of the garden has been transported from the New Forest into the midst of the hospital’s car park, bringing serenity and a bit of magic to the place.”
.
The building itself emerges from the naturalistic landscape with an almost ethereal clarity. The gardens are cut through by four walls that radiate from a large central space, defining more discrete areas in each of the four corners. The kitchen table, which is at the heart of all Maggie's centres, sits at the centre of the building, with a skylight above bringing daylight and sky views deep into the building.
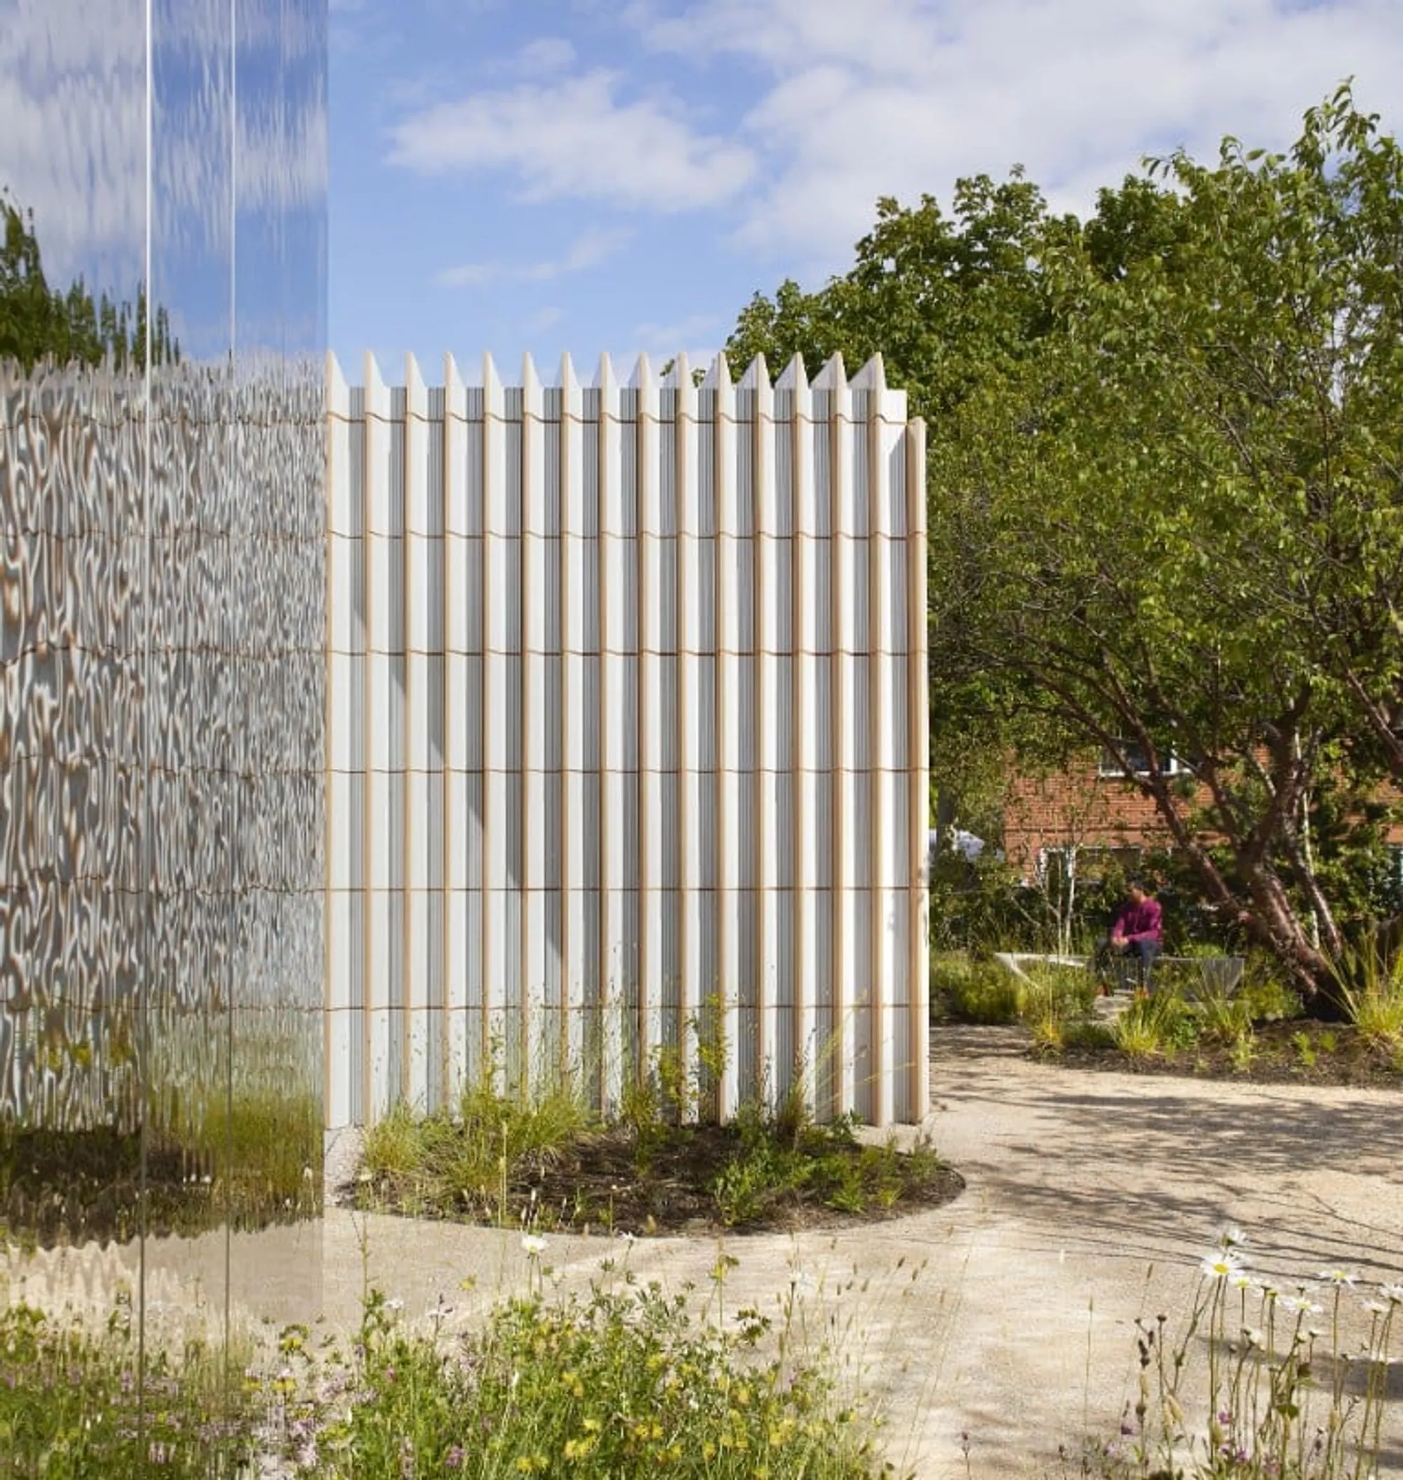
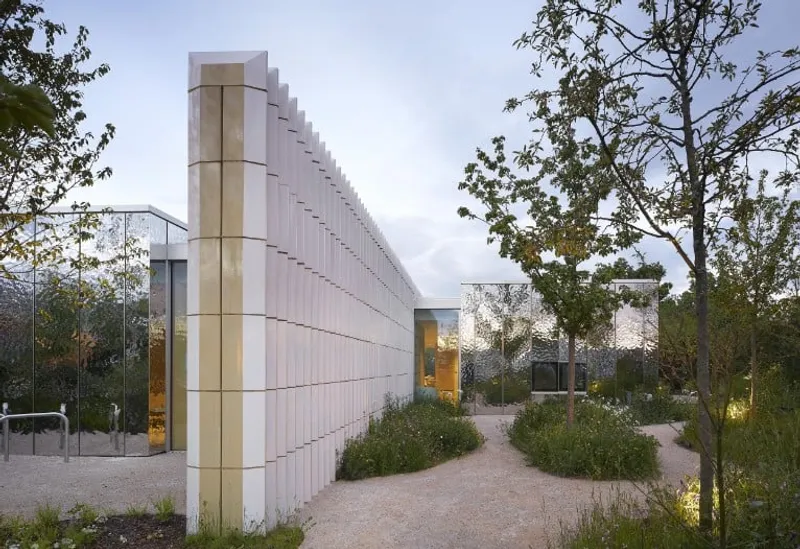
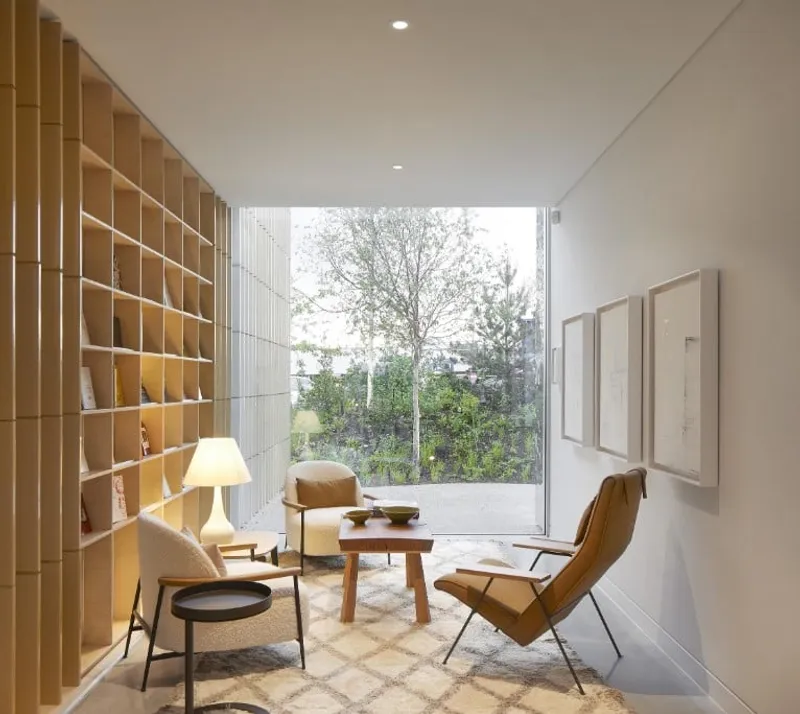
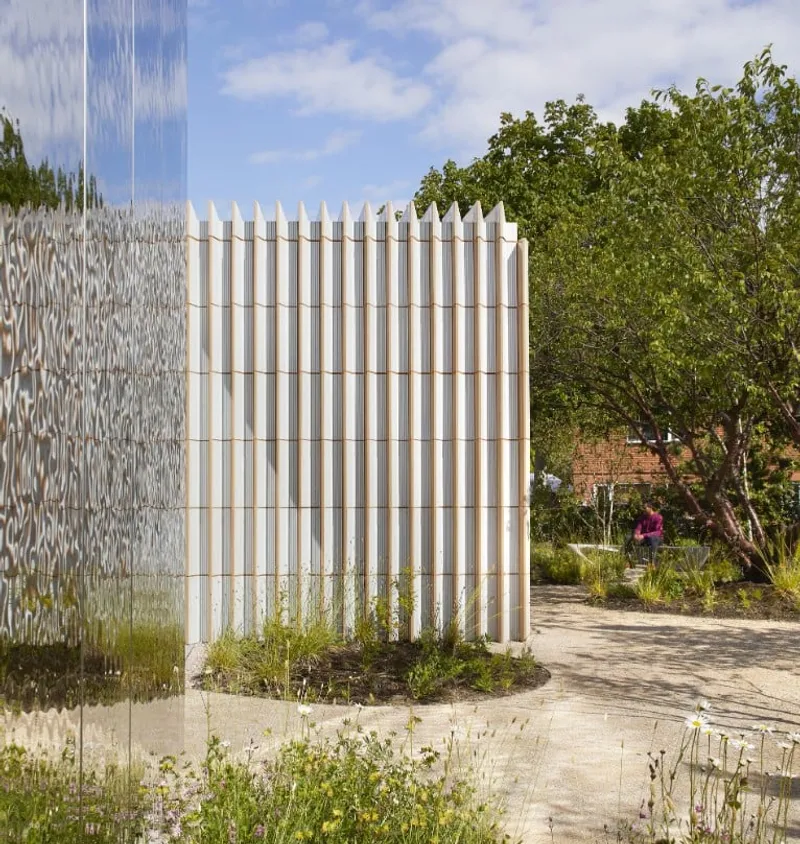
One of the key features of the centre is the private areas, including consulting rooms and quiet spaces, which open onto the gardens through full-height glazed sliding doors that disappear into pockets in the walls, removing the boundaries between landscape and building. The building’s skeleton, which extends outside the enclosure, is formed by the four-blade walls made from ceramics. The earthiness of the clay colour roots the centre to the ground.
The four corners of the building are clad in mottled stainless steel, which gives a thoughtful reflection of the surrounding landscape, placing the garden front and centre. The structure of the building seems to disappear as it reflects the surrounding trees and planting, allowing visitors to feel as if they are a part of the natural surroundings.
Maggie’s Centre Southampton is a testament to the power of architecture in creating an environment that is both beautiful and functional. The centre offers a space for patients to come together, share their experiences, and find support in difficult times. With its gardens and naturalistic design, the centre offers a peaceful retreat from the hospital environment, allowing patients to focus on their well-being and recovery.
The design of the centre is not only beautiful, but it is also sustainable, with a focus on reducing the building’s carbon footprint. The use of ceramics and stainless steel in the building’s design ensures that it will stand the test of time, while the focus on green space and gardens allows for natural ventilation and cooling.
In conclusion, Maggie’s Centre Southampton is a stunning example of how architecture can be used to create a space that is both beautiful and functional. With its gardens and naturalistic design, the centre offers a peaceful retreat for patients and their families, allowing them to focus on their well-being and recovery. The sustainable design of the building ensures that it will stand the test of time, while the focus on reducing its carbon footprint is a testament to the organization’s commitment to creating a better future for all.

The garden has been designed by award-winning landscape designer, Sarah Price, co-designer of the 2012 Gardens at the Olympic Park in east London. “There’s no doubt that looking at ‘nature’ has a positive impact on how we feel. The landscape is inspired by the New Forest, and draws its healing power from the rich diversity of Forest’s flora: wood anemones, orchids, wild garlic, lesser celandines, bluebells and primroses, mosses and ferns, growing in the woodland pathways.”
Dame Laura Lee DBE, Chief Executive of Maggie’s, says: “I am absolutely thrilled with our newest centre designed by Amanda Levete and he000000000r team at AL_A. They have interpreted our brief beautifully and their exacting attention to detail has created a stunning building with large windows that flood the centre with natural light. Their play on inside and outside space and the close working relationship with landscaper Sarah Price have created a garden that will give people with cancer and our staff views of greenery on all sides. Intimate rooms allow for privacy whilst the communal spaces bring people together around a kitchen table to share their stories and support one another”.
References (1)



Popular Articles
Popular articles from the community


Conexión: Biophilic Design Reimagines High-Rise Living in Hong Kong
Conexión reimagines high-rise living in Hong Kong through biophilic design, green facades, shared spaces, daylight, water and nature within.

Riyadh For All: Intergenerational Urban Design for Active Aging in Rabat
Riyadh For All reimagines urban design in Rabat with intergenerational co-living, adaptive courtyards, and Moroccan cultural exchange today.

Co-Life: Senior Housing Design That Reconnects Older Adults With the City
Co-Life reimagines senior housing design through healing gardens, shared streets, workshops, and a sustainable community across generations.

Play: Fragments of Their World
Familiar architecture becomes modular playground design, creating safe spaces where displaced children can learn, connect, imagine and play.


Similar Reads
You might also enjoy these articles

Day and Night Park: A Time-Based Urban Newsstand in Beijing
A temporary urban newsstand in Beijing blending travel, light, and reading through poetic colors, compact form, and community-focused design.

Modernist Patio Renovation in El Masnou, Barcelona by Oliver Segura Arquitectura + Cebrià Arquitectura
Modernist patio renovation blending tradition and innovation with a movable pool, leveled floors, and Catalan materials in El Masnou.

Alto Residencial Coop: Cooperative Housing Development in Santiago de Compostela by Carbajo Barrios Arquitectos
A linear cooperative housing complex blending white volumes and perforated metal façades, enhancing community living, natural light, privacy, and urban integration.

Vil Genis School by BPA ARCHITECTURE – Massy, France
Vil Genis School in Massy, France, features sustainable design, south-facing classrooms, community integration, accessible spaces, and modern educational architecture.


Explore Architecture Competitions
Discover active competitions in this discipline




Challenge to reimagine the Iron Throne


Photograph architecture without architects


Illustrate the lost glory of Angkor Wat - Render Challenge


Design challenge to reuse E-waste
Comments (0)
Please login or sign up to add comments
No comments yet. Be the first to comment!