
Discovering Innovative Family Villa Design: Archipelago Villa by AGi Architects
Explore Archipelago Villa by AGi Architects: an innovative family villa design in Spain blending independent living spaces with nature.


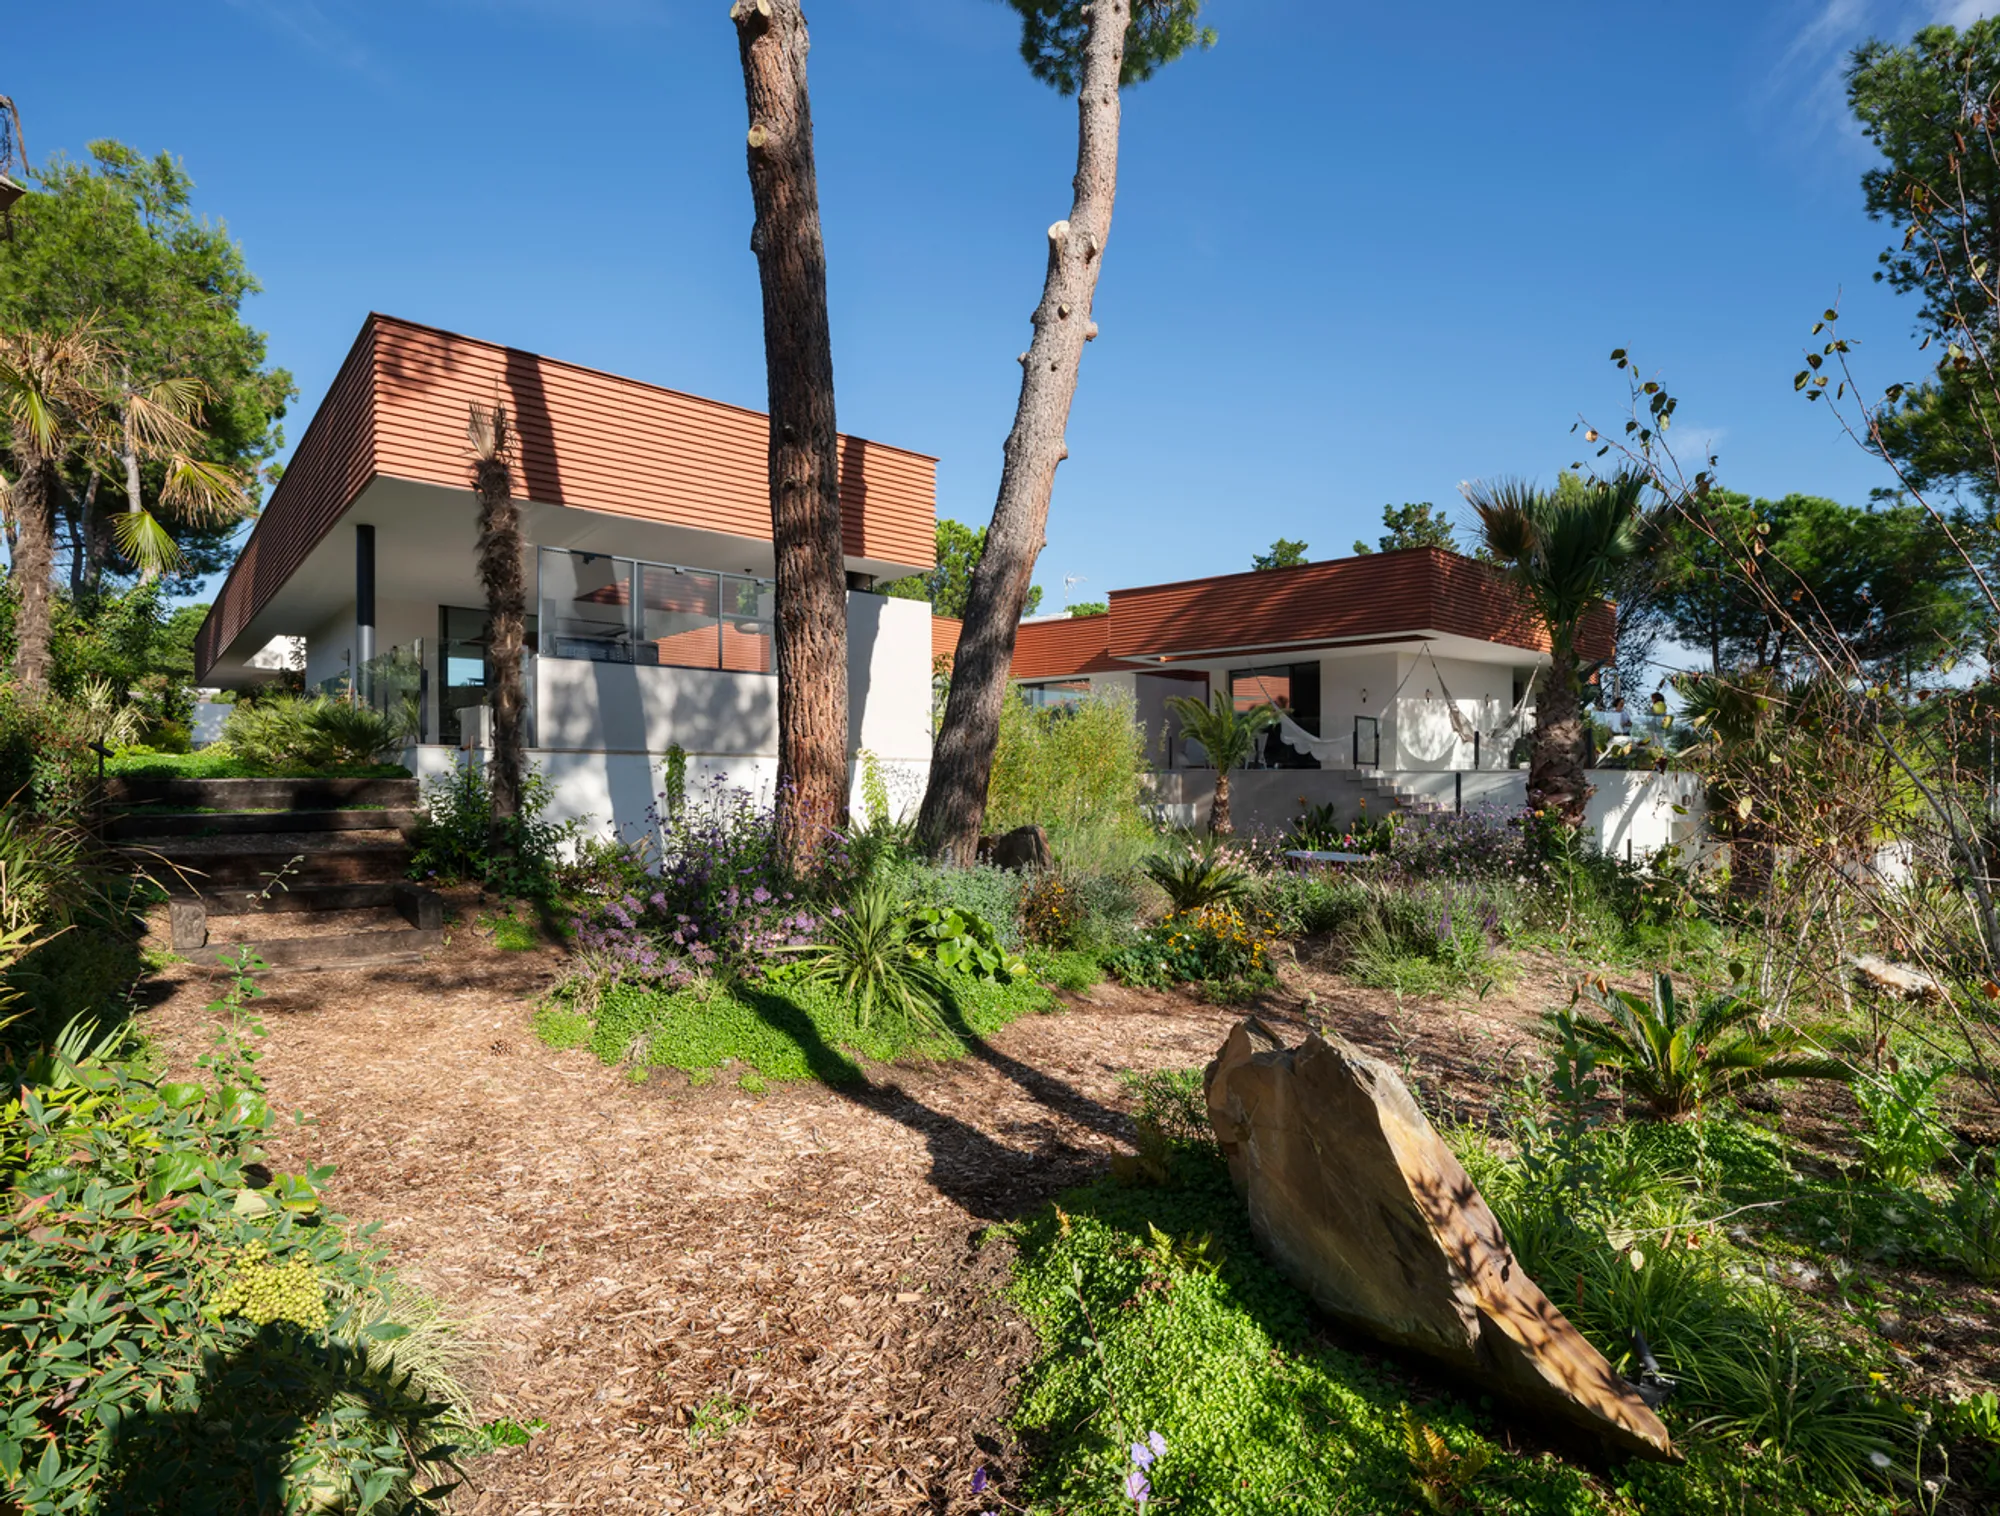
Nestled in the serene landscapes of Boadilla del Monte, Spain, the Archipelago Villa emerges as a beacon of innovative family villa design. Crafted by the visionary minds at AGi Architects, this 600 m² masterpiece redefines the concept of a family home, offering a unique living experience tailored to the needs of a young family with teenage daughters. With photographs captured by the talented Jesús Granada and a curated team of manufacturers like Años Luz and Cortizo, the villa stands as a testament to architectural brilliance and thoughtful design.
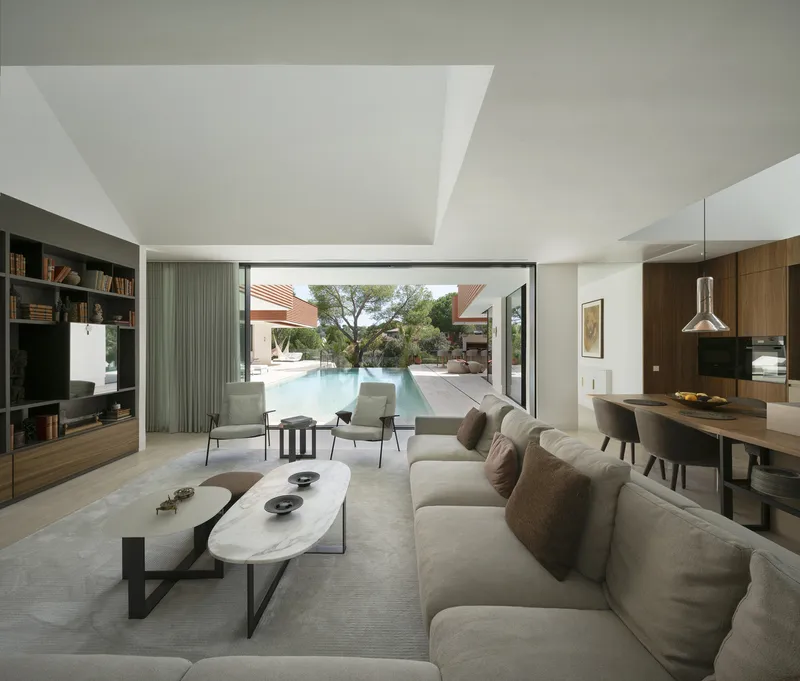
A Unique Concept for Family Living
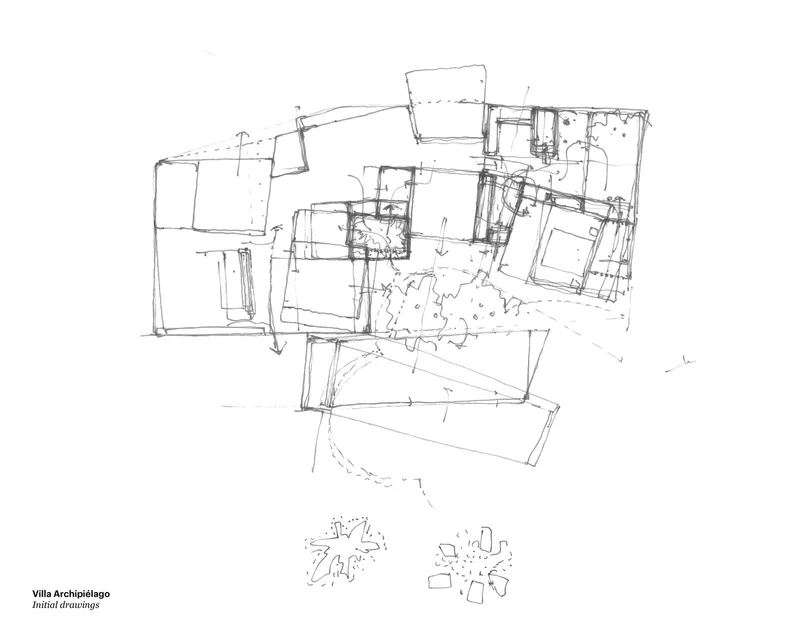
The heart of Archipelago Villa's design philosophy lies in its innovative approach to family living. The architects, Joaquín Pérez-Goicoechea and Nasser Abulhasan, envisioned a home where each inhabitant enjoys independence within a harmonious space. The villa is segmented into distinct areas or "islands," each boasting its own character and functionality. This segmentation allows for personal spaces that connect seamlessly with communal areas, fostering both privacy and unity.
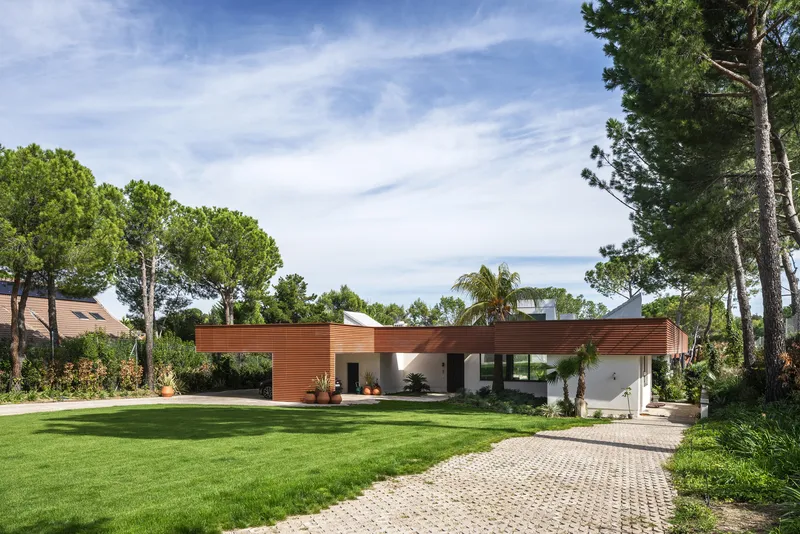
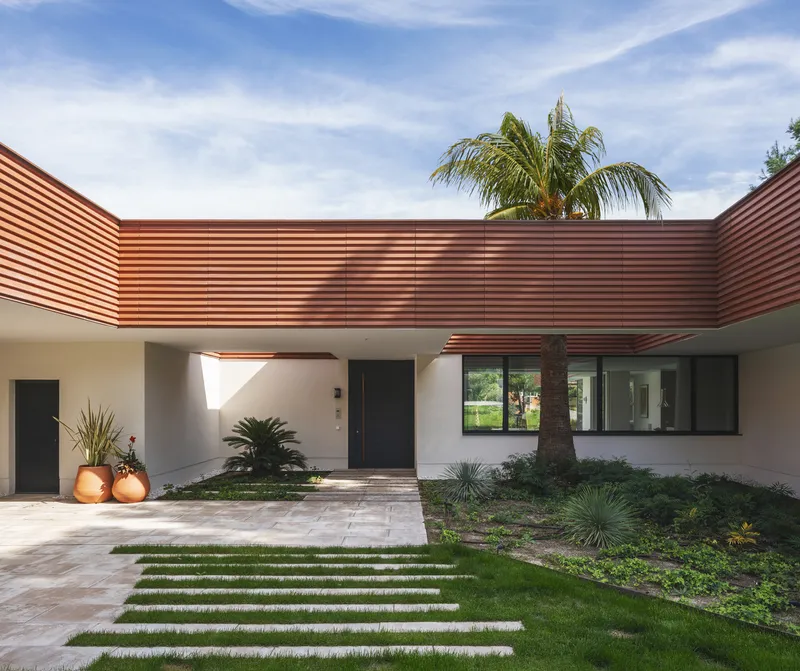

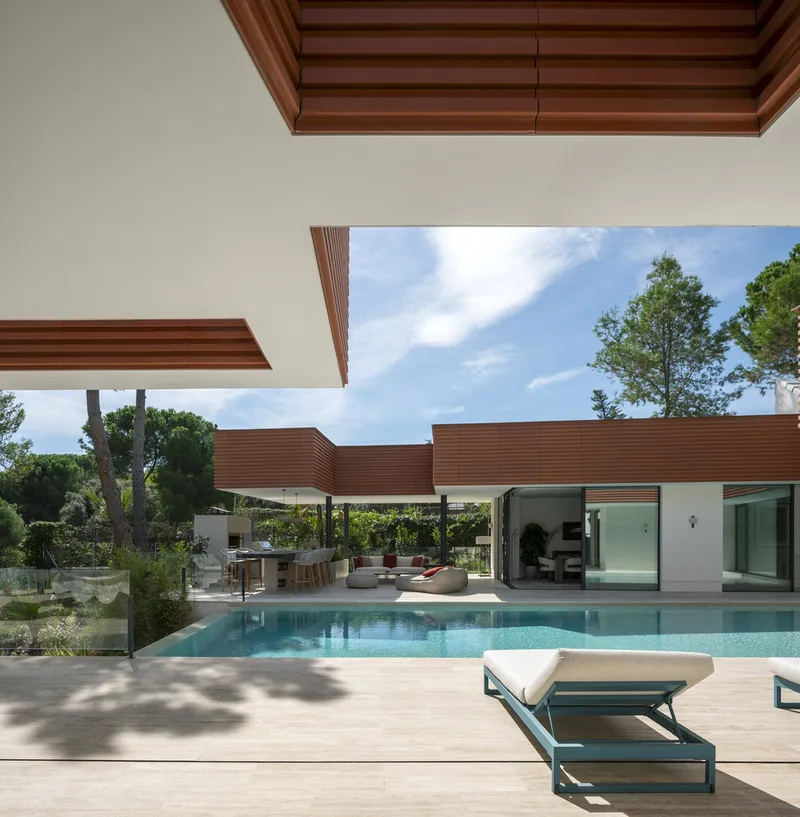
The Islands of Life
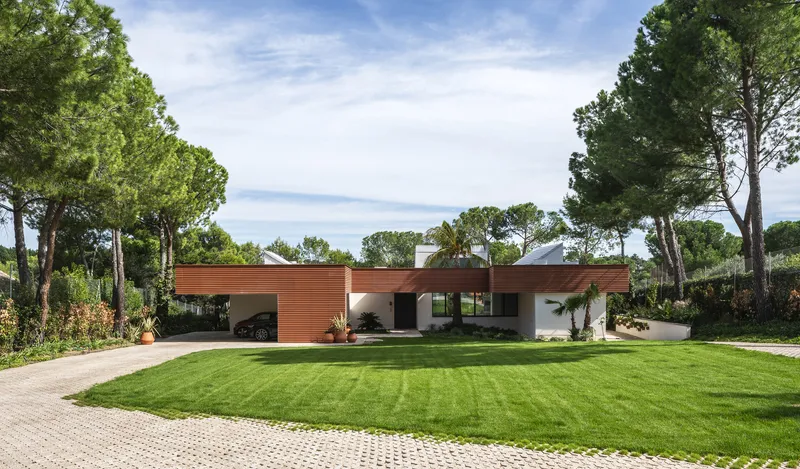
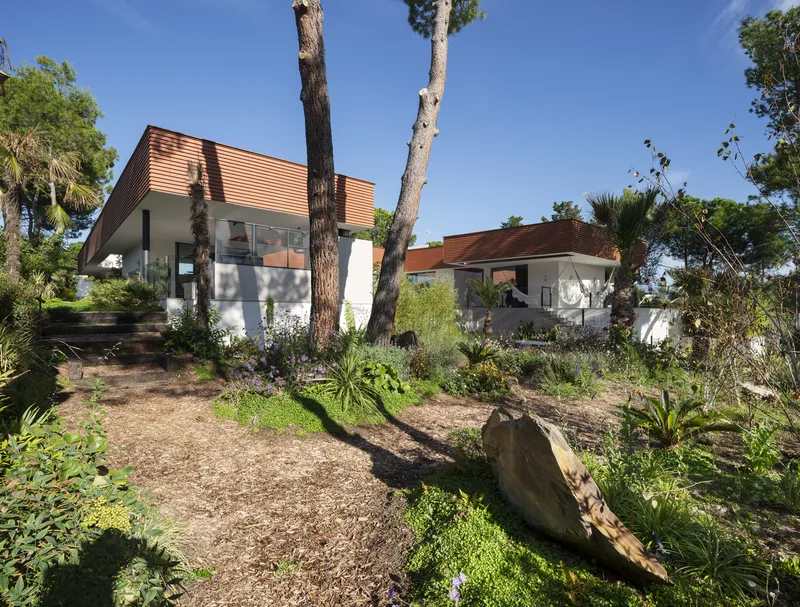
Each island within the villa establishes a unique bond with its garden, enhancing the connection between indoor and outdoor living spaces. From the aromatic garden at the entrance to the spacious private gardens, every element is designed to create a sense of openness and integration with nature.


Central Atrium and Infinity Pool
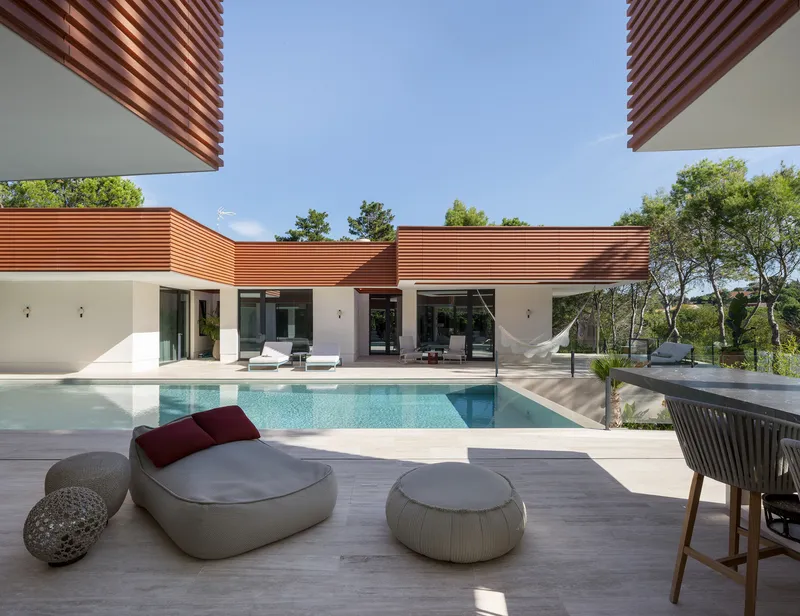
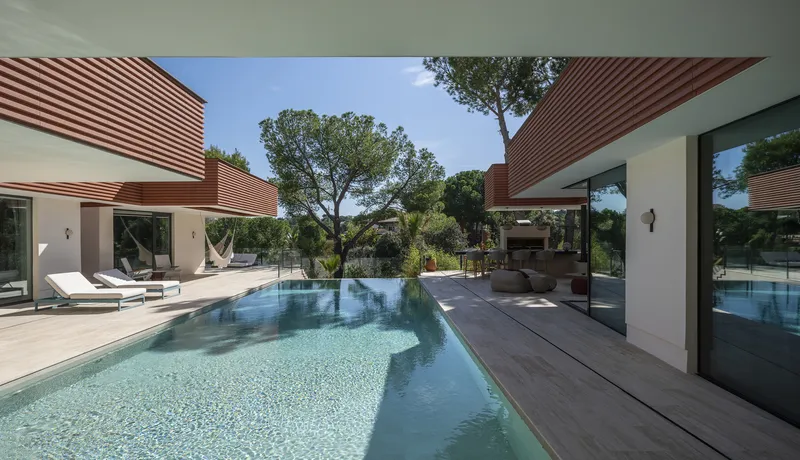
At the heart of the villa lies a large central atrium, home to an exquisite infinity pool. This space acts as a visual and functional hub, linking the various islands while providing a spectacular view from the aromatic entrance garden.
Design Elements That Make a Difference
Roof Design
A standout feature of Archipelago Villa is its impressive ceramic roof. Spanning across all islands, the roof not only unifies the structure but also offers protection and aesthetic appeal. Its design as a flat ribbon that seemingly floats above the house adds a touch of elegance and sophistication.

Interior-Exterior Harmony
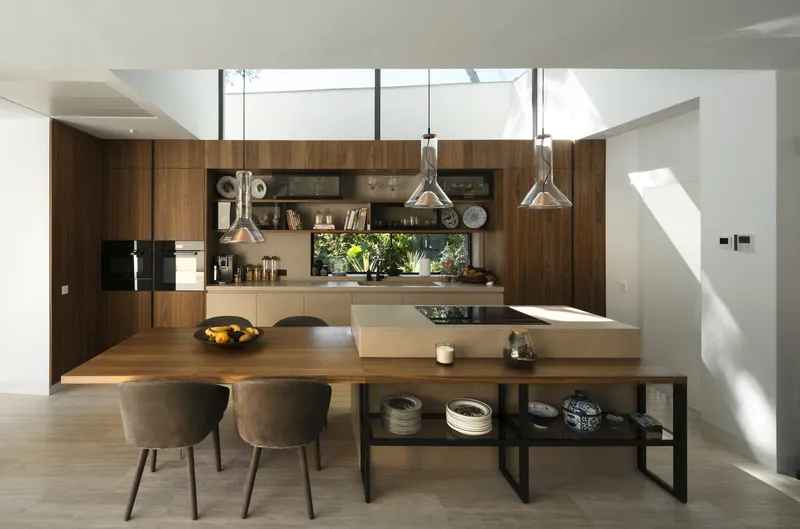
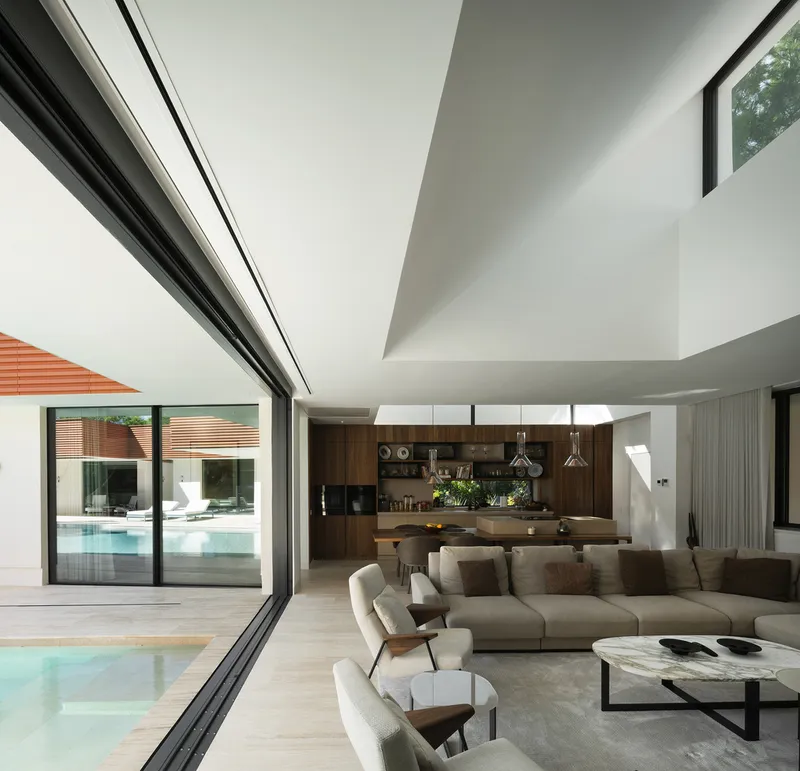
The architects have masterfully designed the villa to maintain a delicate balance between autonomy and openness. Large windows and skylights ensure that natural light bathes the interiors, enhancing the sense of space and connection to the outdoors.

The Layout: An Architectural Marvel
The villa's layout is meticulously planned to cater to the needs of its inhabitants. The family island, accessible via the aromatic garden, includes a dining room, living room, and an open kitchen. The daughters' island features three large bedrooms, offering privacy and comfort. The private island for the parents boasts a luxurious bedroom, dressing room, and a spacious bathroom, opening up to a private garden with a tropical feel.
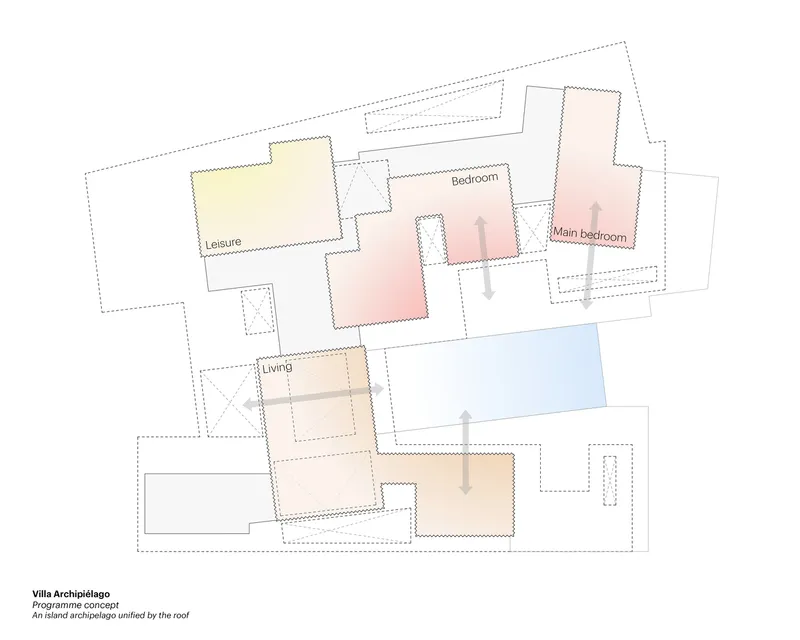

A Community in Itself
The islands are arranged around a spacious open atrium, surrounded by lush gardens. A large swimming pool dominates this area, complemented by an outdoor kitchen and dining space, creating an ideal setting for family gatherings and entertainment.
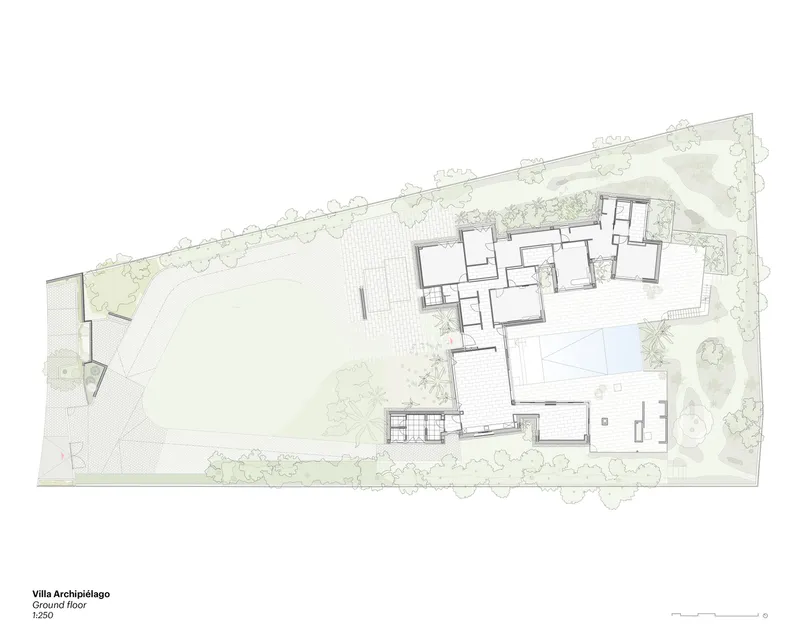

A Benchmark in Innovative Family Villa Design
Archipelago Villa by AGi Architects stands as a hallmark of innovative family villa design, blending functionality with aesthetic appeal. Its unique concept of independent yet interconnected living spaces sets a new standard for modern family homes. As we explore this architectural marvel, we are reminded of the limitless possibilities when creativity meets the needs of family living.
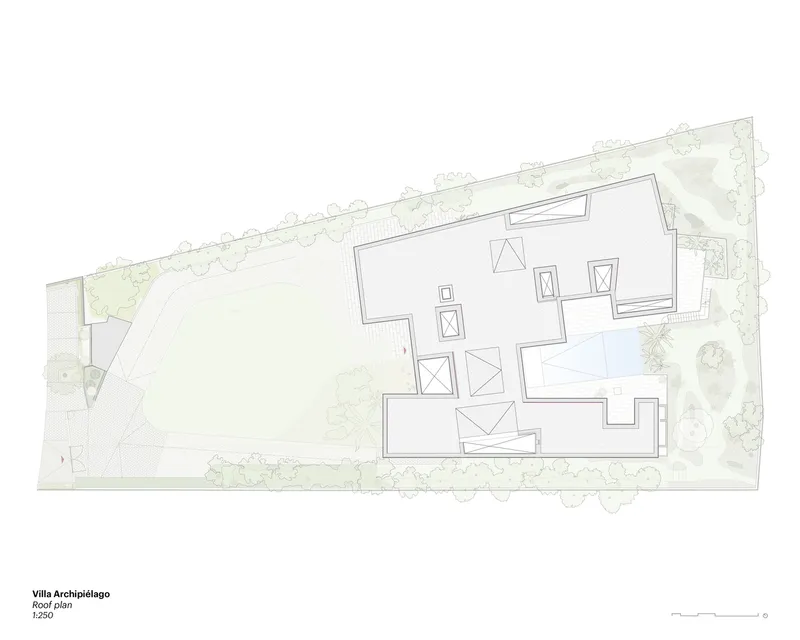
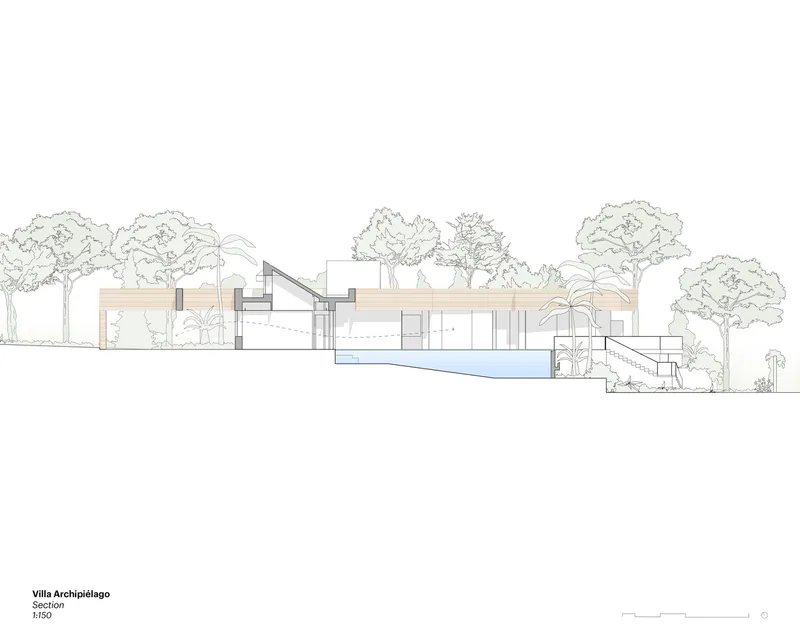
All photographs are work of Jesús Granada




Popular Articles
Popular articles from the community


EW PARK: Sustainable Architecture Reimagines the Future of Urban Parking
EW PARK reimagines city parking as a modular wooden tower combining automation, solar energy, electric mobility, and adaptable urban design.

AL-JANNAH: Sustainable Architecture and Permaculture for Afghan Widows
AL-JANNAH uses sustainable architecture and permaculture to create resilient oasis of housing, learning, work and renewal for Afghan widows.

Co-Life: Senior Housing Design That Reconnects Older Adults With the City
Co-Life reimagines senior housing design through healing gardens, shared streets, workshops, and a sustainable community across generations.

Conexión: Biophilic Design Reimagines High-Rise Living in Hong Kong
Conexión reimagines high-rise living in Hong Kong through biophilic design, green facades, shared spaces, daylight, water and nature within.


Similar Reads
You might also enjoy these articles


FAMM Arquitectura Organizes Ten Villas Around Courtyards and Jungle in Nosara, Costa Rica
El Molino pairs two elongated volumes with deep overhangs and timber louvers to build a compact coastal community five minutes from the beach.

Oscar Niemeyer's Ibirapuera Park Pavilions Define São Paulo's Cultural Identity in Concrete and Curve
A constellation of modernist volumes set within São Paulo's most important urban park, conceived for the city's 400th anniversary in 1954.

How Henri Picq's 1889 Paris Pavilion Traveled 11,000 Kilometers to Become Santiago's Artequín Museum
A prefabricated iron and glass pavilion built for the Paris Universal Exposition found a second life as a children's art museum in Chile.

Sanjay Puri Architects Wraps a Jaipur Office Tower in Capsule-Shaped Green Buffers
A nine-level climate-responsive workplace near Jaipur Airport uses stacked planter terraces and aluminium screens to fight 40°C heat.


Explore Architecture Competitions
Discover active competitions in this discipline



Challenge to reimagine the Iron Throne


Photograph architecture without architects


Illustrate the lost glory of Angkor Wat - Render Challenge


Design challenge to reuse E-waste
Comments (0)
Please login or sign up to add comments
No comments yet. Be the first to comment!