
Distant Shore Museum: A Vision of Sustainable Adaptive Reuse Architecture
Sustainable adaptive reuse transforms oil rigs into floating cultural hubs, merging architecture, water, and community on the distant shore.


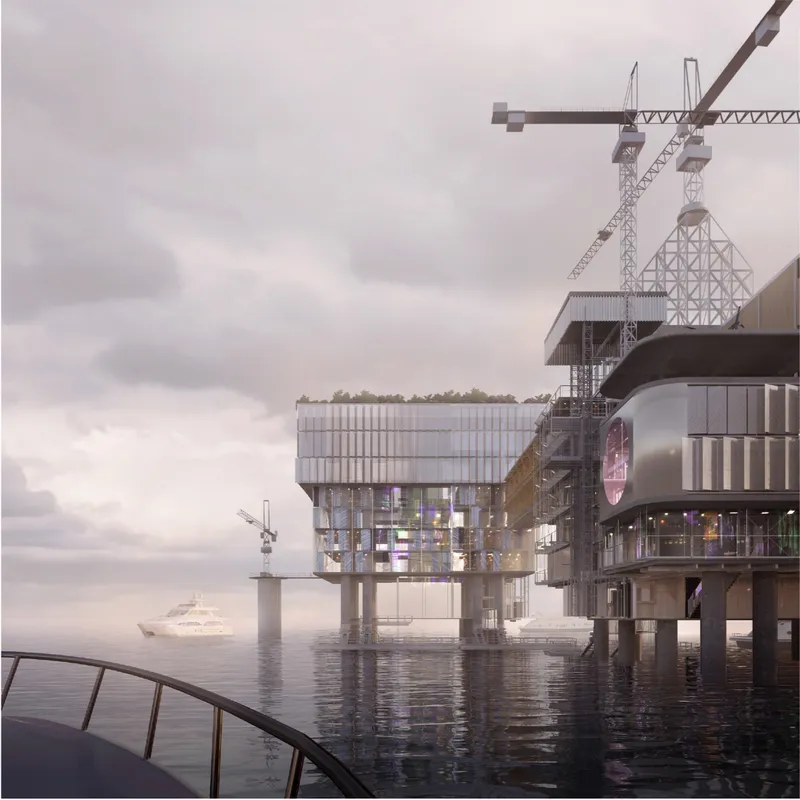
Distant Shore Museum proposes a compelling vision of sustainable adaptive reuse architecture, transforming obsolete offshore oil rigs into vibrant cultural and residential environments. Positioned between two powerful elements, water and sky, the project explores how architecture can mediate between industry, ecology, and human experience.
Recognized as an Editor's Choice entry of Proximity Island 2019, the proposal reimagines industrial remnants not as relics, but as catalysts for a new typology of ocean-based living and cultural infrastructure.
Reimagining Offshore Infrastructure
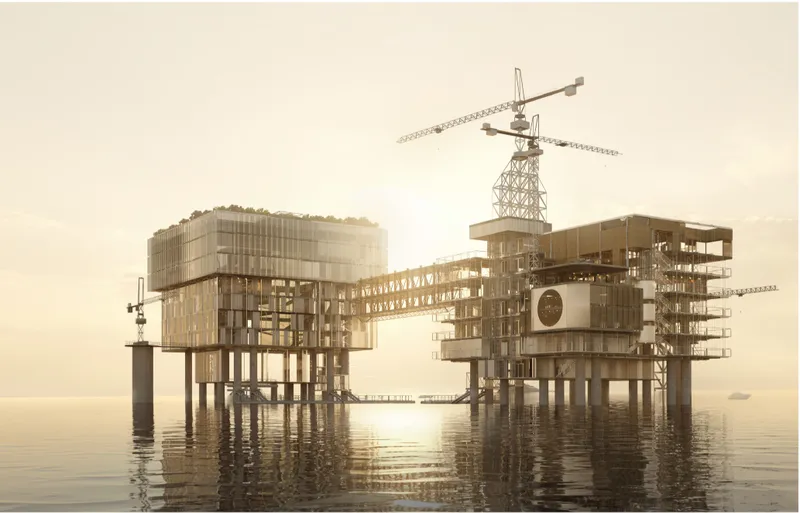
The project begins with a critical question: how can redundant oil rigs be repurposed without erasing their identity? Instead of demolition, the design retains the structural essence of the rigs, leveraging their verticality, modularity, and offshore resilience.
By integrating cultural institutions with residential functions, the intervention creates a hybrid architectural ecosystem. The museum anchors the program, while housing units, laboratories, and public spaces extend the life of the structure into a dynamic, inhabitable environment.
The resulting composition maintains the stark, industrial silhouette of the original rigs while introducing new layers of transparency, permeability, and human-scale interaction.
Architecture Between Water and Light
Water is not treated as a boundary but as an active design parameter. The buildings respond to the reflective and absorptive qualities of water, generating shifting atmospheres of light throughout the day.
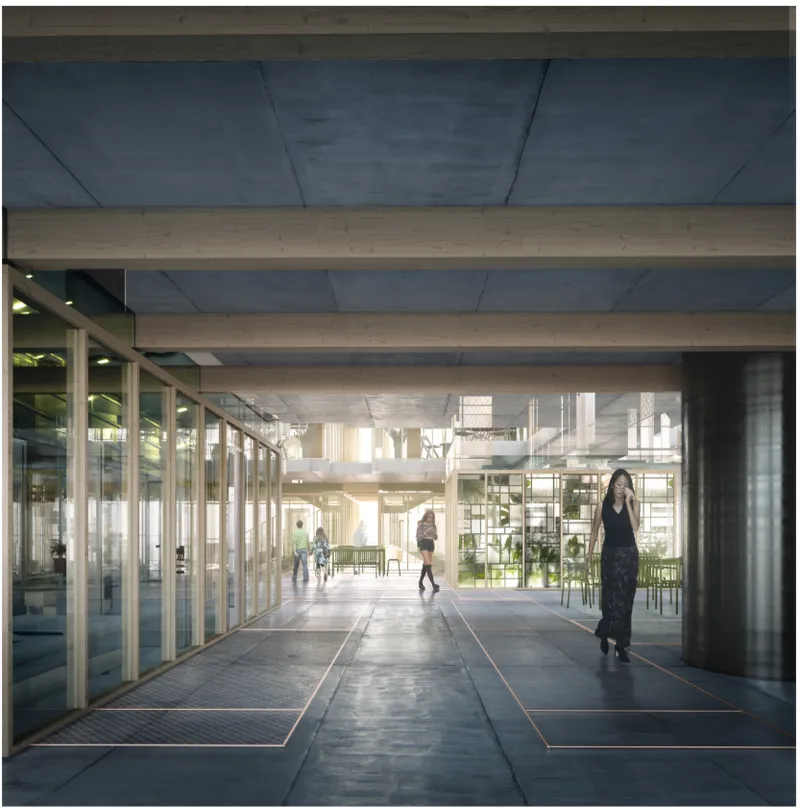
Transparent facades allow visual continuity with the horizon, while interior illumination is modulated through curtains and layered envelopes. This interplay creates a constantly evolving spatial experience where architecture becomes responsive to environmental conditions.
The museum volume, conceived as a luminous core, captures and refracts light, establishing a visual dialogue with the surrounding sea. Meanwhile, residential units engage with water more intimately, emphasizing calmness, privacy, and reflection.
Programmatic Complexity and Social Ecology
Distant Shore Museum is conceived as a micro-city on water. Its program extends beyond exhibition spaces to include:
- Residential clusters with varying degrees of privacy
- Laboratories for marine research and scientific inquiry
- Lecture halls and media spaces for events and performances
- Workshop areas for creative production
- Public terraces and shared social platforms
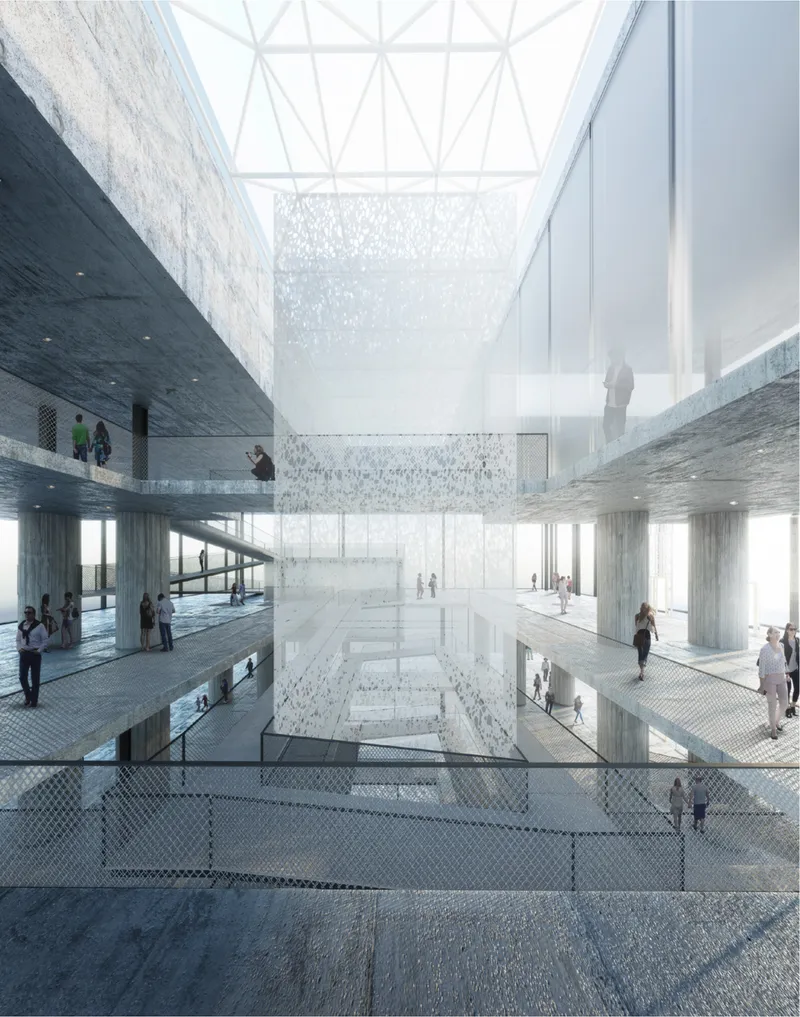
The housing system is organized into clusters that balance social interaction with individual retreat. Patios, meditation zones, and communal areas encourage collective living while maintaining spatial hierarchy.
The museum itself operates as a flexible cultural hub, supporting exhibitions, film screenings, and live performances. This hybridization ensures continuous activity across different times of day and user groups.
Circulation and Access Strategy
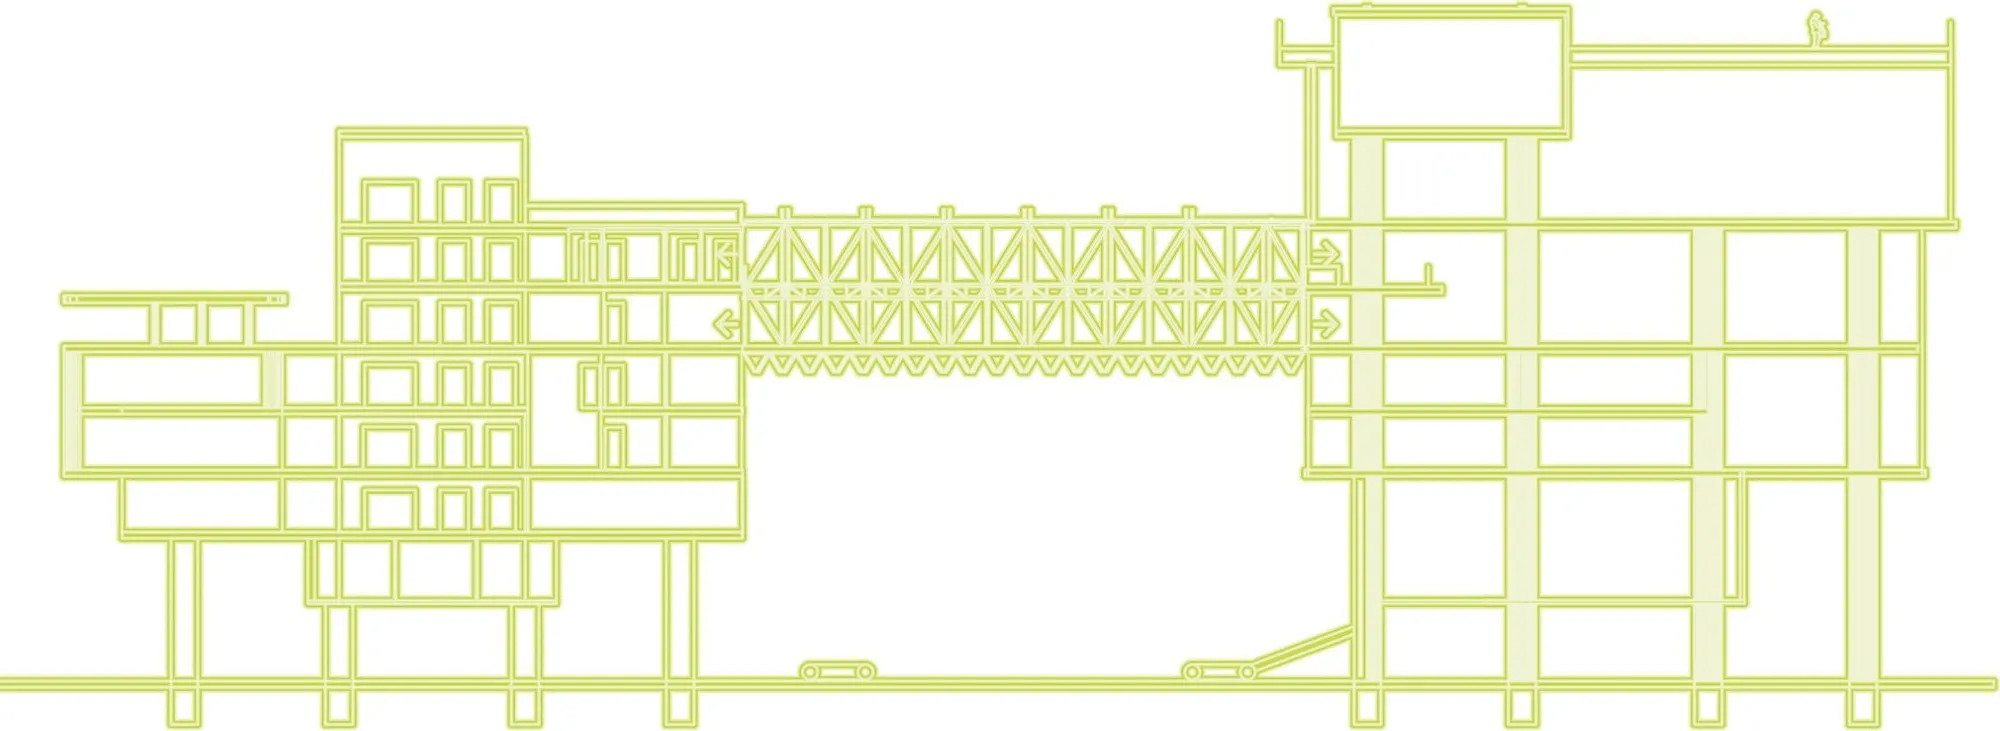
Access to the offshore complex is carefully choreographed. Visitors arrive via a floating dock, designed with a shock-absorbing connection to accommodate tidal variations. From here, a dynamic gangway adapts to changing water levels, guiding users into the main platform.
Vertical circulation is distributed across multiple systems:
- External elevators for primary access
- Internal staircases for daily movement
- Ramps within the museum to support inclusive circulation
This layered approach ensures both functional efficiency and experiential diversity, allowing users to navigate the structure through multiple spatial sequences.
Environmental Systems and Sustainability
At its core, the project is driven by sustainable principles. Renewable energy systems, including solar panels, are integrated into the architecture. Water harvesting and treatment systems reduce dependency on external resources.
The design uses water itself as a conceptual and functional driver. Its properties, reflection, transparency, and movement, shape both the environmental strategy and spatial organization.
By repurposing existing infrastructure, the project significantly reduces material consumption and construction impact, reinforcing the principles of adaptive reuse.
A New Typology for Ocean Living
Distant Shore Museum anticipates a future where artificial islands and offshore habitats become viable alternatives to land-based urbanization. As coastal pressures increase and industrial structures become obsolete, such interventions offer a sustainable pathway forward.
Rather than erasing the past, the project builds upon it, transforming oil rigs into symbols of cultural production, ecological awareness, and architectural innovation.
This is not merely a proposal for a building, but a prototype for a new relationship between architecture and the ocean, where infrastructure evolves, adapts, and continues to serve society in meaningful ways.
Project Credits Distant Shore Museum
Editor's Choice Entry, Proximity Island 2019
Project by : Vladyslav Pavelskyi,Irina Makarenko




Popular Articles
Popular articles from the community


The Earth Pod: 3D Printed Homes for Resilient Refugee Communities
The Earth Pod reimagines refugee housing through 3D printed homes made from clay, combining resilience, self-sufficiency, and rapid shelter.

Lunar Spiral: Space Architecture Shaped by the Mathematics of the Universe
Lunar Spiral reimagines space architecture through Fibonacci geometry, lunar regolith, levitating habitats, and self-sustaining Moon living.

The Musturak Paradise: Senior Living Architecture for a Connected Future in Temara, Morocco
The Musturak Paradise reimagines senior living architecture in Temara via private homes, social spaces, culture, community, and shared care.

Play: Fragments of Their World
Familiar architecture becomes modular playground design, creating safe spaces where displaced children can learn, connect, imagine and play.


Similar Reads
You might also enjoy these articles


Eco Chapel: A Green Architecture Pavilion Designed in Symbiosis with the Forest
Eco Chapel uses green architecture to weave prayer, learning and reuse into a forest pavilion shaped by modular hexagonal canopies for life.

Kaffeebühnen: Coffee Shop Architecture Designed as a Civic Stage Between Vienna’s City and Park
Kaffeebühnen turns coffee shop architecture into a civic stage, linking Vienna’s park edge, urban life, warm timber yards, and coffee craft.

Healing Façade: Sustainable Architecture for Reforestation, Community, and Sacred Ecology in Ethiopia
Healing Façade reimagines sustainable architecture as a living wall that restores soil, catches water and renews Ethiopia's forest churches.


Urban Forest: A Vertical Ecosystem for 5,000 Workers in Singapore's Changi Business Park
Radially stacked pods and layered green decks turn a 7-acre plot into 47 acres of ecological workspace projected for 2040.


Explore Sustainable Design Competitions
Discover active competitions in this discipline



Design challenge to reuse E-waste

Packaging challenge - Design meets sustainability
Comments (0)
Please login or sign up to add comments
No comments yet. Be the first to comment!