
DK.52 House by Studio Avana: A Modern Tropical House Design Rooted in Light, Nature, and Family Connection
A modern tropical house in Bandung blending biophilic design, spatial voids, and family connectivity through light, wood, and indoor gardens.


A Tropical Residence in Bandung That Redefines Modern Indoor-Outdoor Living
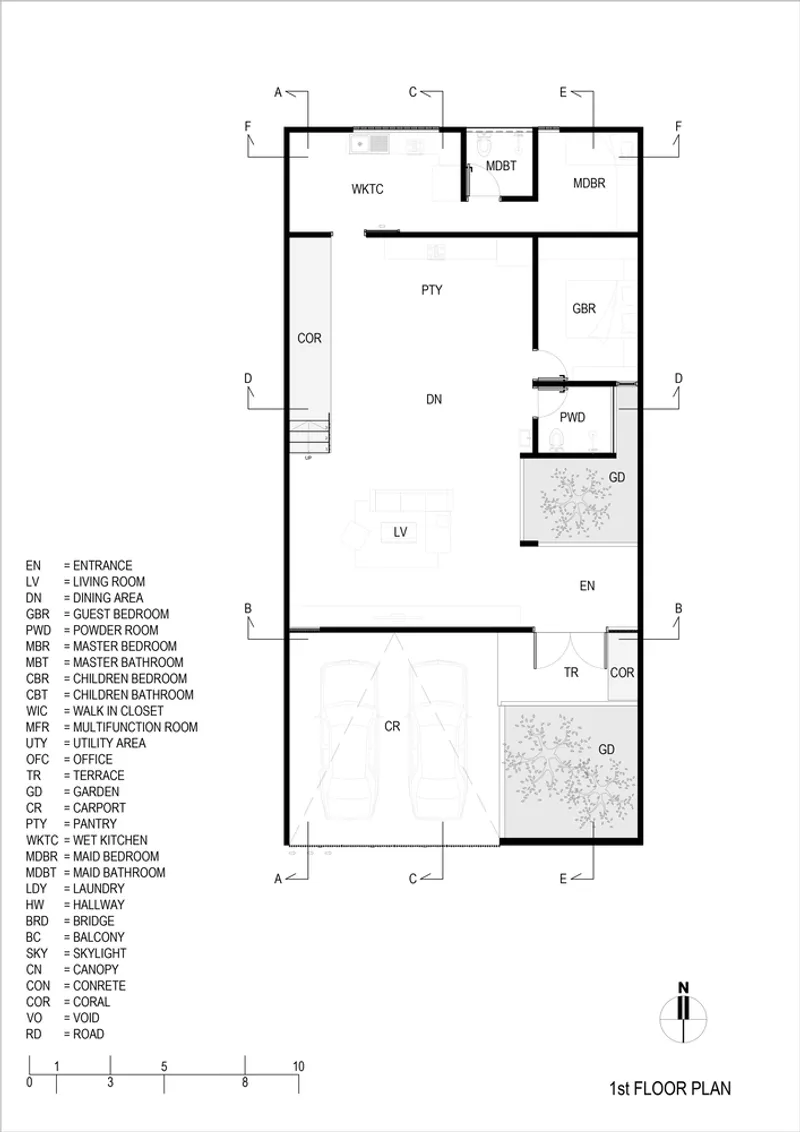
Nestled in a tranquil neighborhood of Bandung, Indonesia, the DK.52 House by Studio Avana represents a thoughtful approach to modern tropical house design, blending natural materials, spatial openness, and biophilic principles. Spanning 437 square meters, this three-story home emphasizes family interaction, light penetration, and seamless transitions between indoor and outdoor spaces—all while maintaining privacy and thermal comfort in a humid tropical climate.
Ironwood Cladding and a Sculpted Secondary Skin
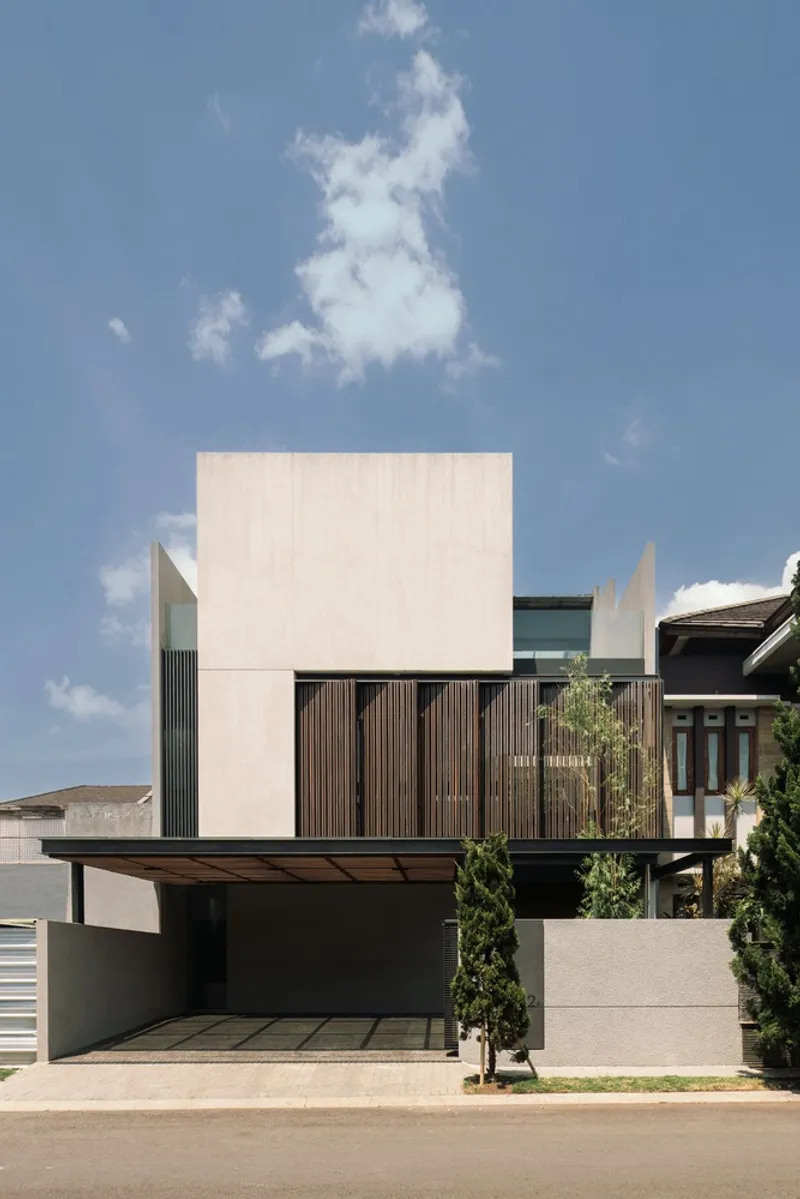
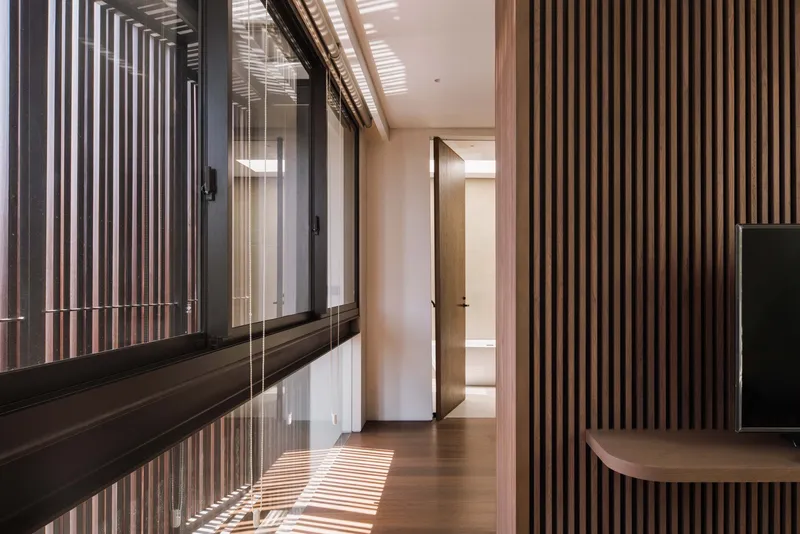
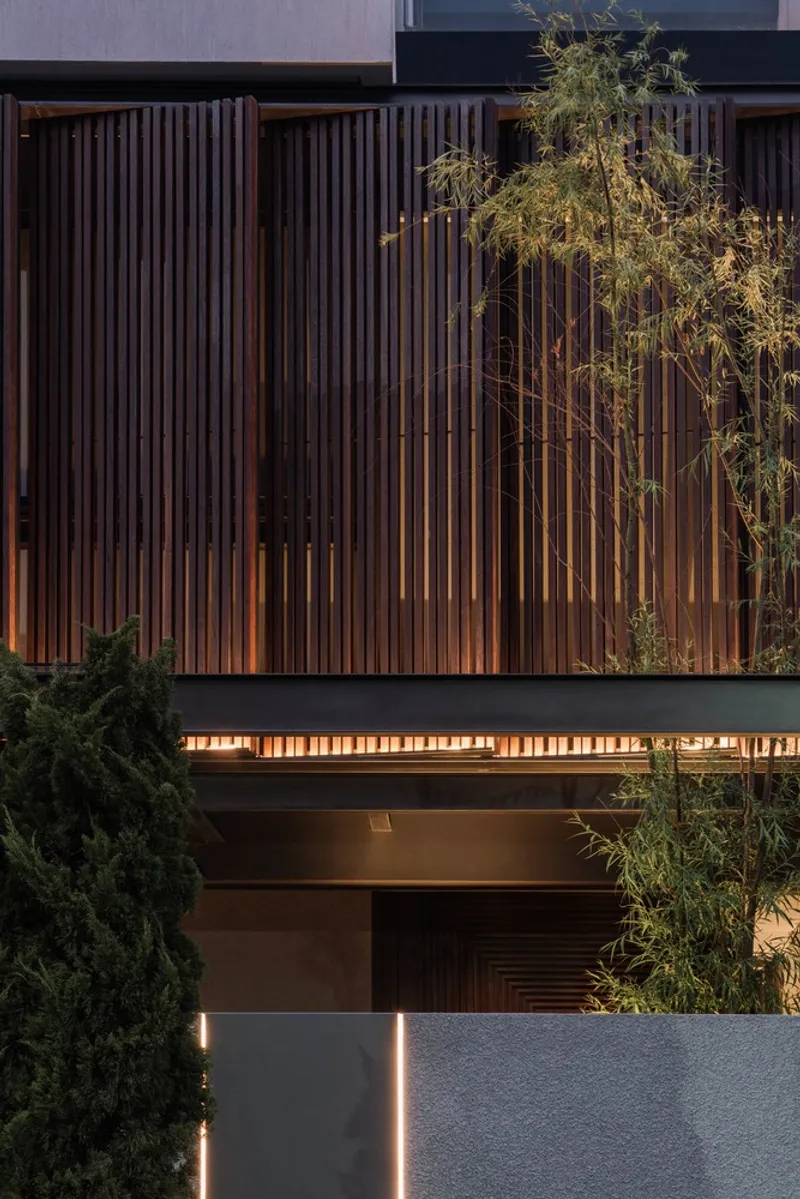
From the outside, the house presents a bold yet refined presence, defined by a contemporary secondary skin of ironwood slats. This architectural feature serves multiple purposes: it shades the interior from the harsh tropical sun, preserves visual privacy for its residents—particularly in the master suite on the second floor—and enriches the facade with a rhythmic, natural texture. The design exemplifies how material selection in tropical homes can enhance both aesthetics and environmental performance.
A Grand Entry Anchored by Nature
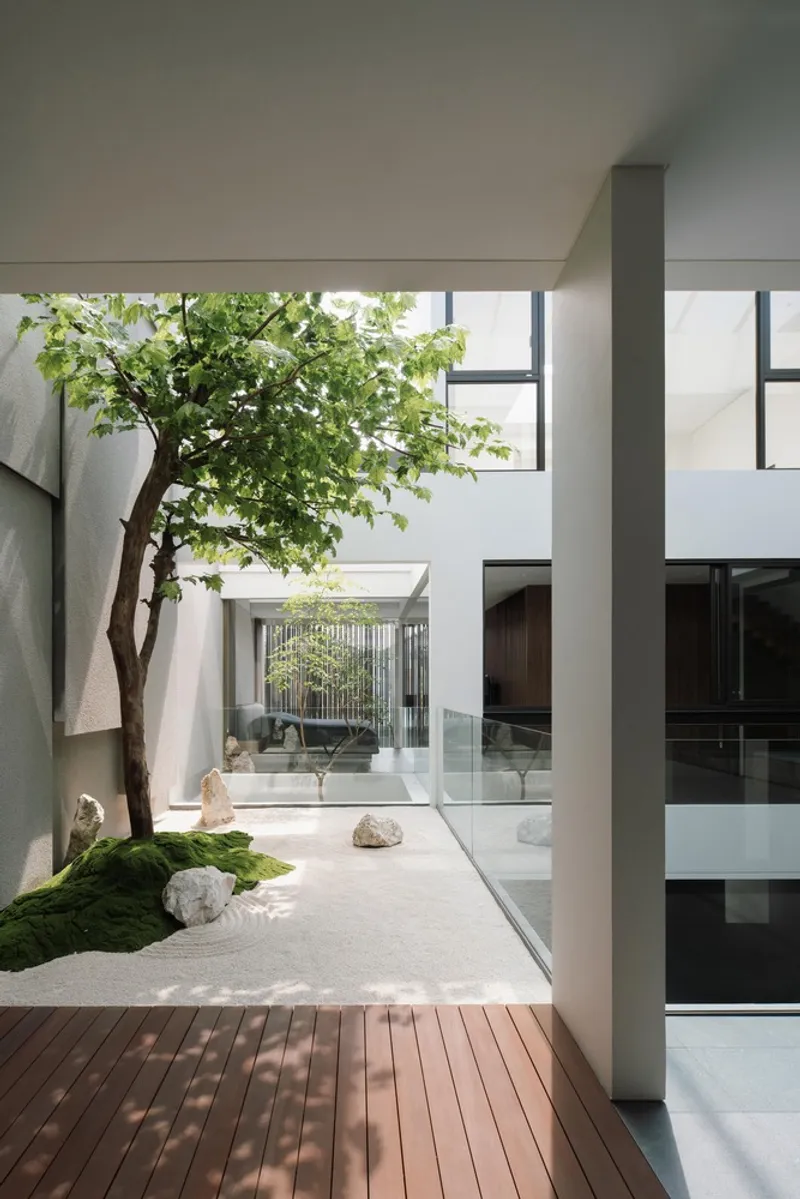
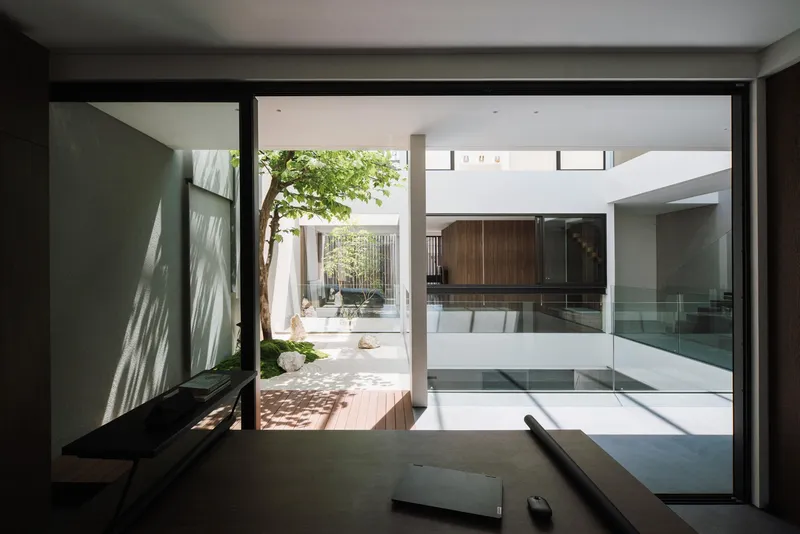
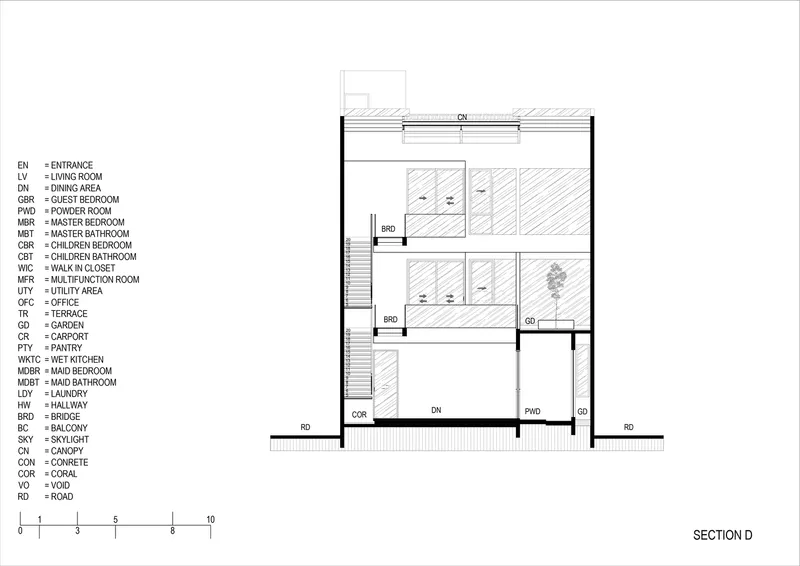
Visitors enter the house through a large wooden pivot door that opens into a calming inner courtyard. This foyer garden—bordered by lush foliage and a welcoming bench—establishes an immediate sense of serenity. More than a visual element, this space acts as a transitional buffer, mediating the shift from urban life to domestic retreat. It also encourages informal interactions, bridging the public and private spheres with grace.
A Three-Story Void That Connects and Illuminates
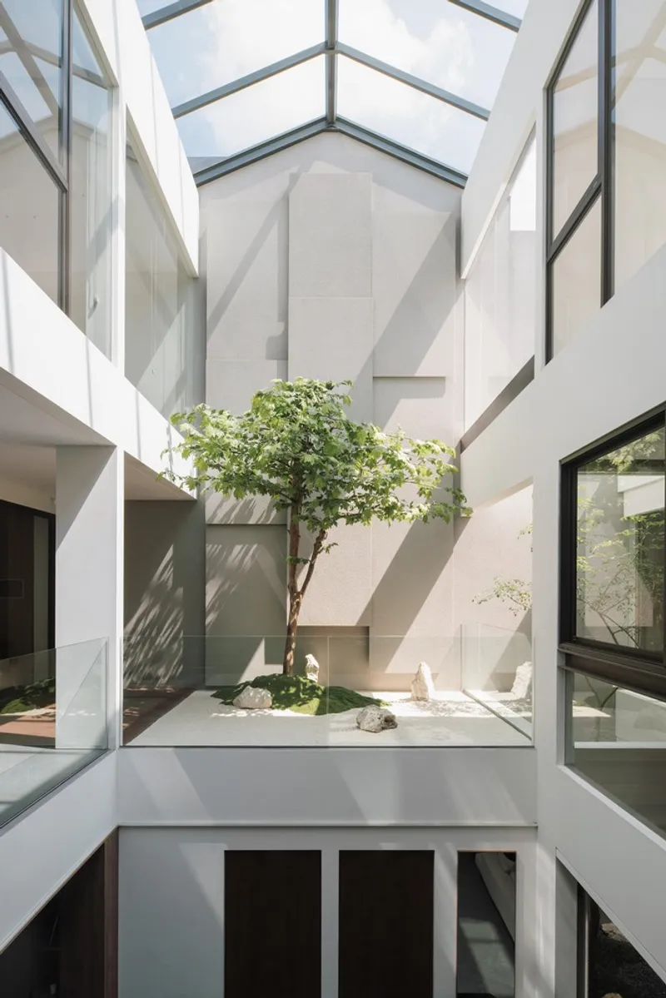
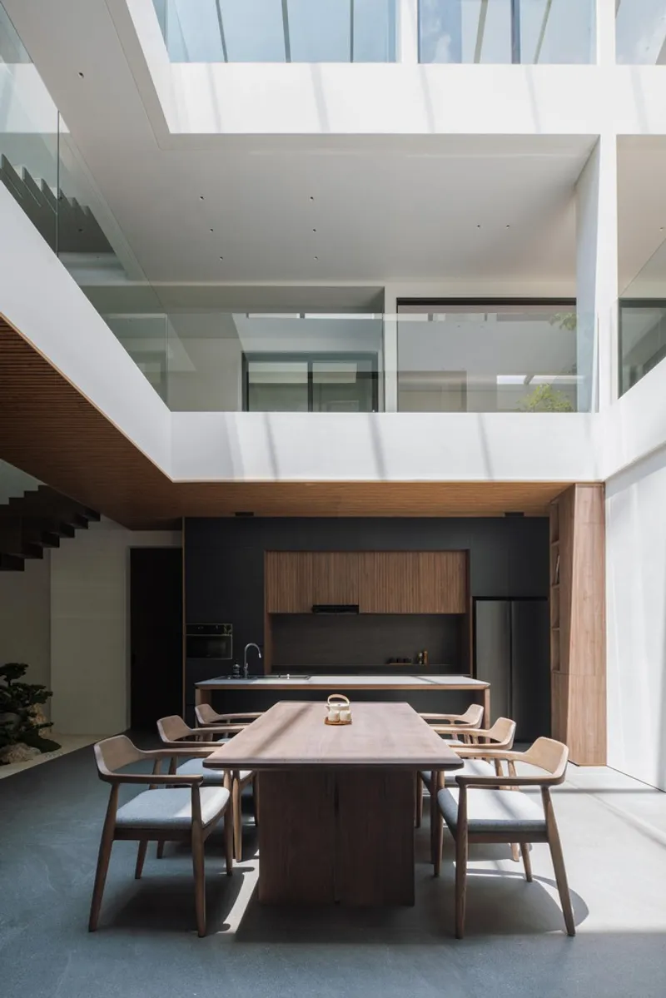
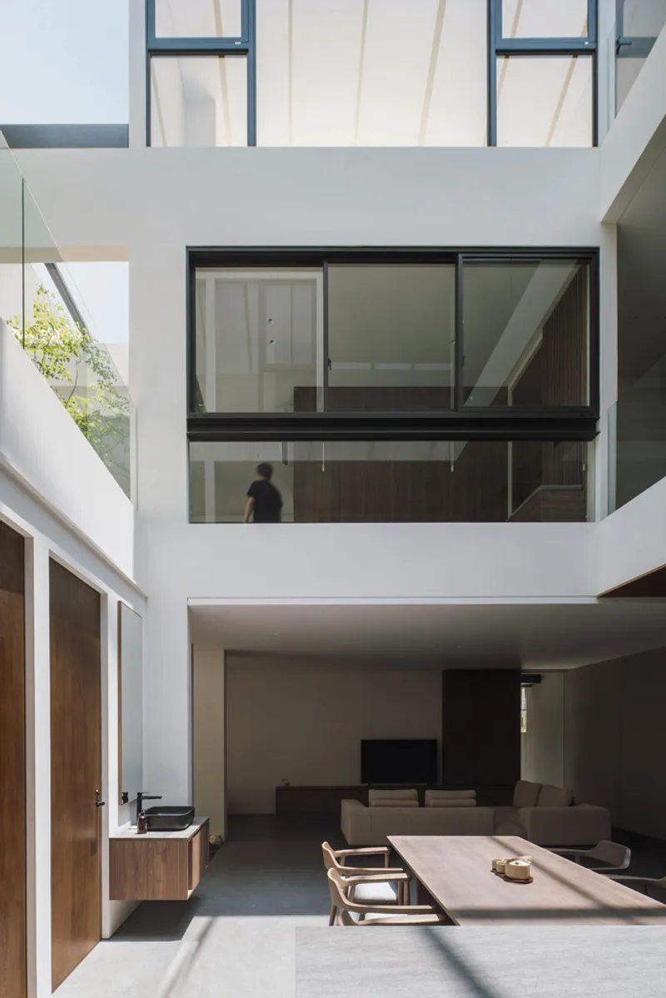
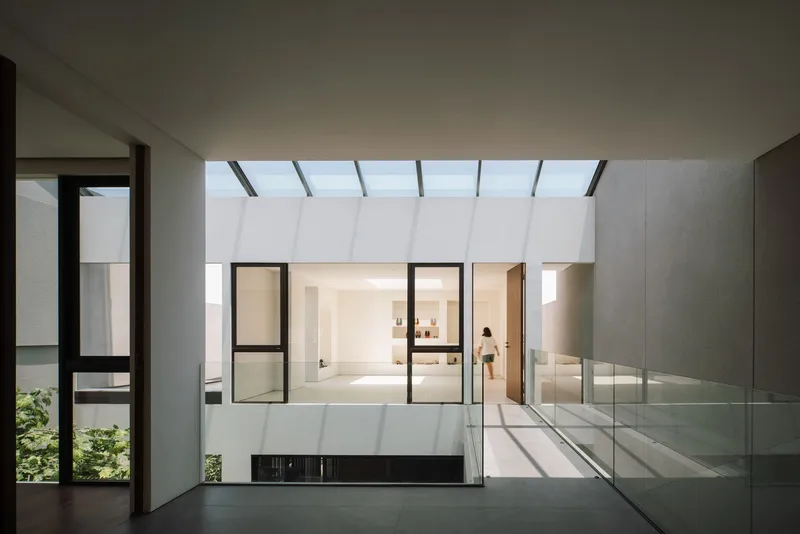
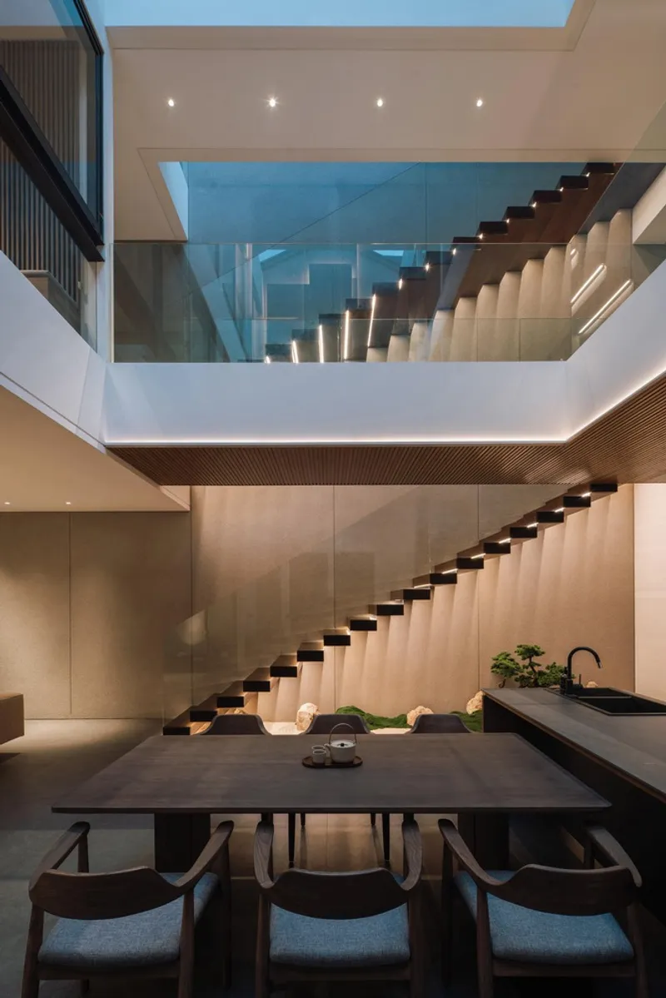
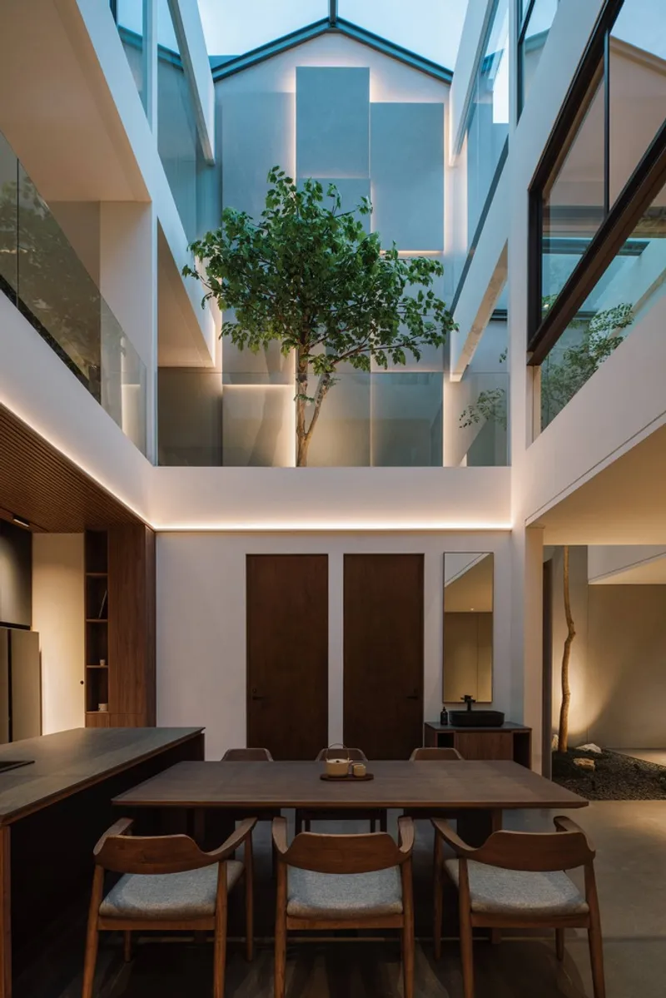
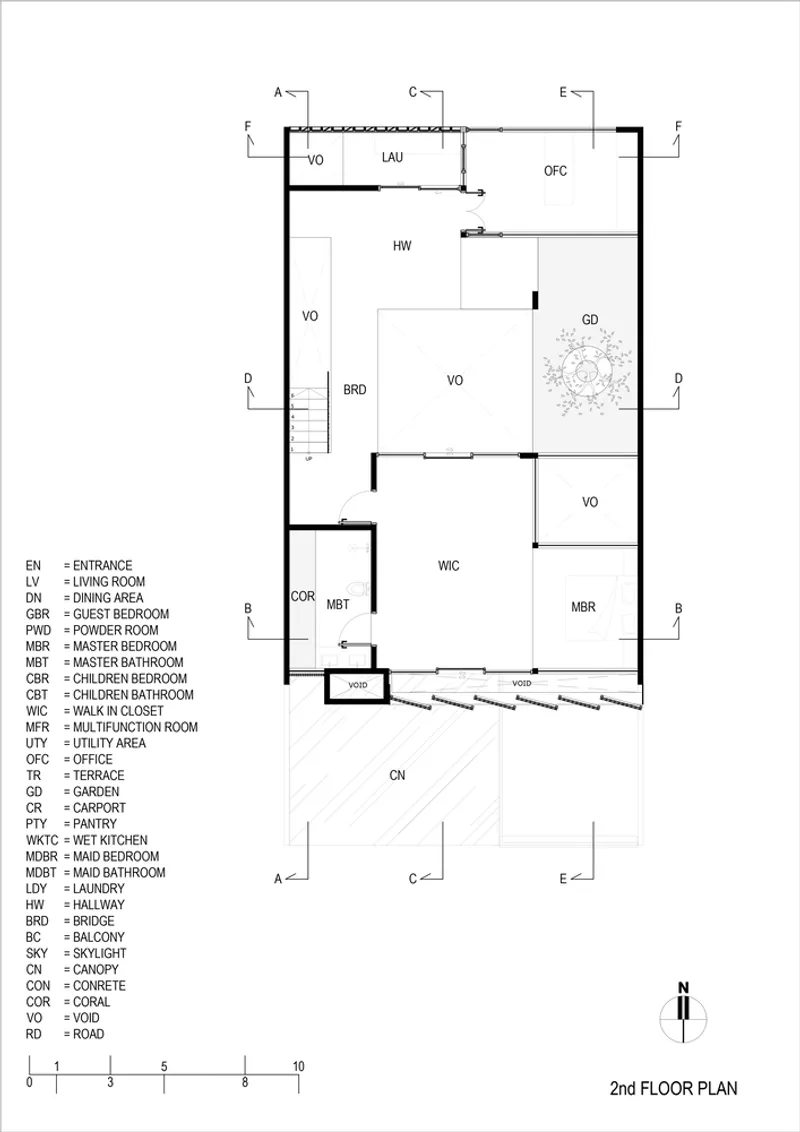
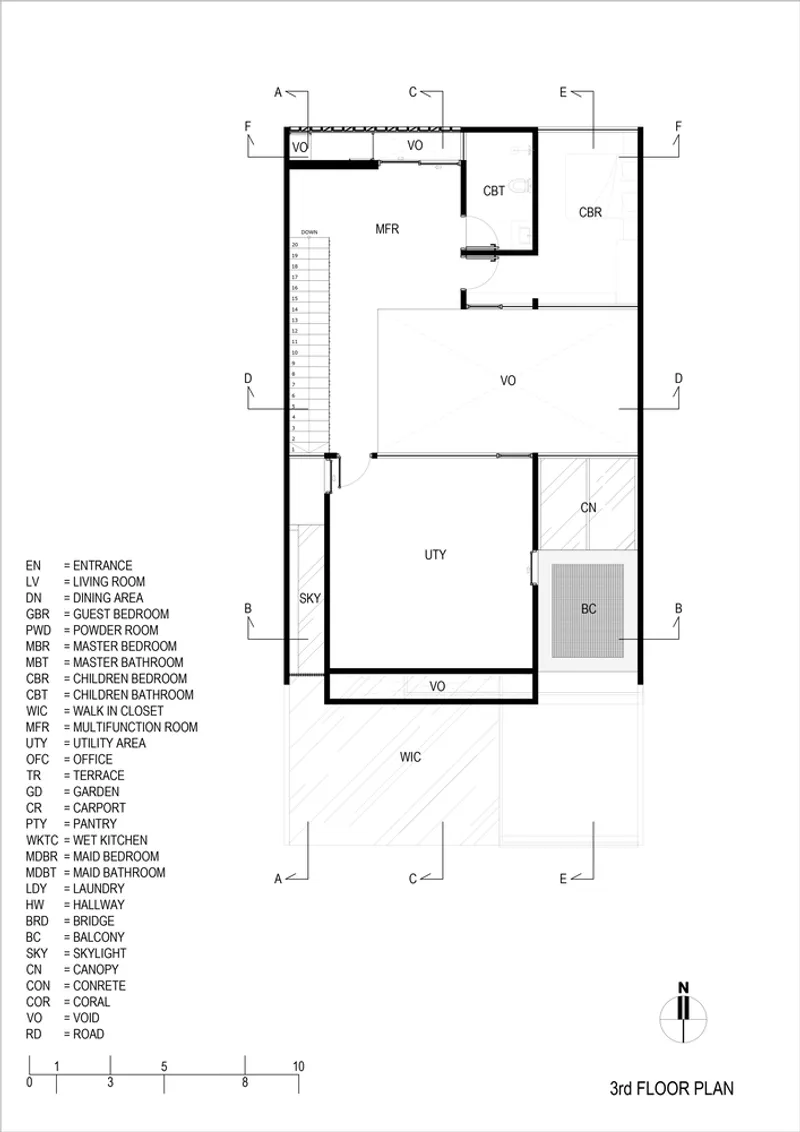
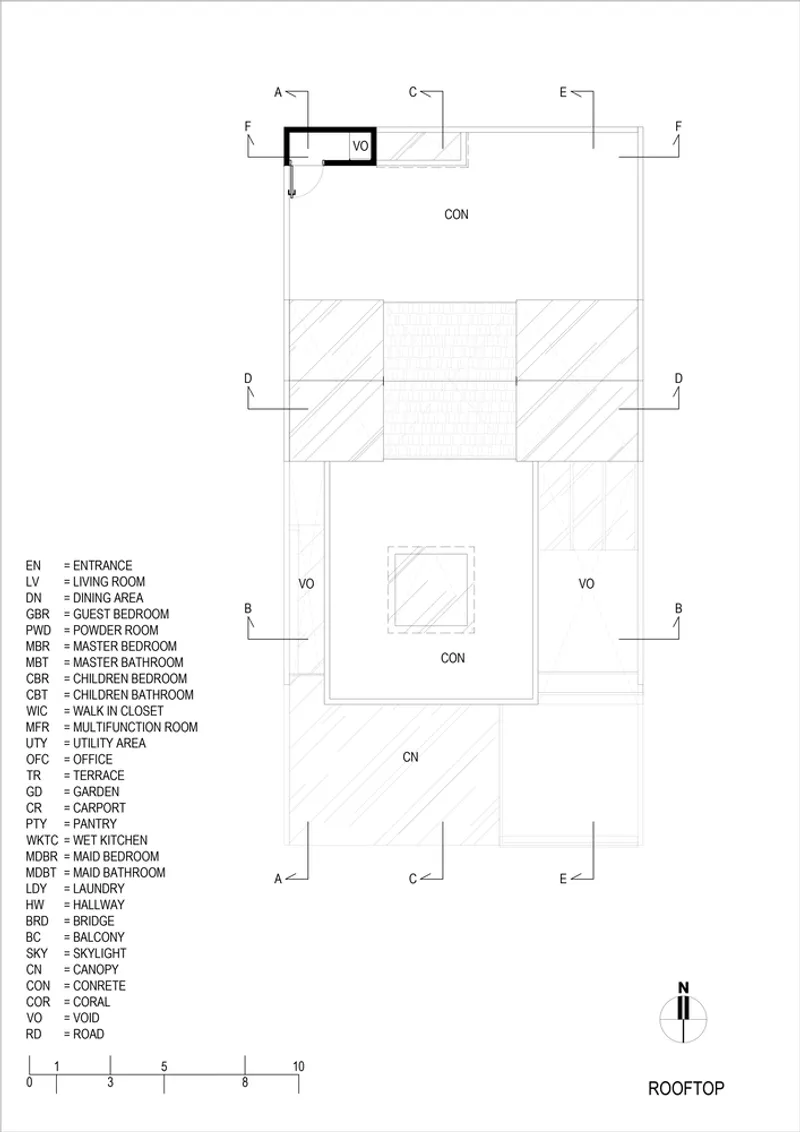
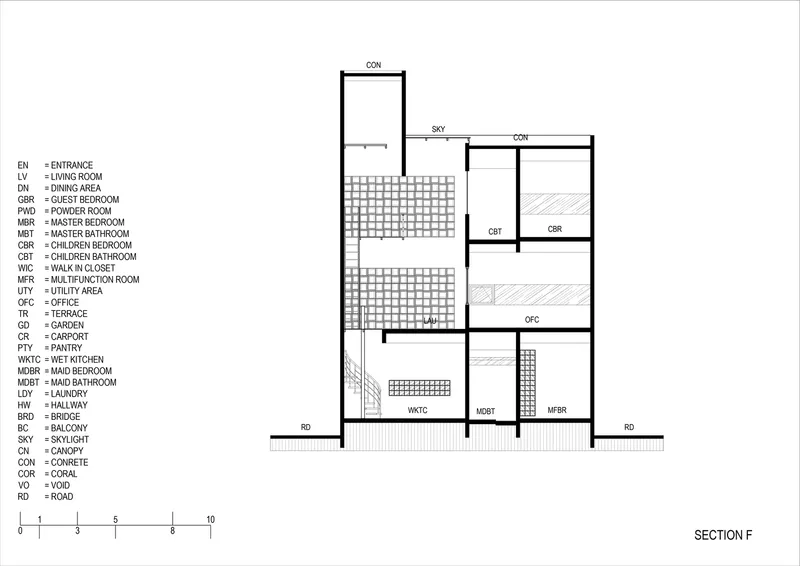
Central to the spatial strategy is an open vertical void that cuts through all three levels of the home, crowned with a skylight that floods the interiors with natural daylight. This void not only enhances cross-ventilation and light diffusion but also fosters communication and visual connection across family members on different floors—making it a literal and symbolic heart of the residence.
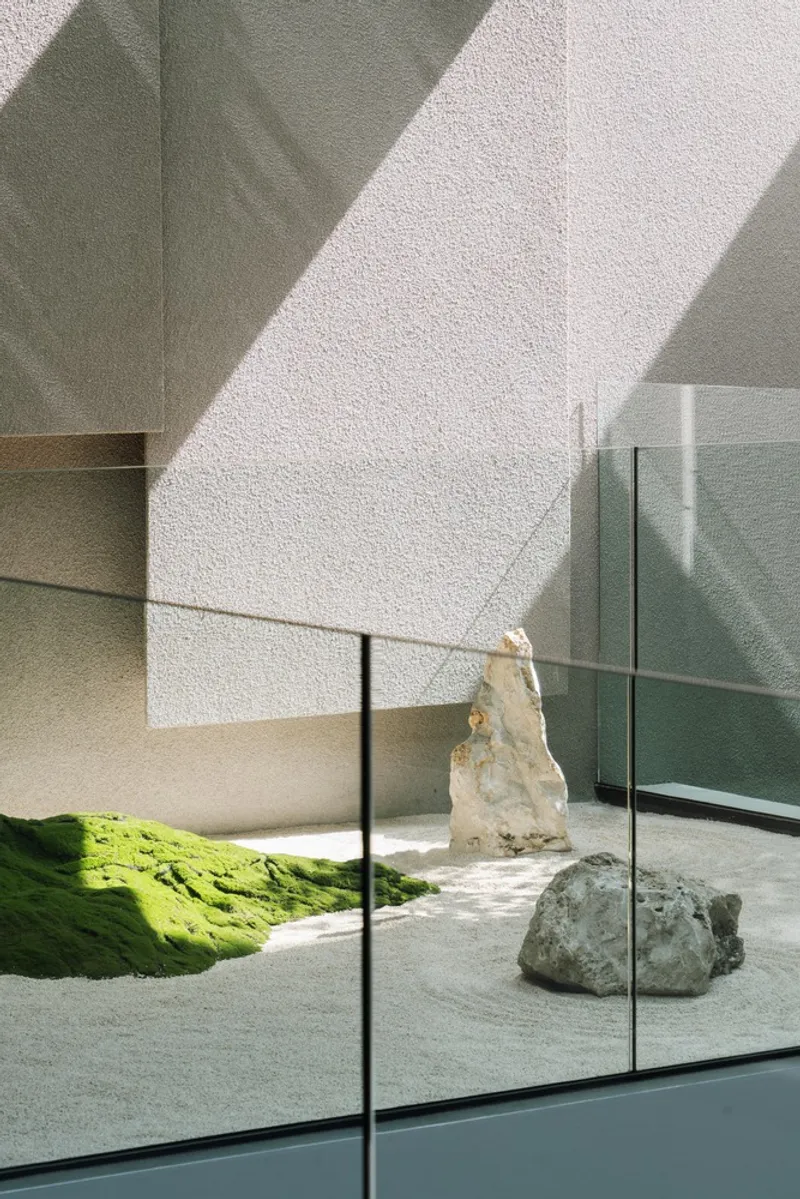
The floating staircase with frameless glass railings adds a sculptural quality while reinforcing visual openness. Below the stairs, a minimalist zen garden reinforces the house’s commitment to tranquility and natural grounding.
A Master Bedroom That Balances Openness and Seclusion
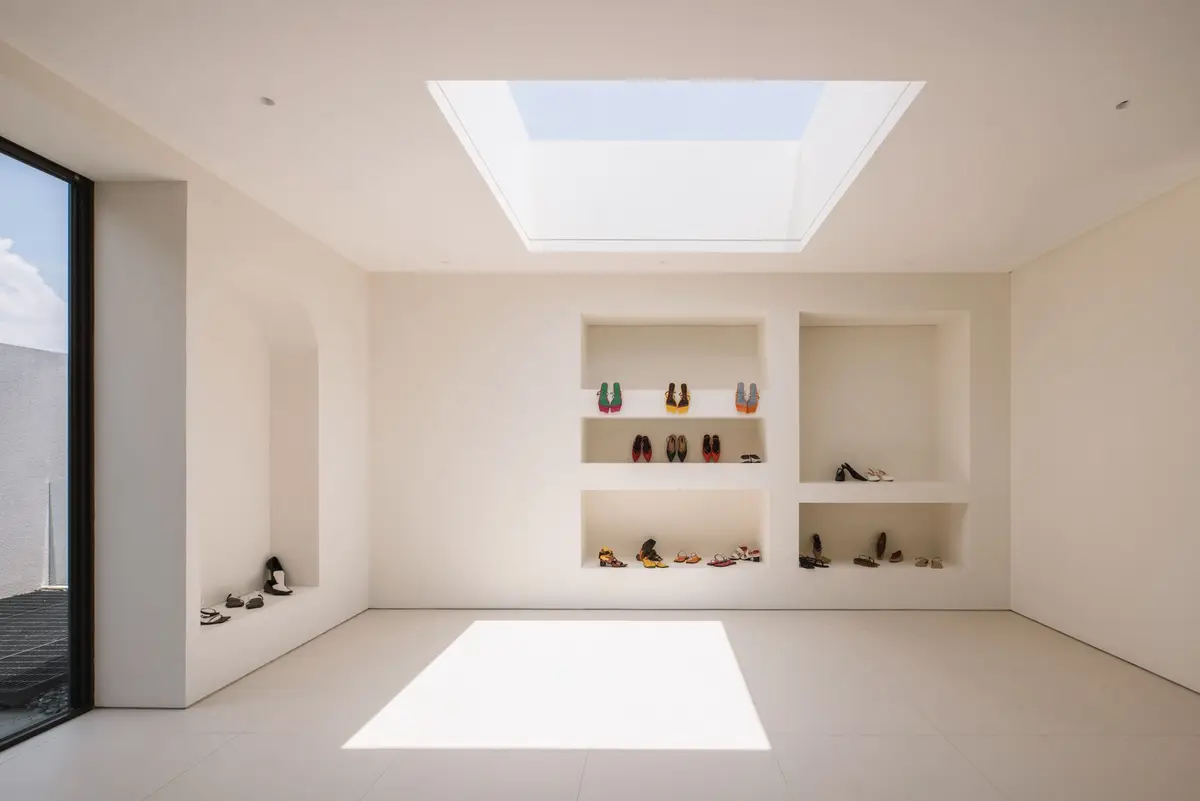
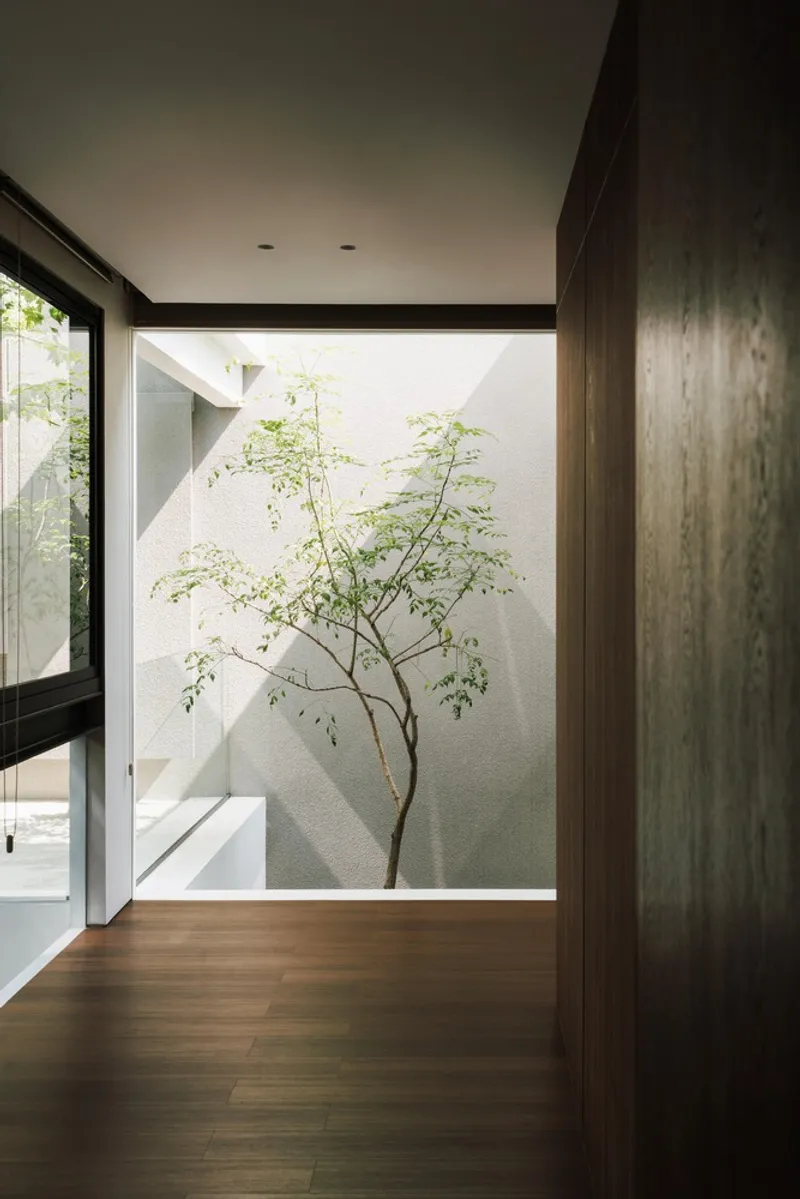
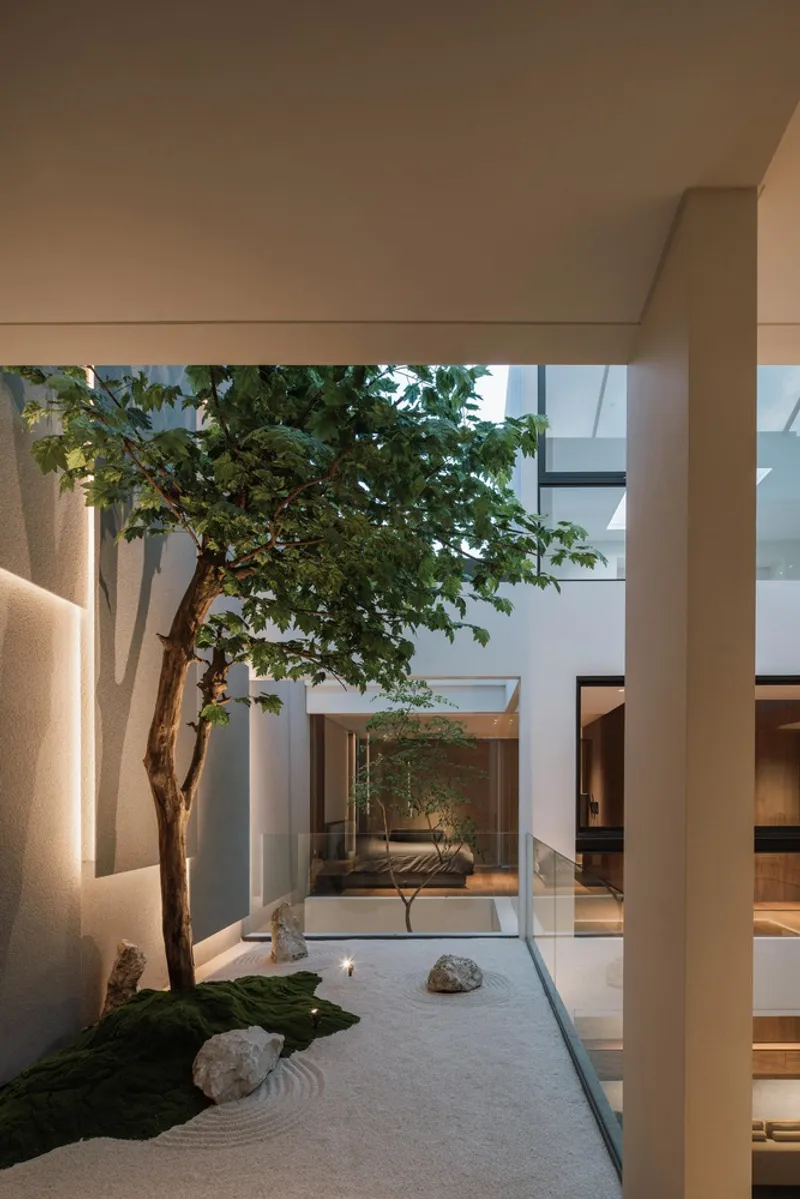
The master bedroom occupies a prime location on the second floor, overlooking the central void. Its sliding window system—which doubles as a railing—offers safe and controlled visual connection to the rest of the home. Facing the inner garden, the bedroom enjoys lush views of a kop tree, further immersing occupants in nature. The use of biophilic design strategies in this private zone underscores the house’s holistic living philosophy, balancing introspection, interaction, and sensory experience.
A Flexible Third Floor for Evolving Needs
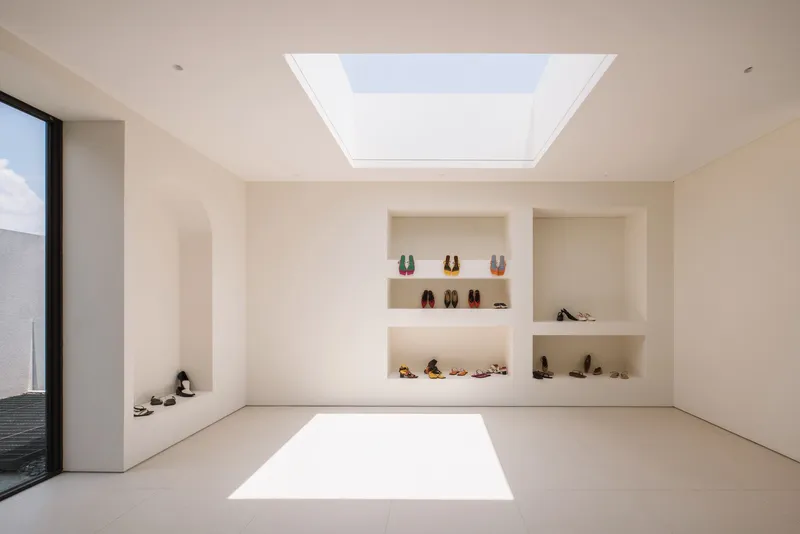
Above, the third floor houses the children’s rooms, bathroom, and a multi-functional skylit room. This adaptable space currently serves as a home photo studio, allowing the family’s lifestyle to evolve without architectural compromise. Like the rest of the house, this area receives generous daylight, promoting wellness and productivity.
Designing for Climate, Comfort, and Connection
The DK.52 House is not merely a stylish tropical dwelling—it is a climate-responsive architectural solution. Through a mix of passive design techniques, integrated landscaping, and natural ventilation strategies, the house remains comfortable throughout the year without relying heavily on mechanical cooling. Every detail, from the shading systems to the layered thresholds, reflects a deep understanding of tropical living.
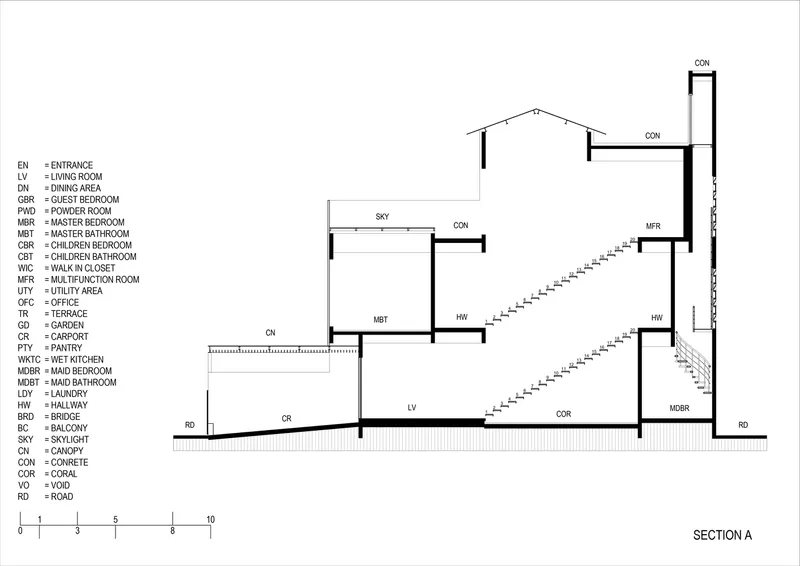
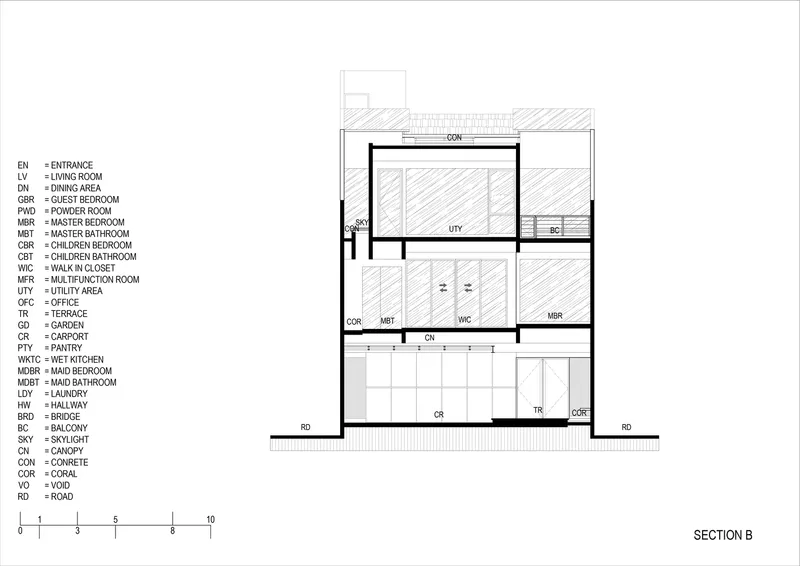
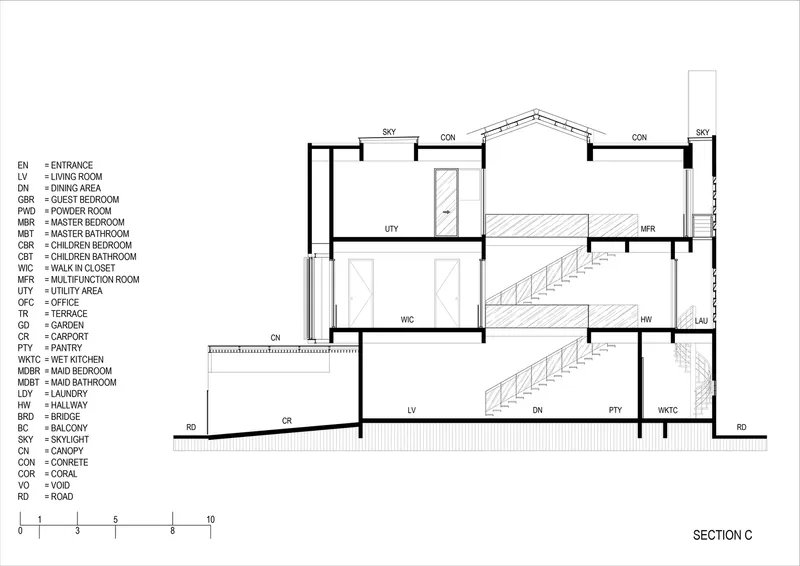
At its core, this home redefines what it means to live modernly in a tropical environment—merging minimalist aesthetics, environmental performance, and strong family values into a cohesive architectural narrative.
All Photographs are works of Ernest Theofilus


Popular Articles
Popular articles from the community


Lunar Spiral: Space Architecture Shaped by the Mathematics of the Universe
Lunar Spiral reimagines space architecture through Fibonacci geometry, lunar regolith, levitating habitats, and self-sustaining Moon living.

The Musturak Paradise: Senior Living Architecture for a Connected Future in Temara, Morocco
The Musturak Paradise reimagines senior living architecture in Temara via private homes, social spaces, culture, community, and shared care.

Co-life: Sustainable Architecture for Age-Friendly Community Living
Co-life reimagines sustainable architecture for seniors through courtyards, rammed earth, shared gardens, and spaces designed for belonging.

Co-Life: Senior Housing Design That Reconnects Older Adults With the City
Co-Life reimagines senior housing design through healing gardens, shared streets, workshops, and a sustainable community across generations.

Similar Reads
You might also enjoy these articles


FAMM Arquitectura Organizes Ten Villas Around Courtyards and Jungle in Nosara, Costa Rica
El Molino pairs two elongated volumes with deep overhangs and timber louvers to build a compact coastal community five minutes from the beach.

Oscar Niemeyer's Ibirapuera Park Pavilions Define São Paulo's Cultural Identity in Concrete and Curve
A constellation of modernist volumes set within São Paulo's most important urban park, conceived for the city's 400th anniversary in 1954.

Sanjay Puri Architects Wraps a Jaipur Office Tower in Capsule-Shaped Green Buffers
A nine-level climate-responsive workplace near Jaipur Airport uses stacked planter terraces and aluminium screens to fight 40°C heat.

RHO Converts a Berlin Spree-Side Industrial Courtyard into Enkime's 1,000 m² Agency Headquarters
A social media agency's new home in Charlottenburg trades glossy branding for concrete waffle ceilings, glazed tile, and sheer curtains.

Explore Architecture Competitions
Discover active competitions in this discipline

Challenge to reimagine the Iron Throne

Photograph architecture without architects

Illustrate the lost glory of Angkor Wat - Render Challenge

Design challenge to reuse E-waste
Comments (0)
Please login or sign up to add comments
No comments yet. Be the first to comment!