
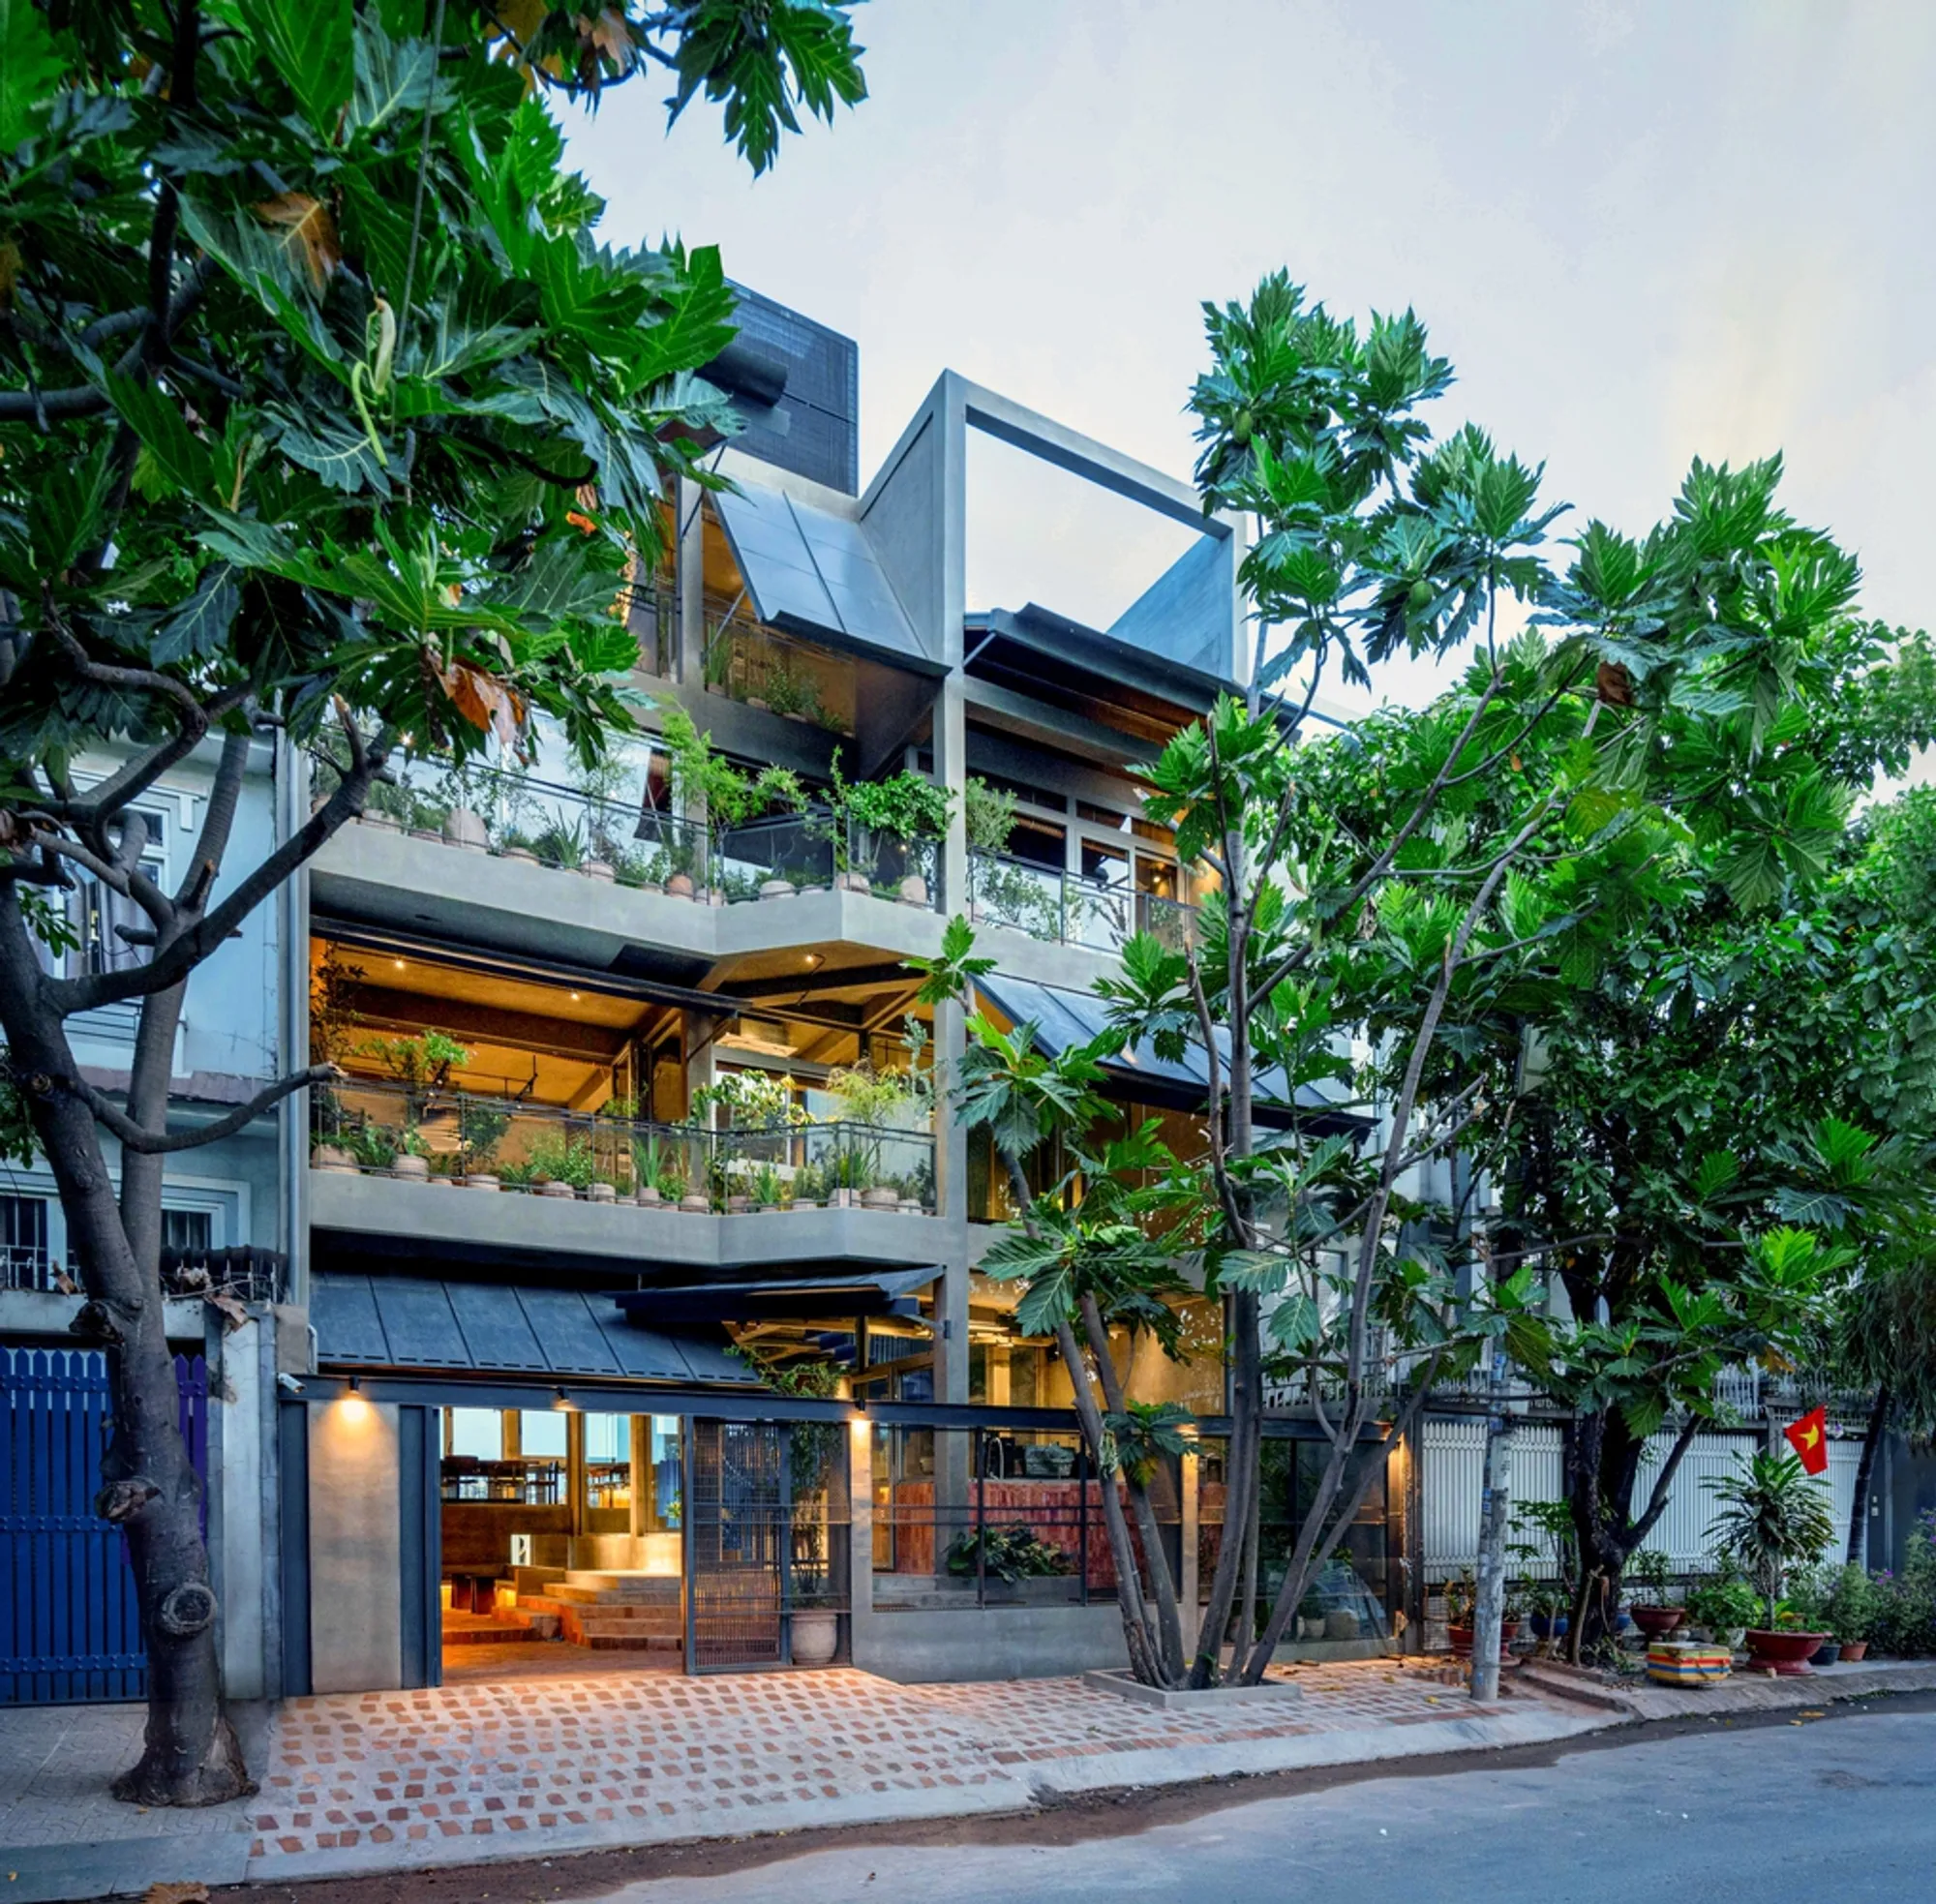
Dom-Ino Hub: Transforming a Riverfront Villa into a Vibrant Community Space
Dom-Ino Hub transforms a neoclassical villa into a vibrant riverfront hub, blending open spaces, café, co-working areas, and lush greenery.


Nestled along the fertile banks of the Saigon River, Dom-Ino Hub by Atelier tho.A is a striking renovation project that reimagines a neoclassical villa into a vibrant, multifunctional riverfront hub. Once part of a continuous wall that segregated the local community from the river, this historic villa has been entirely re-envisioned to reconnect architecture, nature, and people in an open, porous spatial experience.
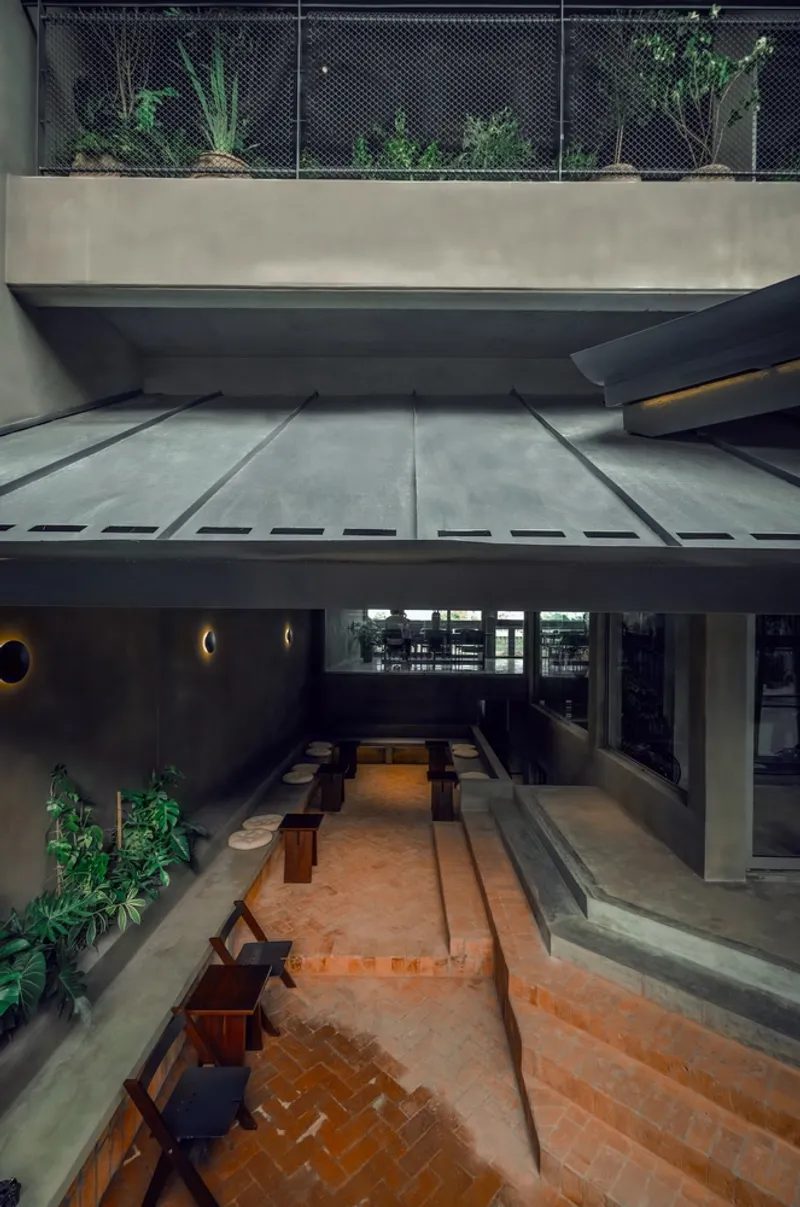
Completed in 2025, the 620 m² project harmoniously integrates renovation design, café interiors, and co-working spaces, blending modern architectural interventions with the villa's historic character. The project stems from a collaborative empathy between client and architect, resulting in the removal of thick walls and partitions. This transformation turns an enclosed, isolated residence into a luminous, breezy environment where everyday activities unfold seamlessly amid greenery and sunlight.
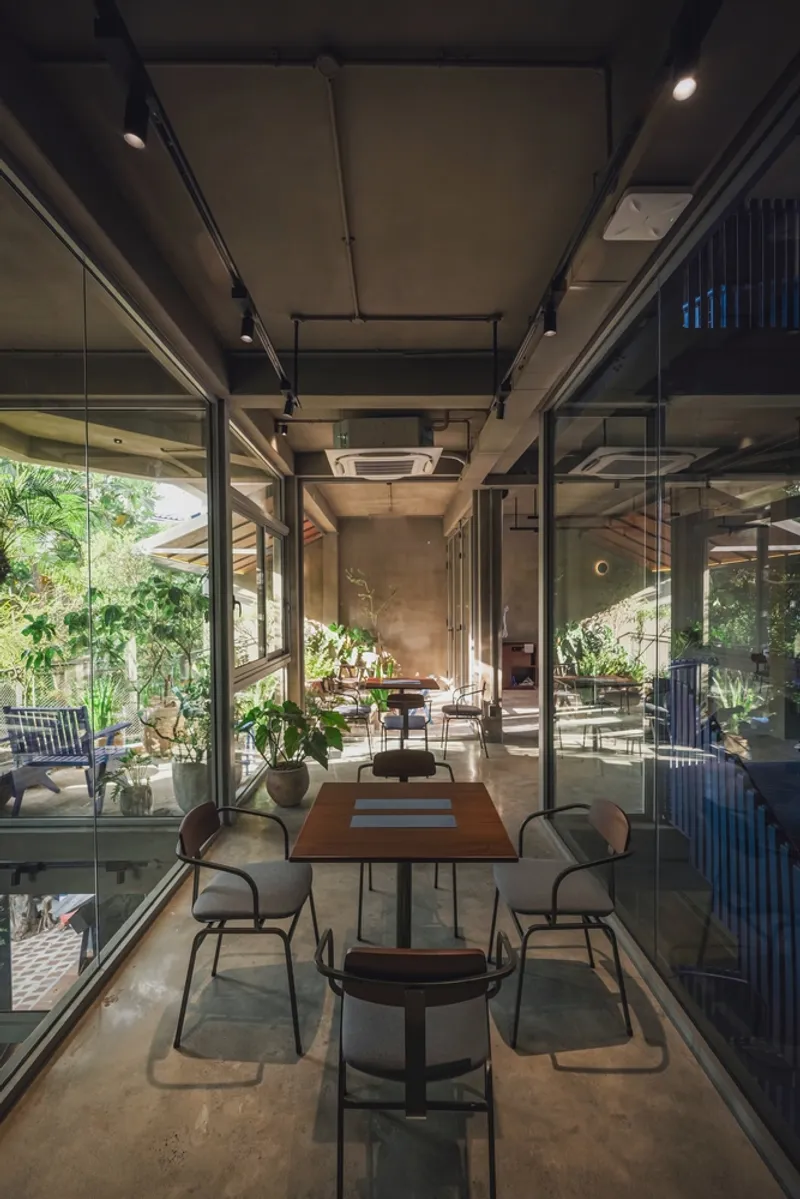
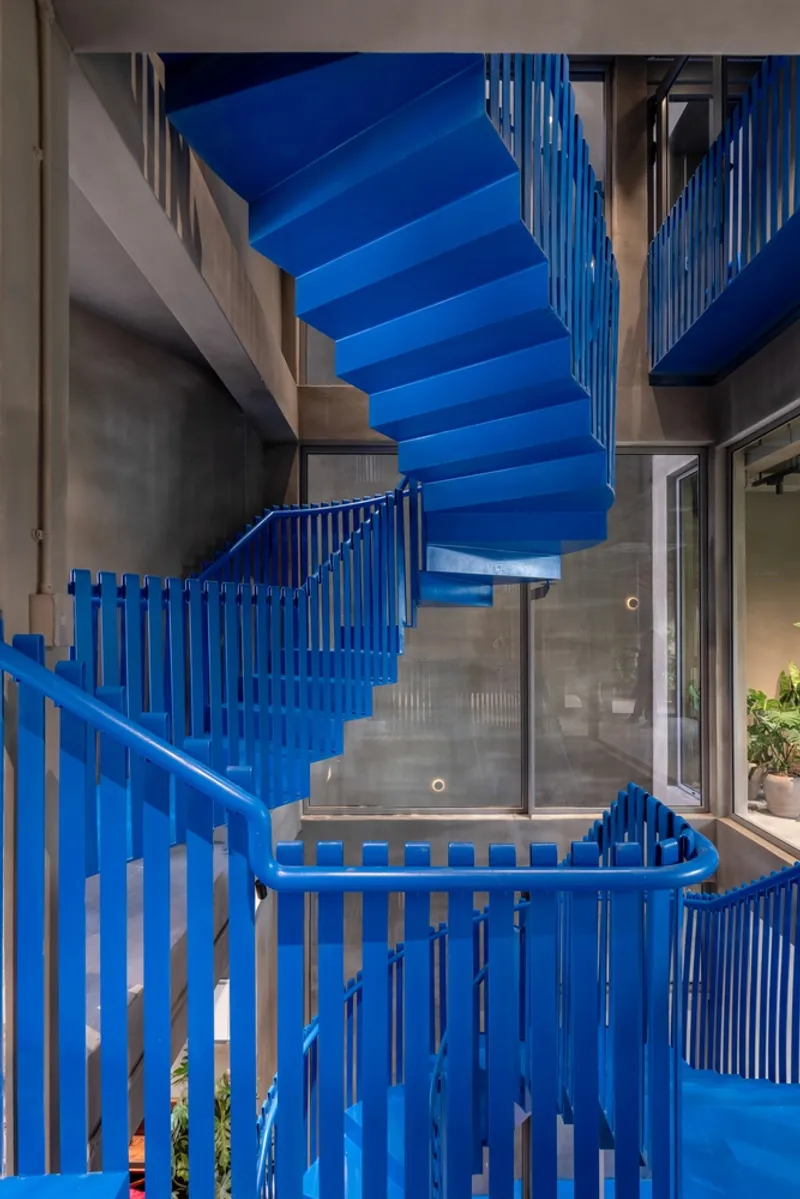
The design of Dom-Ino Hub is organized around three principal elements: open floor plates, a lightweight structural frame, and sloped verandas, reflecting a localized reinterpretation of Le Corbusier's Dom-Ino system. At the corner facing the river, the roof gently curves in homage to traditional Vietnamese communal houses, softened further with rattan cladding that provides a tactile contrast to the steel frame. A bold, vivid blue spiral staircase acts as a sculptural focal point, guiding visitors through layered zones that include a café, exhibition space, and flexible co-working areas.
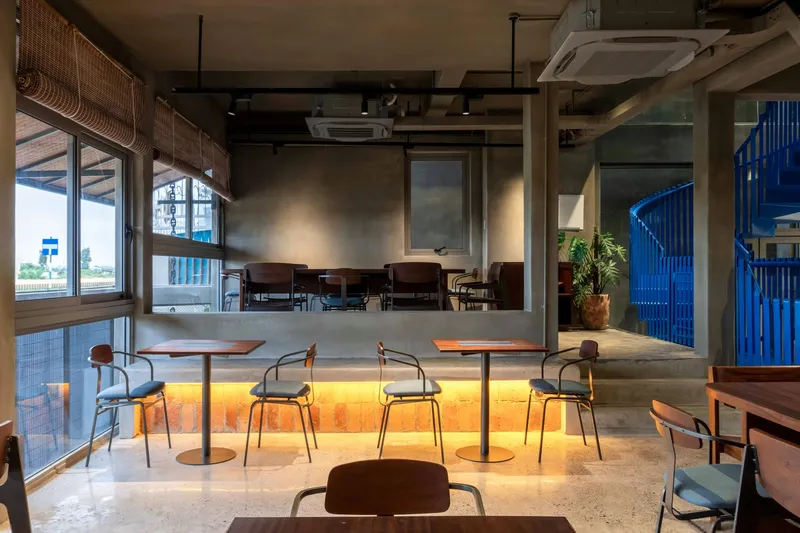
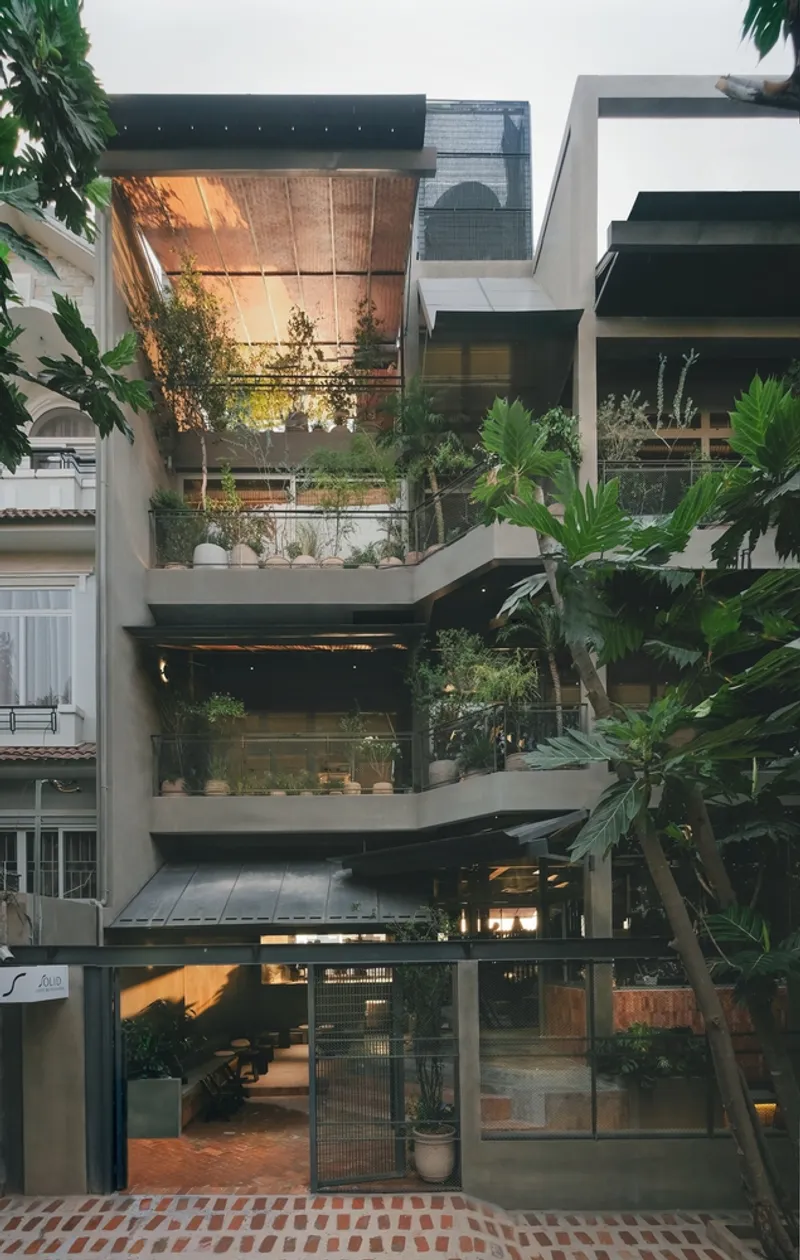
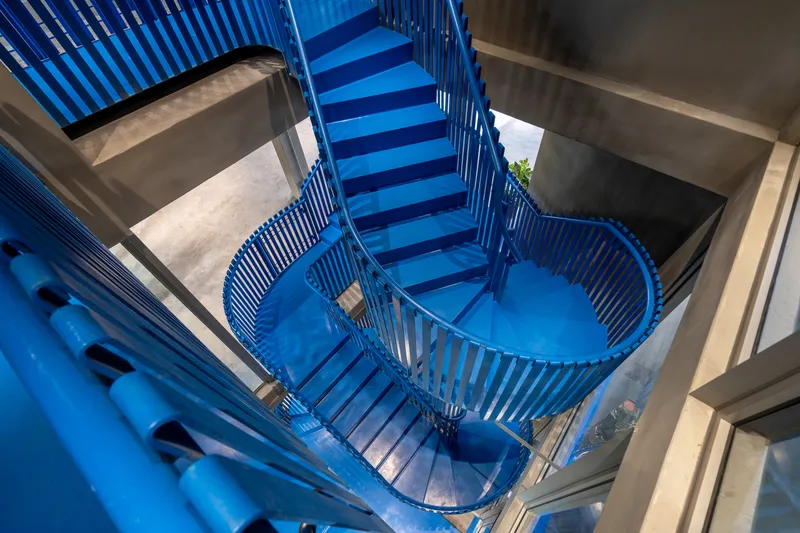
The project’s approach to landscape and environment is equally considered. Existing vegetation is preserved and enhanced, weaving beneath the eaves to create shaded pockets that moderate sunlight while enriching the spatial rhythm. Through this sensitive integration of architecture and nature, Dom-Ino Hub retells a previously interrupted story: a renewed connection not only between people and the river but also between the built environment and its natural context.
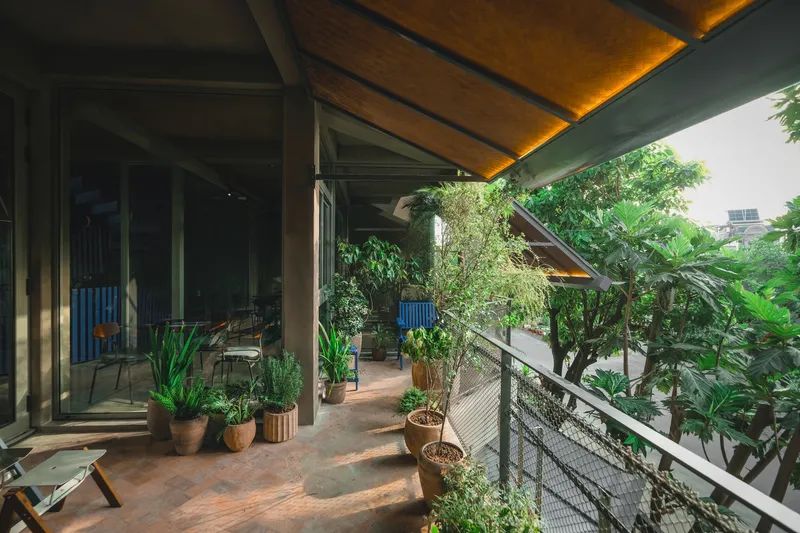
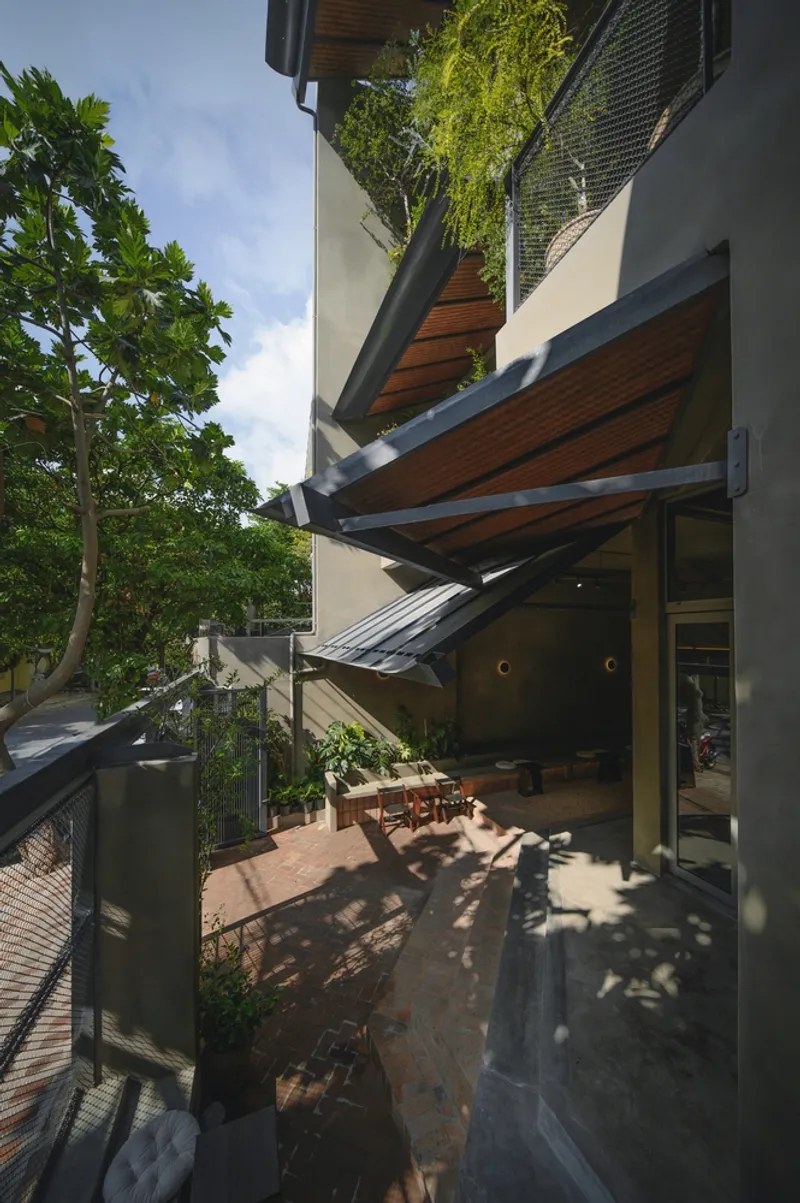
Photographers Anh Chương and Banh Shimano capture the project’s nuanced interplay of light, materials, and spatial dynamics, showcasing the transformation from a secluded villa into an inviting riverfront hub for the community.
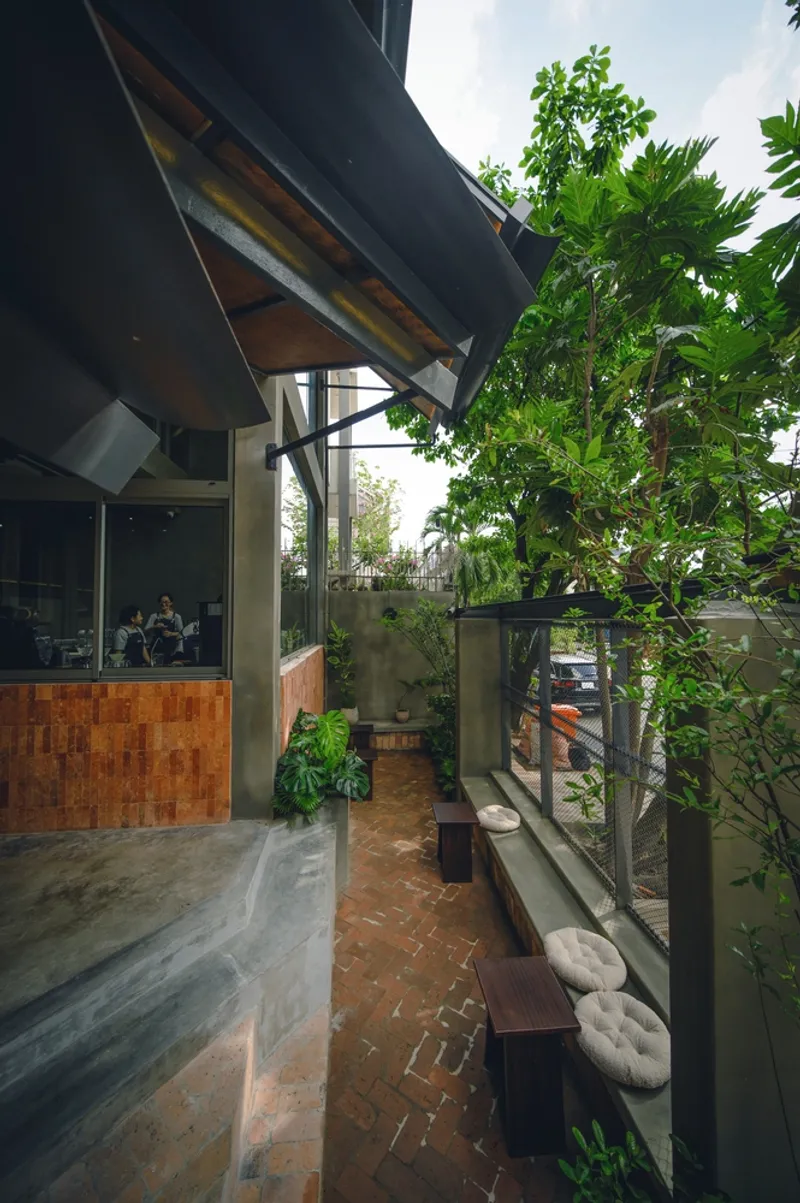
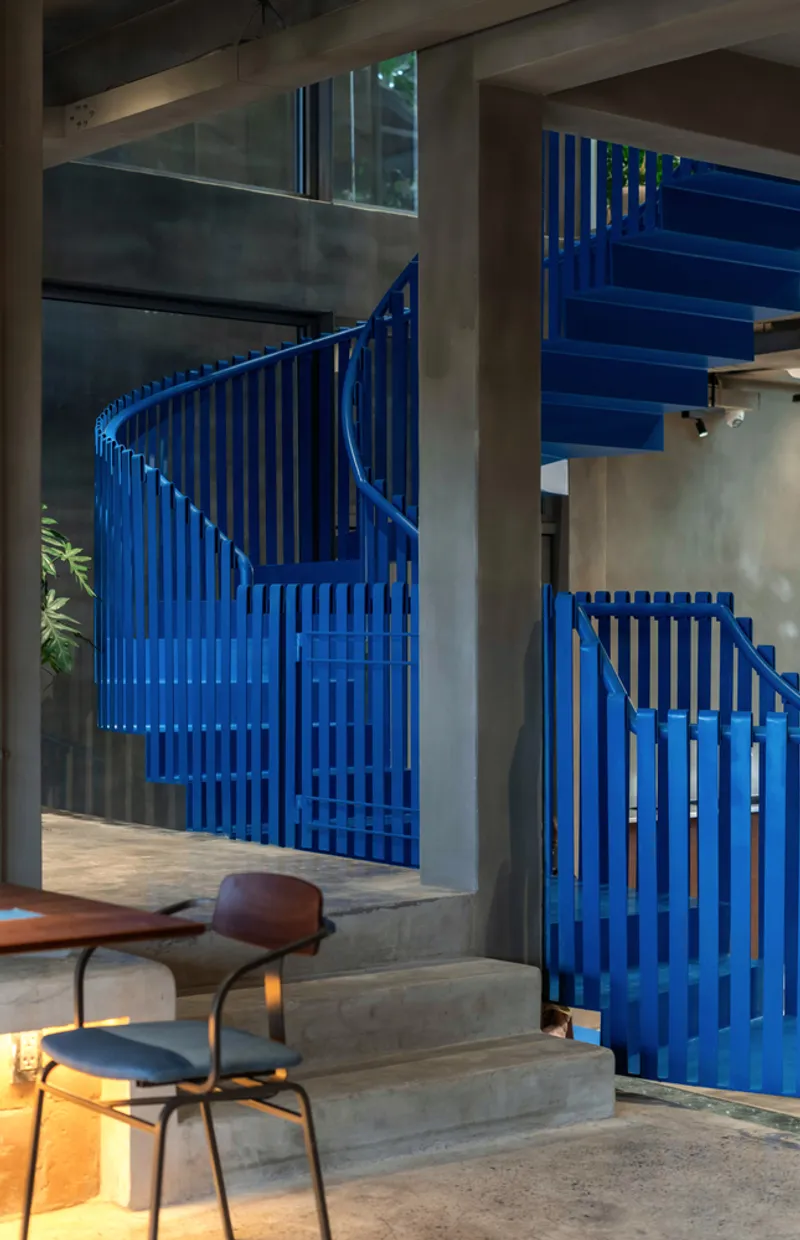
All photographs are works of Anh Chương, Banh shimano




Popular Articles
Popular articles from the community


The Ocean Hive: Sustainable Architecture for a Self-Sufficient Civilization at Sea
The Ocean Hive imagines sustainable architecture at sea, where modular habitats, algae, wave power and ocean waste sustain a growing colony.

Co-Life: Senior Housing Design That Reconnects Older Adults With the City
Co-Life reimagines senior housing design through healing gardens, shared streets, workshops, and a sustainable community across generations.

The Musturak Paradise: Senior Living Architecture for a Connected Future in Temara, Morocco
The Musturak Paradise reimagines senior living architecture in Temara via private homes, social spaces, culture, community, and shared care.

Lunar Spiral: Space Architecture Shaped by the Mathematics of the Universe
Lunar Spiral reimagines space architecture through Fibonacci geometry, lunar regolith, levitating habitats, and self-sustaining Moon living.


Similar Reads
You might also enjoy these articles


Hodi-Mandai Geram
Project Function: Preservation and revitalization of the Intangible heritage and socio-spatial identity of the Hodi by Housing, Cultural Memory Center, Sacred Grove, landscape, local tourism economy


Olio Towers: A Mid-Rise for Performers That Fuses Housing, Rehearsal, and Stage
Located blocks from Houston's Theater District, this modular tower stacks living units around a central performance atrium.

Oasis: Modular Green Housing Carved into Dhaka's Urban Fabric
A shortlisted Plugin Housing entry reclaims unauthorized settlements in Dhaka with stepped concrete volumes, green roofs, and ventilation-driven design.

Black Hole: A Floating Megastructure for the Post-Physical Era
Emiliano Mazzarotto envisions a spherical, self-scaling arena where e-sports, digital hotels, and holographic stadiums replace traditional public space.


Explore Sustainable Design Competitions
Discover active competitions in this discipline



Challenge to reimagine the Iron Throne


Photograph architecture without architects


Illustrate the lost glory of Angkor Wat - Render Challenge


Design challenge to reuse E-waste
Comments (0)
Please login or sign up to add comments
No comments yet. Be the first to comment!