
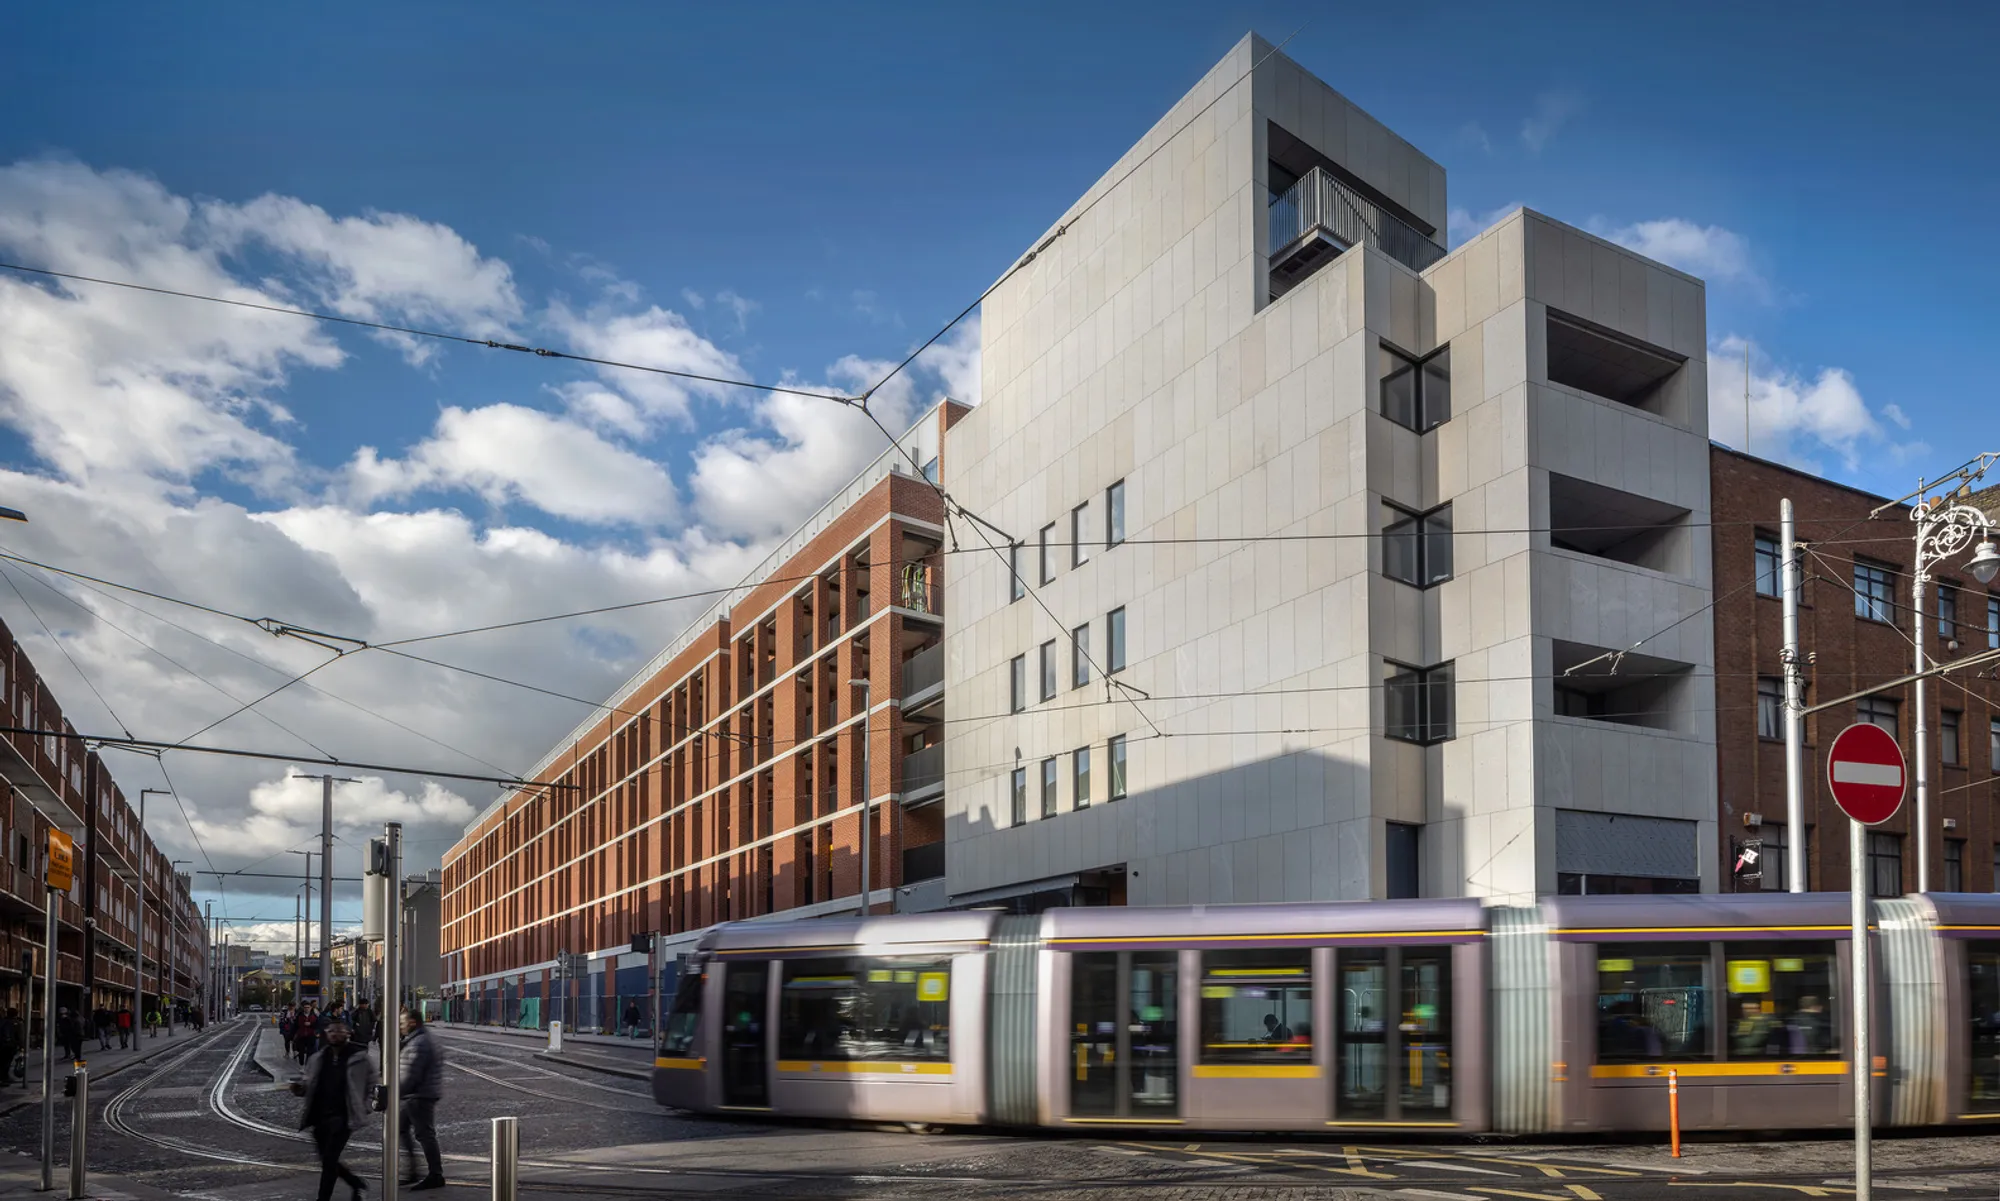
Dominick Hall Housing by Carr Cotter & Naessens + Denis Byrne Architects: Revitalizing Dublin’s Urban Landscape
Dominick Hall Housing blends sustainable design with community living, offering modern apartments, townhouses, and a vibrant community center in Dublin.


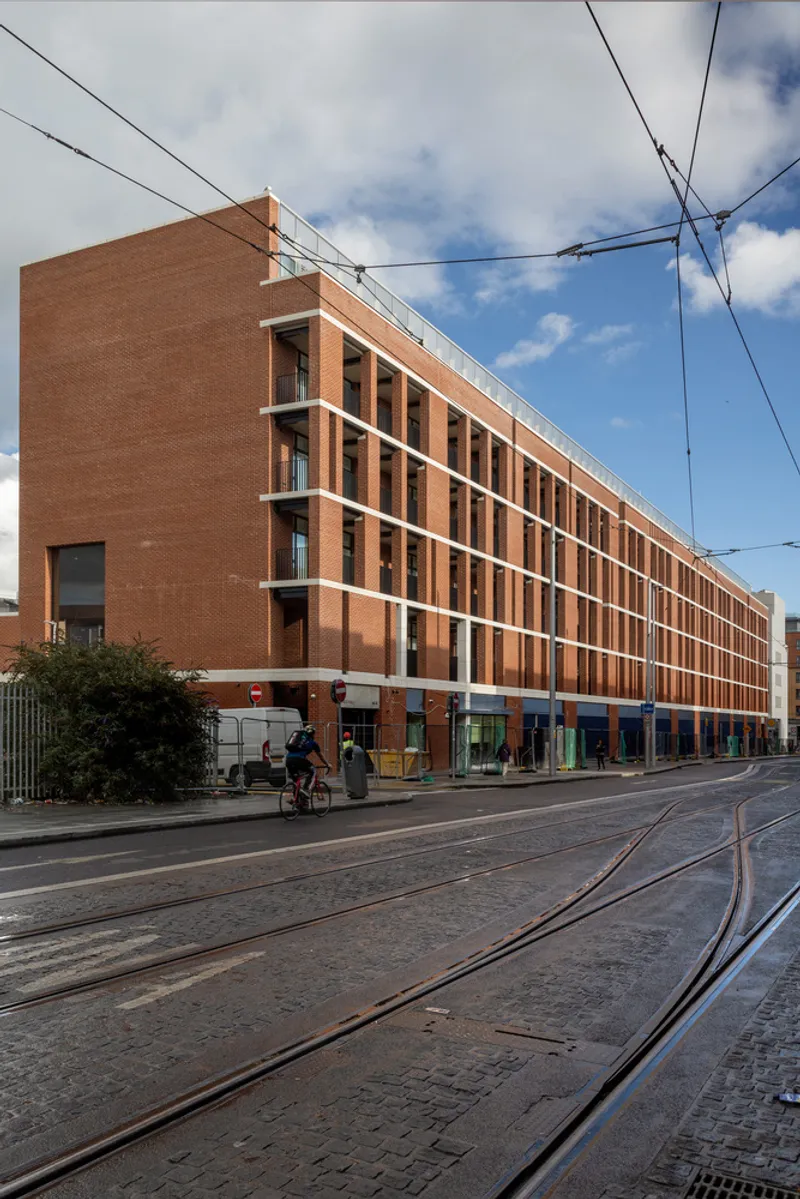
Dominick Hall Housing, designed by Carr Cotter & Naessens in collaboration with Denis Byrne Architects, is an innovative mixed-use development located on Lower Dominick Street, Dublin 1. Built on the former Dominick Street flats complex, this project spans 15,808 m² and aims to redefine the historical character of the area. The development includes 67 apartments, 5 townhouses, a community center, and retail spaces, seamlessly blending residential and civic functions.
Design Concept and Urban Integration
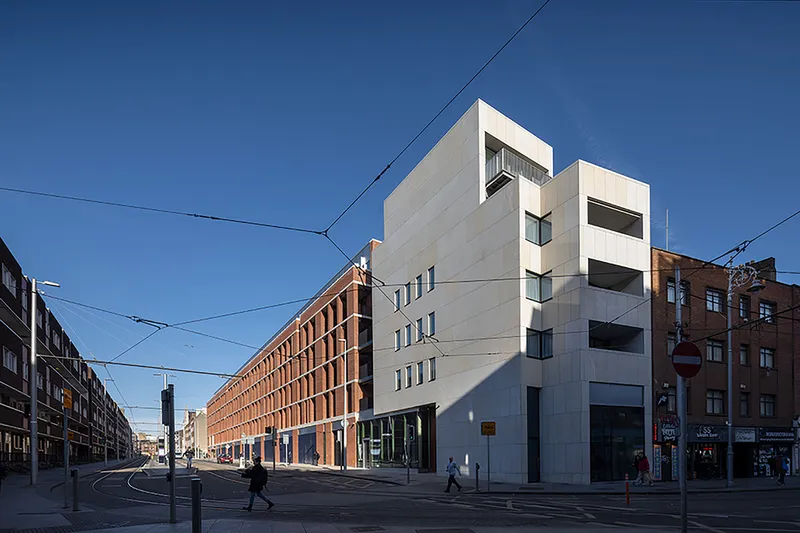
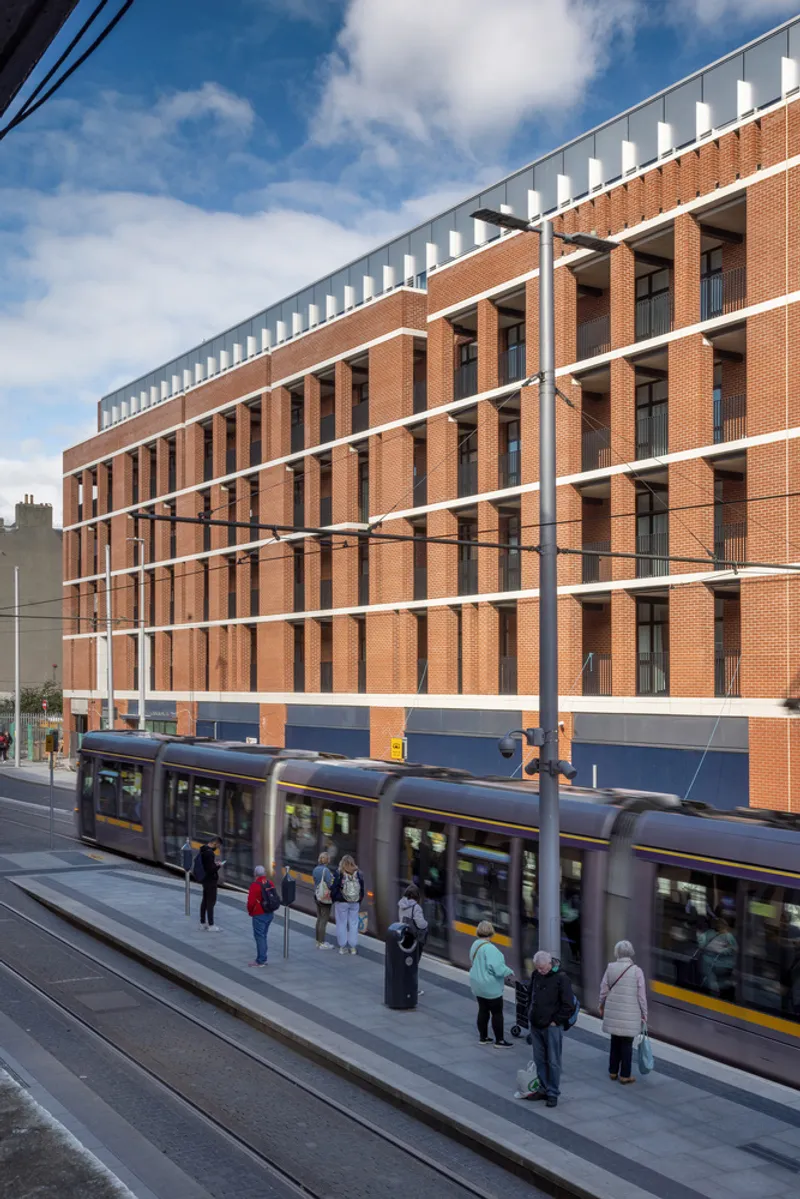
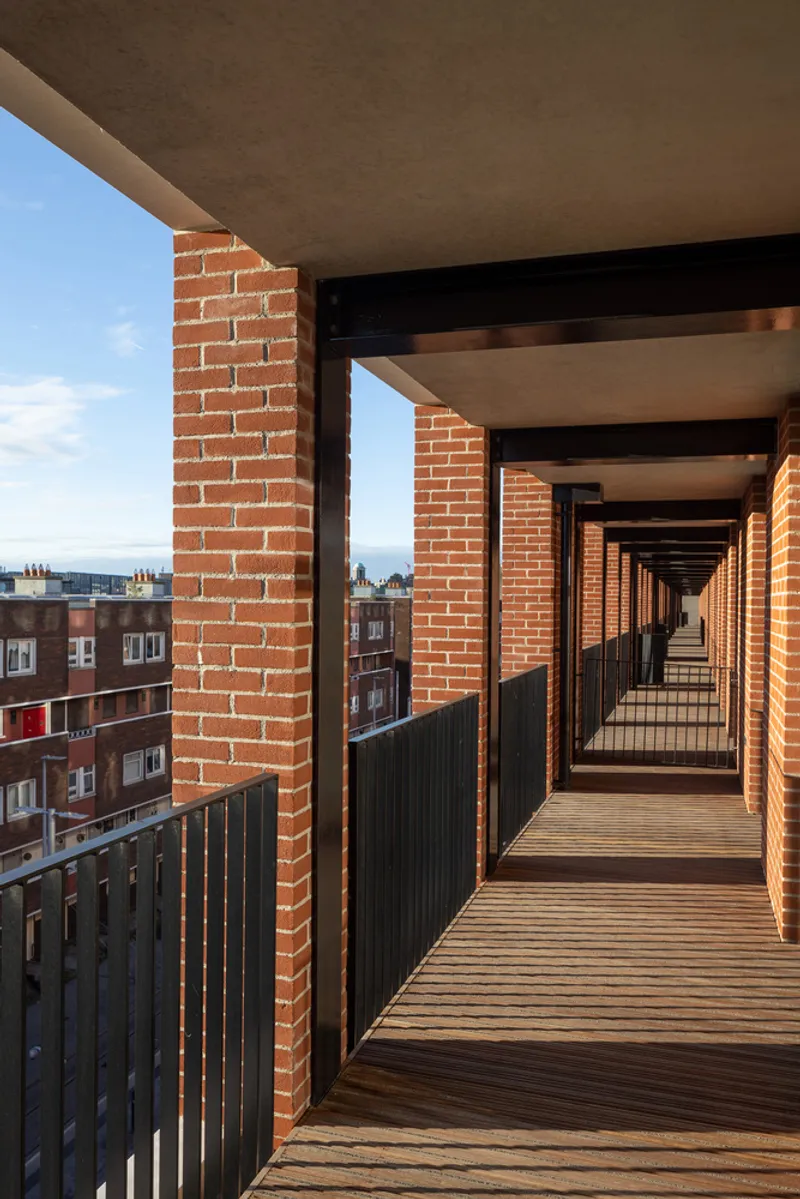
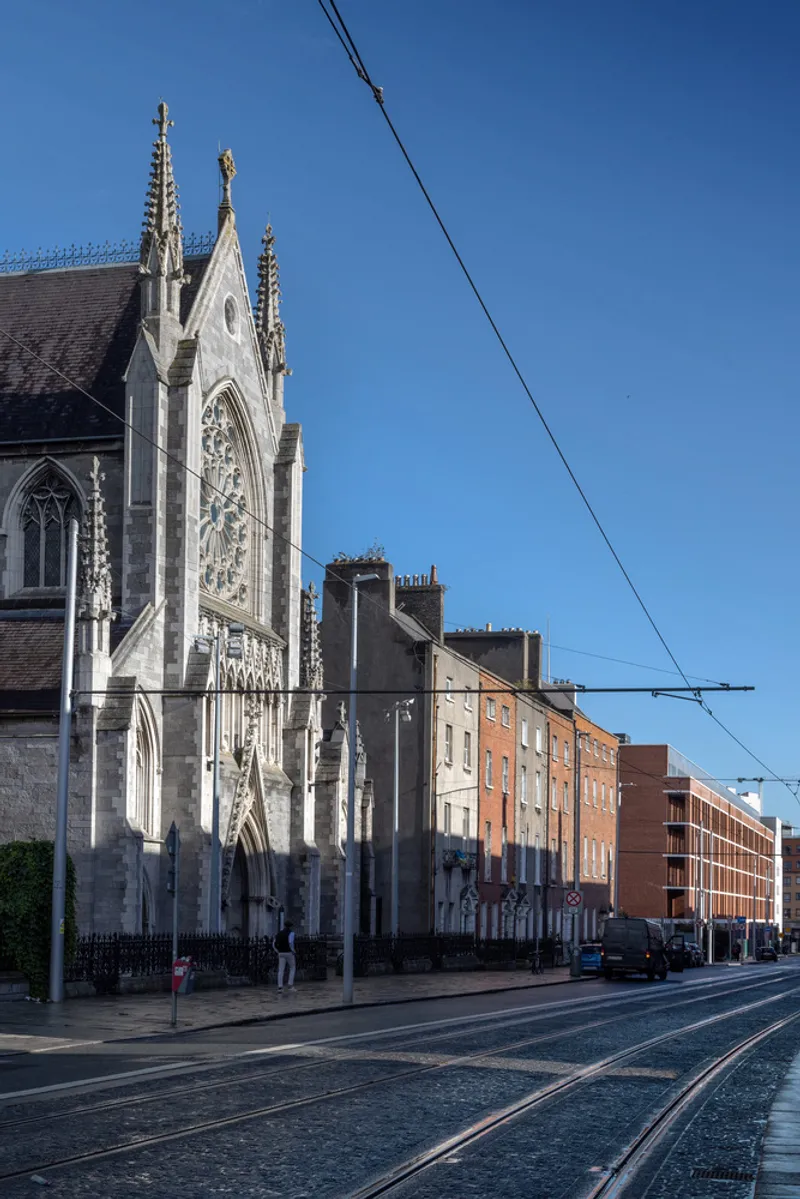
The masterplan seeks to restore Dominick Street’s historical identity while enhancing its function as a vibrant, cultural conduit in the city. The architectural strategy features a south-facing loggia wrapped in a brick skin that offers both visual and acoustic protection from street noise, ensuring privacy for residents while fostering a connection with the community.
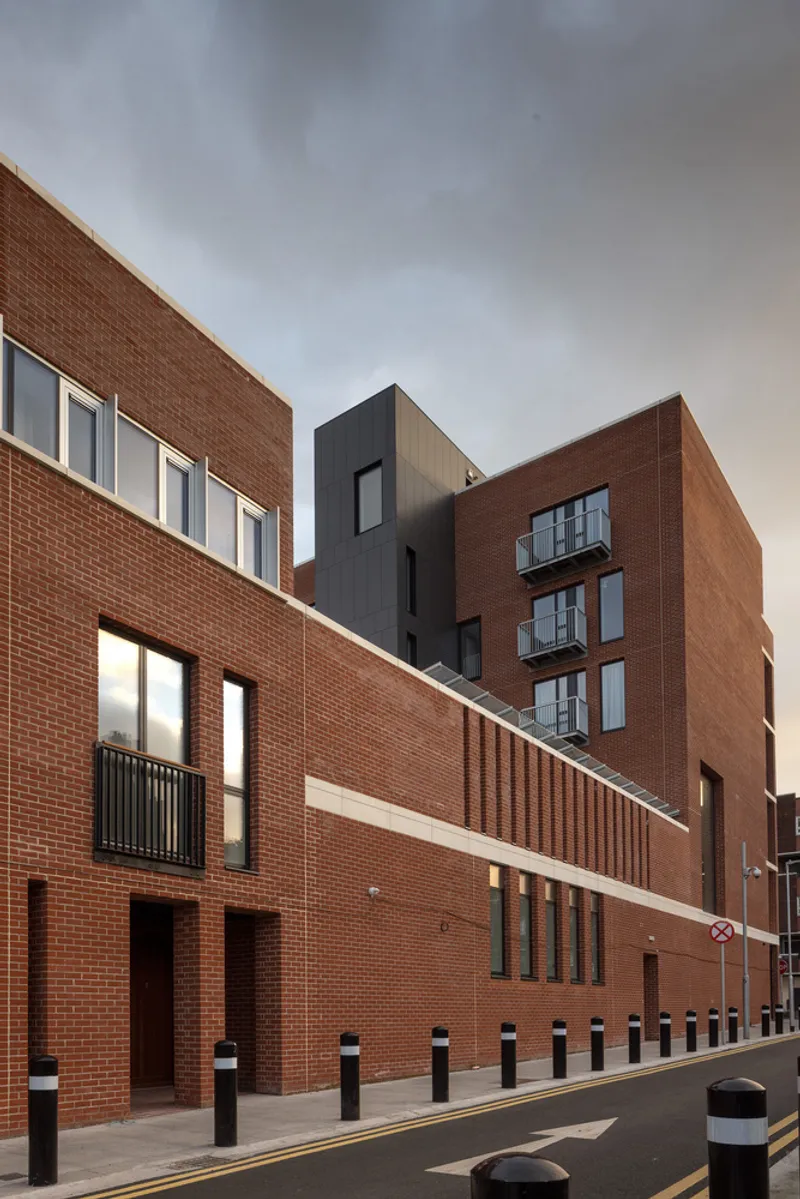
The corner block on Parnell Street introduces a sculptural form that negotiates the contrasting scales of Dominick Street and Parnell Street. This corner structure acts as a distinct civic landmark, integrating specialized accommodations, including three high-dependency apartments equipped with adjustable kitchens, bathrooms, and assistive technology.
Apartment Layout and Spatial Dynamics
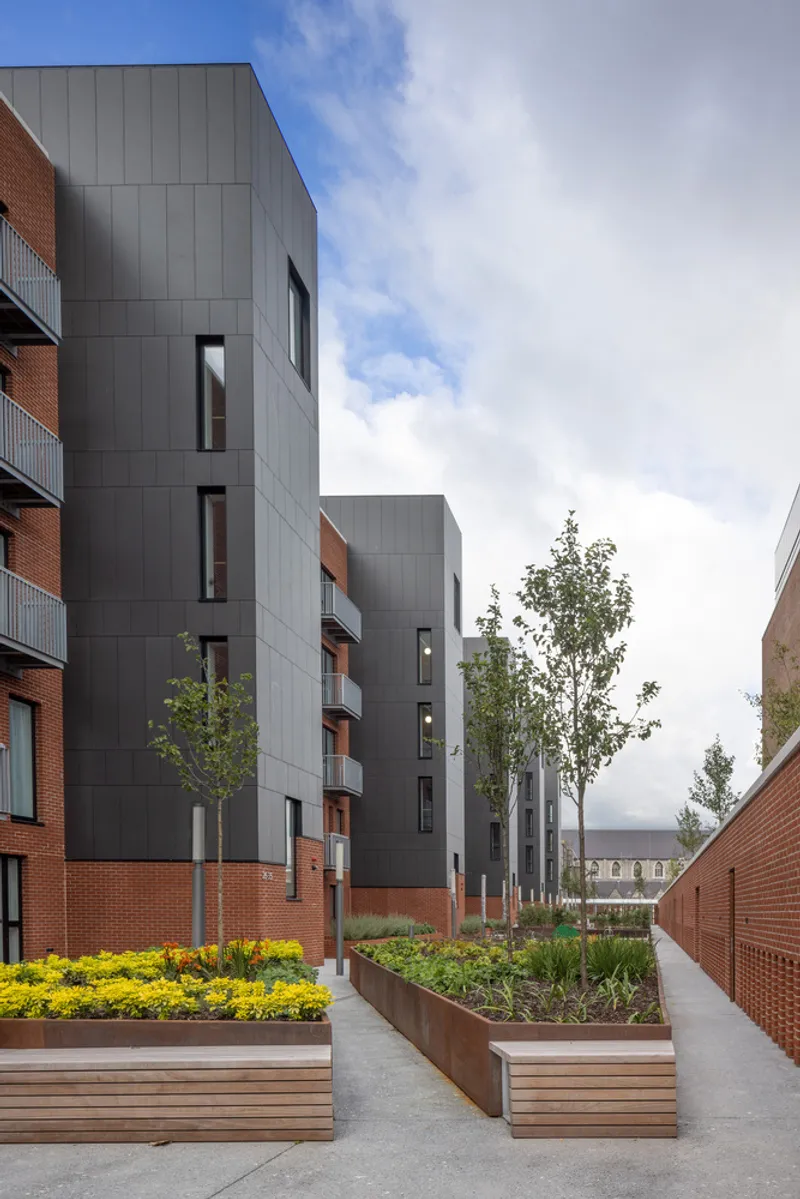
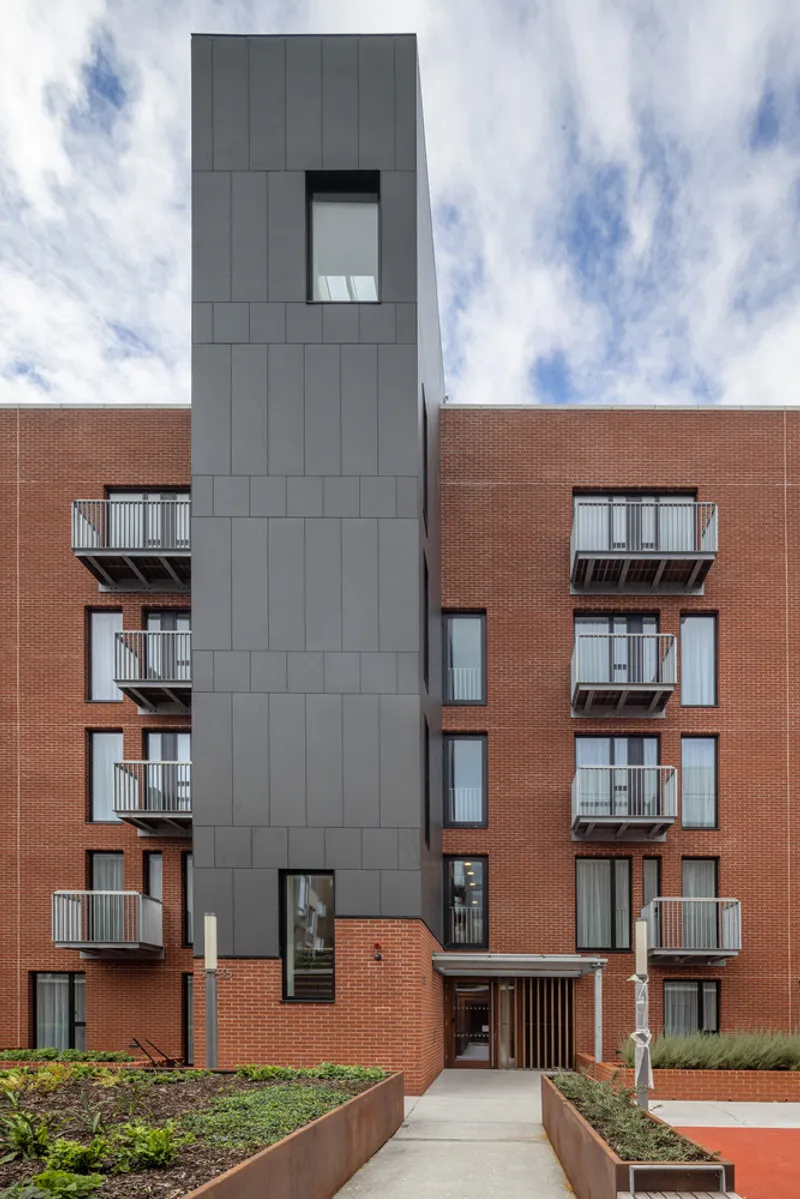
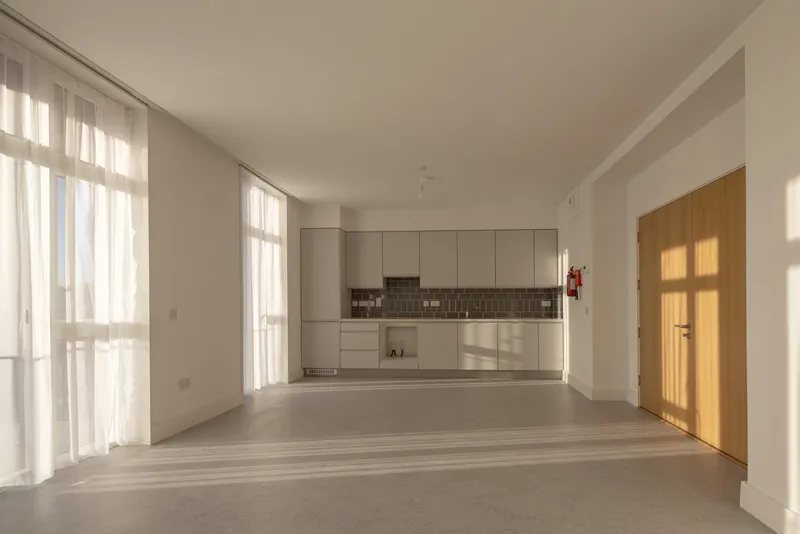
The primary building consists of six apartment “houses,” each with individual staircases and cores, arranged around a central courtyard. Each apartment is designed with a central hall, sized for wheelchair maneuverability, and strategically positioned living spaces to maximize sunlight. Bedrooms overlook the serene courtyard, while living areas face the lively street, blending privacy and openness.
Entrances and Courtyard Design
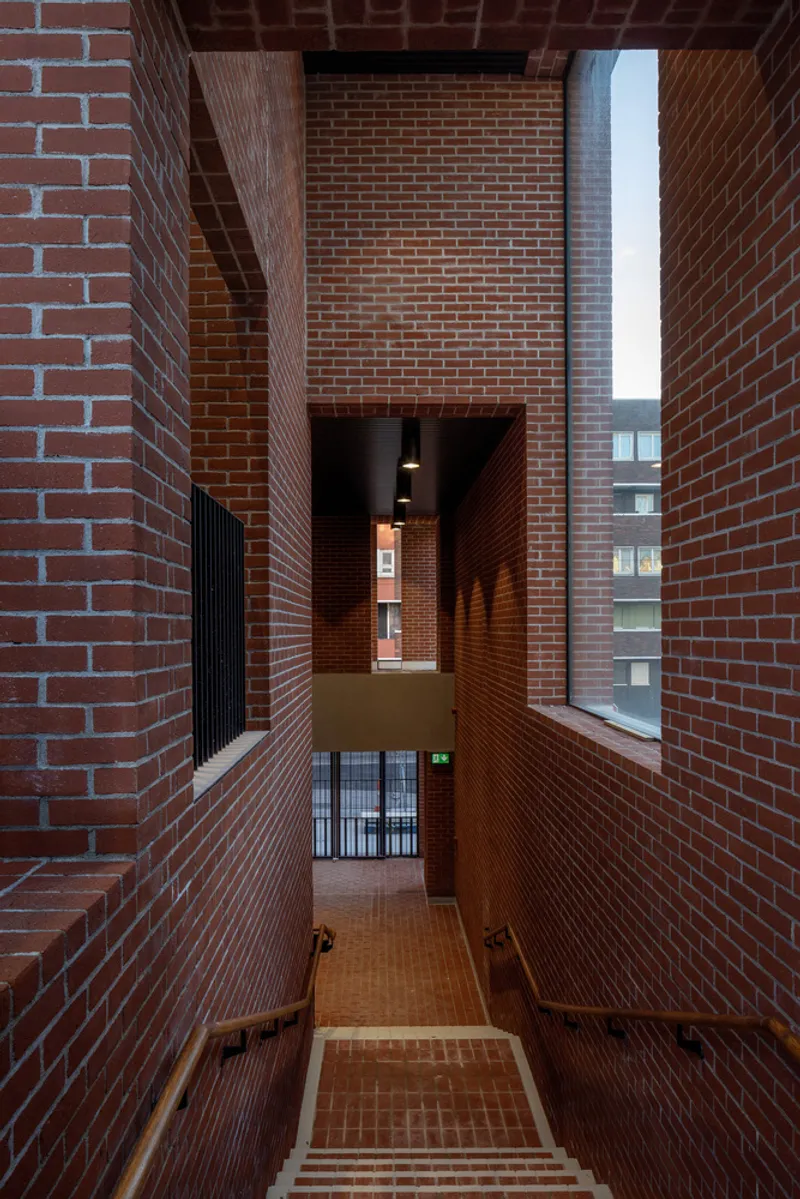
Two prominent entrances on Dominick Street lead into voluminous brick-lined halls with staircases and lifts that provide access to the elevated courtyard. This courtyard serves as the social and recreational heart of the development, offering green spaces with tree-lined walkways, seating areas, lawns, and play zones. The rear of the courtyard is sheltered by a raised structure, which houses storage facilities and the preserved Marian shrine from the old flats.
Sustainable and Energy-Efficient Features
Designed to meet Nearly Zero Energy Building (NZEB) standards, Dominick Hall Housing emphasizes sustainability through a highly insulated, airtight envelope that minimizes thermal bridging. Key sustainable elements include:
• Air-Source Heat Pumps: Ensuring efficient heating and cooling.
• Rainwater Harvesting Systems: Reducing water consumption and promoting ecological balance.
• Photovoltaic Panels: Harnessing solar energy for reduced dependency on conventional power sources.
• Centralized Ventilation Systems with Heat Exchange: Enhancing indoor air quality while minimizing energy use.
Community-Centric Spaces
A sunken garden adjacent to the community center offers a tranquil retreat at street level, adding a dynamic layer to the development. The repurposed factory buildings now host a community center that supports diverse cultural and social initiatives, further cementing the project’s role in fostering a vibrant neighborhood.
Impact and Legacy
Dominick Hall Housing stands as a testament to sustainable urban regeneration in Dublin. By blending modern architectural solutions with historical sensitivity, the project enhances both the physical and social fabric of the city, promoting inclusivity and community engagement. This development not only provides high-quality housing but also reinvigorates the cultural and civic life of the neighborhood, making it a model for future urban projects.
All Photographs are works of Paul Tierney




Popular Articles
Popular articles from the community


Co-life: Sustainable Architecture for Age-Friendly Community Living
Co-life reimagines sustainable architecture for seniors through courtyards, rammed earth, shared gardens, and spaces designed for belonging.

Co-Life: Senior Housing Design That Reconnects Older Adults With the City
Co-Life reimagines senior housing design through healing gardens, shared streets, workshops, and a sustainable community across generations.

The Ocean Hive: Sustainable Architecture for a Self-Sufficient Civilization at Sea
The Ocean Hive imagines sustainable architecture at sea, where modular habitats, algae, wave power and ocean waste sustain a growing colony.

The Musturak Paradise: Senior Living Architecture for a Connected Future in Temara, Morocco
The Musturak Paradise reimagines senior living architecture in Temara via private homes, social spaces, culture, community, and shared care.


Similar Reads
You might also enjoy these articles


Hodi-Mandai Geram
Project Function: Preservation and revitalization of the Intangible heritage and socio-spatial identity of the Hodi by Housing, Cultural Memory Center, Sacred Grove, landscape, local tourism economy


Olio Towers: A Mid-Rise for Performers That Fuses Housing, Rehearsal, and Stage
Located blocks from Houston's Theater District, this modular tower stacks living units around a central performance atrium.

Oasis: Modular Green Housing Carved into Dhaka's Urban Fabric
A shortlisted Plugin Housing entry reclaims unauthorized settlements in Dhaka with stepped concrete volumes, green roofs, and ventilation-driven design.

Black Hole: A Floating Megastructure for the Post-Physical Era
Emiliano Mazzarotto envisions a spherical, self-scaling arena where e-sports, digital hotels, and holographic stadiums replace traditional public space.


Explore Public Building Competitions
Discover active competitions in this discipline



Challenge to design locus for the upliftment of human rights


Challenge to reimagine the Iron Throne


Photograph architecture without architects


Illustrate the lost glory of Angkor Wat - Render Challenge
Comments (0)
Please login or sign up to add comments
No comments yet. Be the first to comment!