
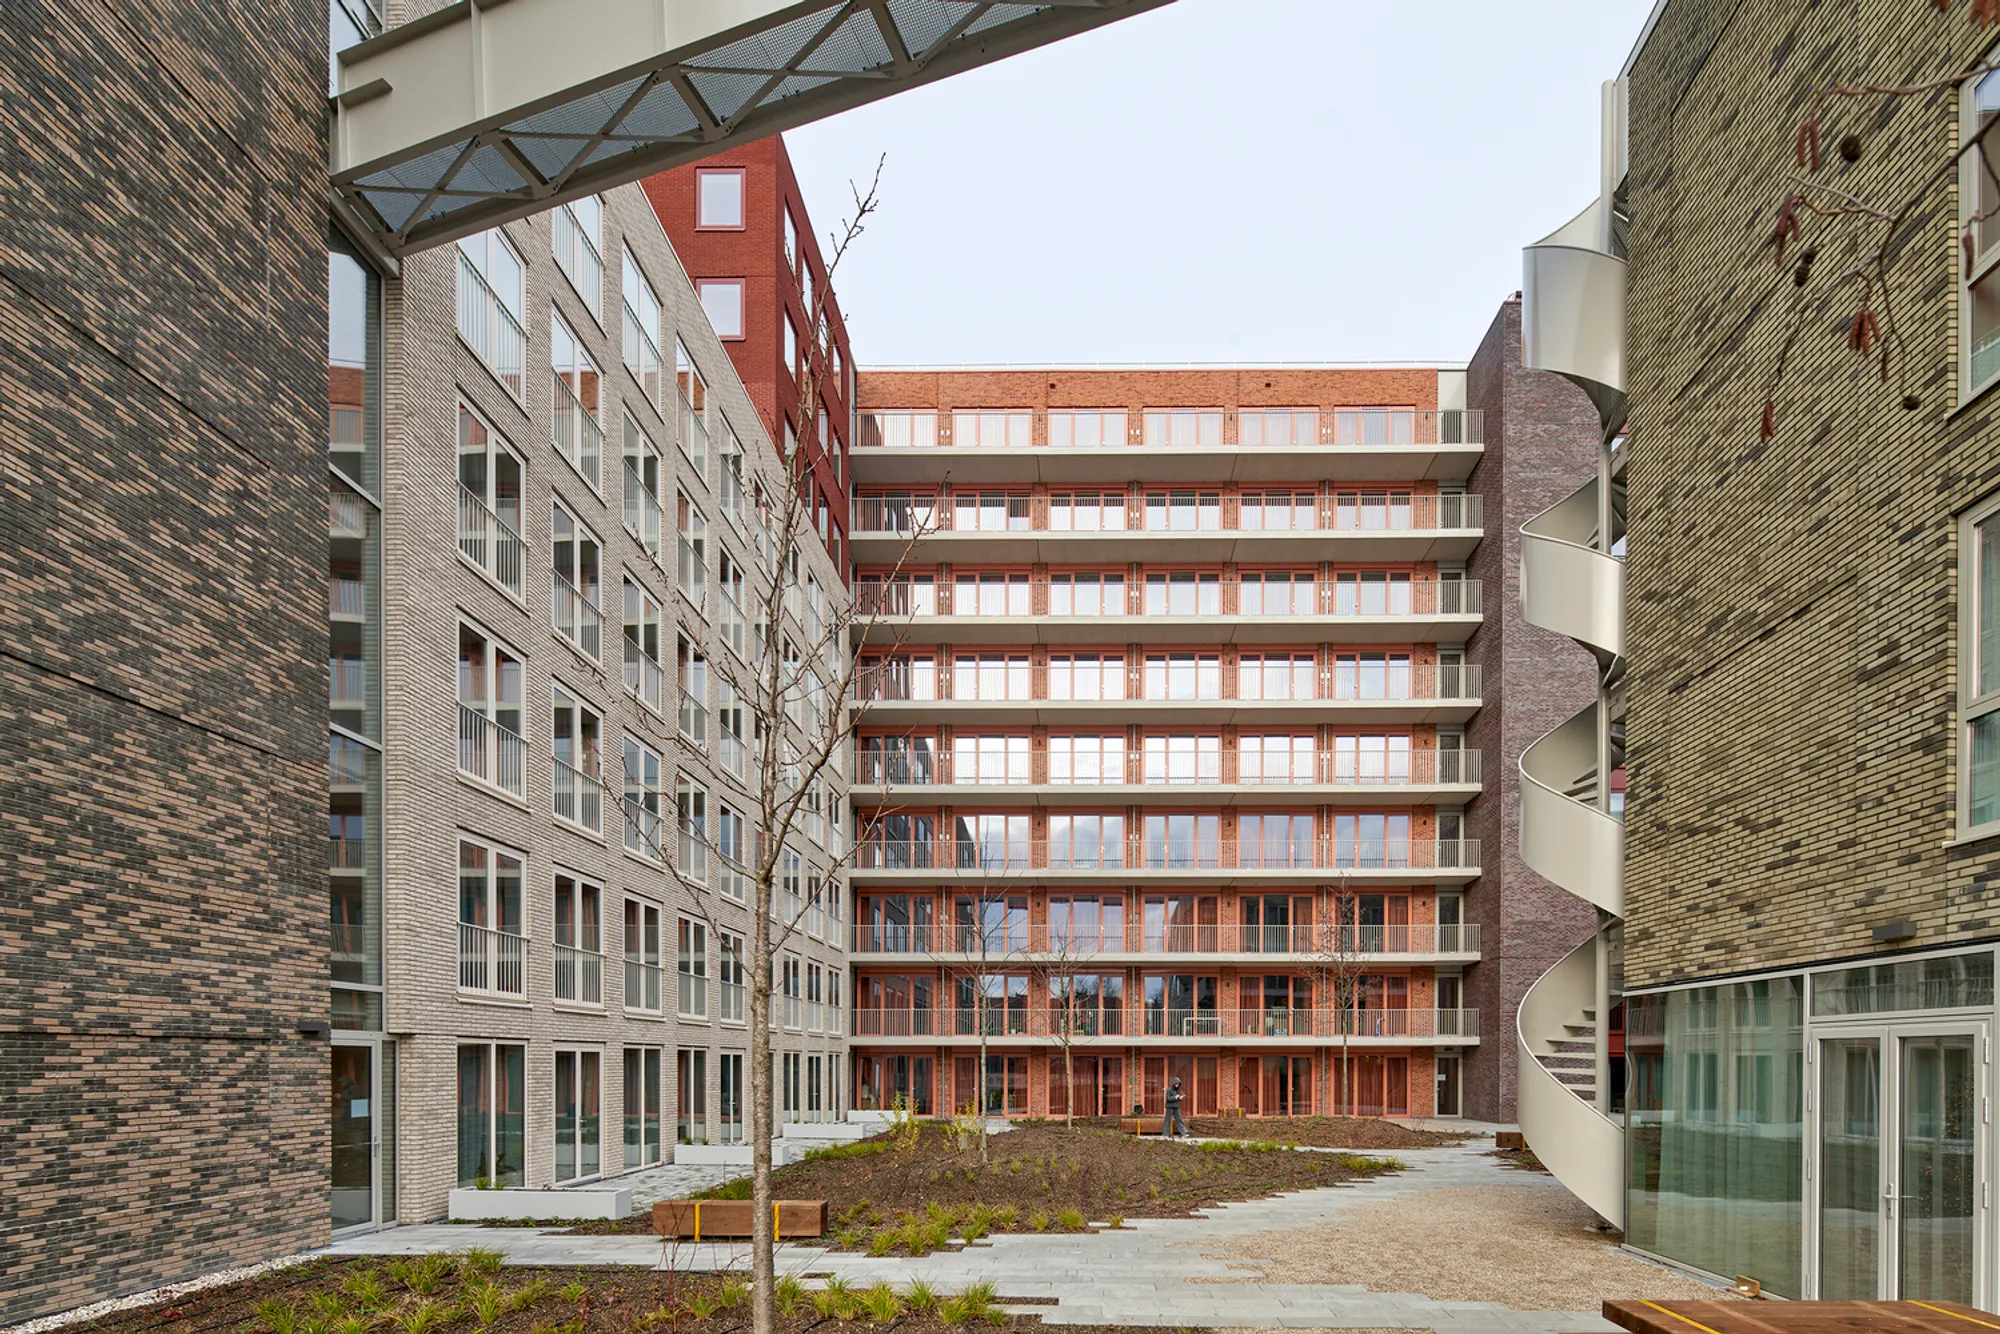
Domus Houthaven: A Beacon of Sustainable Urban Living in Amsterdam
Exploring Domus Houthaven's blend of sustainable urban living with communal spaces in Amsterdam's harbor area.


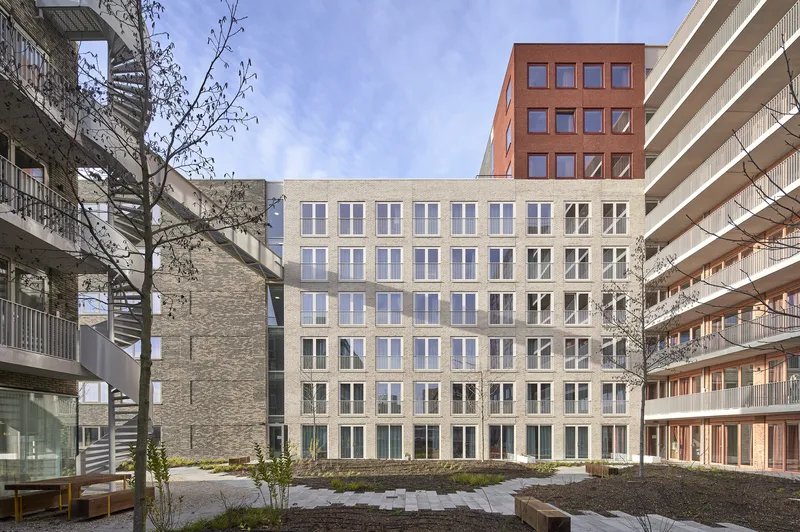
Amidst the historical backdrop of Amsterdam's former harbor area, Houthaven, the Domus Houthaven Residential Complex emerges as a pioneering model of sustainable urban living. Developed by Shift Architecture Urbanism, this innovative residential project encapsulates the essence of modern communal living, wrapped within the ethos of sustainability and smart space utilization. As we delve into the architectural and social fabric of Domus Houthaven, we uncover how this complex stands as a testament to the future of urban habitats, integrating 235 smart compact apartments with shared communal spaces, all while embracing energy and material efficiency.
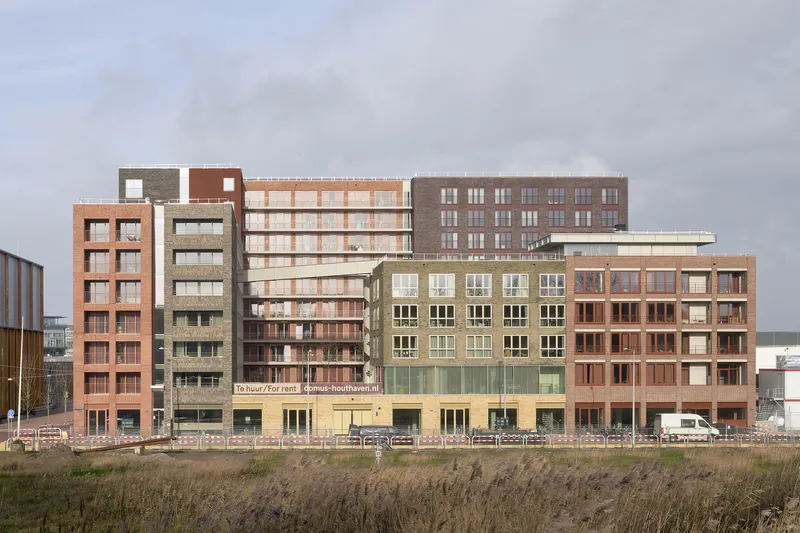
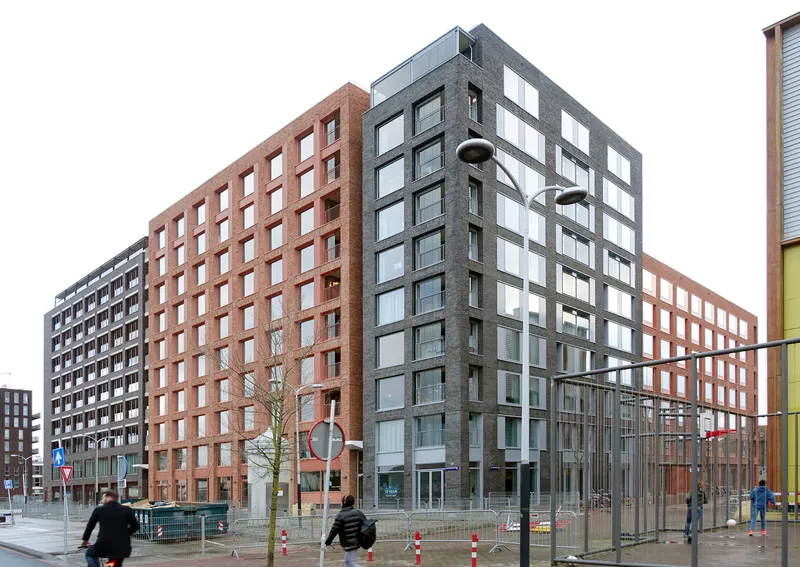
The Essence of Domus Houthaven: Beyond Brick and Mortar
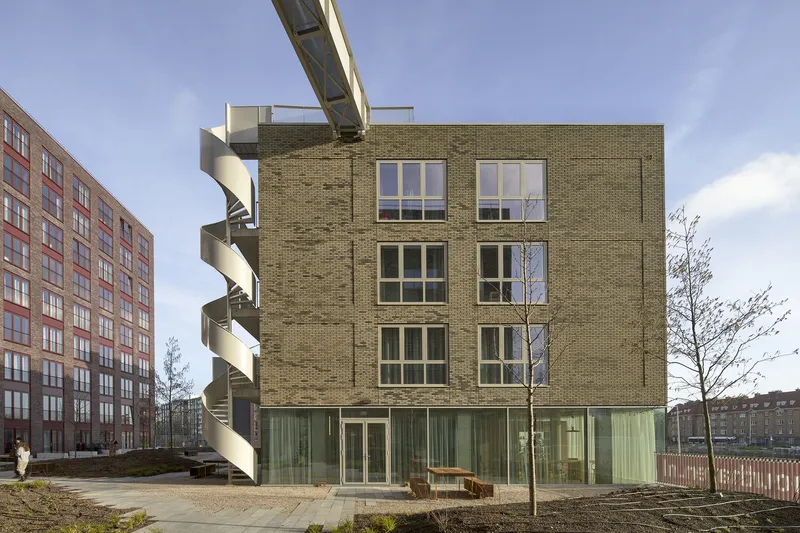
At the heart of Amsterdam's transformative Houthaven district, Domus Houthaven transcends conventional residential design by fostering a community that values social interaction, shared experiences, and sustainable living. The complex, composed of interconnected blocks surrounding a communal courtyard, encourages residents to connect, share, and thrive together, embodying the concept of "living alone, together." This model caters to the growing demographic of one- and two-person households who prioritize social connections over ownership, offering an antidote to urban isolation.
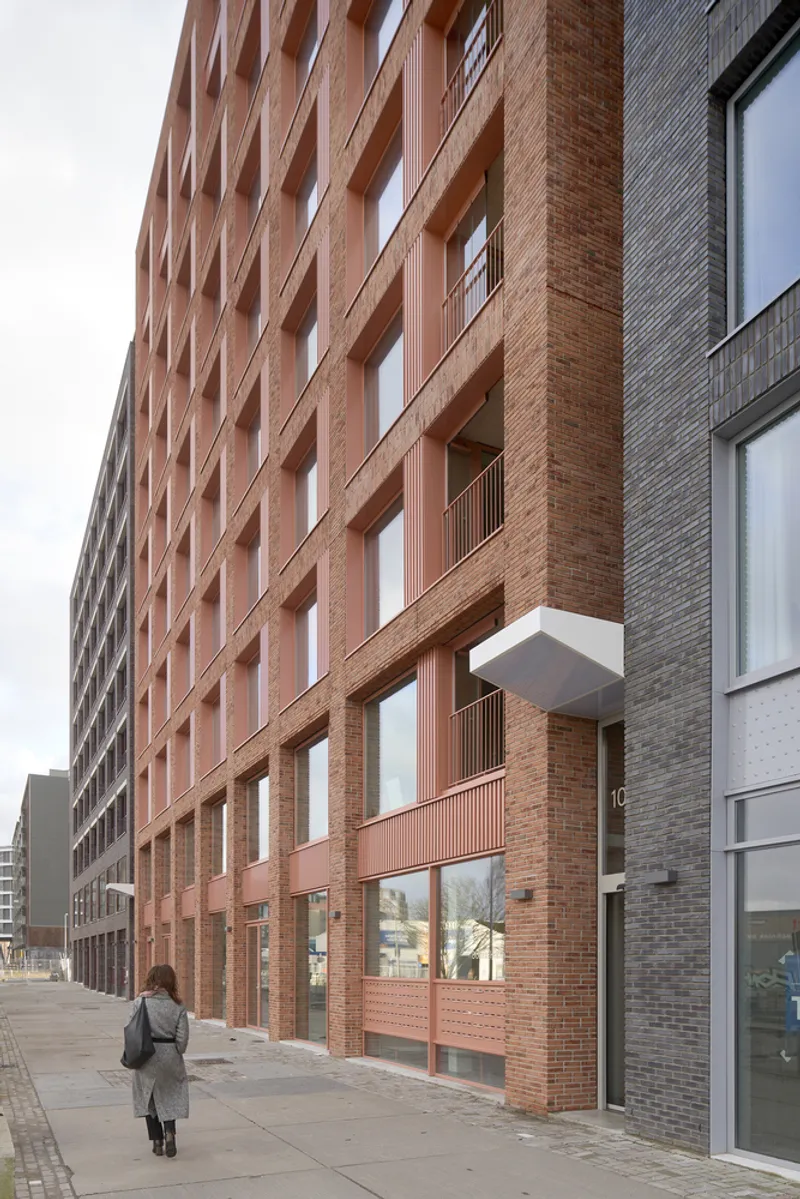
A Harmony of Diversity and Unity
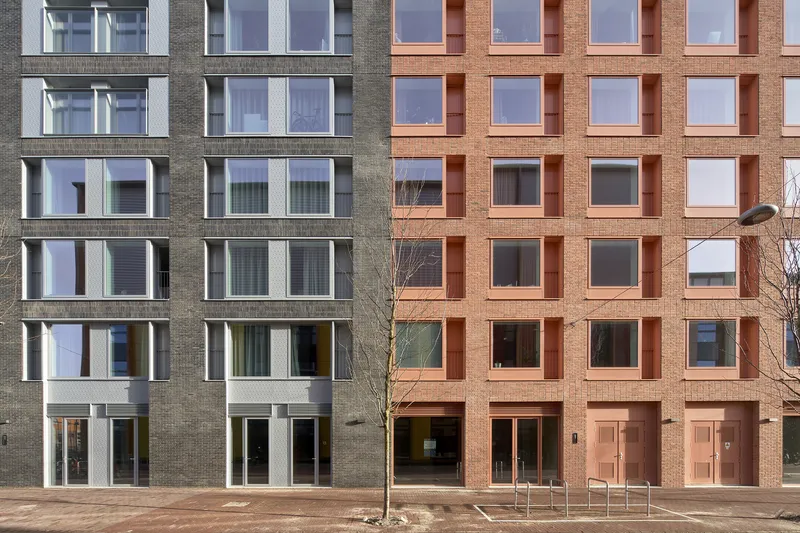
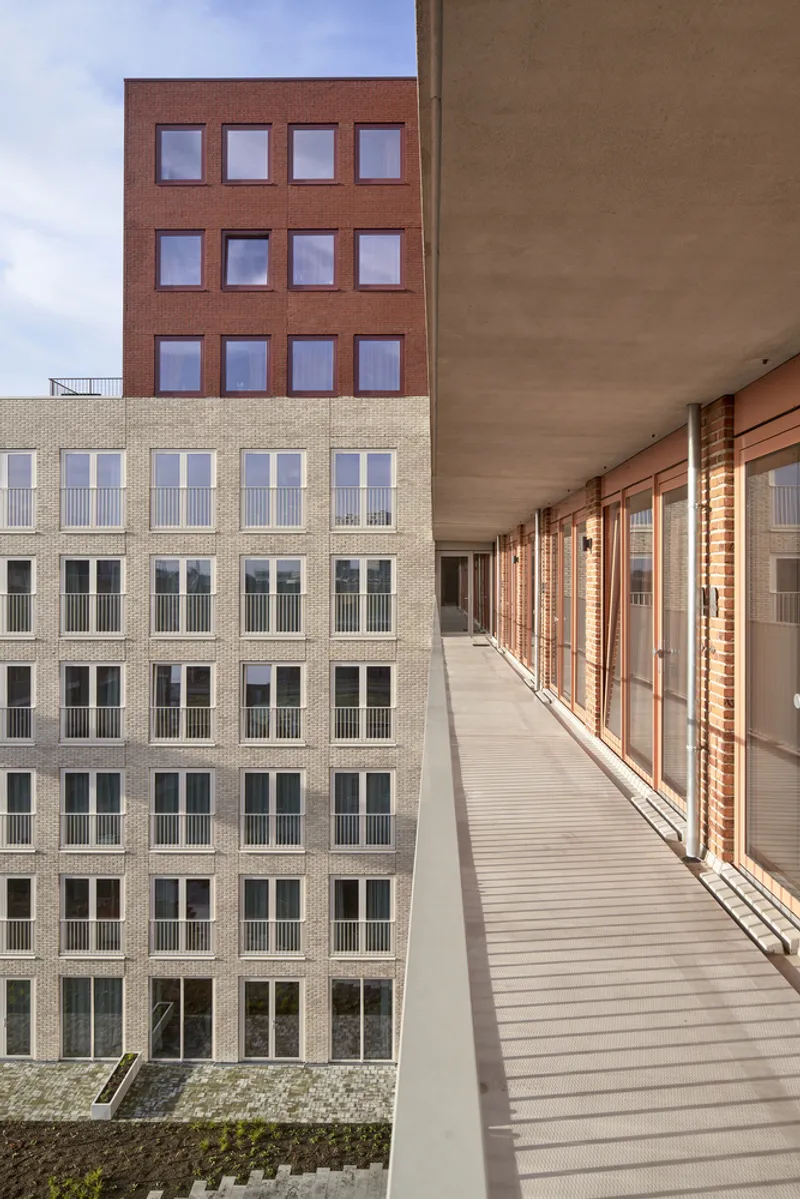
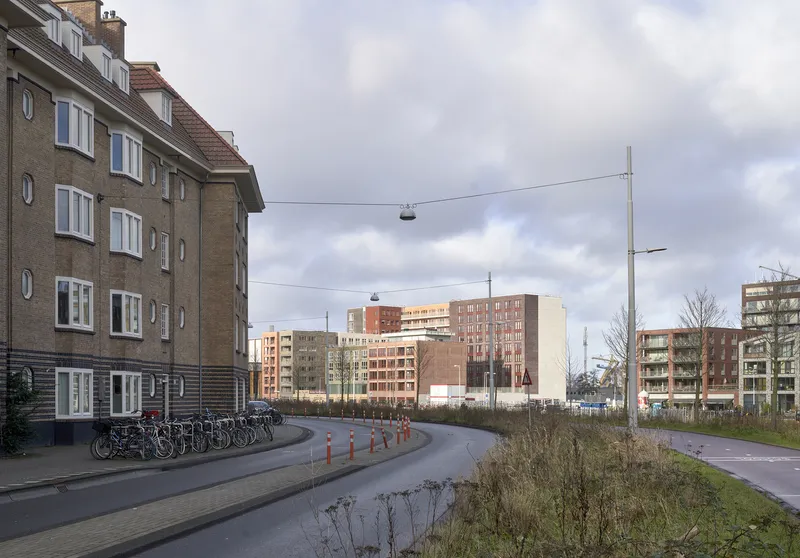
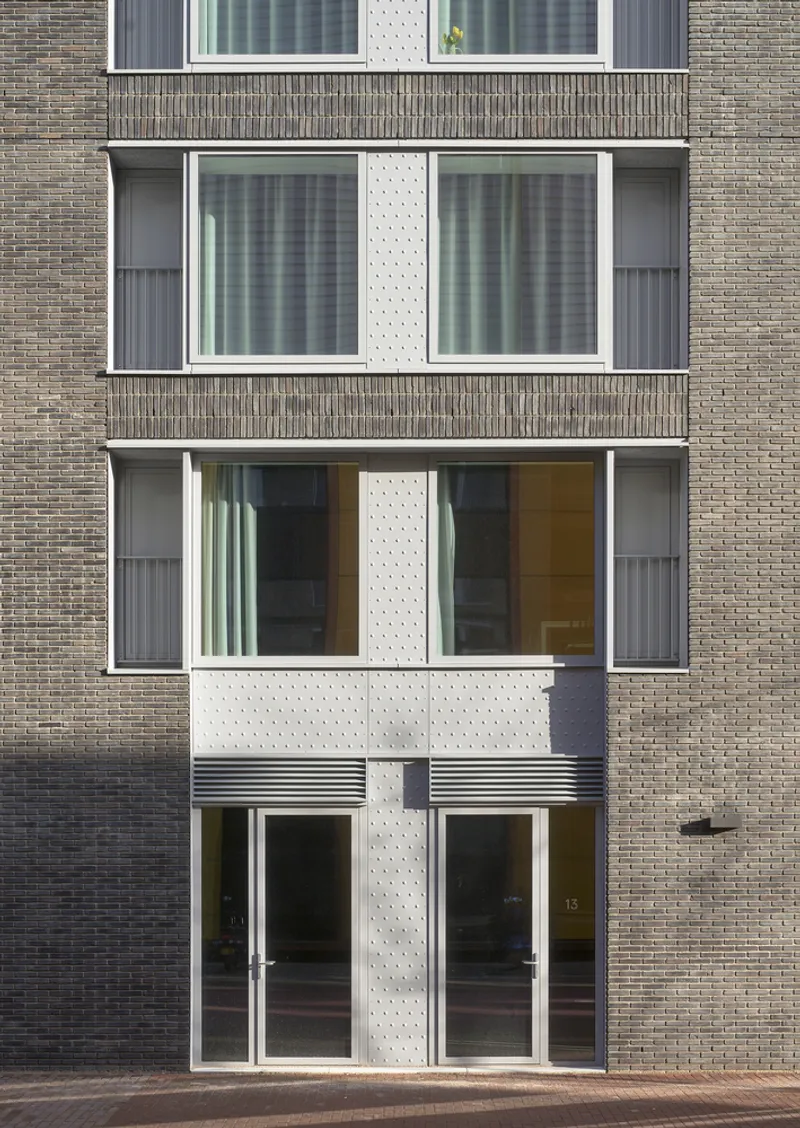
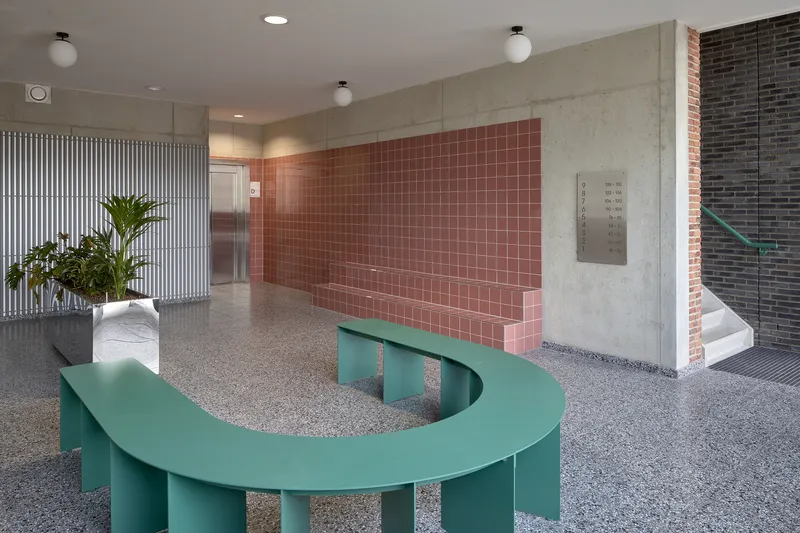
The architectural narrative of Domus Houthaven is one of unity in diversity. Each block within the complex boasts its own identity through unique facade rhythms, colors, and apartment typologies, yet shares a cohesive architectural DNA reflective of the area's industrial heritage. The use of rational brick volumes, generous facade openings, and robust detailing pays homage to the harbor's past while forging a new urban aesthetic. This approach not only fosters a sense of belonging among residents but also integrates the complex seamlessly into the broader urban tapestry of Houthaven.
Inside Domus: A Model of Smart, Sustainable Living
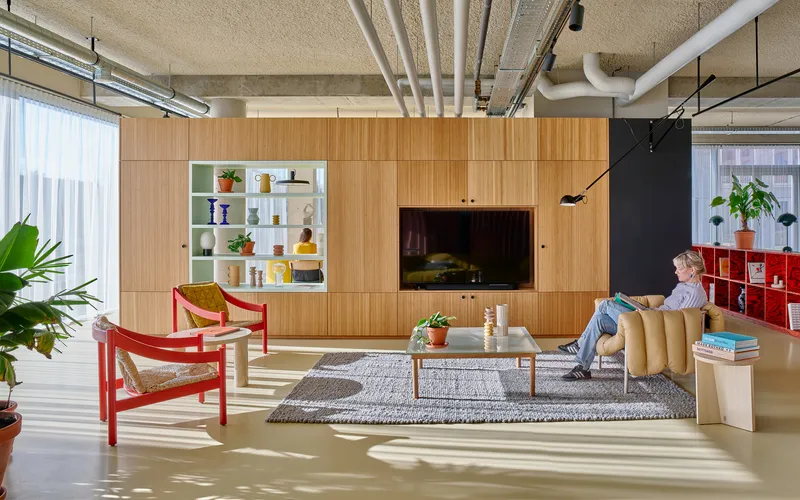
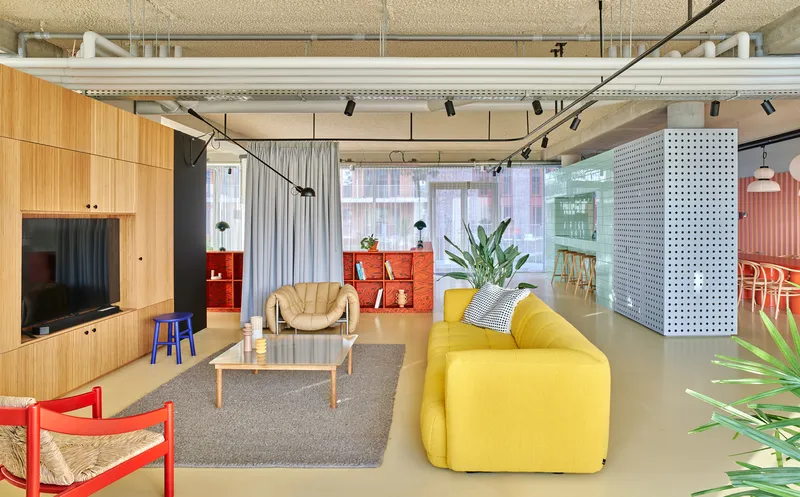
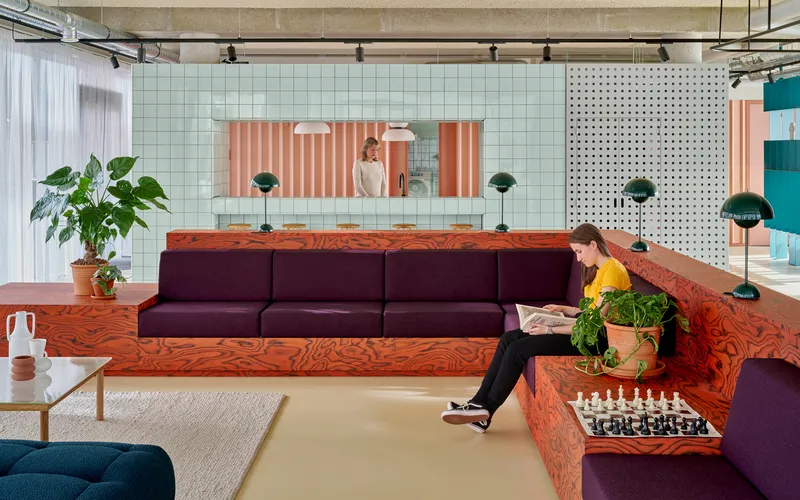
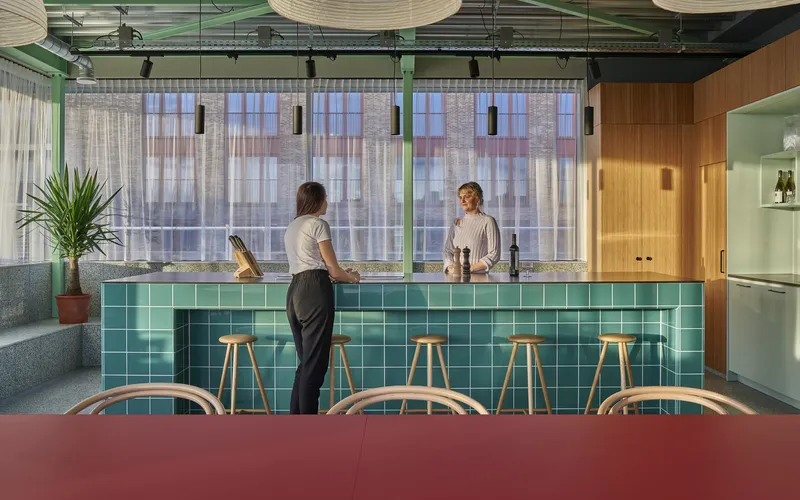
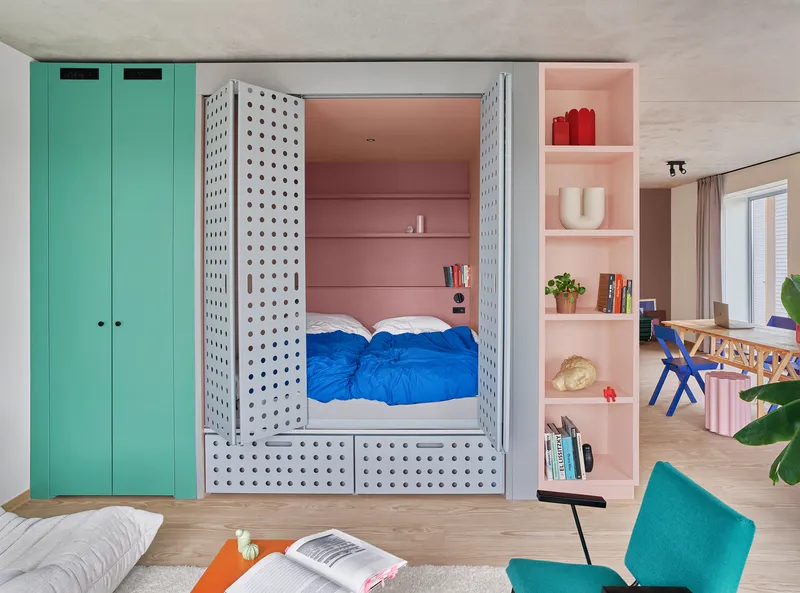
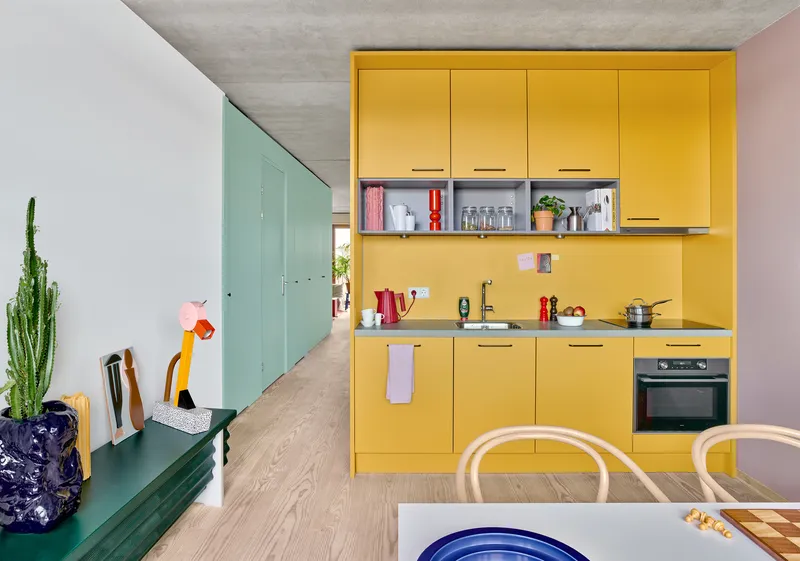
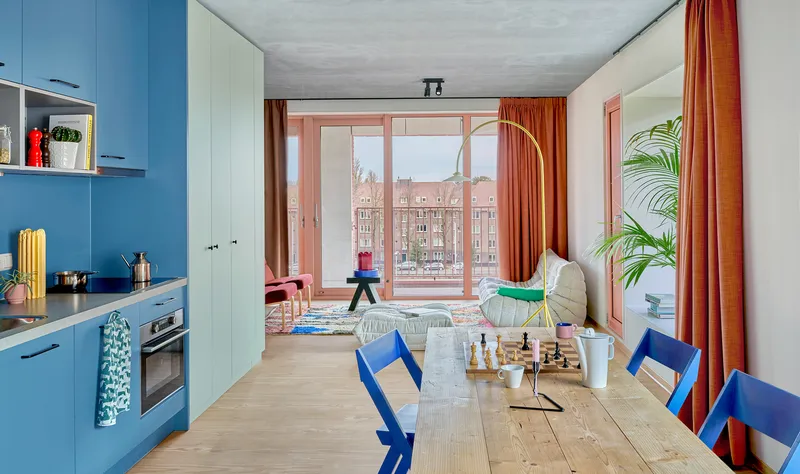
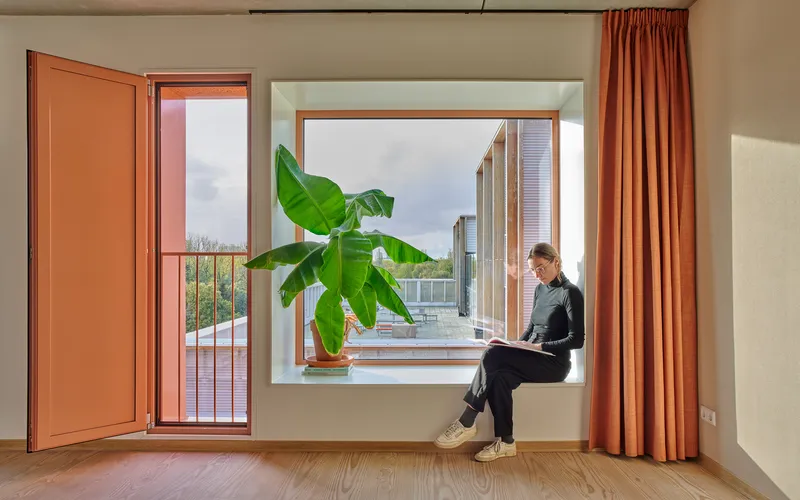
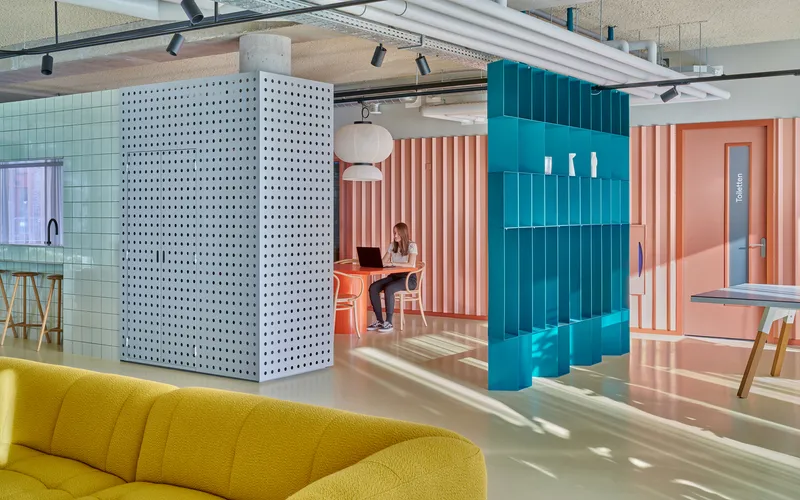
Each apartment in Domus Houthaven is a marvel of smart design, ranging from 43 to 60 square meters, yet offering a sense of spaciousness uncommon in compact urban living. The innovative "smart living core" incorporates essential functions such as the kitchen, bathroom, and storage, alongside an alcove bed, with each module distinctively colored to enhance the apartment's character. This meticulous design extends to the communal spaces - from a multifunctional work and living room to a cooking studio with a roof terrace - fostering a vibrant social heart within the complex.
Sustainable Practices at the Core
Sustainability is not just a feature of Domus Houthaven; it is its foundation. The complex embodies efficient use of space, energy, and materials, aligning with the Domus Living concept's vision for high-density, sustainable residential buildings. From the communal garden atop the bike shed and parking garage to the polychrome furniture contrasting with untreated concrete ceilings, every element of Domus Houthaven is infused with sustainability.
A New Paradigm for Urban Living
Domus Houthaven Residential Complex is more than just a housing project; it is a bold statement on the future of urban living. By balancing individual privacy with communal engagement, and architectural identity with sustainability, Domus Houthaven offers a blueprint for the development of vibrant, sustainable urban communities. In the evolving narrative of Amsterdam's urban development, Domus Houthaven stands as a beacon of sustainable urban living, showcasing how architecture can foster community, sustainability, and innovation in the heart of the city.
All photographs are work of Rene de Wit, Pim Top




Popular Articles
Popular articles from the community


The Ocean Hive: Sustainable Architecture for a Self-Sufficient Civilization at Sea
The Ocean Hive imagines sustainable architecture at sea, where modular habitats, algae, wave power and ocean waste sustain a growing colony.

Co-life: Sustainable Architecture for Age-Friendly Community Living
Co-life reimagines sustainable architecture for seniors through courtyards, rammed earth, shared gardens, and spaces designed for belonging.

Co-Life: Senior Housing Design That Reconnects Older Adults With the City
Co-Life reimagines senior housing design through healing gardens, shared streets, workshops, and a sustainable community across generations.

The Musturak Paradise: Senior Living Architecture for a Connected Future in Temara, Morocco
The Musturak Paradise reimagines senior living architecture in Temara via private homes, social spaces, culture, community, and shared care.


Similar Reads
You might also enjoy these articles


FAMM Arquitectura Organizes Ten Villas Around Courtyards and Jungle in Nosara, Costa Rica
El Molino pairs two elongated volumes with deep overhangs and timber louvers to build a compact coastal community five minutes from the beach.

Oscar Niemeyer's Ibirapuera Park Pavilions Define São Paulo's Cultural Identity in Concrete and Curve
A constellation of modernist volumes set within São Paulo's most important urban park, conceived for the city's 400th anniversary in 1954.

How Henri Picq's 1889 Paris Pavilion Traveled 11,000 Kilometers to Become Santiago's Artequín Museum
A prefabricated iron and glass pavilion built for the Paris Universal Exposition found a second life as a children's art museum in Chile.

Sanjay Puri Architects Wraps a Jaipur Office Tower in Capsule-Shaped Green Buffers
A nine-level climate-responsive workplace near Jaipur Airport uses stacked planter terraces and aluminium screens to fight 40°C heat.


Explore Amsterdam Competitions
Discover active competitions in this discipline


Challenge to design mud housing for contemporary communities


Challenge to reimagine the Iron Throne


Photograph architecture without architects


Illustrate the lost glory of Angkor Wat - Render Challenge
Comments (0)
Please login or sign up to add comments
No comments yet. Be the first to comment!