

Donado 1655 Apartment Building by ESHH Arquitectura: Redefining Urban Living in Buenos Aires
Donado 1655 by ESHH Arquitectura redefines urban living with sustainable design, open circulation, and strong connections to nature.


Located in the heart of Buenos Aires, Argentina, the Donado 1655 Apartment Building, designed by ESHH Arquitectura, offers a new paradigm in residential architecture. Completed in 2017 and spanning a total area of 4,530 square meters, this innovative project stands prominently within the emerging Donado Holmberg Park Neighborhood — a district characterized by its green corridors and renewed urban landscape.

Urban Context and Site Integration
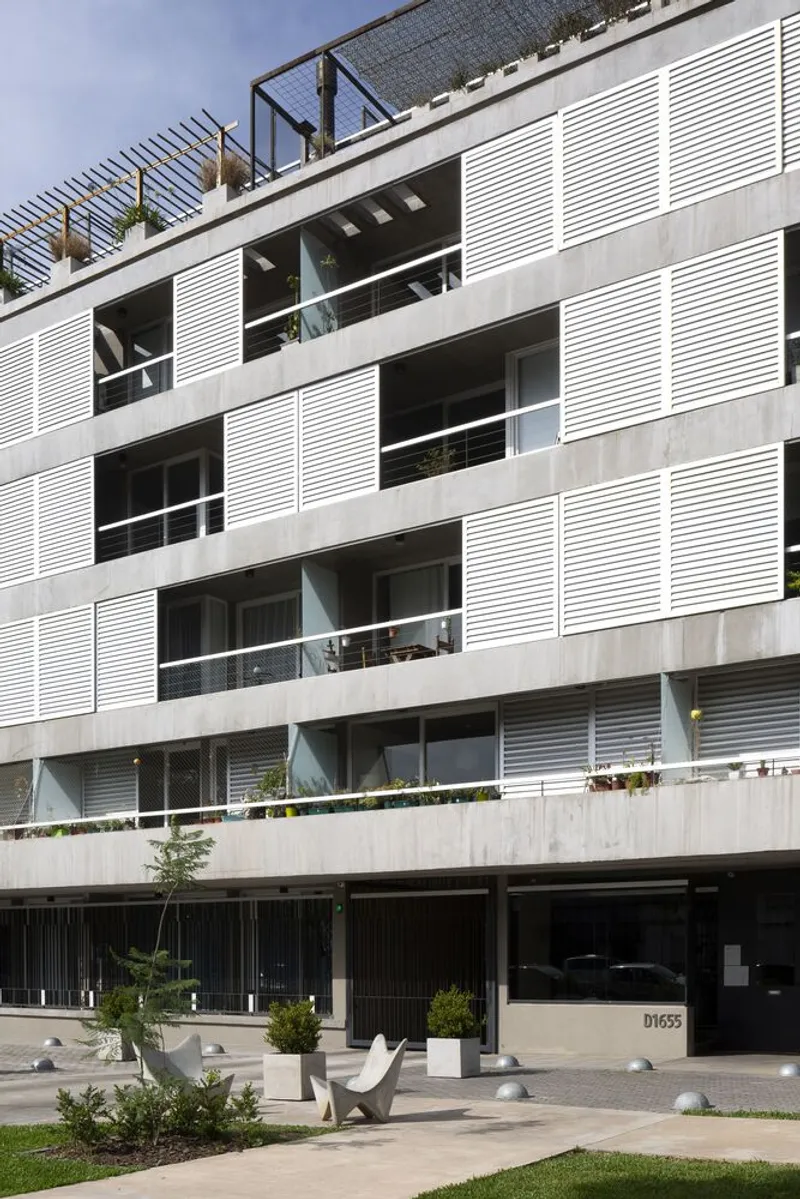
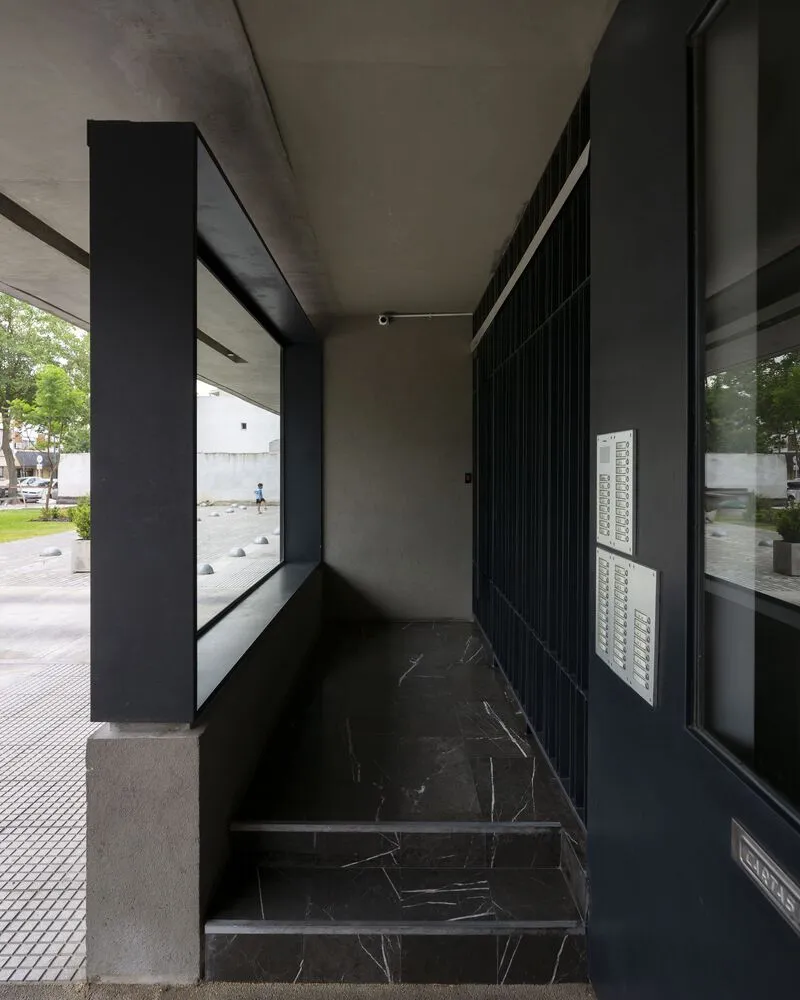
Positioned on a unique lot with two street frontages, the building boasts an impressive 26-meter-long facade directly overlooking a vibrant public park. The architectural strategy responds not only to the site's linearity but also to the surrounding green fabric, creating a strong dialogue between private residential living and public urban spaces.
Design Concept: Movement, Community, and Transparency
The design of Donado 1655 revolves around two main axes:
- The relationship between interior and exterior spaces, particularly focusing on how vertical and horizontal circulation routes engage with the public realm.
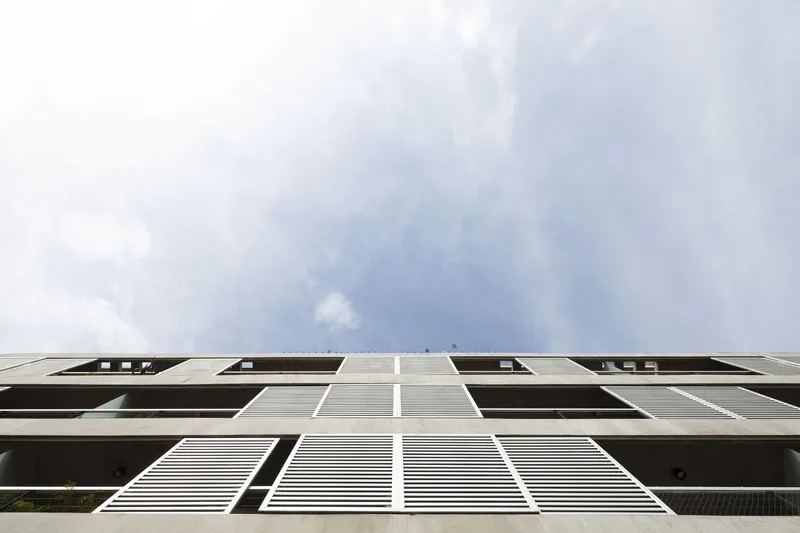
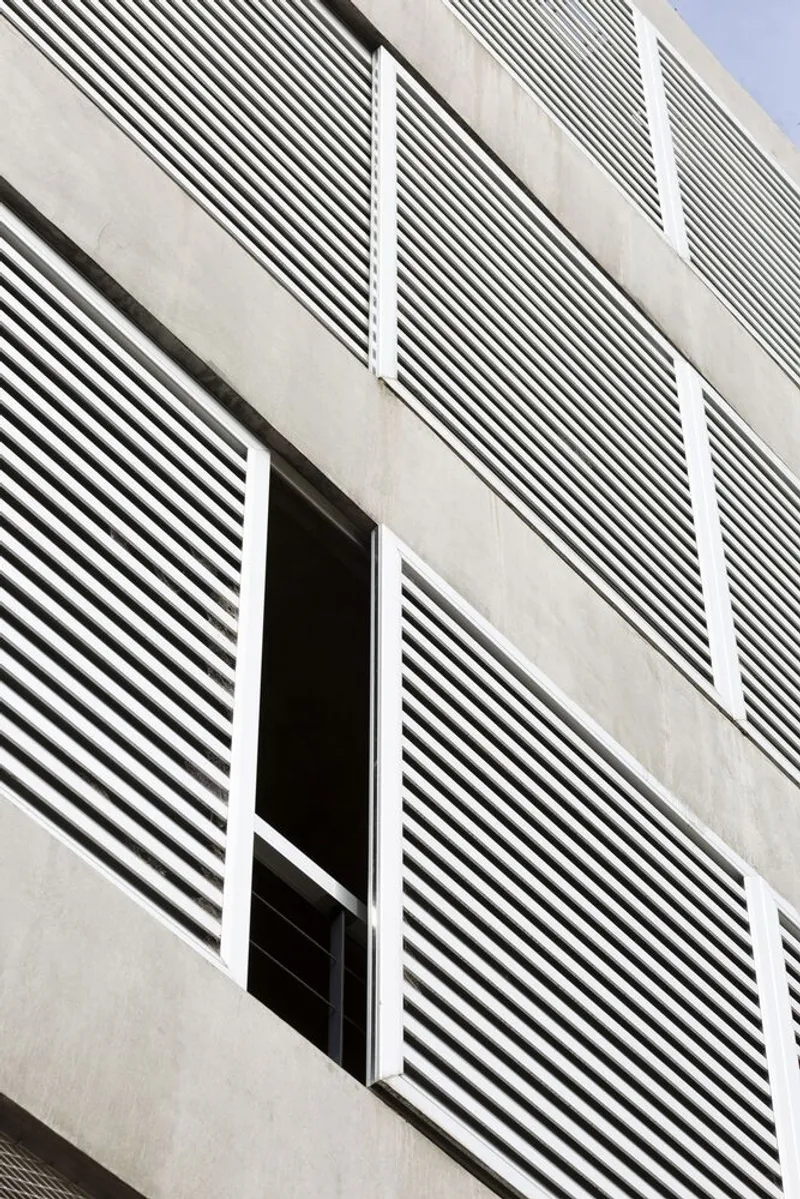
- The movement and rhythm across the building facade, blending the dynamic energy of city life with the tranquility of private residences.
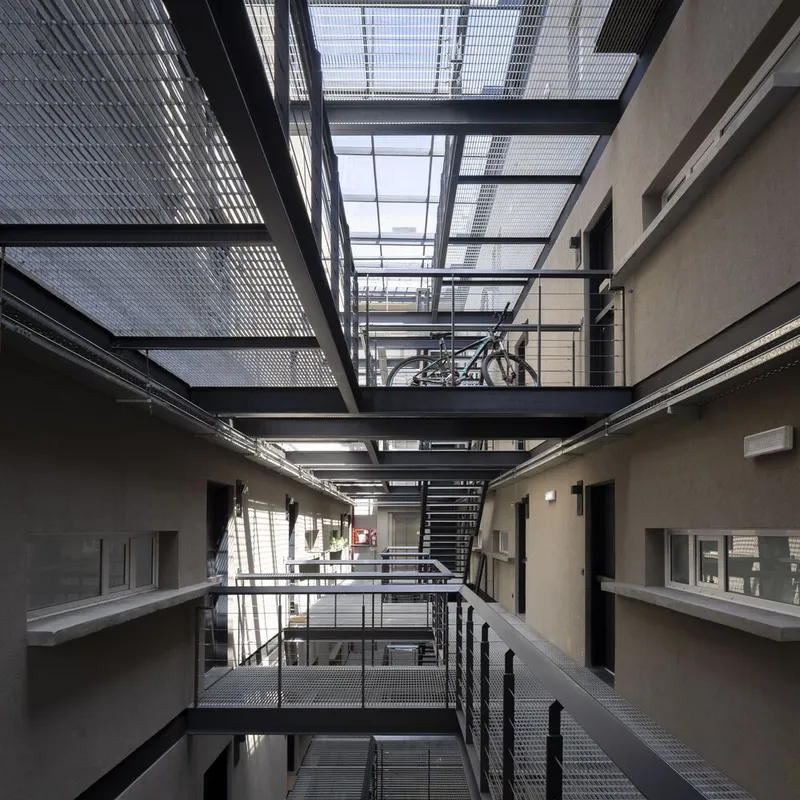
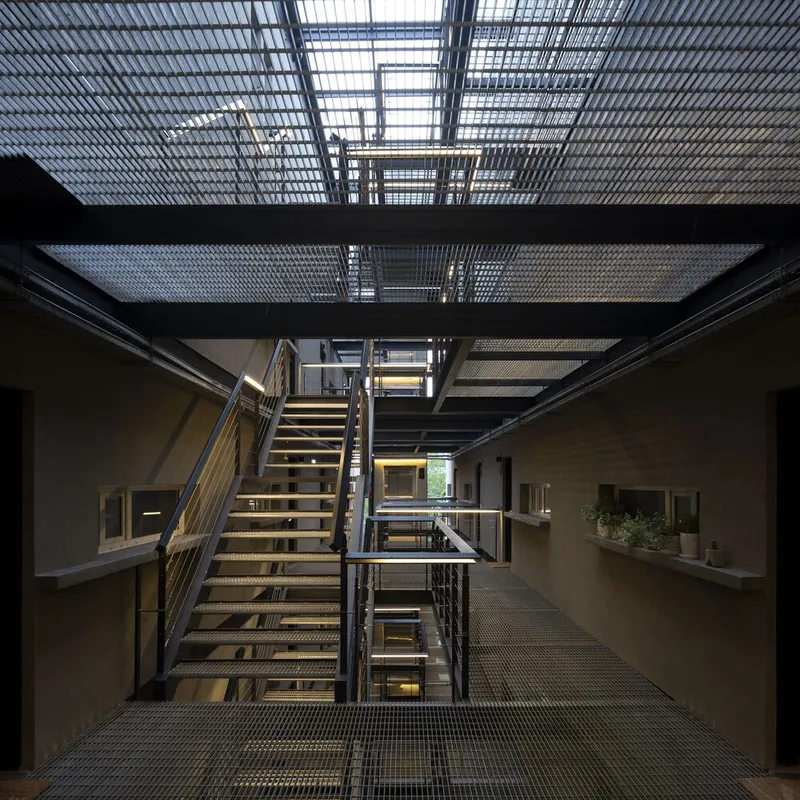
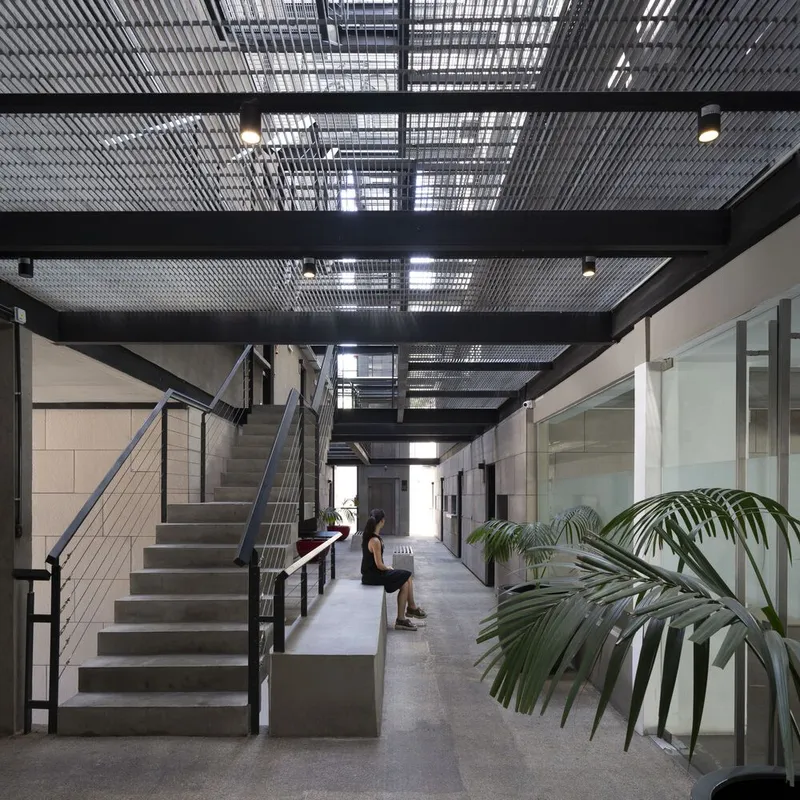
Each of the building’s five floors accommodates 10 apartments, all accessed through a central longitudinal courtyard covered yet open to natural light and air. This internal courtyard acts as the project's spine, providing a semi-public circulation zone that vertically and horizontally connects residents, fostering community interaction.
Circulation and Spatial Dynamics
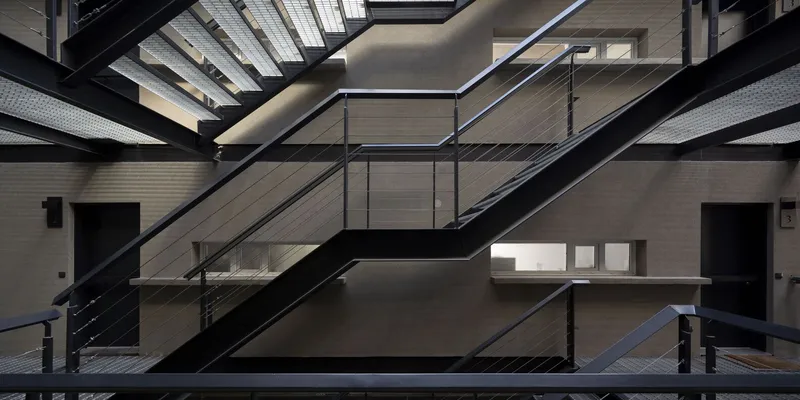
A linear stair core weaves through the central courtyard, enhancing the spatial experience as residents move upward. Two distinct building volumes are connected by translucent walkways, crafting unexpected visual perspectives and new communal meeting points. This innovative layout reimagines traditional circulation, offering dynamic transitional spaces that mediate between public streetscapes and private home interiors.
Rather than isolating residents, the design encourages moments of connection, community, and reflection — a contemporary reinterpretation of classic urban housing models.

Sustainable Design Features
Facing west towards the park, the building’s facade incorporates sliding aluminum sunshades. These mobile elements perform multiple crucial functions:
- Thermal regulation to mitigate Buenos Aires' intense sunlight
- Lighting control to create adaptable interior environments
- Acoustic absorption to enhance resident comfort
- Energy efficiency to reduce environmental impact
By integrating these features, ESHH Arquitectura ensures that Donado 1655 not only harmonizes with its environment but also promotes sustainable urban living practices.
Architectural Impact
The Donado 1655 Apartment Building stands as a model for future urban residential developments. By merging open-air circulation with semi-private community spaces and sustainable facade strategies, ESHH Arquitectura offers a progressive vision of how housing can seamlessly connect with both people and nature in dense city settings.
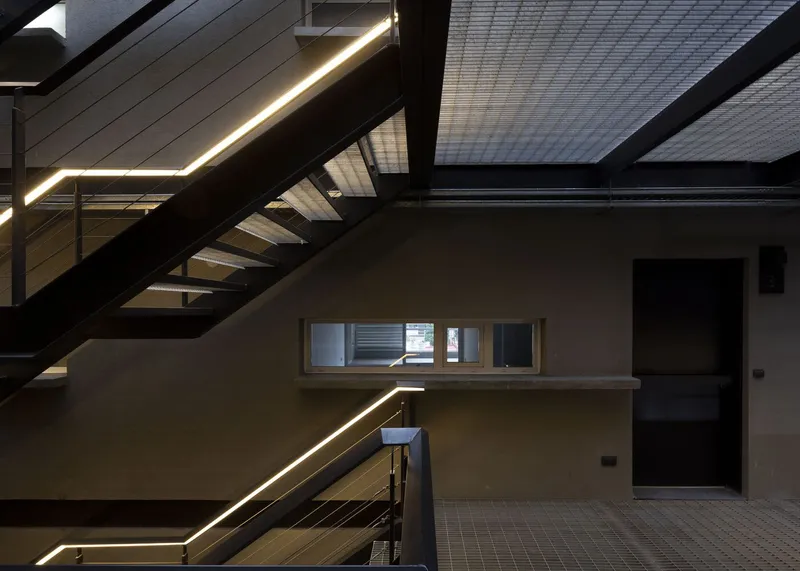

All Photographs are works of Javier Agustín Rojas




Popular Articles
Popular articles from the community


Co-Life: Senior Housing Design That Reconnects Older Adults With the City
Co-Life reimagines senior housing design through healing gardens, shared streets, workshops, and a sustainable community across generations.

The Musturak Paradise: Senior Living Architecture for a Connected Future in Temara, Morocco
The Musturak Paradise reimagines senior living architecture in Temara via private homes, social spaces, culture, community, and shared care.

Co-life: Sustainable Architecture for Age-Friendly Community Living
Co-life reimagines sustainable architecture for seniors through courtyards, rammed earth, shared gardens, and spaces designed for belonging.

Riyadh For All: Intergenerational Urban Design for Active Aging in Rabat
Riyadh For All reimagines urban design in Rabat with intergenerational co-living, adaptive courtyards, and Moroccan cultural exchange today.


Similar Reads
You might also enjoy these articles


Hodi-Mandai Geram
Project Function: Preservation and revitalization of the Intangible heritage and socio-spatial identity of the Hodi by Housing, Cultural Memory Center, Sacred Grove, landscape, local tourism economy


Olio Towers: A Mid-Rise for Performers That Fuses Housing, Rehearsal, and Stage
Located blocks from Houston's Theater District, this modular tower stacks living units around a central performance atrium.

Oasis: Modular Green Housing Carved into Dhaka's Urban Fabric
A shortlisted Plugin Housing entry reclaims unauthorized settlements in Dhaka with stepped concrete volumes, green roofs, and ventilation-driven design.

Black Hole: A Floating Megastructure for the Post-Physical Era
Emiliano Mazzarotto envisions a spherical, self-scaling arena where e-sports, digital hotels, and holographic stadiums replace traditional public space.


Explore Residential Building Competitions
Discover active competitions in this discipline


Challenge to design mud housing for contemporary communities


Challenge to reimagine the Iron Throne


Photograph architecture without architects


Illustrate the lost glory of Angkor Wat - Render Challenge
Comments (0)
Please login or sign up to add comments
No comments yet. Be the first to comment!