
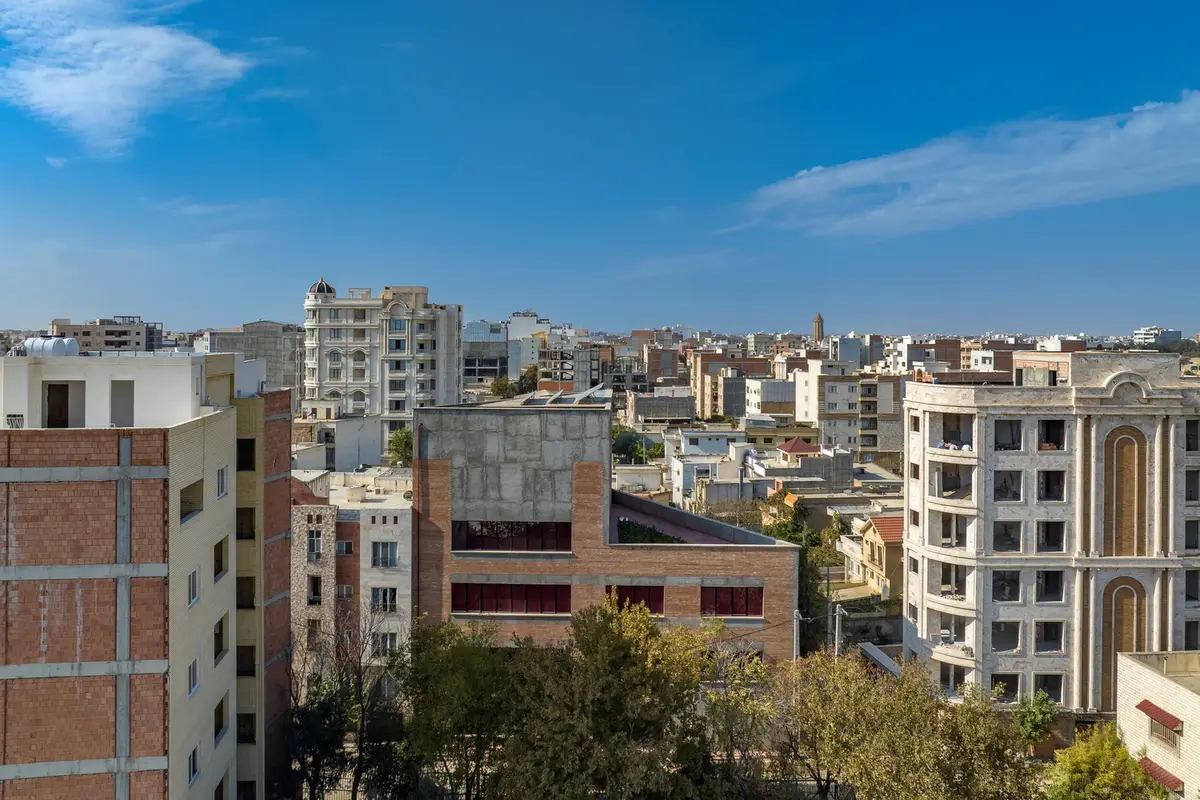
Dr. Beski Science Foundation by ZAV Architects: A Hub for Education and Community in Gonbad-e Kavus
The Dr. Beski Science Foundation by ZAV Architects is a flexible, sustainable educational hub in Gonbad-e Kavus, blending local materials, community, and innovation.


The Dr. Beski Science Foundation, designed by ZAV Architects, is a landmark educational and cultural center located in Gonbad-e Kavus, Iran. Spanning 1,000 m², this 2023 project honors Dr. Gholamali Beski (1931 to 2019), an influential Iranian physician and environmentalist known as the "father of nature." The foundation creates a versatile platform for scientific exploration, community engagement, and sustainable design in a city historically limited in public and cultural spaces.
Vision and Purpose
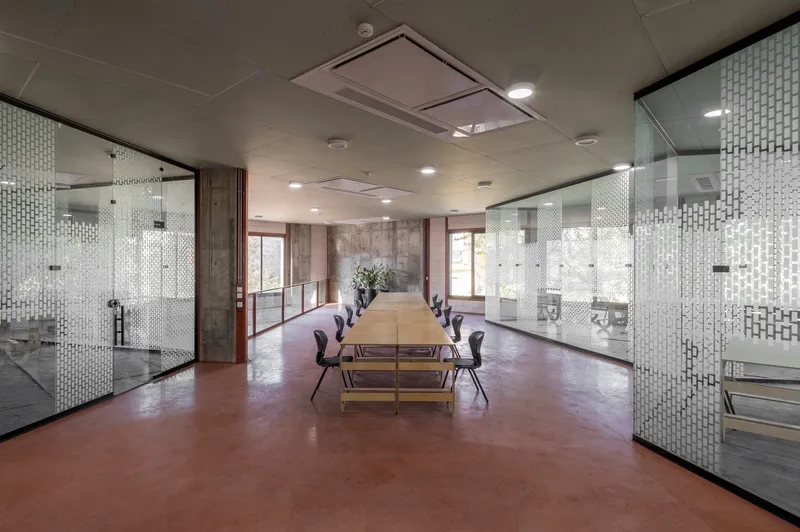
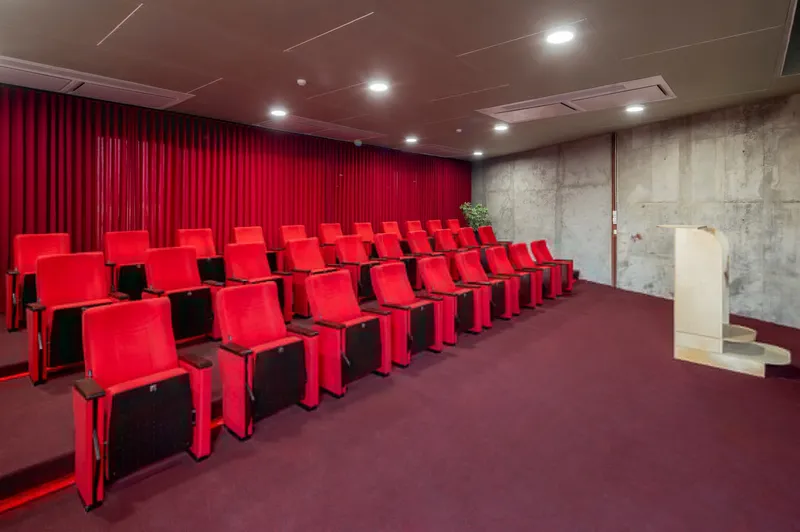
The foundation was conceived to elevate Gonbad-e Kavus’s scientific and educational profile by offering workshops, laboratories, and a small conference hall for students, researchers, and professionals. ZAV Architects noted that the city required dynamic public spaces to support both present and future urban life. The project initially faced skepticism due to the city’s remote location and Iran's restrictive political context. However, the architects and client shifted focus toward a community-centered, interdisciplinary, and culturally vibrant design, ensuring that the building would not only serve educational purposes but also strengthen local social engagement.
Flexible, Multi-Functional Spaces
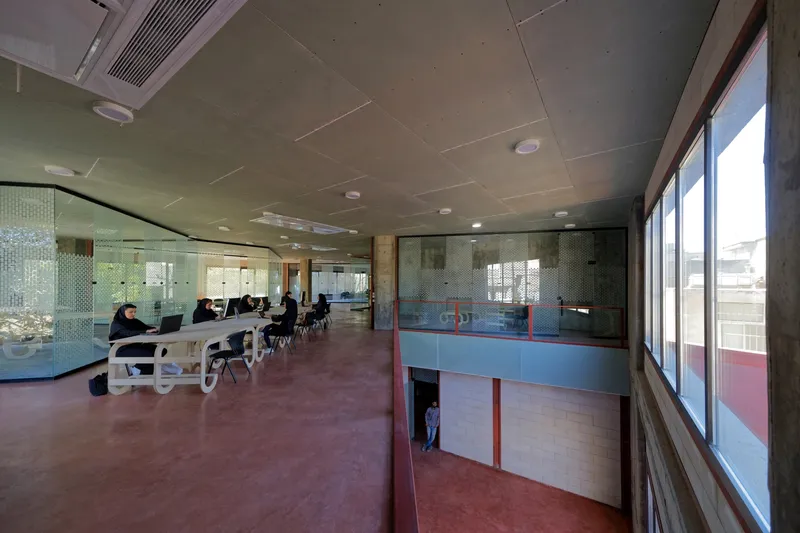
At the heart of the design is adaptable architecture. Open-plan floors allow for a range of activities: from educational workshops and professional gatherings to conferences, exhibitions, and co-working environments. Minimal modifications are required to accommodate different functions, ensuring the building remains relevant to the evolving needs of its users. This flexibility in use highlights the foundation’s role as a resilient, future-oriented institution in northeastern Iran.
Sustainable and Circular Design Approach
The project embraces resource efficiency and circular economy principles, inspired by traditional Iranian practices. ZAV Architects describe this strategy as the “grandmother’s circular economy,” which transforms readily available local materials into valuable architectural spaces. By integrating local craftsmanship and site-specific characteristics, the foundation demonstrates how simple materials can achieve both functionality and aesthetic value.
Honest Tectonics and Imperfect Aesthetics
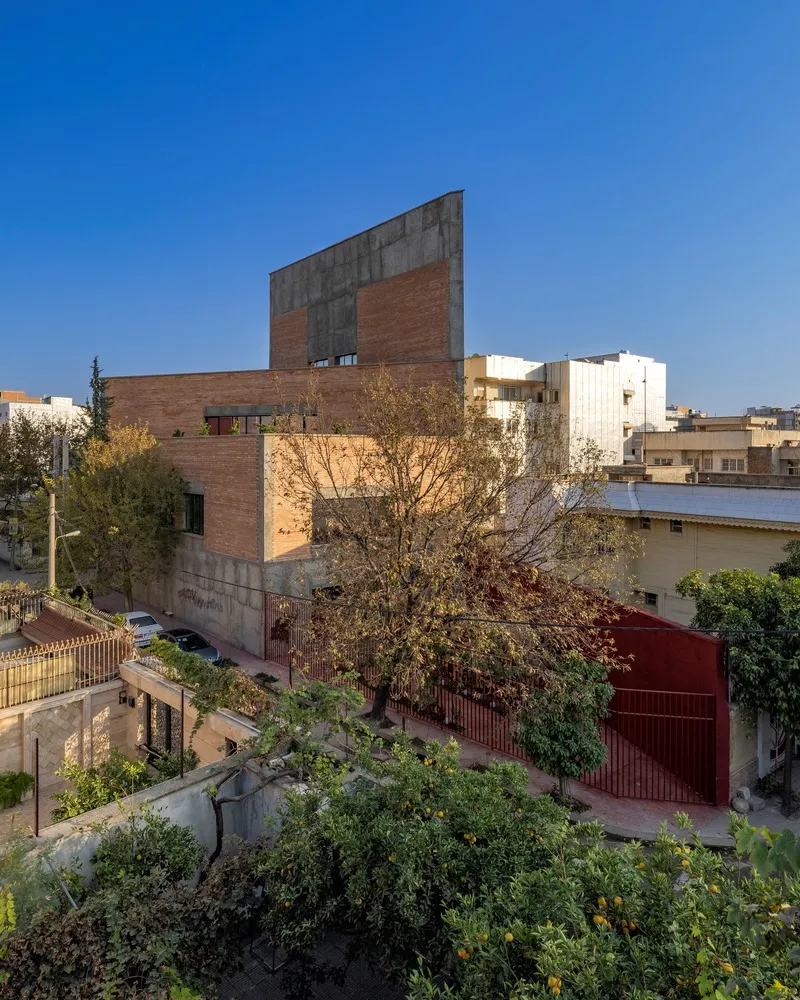
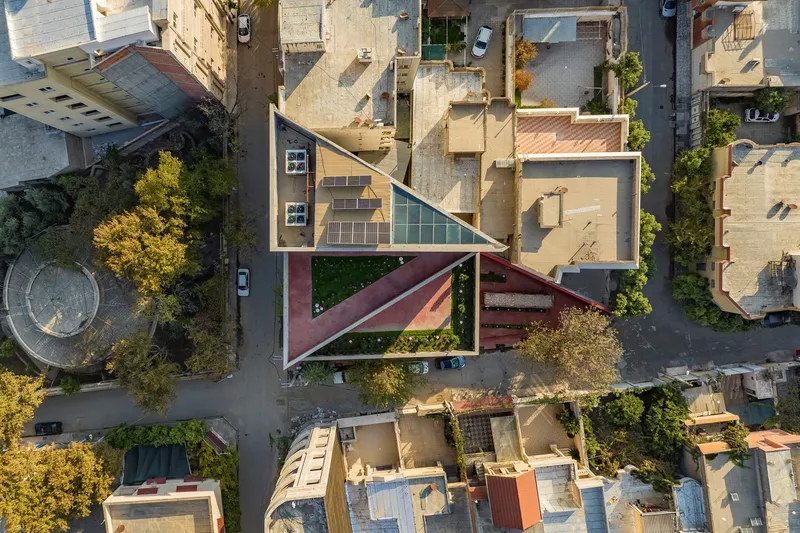
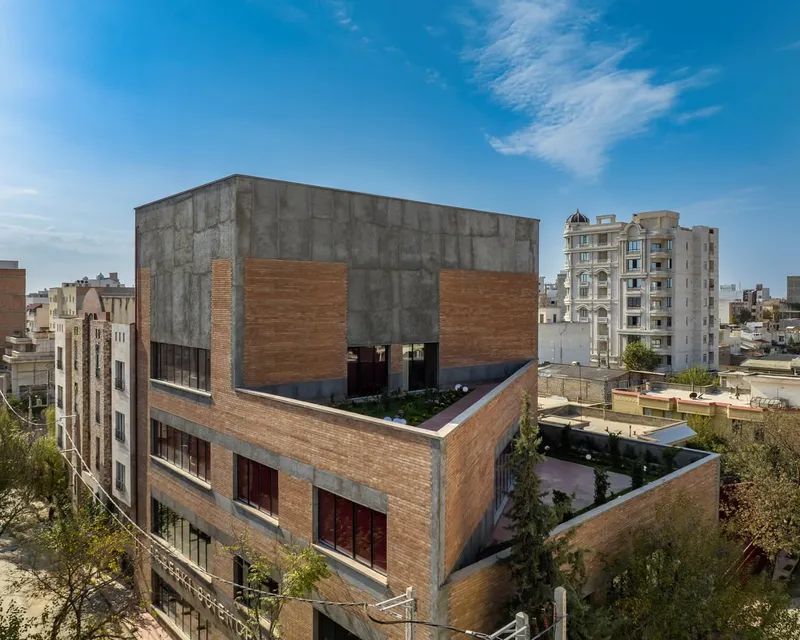
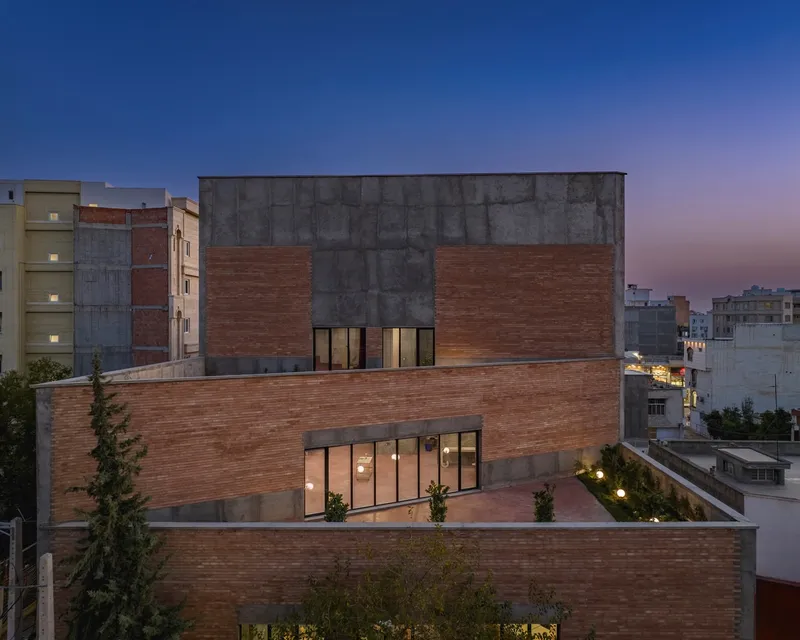
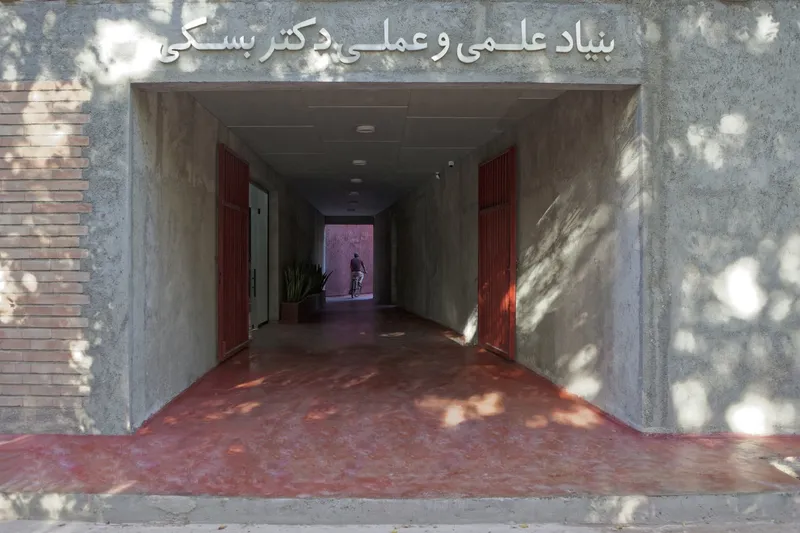
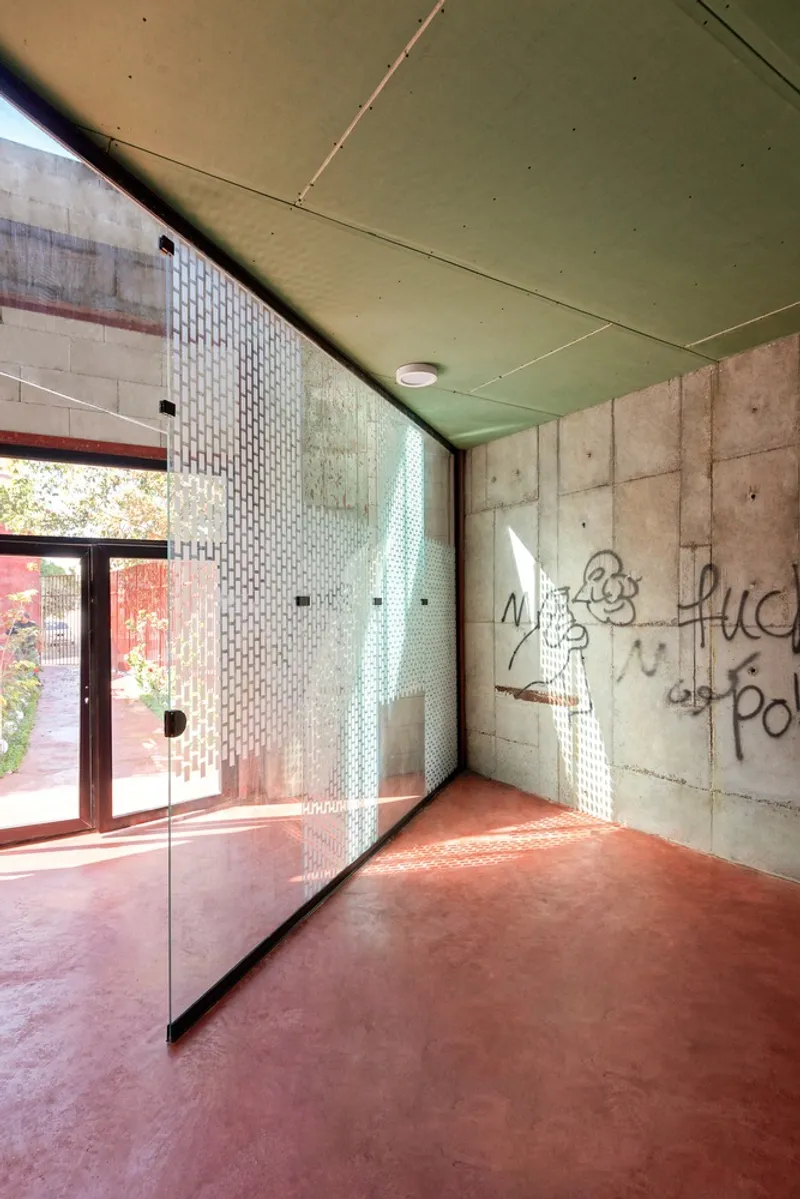
The building employs honest tectonics, intentionally showcasing unfinished surfaces such as rough cement facades and exposed concrete frames. This approach reduces material consumption, minimizes waste, and lowers construction costs while enabling future reuse and adaptability. Key materials, including gypsum boards and steel profiles, can be removed, replaced, and reused over time. Rooftop photovoltaic panels provide renewable energy, and natural ventilation systems enhance environmental performance.
Contextual Urban Design
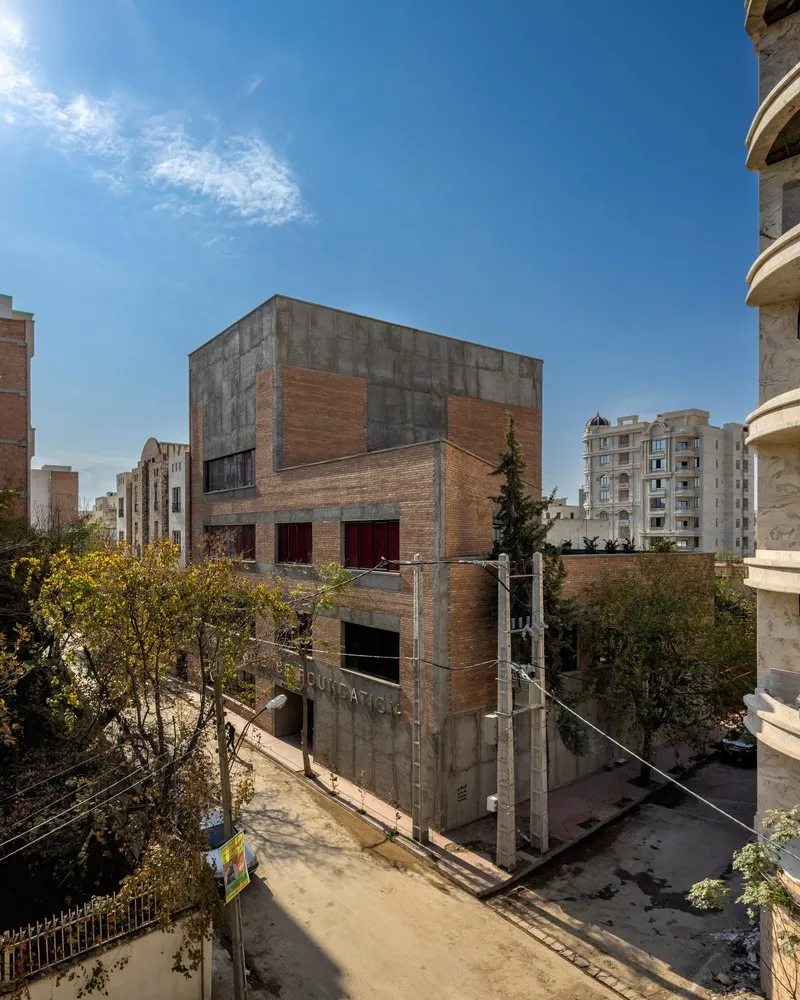
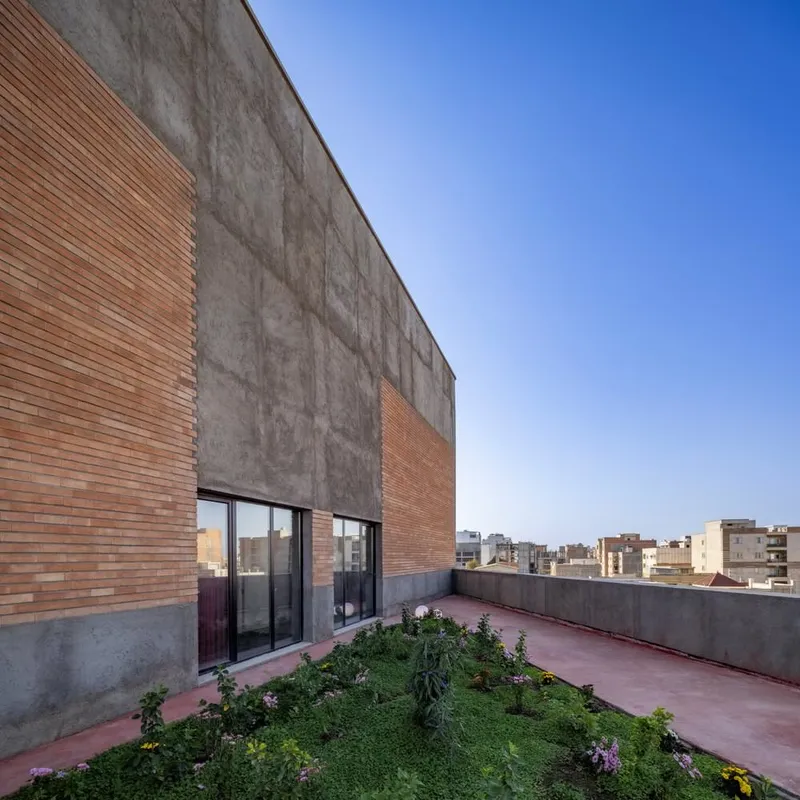
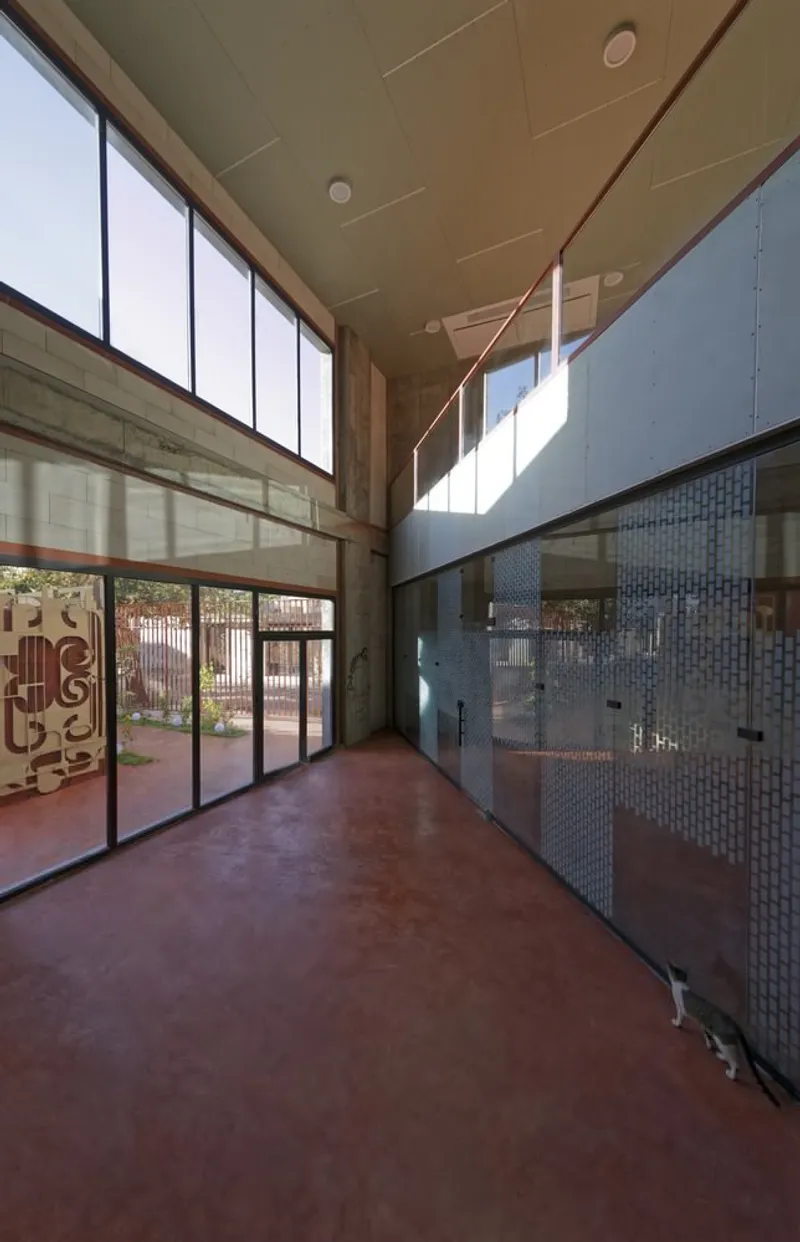
Built on a triangular plot, the foundation's stepped, triangular form responds to the physical constraints of the site and aligns with the surrounding urban fabric. The structure gradually transitions from five levels to two, creating terraces and semi-open green spaces that engage with the city at multiple levels. A ground-floor courtyard connects the building to the street through a semi-covered, communal area, fostering interaction between visitors and the urban environment.
Materiality and Craftsmanship
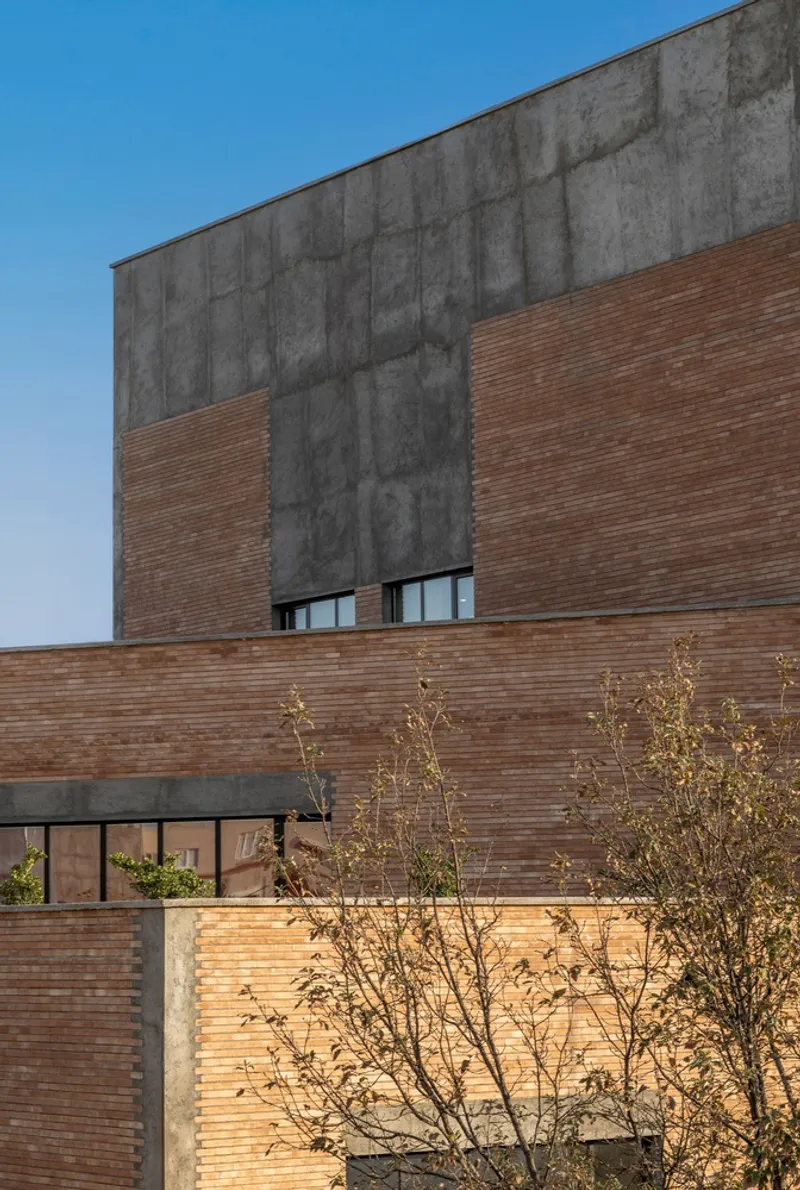
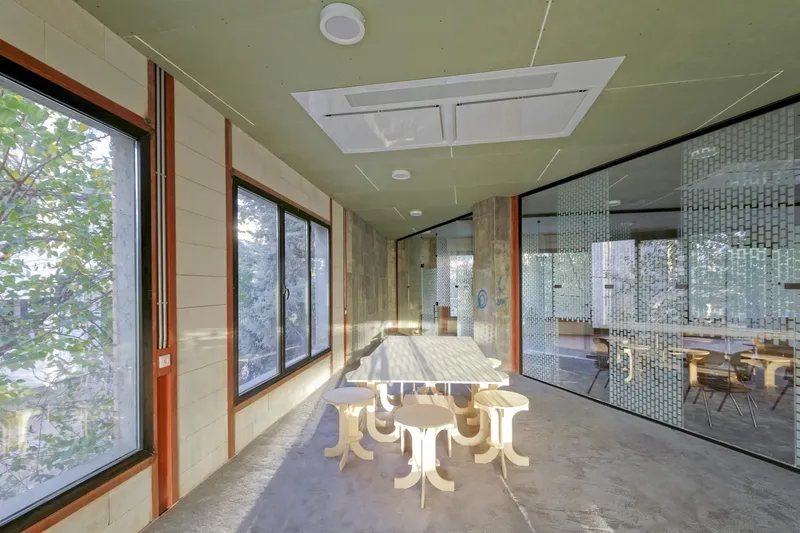
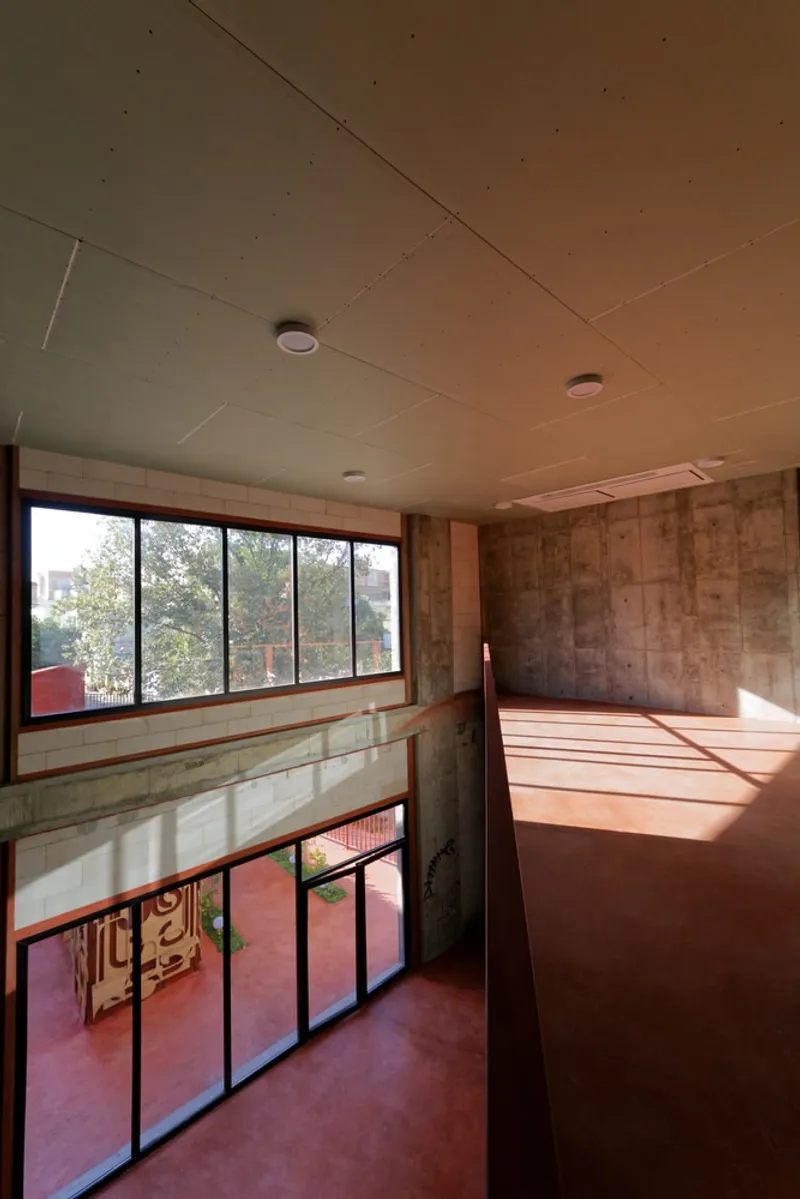
Reflecting the vernacular architecture of Gonbad-e Kavus, the foundation integrates concrete frames, clay block infill, and brick facades, echoing the city’s traditional construction while promoting modern flexibility. This thoughtful use of local materials not only grounds the building in its cultural context but also demonstrates how sustainable practices and contemporary design can coexist in educational architecture.
The Dr. Beski Science Foundation exemplifies the potential of architecture to combine education, community engagement, and sustainability. ZAV Architects have successfully created a building that is flexible, environmentally responsible, and culturally resonant, ensuring that Dr. Beski’s legacy continues to inspire future generations.
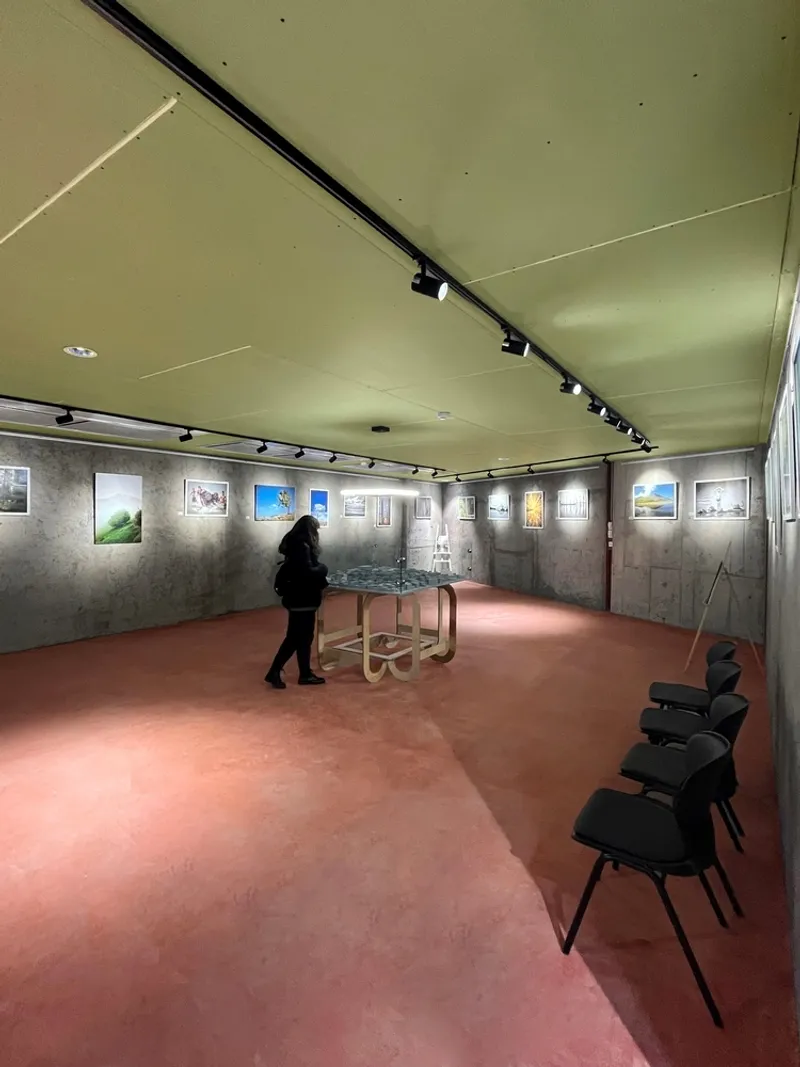
All photographs are works of Parham Taghioff, Soroush Majidi, Payman Barkhordari, Fateme Rez


Popular Articles
Popular articles from the community


ALGAL REALM: A Bio-Integrated Lunar Habitat Design for Life Beyond Earth
ALGAL REALM reimagines lunar habitat design with algae-powered life support, 3D-printed regolith, and vertical living for a lunar future.

The Ocean Hive: Sustainable Architecture for a Self-Sufficient Civilization at Sea
The Ocean Hive imagines sustainable architecture at sea, where modular habitats, algae, wave power and ocean waste sustain a growing colony.

Co-Life: Senior Housing Design That Reconnects Older Adults With the City
Co-Life reimagines senior housing design through healing gardens, shared streets, workshops, and a sustainable community across generations.

Co-life: Sustainable Architecture for Age-Friendly Community Living
Co-life reimagines sustainable architecture for seniors through courtyards, rammed earth, shared gardens, and spaces designed for belonging.

Similar Reads
You might also enjoy these articles


Hodi-Mandai Geram
Project Function: Preservation and revitalization of the Intangible heritage and socio-spatial identity of the Hodi by Housing, Cultural Memory Center, Sacred Grove, landscape, local tourism economy


Olio Towers: A Mid-Rise for Performers That Fuses Housing, Rehearsal, and Stage
Located blocks from Houston's Theater District, this modular tower stacks living units around a central performance atrium.

Oasis: Modular Green Housing Carved into Dhaka's Urban Fabric
A shortlisted Plugin Housing entry reclaims unauthorized settlements in Dhaka with stepped concrete volumes, green roofs, and ventilation-driven design.

Black Hole: A Floating Megastructure for the Post-Physical Era
Emiliano Mazzarotto envisions a spherical, self-scaling arena where e-sports, digital hotels, and holographic stadiums replace traditional public space.

Explore Educational Building Competitions
Discover active competitions in this discipline

Challenge to design public laboratory

Challenge to reimagine the Iron Throne

Photograph architecture without architects

Illustrate the lost glory of Angkor Wat - Render Challenge
Comments (0)
Please login or sign up to add comments
No comments yet. Be the first to comment!