
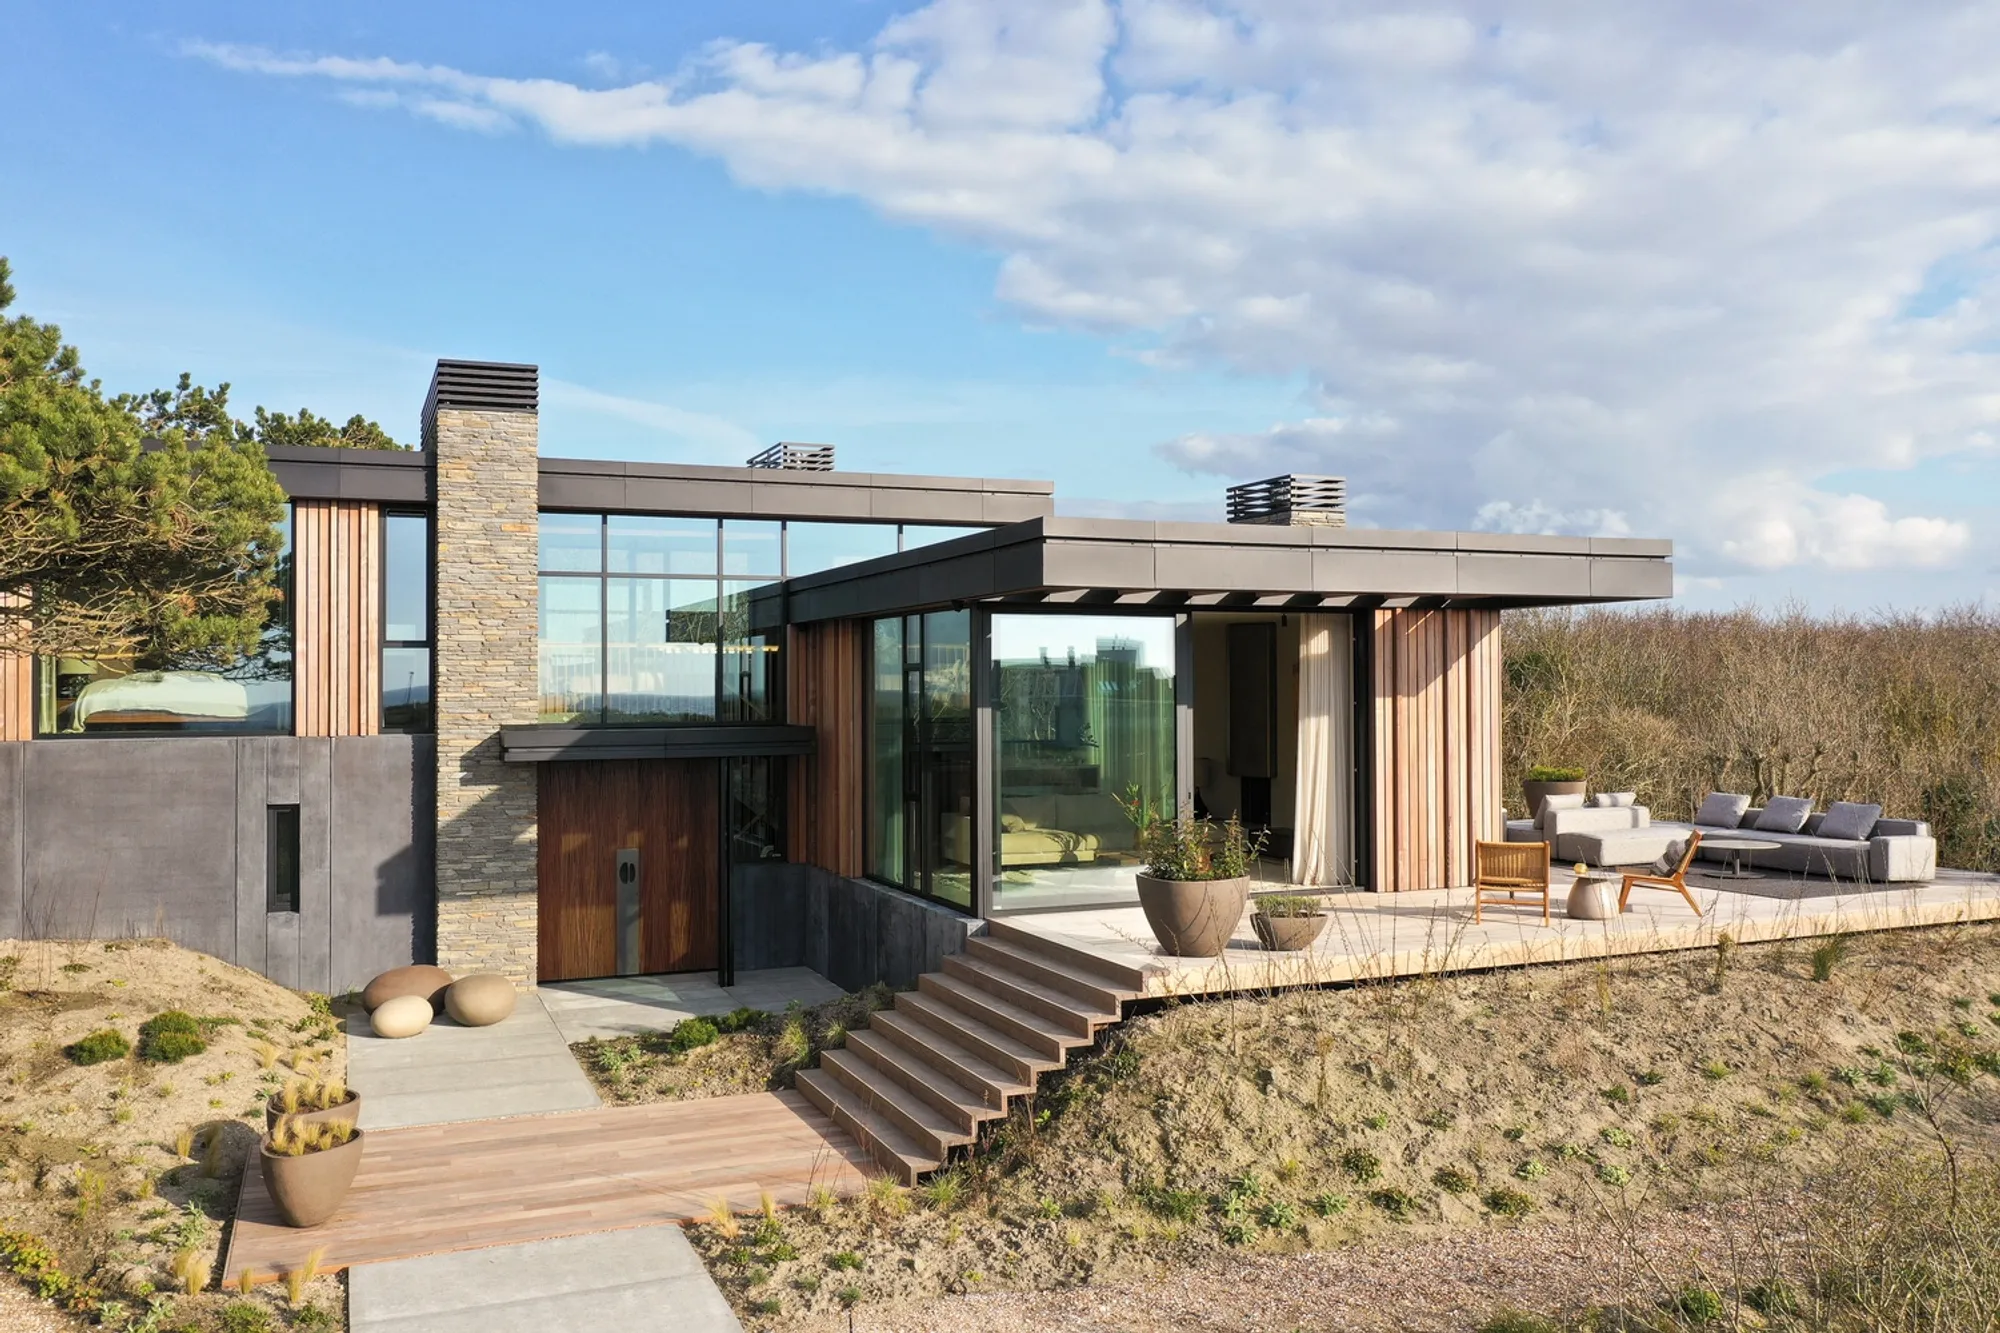
Dune Villa V by BNLA Architecten – A Luxury Coastal Retreat in the Dunes of Zeeland
Dune Villa V blends natural materials, split-level design, and expansive glazing, creating a luxurious, nature-integrated retreat in Zeeland’s dunes.


Architects:BNLA Architecten
A Seamless Blend of Nature and Modern Design
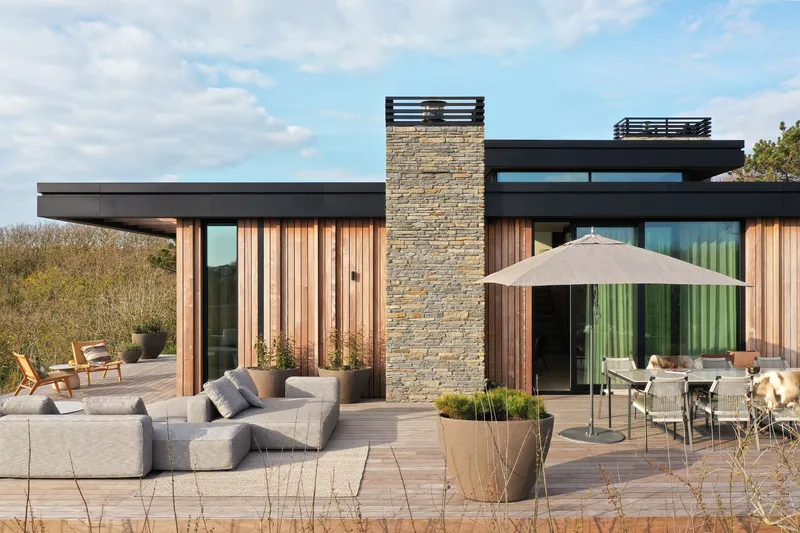
Dune Villa V, designed by BNLA Architecten, is an architectural masterpiece nestled in the serene dune landscape of Zeeland, The Netherlands. This modern coastal home combines sustainable natural materials with a bold, contemporary form to create a residence that feels deeply connected to its surroundings.
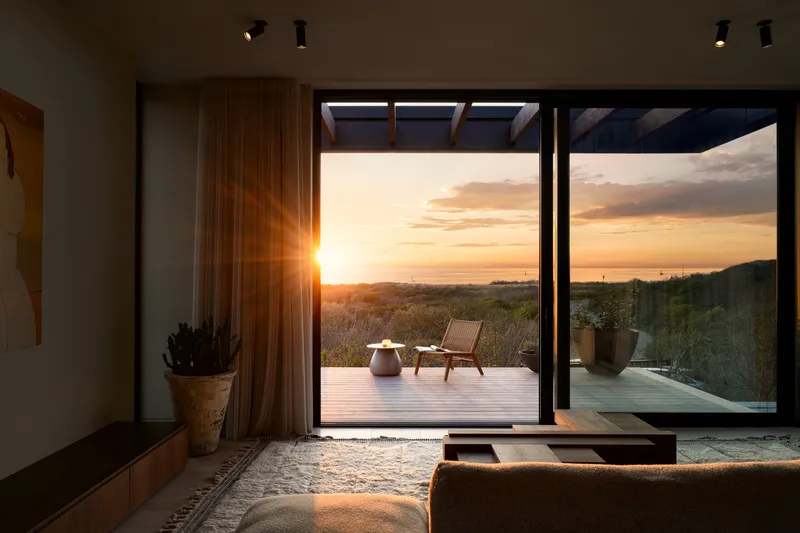
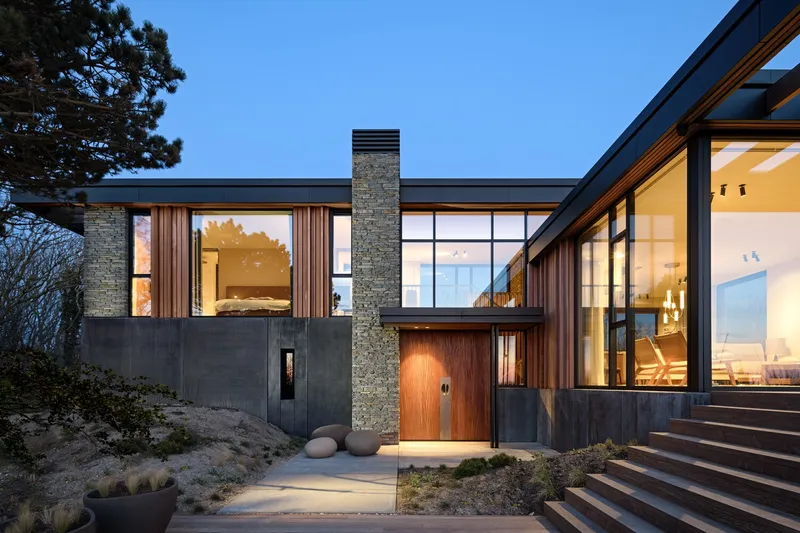
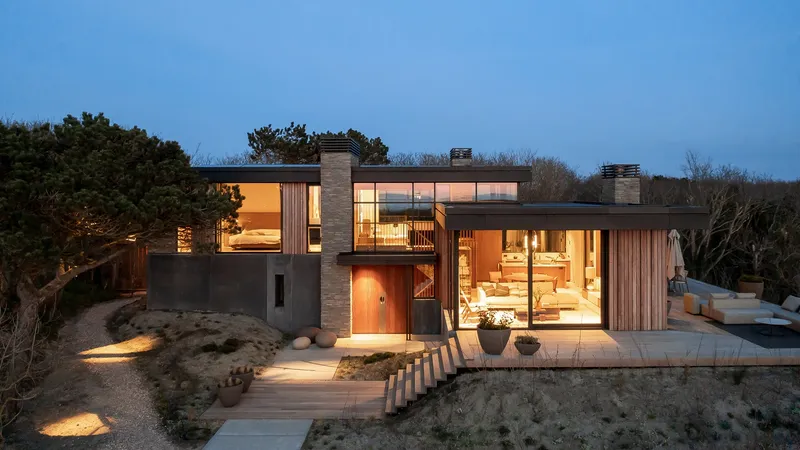
Approaching the villa, visitors are welcomed by artistically crafted stairs that ascend the dunes, setting the tone for the experience within. The facade’s generous glazing creates an immediate connection between interior and exterior, framing panoramic views of the surrounding dunes and sea. As sunlight changes throughout the day, these expansive windows transform the atmosphere indoors—offering especially breathtaking moments at sunset.
Design Inspired by the Dune Landscape
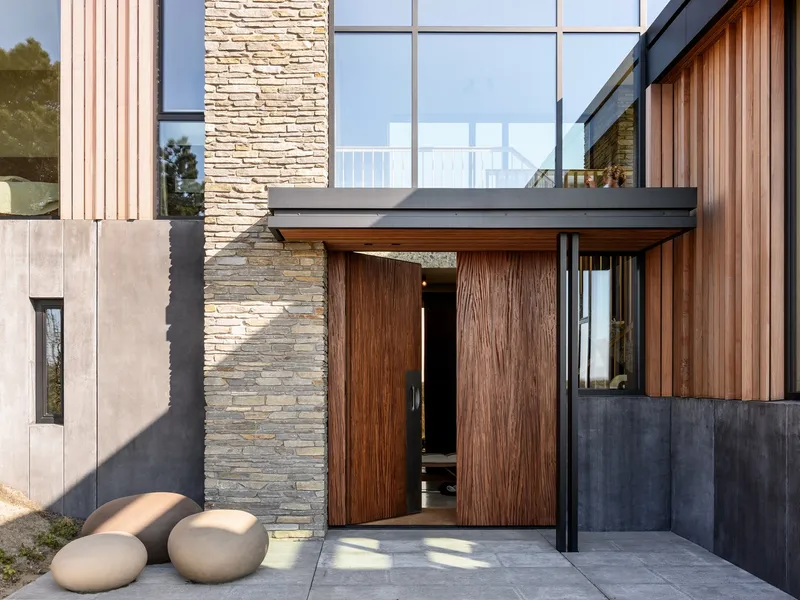
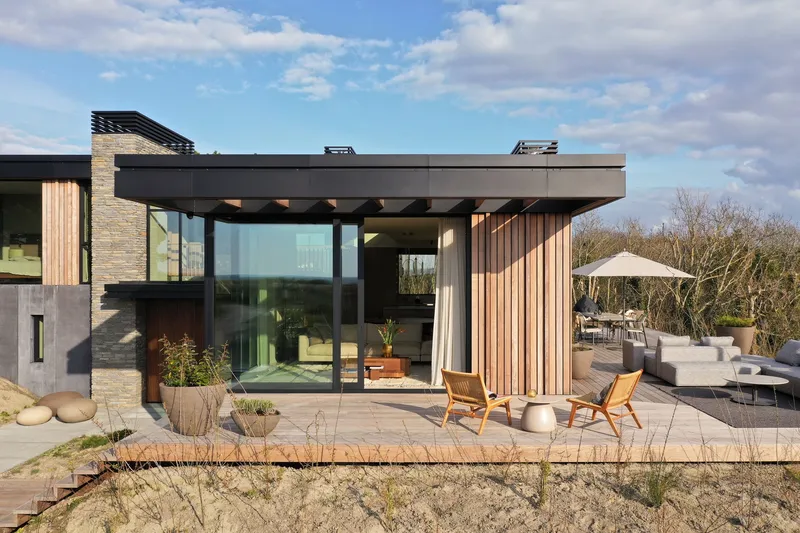
The villa’s structure is playfully arranged with multiple split levels, echoing the natural height variations of the surrounding dunes. This layout ensures that each space offers a unique perspective of the landscape, while maintaining a fluid connection between rooms.
BNLA Architecten carefully selected sustainable materials—including rich wood finishes and natural stone cladding—to blend the villa harmoniously into the forest-dune transition zone. These materials not only enhance the home’s environmental integration but also ensure a timeless, weather-resistant design.
A Warm, Luxurious Interior
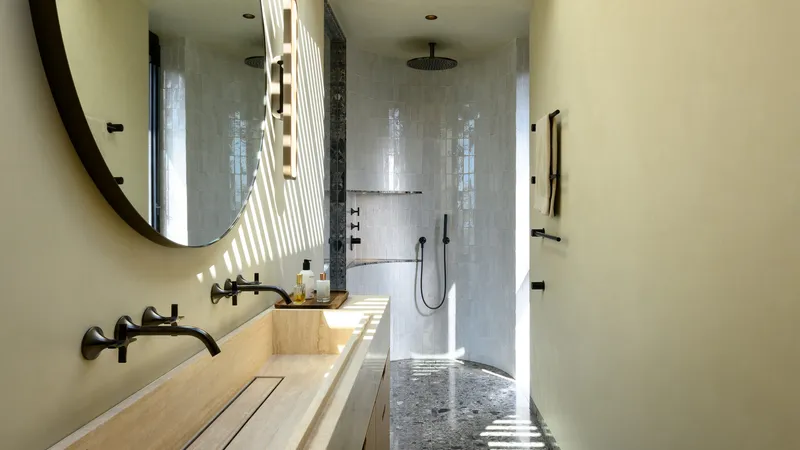
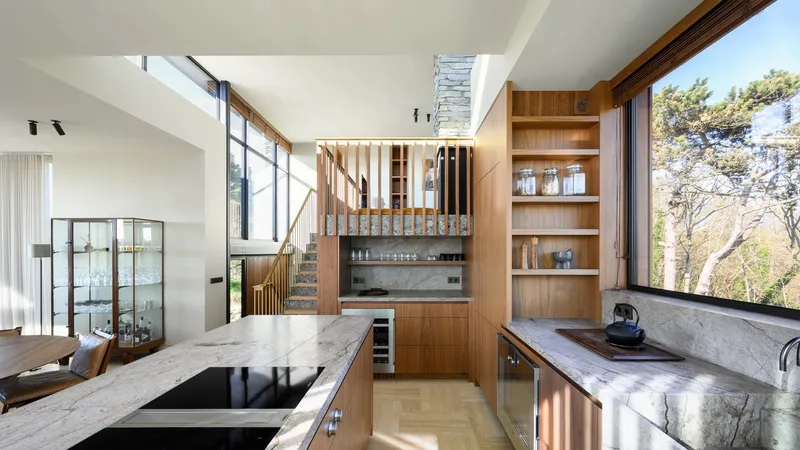
Inside, NICEMAKERS has crafted an interior that radiates warmth and sophistication. A palette of varied wood tones, tactile natural stones, and bold black accents gives the spaces both a rugged and chic character.
Every detail—from the custom kitchen finishes to the integrated lighting design—has been carefully considered. Soft, atmospheric illumination enhances the villa’s intimate feel, while maintaining a sense of openness and connection to the outdoors.
Luxury Living in Harmony with Nature
BNLA Architecten describes Dune Villa V as an oasis of peace, relaxation, and refined design. It is more than a holiday home; it’s a retreat where architecture and landscape merge seamlessly. This coastal sanctuary offers residents the opportunity to fully immerse themselves in the beauty of Zeeland’s natural environment without compromising comfort or style.
All photographs are works of Studio de Nooyer




Popular Articles
Popular articles from the community


The Ocean Hive: Sustainable Architecture for a Self-Sufficient Civilization at Sea
The Ocean Hive imagines sustainable architecture at sea, where modular habitats, algae, wave power and ocean waste sustain a growing colony.

Play: Fragments of Their World
Familiar architecture becomes modular playground design, creating safe spaces where displaced children can learn, connect, imagine and play.

Conexión: Biophilic Design Reimagines High-Rise Living in Hong Kong
Conexión reimagines high-rise living in Hong Kong through biophilic design, green facades, shared spaces, daylight, water and nature within.

Co-Life: Senior Housing Design That Reconnects Older Adults With the City
Co-Life reimagines senior housing design through healing gardens, shared streets, workshops, and a sustainable community across generations.


Similar Reads
You might also enjoy these articles


Hodi-Mandai Geram
Project Function: Preservation and revitalization of the Intangible heritage and socio-spatial identity of the Hodi by Housing, Cultural Memory Center, Sacred Grove, landscape, local tourism economy


Olio Towers: A Mid-Rise for Performers That Fuses Housing, Rehearsal, and Stage
Located blocks from Houston's Theater District, this modular tower stacks living units around a central performance atrium.

Oasis: Modular Green Housing Carved into Dhaka's Urban Fabric
A shortlisted Plugin Housing entry reclaims unauthorized settlements in Dhaka with stepped concrete volumes, green roofs, and ventilation-driven design.

Black Hole: A Floating Megastructure for the Post-Physical Era
Emiliano Mazzarotto envisions a spherical, self-scaling arena where e-sports, digital hotels, and holographic stadiums replace traditional public space.


Explore Architecture Competitions
Discover active competitions in this discipline



Challenge to reimagine the Iron Throne


Photograph architecture without architects


Illustrate the lost glory of Angkor Wat - Render Challenge


Design challenge to reuse E-waste
Comments (0)
Please login or sign up to add comments
No comments yet. Be the first to comment!