

Eagle House by Stanley Office of Architecture – A Harmonious Retreat in Nelson, Canada
Eagle House by Stanley Office of Architecture blends timber, glass, and stone, framing mountain views, natural light, and immersive forest living.


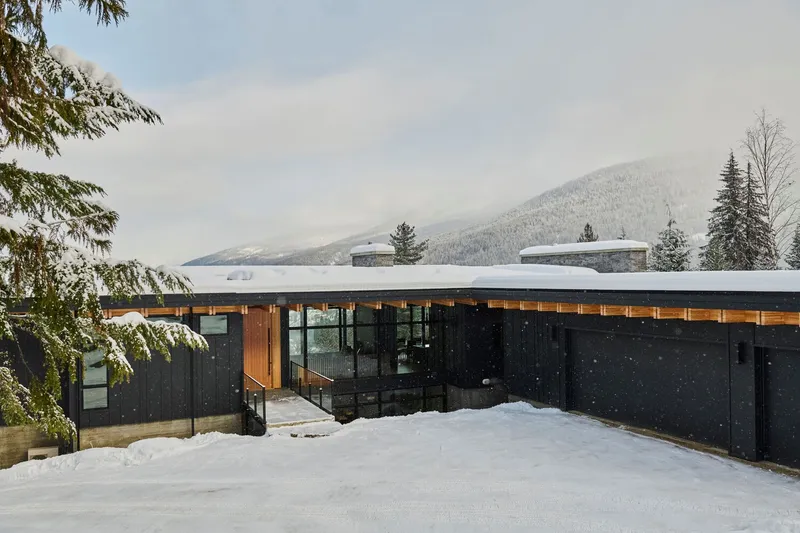
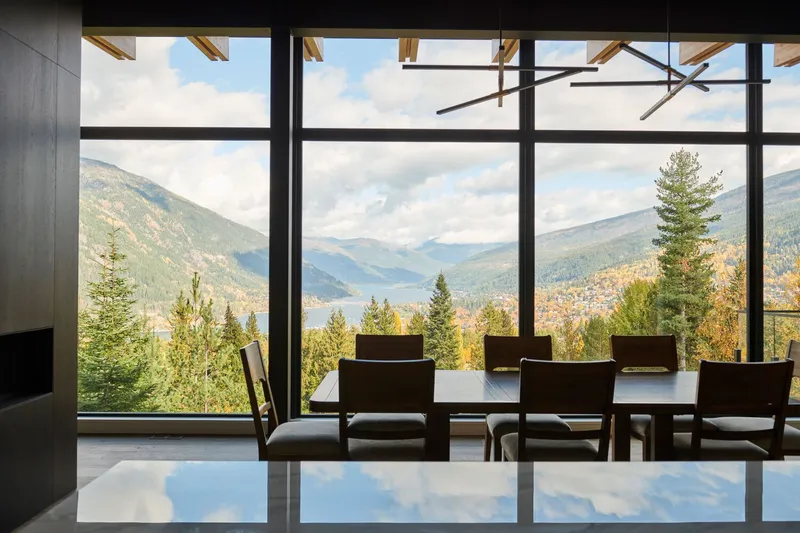
Nestled within the dramatic topography of the Kootenay region in British Columbia, Eagle House by Stanley Office of Architecture is a masterclass in balancing breathtaking views with natural daylight. Completed in 2024 and spanning 5,400 ft², this residential project sits on a steep, forested slope overlooking the charming city of Nelson, Kootenay Lake, and the rugged peaks of Kokanee Glacier. The north-facing site exemplifies the local saying: “mountains are nice to look at, but they get in the way”, offering stunning vistas while challenging architects to capture sunlight in the narrow valley.
Design Philosophy: Light, Views, and Natural Connection
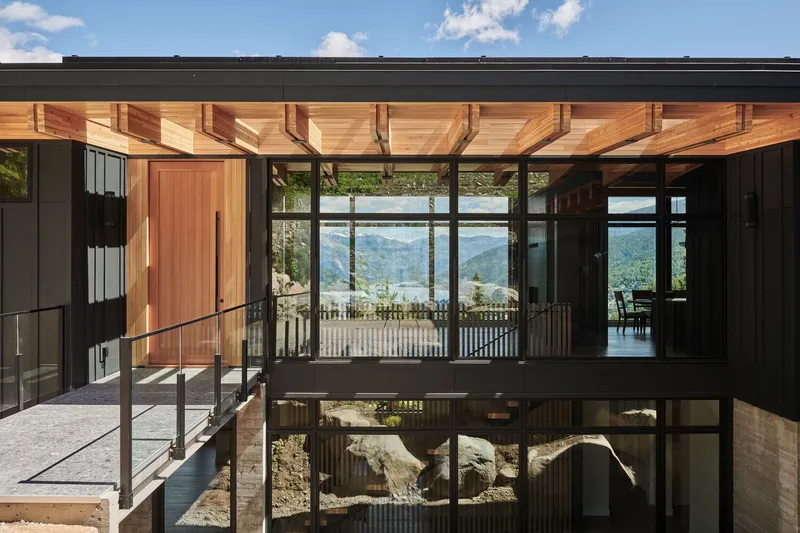
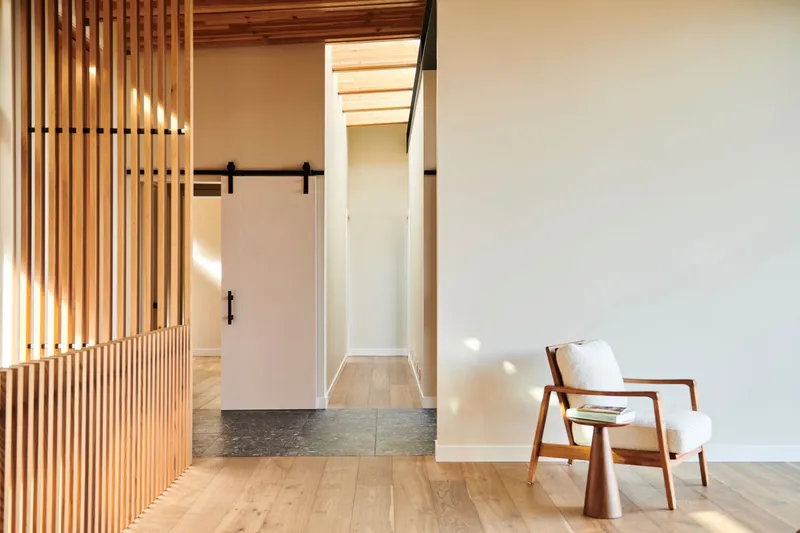
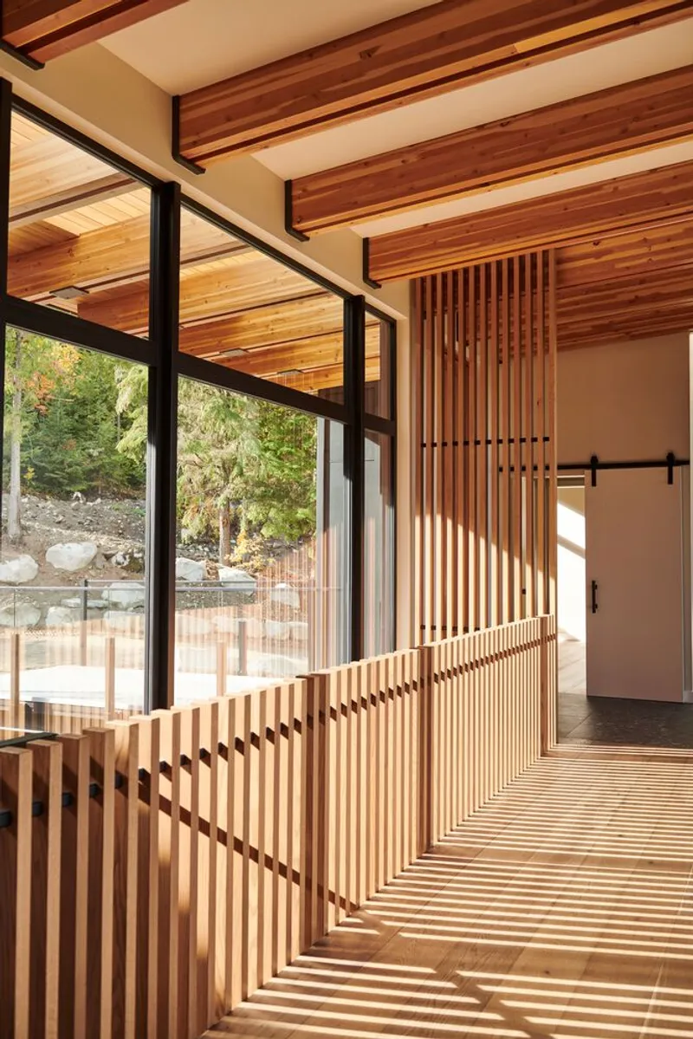
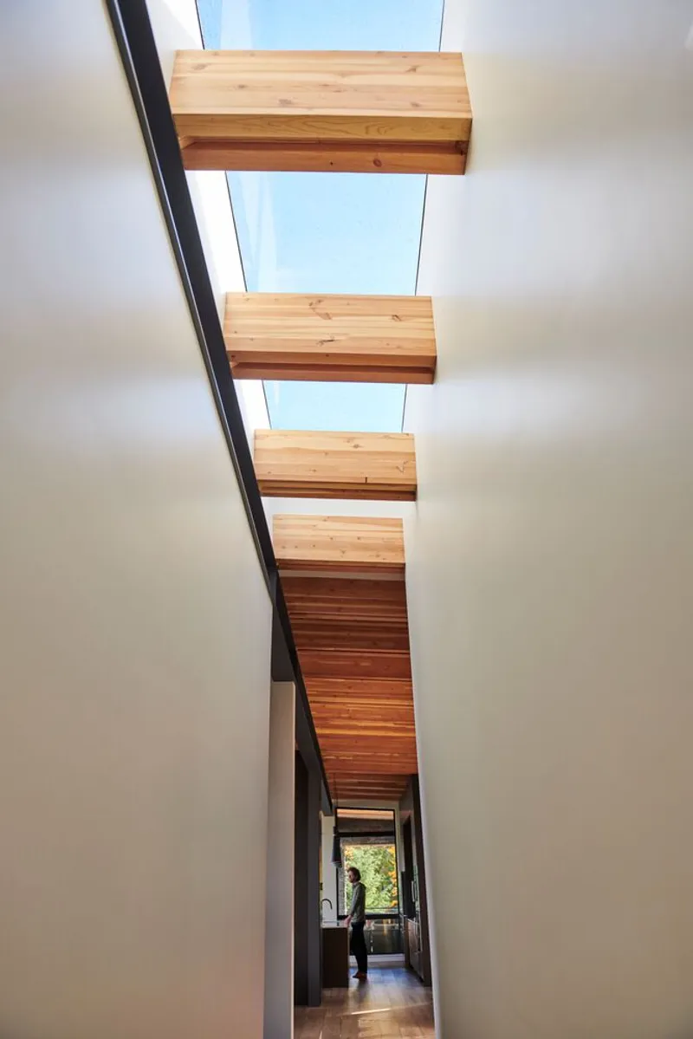
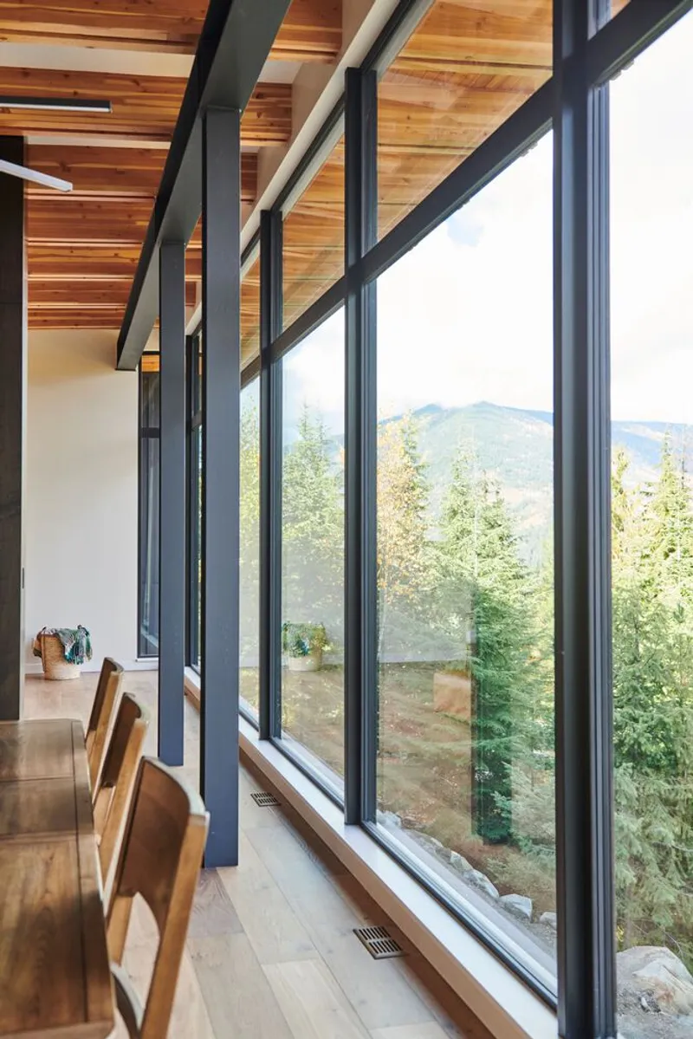
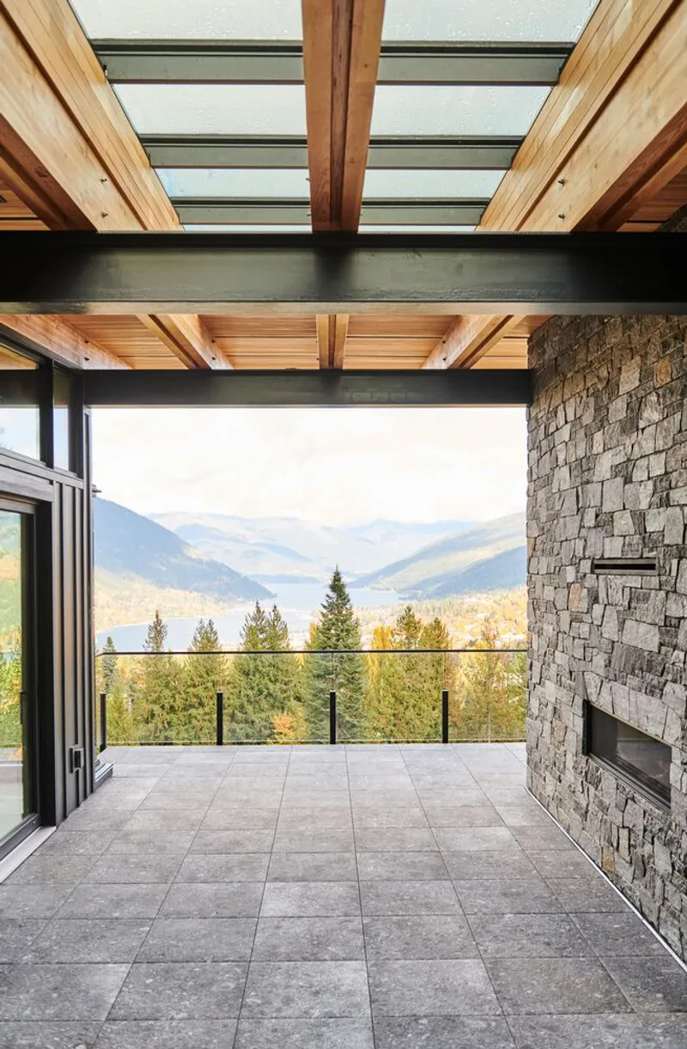
The core concept behind Eagle House is a delicate tension between embracing north-facing mountain views and maximizing southern daylight. To achieve this, the home is designed around skylights that bring sunlight into the main living spaces, highlighting warm wood detailing across floors, ceilings, and custom millwork. Carefully oriented window walls frame the northern panoramas, while sunlight flows naturally through key areas like the main entrance, hallways connecting private and social spaces, and the covered outdoor living terrace.
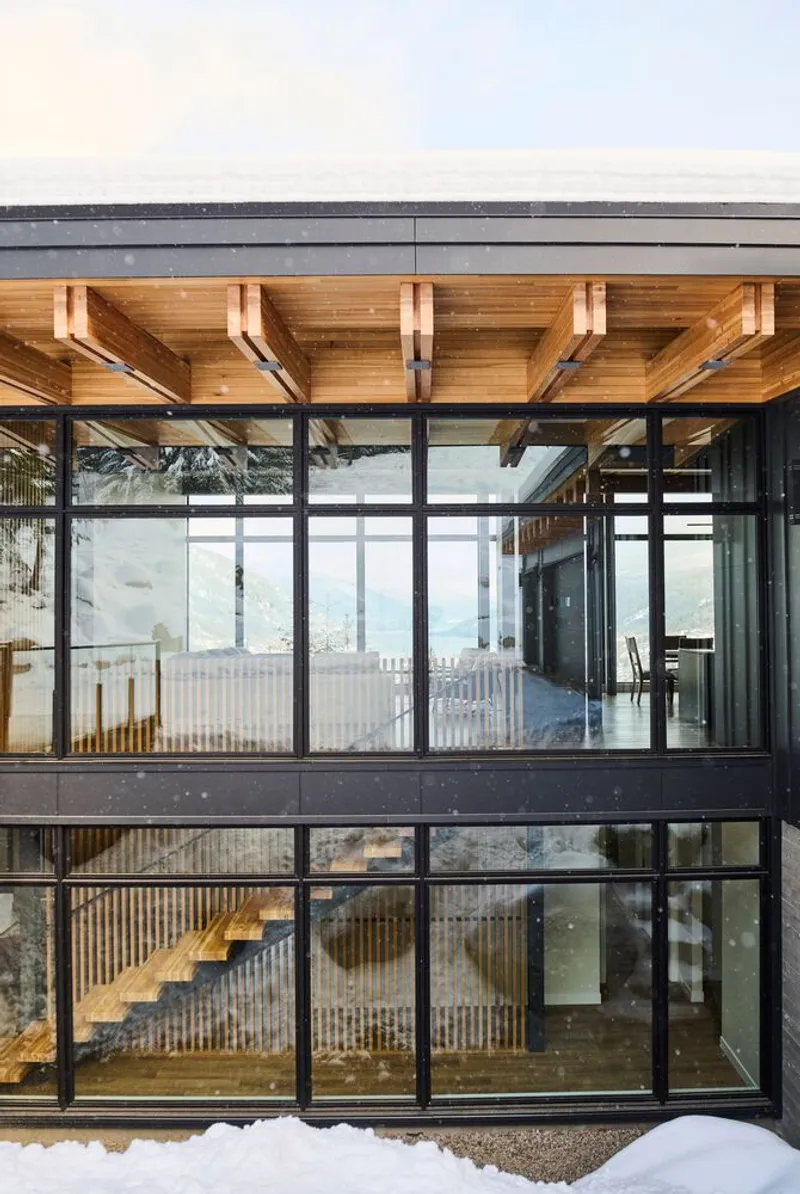
Structurally, Eagle House uses a steel post and beam framework supporting doubled glulam rafters, creating a sense of openness while reinforcing the home’s architectural rhythm. This approach allows for expansive glass walls without compromising structural integrity, seamlessly connecting interior spaces to the surrounding landscape.
Material Palette and Architectural Expression
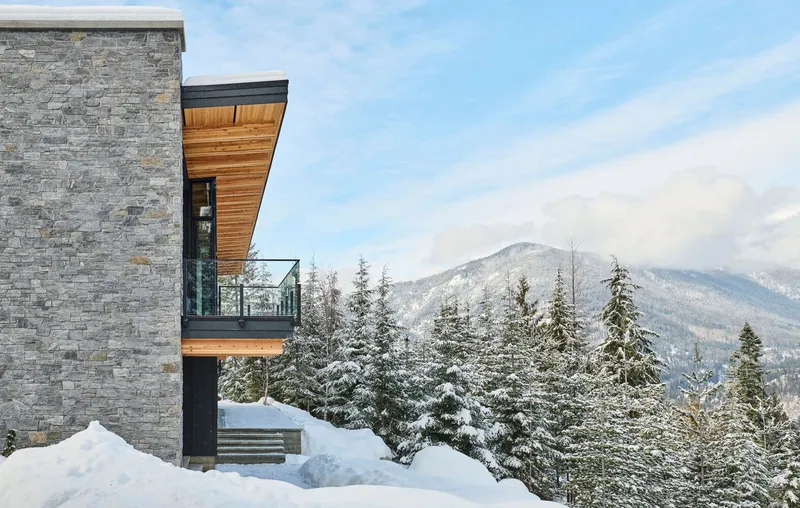
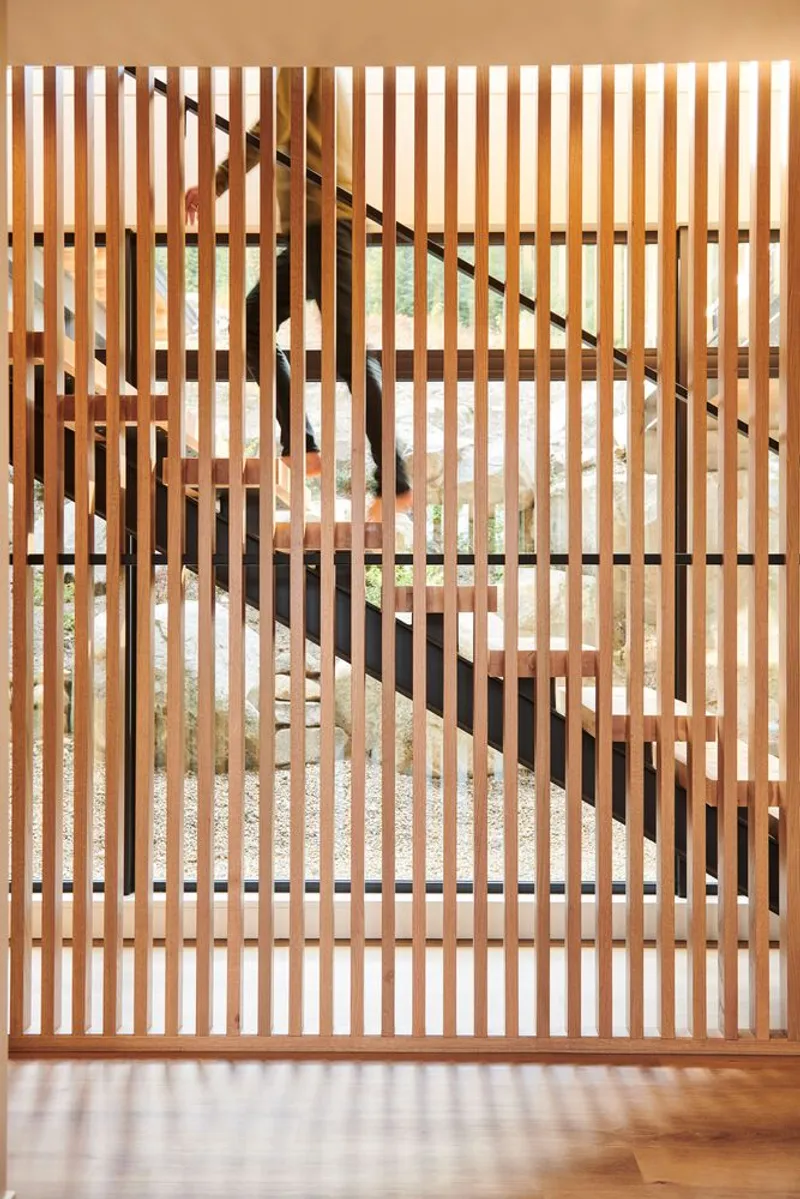
Inspired by the surrounding forests and mountains, the house employs a restrained palette of materials that celebrate natural textures and colors. Near-black fiber cement walls blend into the shadowy forest backdrop, while the soaring roof features local Douglas fir rafters and hemlock soffits. Even the board-formed concrete foundation emphasizes the significance of wood as a locally sourced building material.
A large outdoor stone-clad stove and chimney at the eastern end echoes the rugged Selkirk Mountains, while steel and glass elements introduce transparency and lightness. Masonry and timber balance this ethereal quality, grounding the house within its natural setting.
Layout and Spatial Organization
Eagle House is composed of two distinct wings: a private bedroom wing and a lofty open-concept living wing. The entrance, marked by a footbridge, intersects these two volumes and invites visitors through a dramatic two-story glass wall with a pivot door of solid Douglas fir. Upon entry, the first sightline aligns perfectly with Nelson’s iconic “Big Orange Bridge” and the majestic Kokanee Glacier, creating a cinematic moment of arrival.
The home’s integration with nature is further emphasized by its conifer grove, winding access drive, and extensive outdoor patios and decks, providing shaded sitting areas and immersive forest experiences. Every design element—interior and exterior—reinforces a profound connection to the surrounding landscape.
A Sustainable, Contextual Mountain Home
Eagle House exemplifies how architecture can respond to a challenging mountainous environment while creating a luxurious, light-filled retreat. Its careful material selection, structural innovation, and landscape integration make it a standout project in the Kootenay region, balancing the beauty of nature with human comfort.
All Photographs are works of Bryce Duffy




Popular Articles
Popular articles from the community


Co-Life: Senior Housing Design That Reconnects Older Adults With the City
Co-Life reimagines senior housing design through healing gardens, shared streets, workshops, and a sustainable community across generations.

The Earth Pod: 3D Printed Homes for Resilient Refugee Communities
The Earth Pod reimagines refugee housing through 3D printed homes made from clay, combining resilience, self-sufficiency, and rapid shelter.

The Musturak Paradise: Senior Living Architecture for a Connected Future in Temara, Morocco
The Musturak Paradise reimagines senior living architecture in Temara via private homes, social spaces, culture, community, and shared care.

Co-life: Sustainable Architecture for Age-Friendly Community Living
Co-life reimagines sustainable architecture for seniors through courtyards, rammed earth, shared gardens, and spaces designed for belonging.


Similar Reads
You might also enjoy these articles


Hodi-Mandai Geram
Project Function: Preservation and revitalization of the Intangible heritage and socio-spatial identity of the Hodi by Housing, Cultural Memory Center, Sacred Grove, landscape, local tourism economy


Olio Towers: A Mid-Rise for Performers That Fuses Housing, Rehearsal, and Stage
Located blocks from Houston's Theater District, this modular tower stacks living units around a central performance atrium.

Oasis: Modular Green Housing Carved into Dhaka's Urban Fabric
A shortlisted Plugin Housing entry reclaims unauthorized settlements in Dhaka with stepped concrete volumes, green roofs, and ventilation-driven design.

Black Hole: A Floating Megastructure for the Post-Physical Era
Emiliano Mazzarotto envisions a spherical, self-scaling arena where e-sports, digital hotels, and holographic stadiums replace traditional public space.


Explore Architecture Competitions
Discover active competitions in this discipline



Challenge to reimagine the Iron Throne


Photograph architecture without architects


Illustrate the lost glory of Angkor Wat - Render Challenge


Design challenge to reuse E-waste
Comments (0)
Please login or sign up to add comments
No comments yet. Be the first to comment!