
Early Yuyen Cafe: Circular Design in Bangkok
A Bangkok cafe built from salvaged doors, beer-bottle bar cladding, broken-glass terrazzo, and refurbished chairs. Circular economy as interior design.


Bangkok's cafe scene moves fast. A new opening every week, a new interior trend every season. Most of it is disposable: built quickly, photographed well, and gutted within two years. Early Yuyen Cafe, designed by space+craft for the second branch of Early BKK in My Paws Backyard, takes the opposite approach. It is built almost entirely from salvaged, recycled, and refurbished materials. Not as a statement, but as a method.
The project applies circular economy principles to cafe design in a way that is legible in every surface. The facade is made from reclaimed doors. The counter is clad in inverted beer bottles. The terrazzo contains broken glass. The chairs are secondhand, rewoven by hand. It is, in the best sense, a building made from other buildings.
The Facade: A Wall of Found Objects
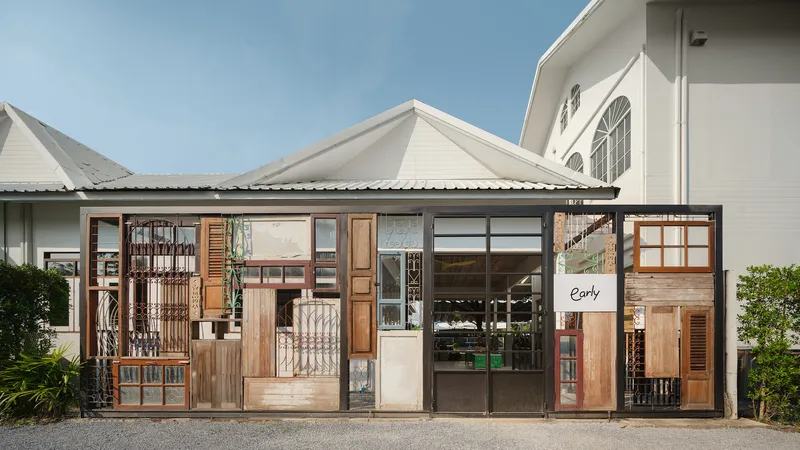
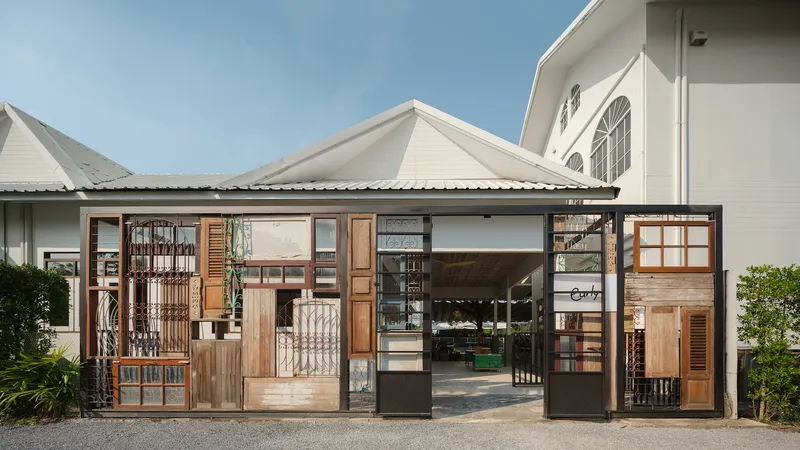
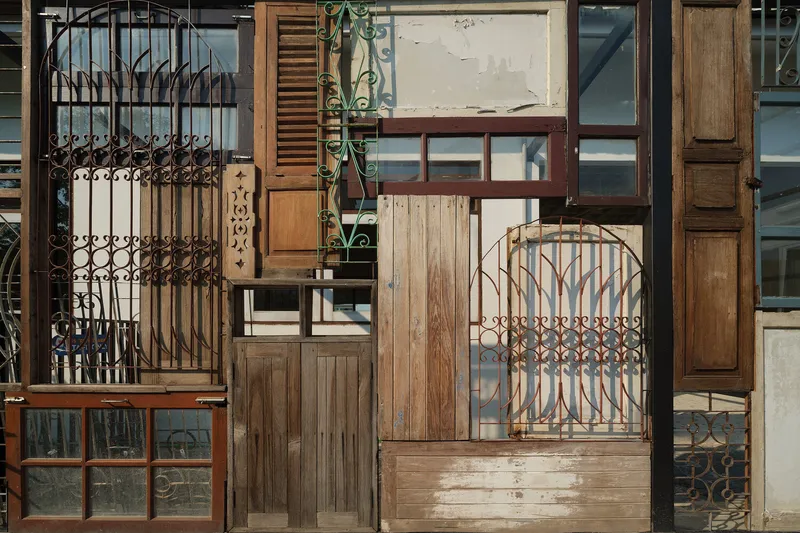
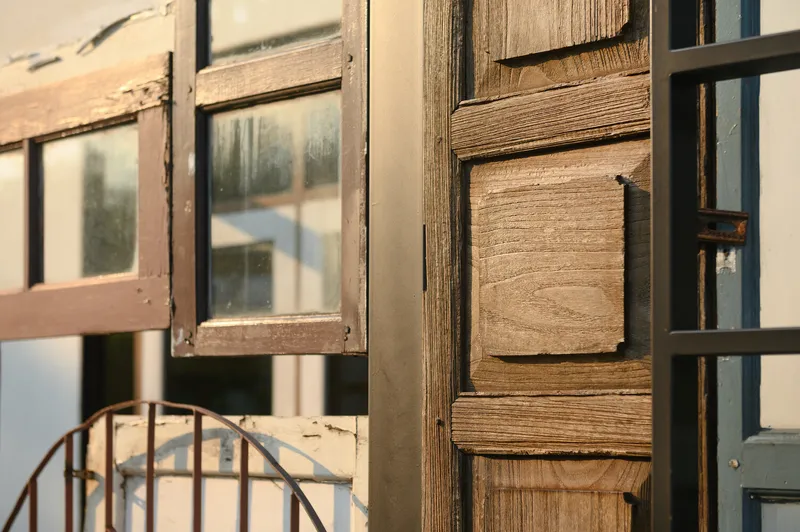
The street facade is the project's signature. It is composed entirely of salvaged doors, windows, shutters, iron grilles, and timber panels, collected from demolition sites across Bangkok. Each piece retains its original patina, hardware, and proportions. The composition is not random: it is a carefully arranged patchwork that reads as a single wall while celebrating each fragment's individual history.
This is the most photographed element of the cafe, and the reason is obvious. It is visually rich without being loud. Every time you look, you see something new: an old lock, a carved panel, a rusted hinge. The facade is a catalogue of Thai domestic construction, displayed as architecture.
Inside: The Counter and the Bottle Bar
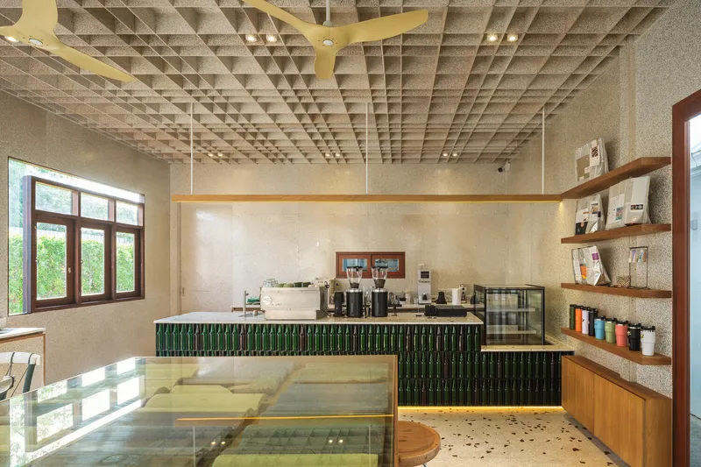
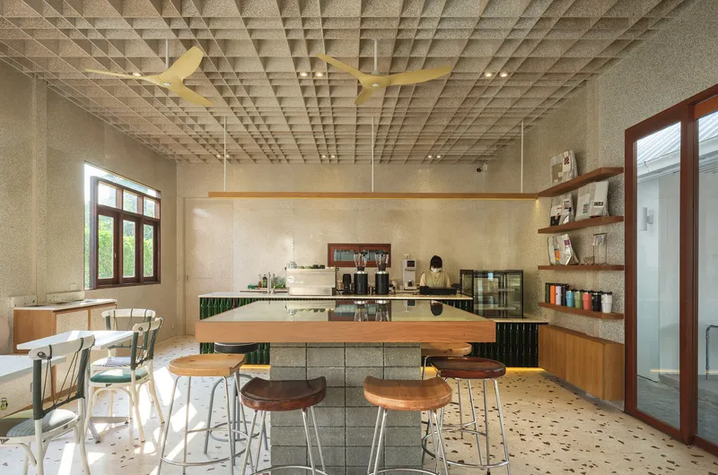
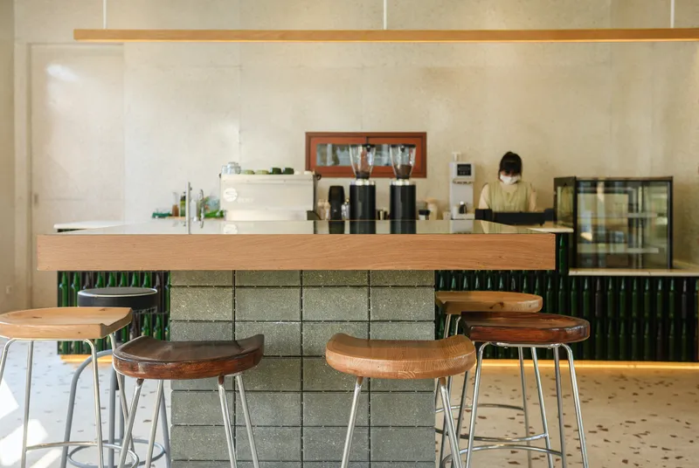
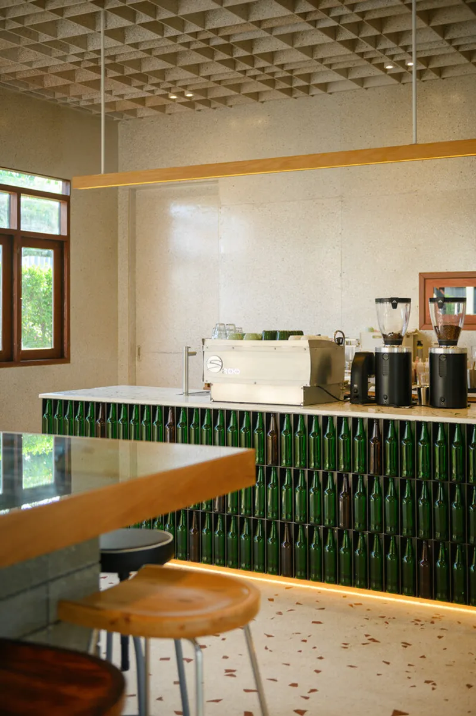
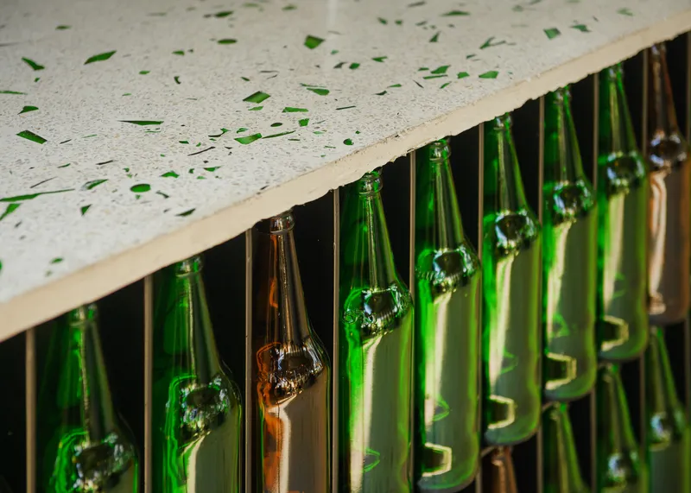
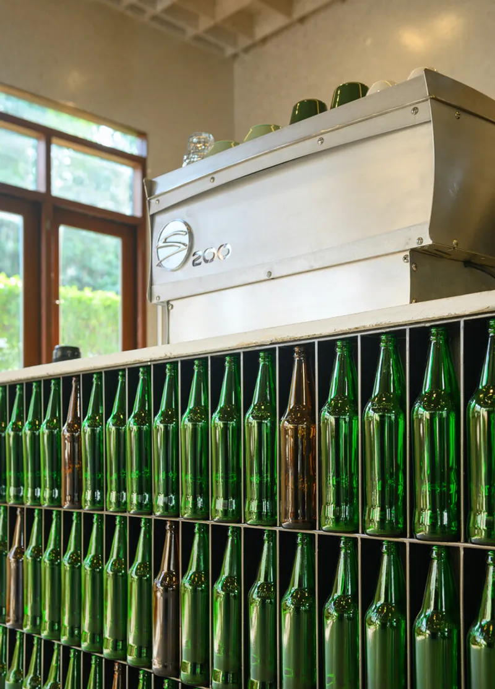
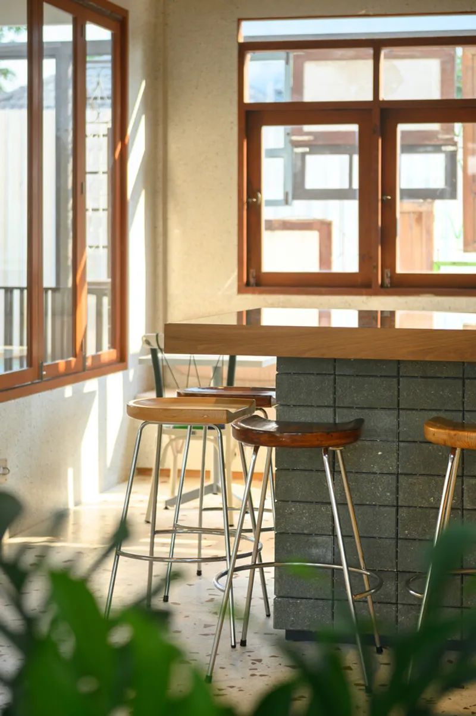
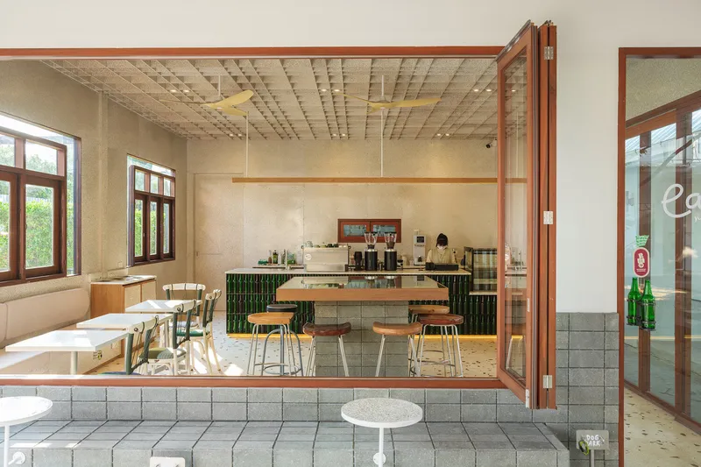
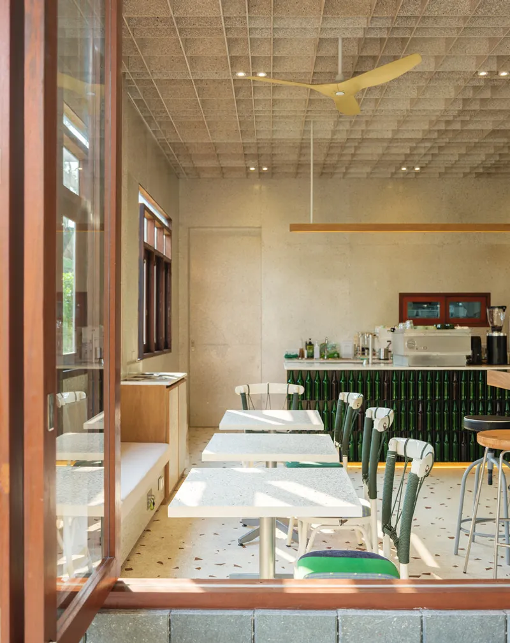
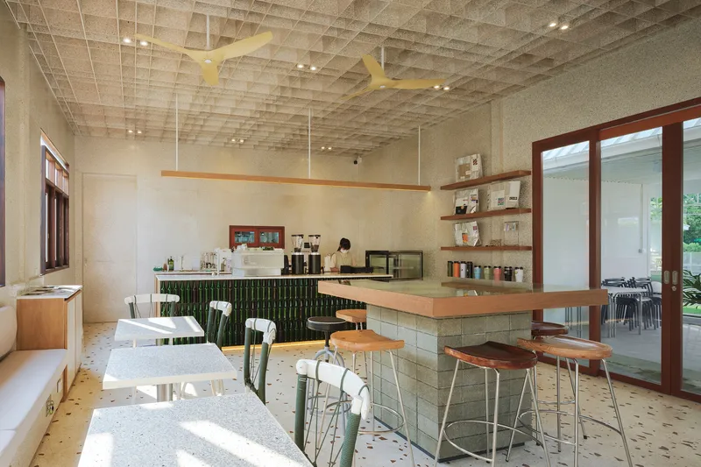
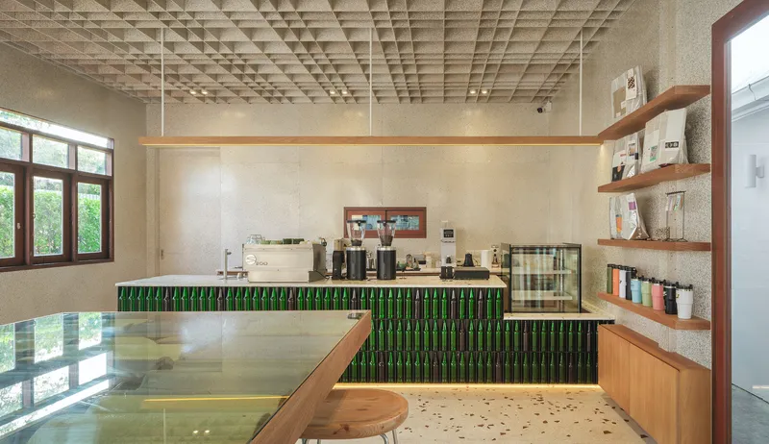
The interior is a single room with a high waffle ceiling, salvaged timber windows along one wall, and a bar counter that dominates the centre. The counter is clad in green glass beer bottles, set vertically, with a terrazzo top that contains embedded broken glass fragments. The effect is colourful, tactile, and completely legible: you can see what the bar is made of.
Behind the counter, the espresso machine and display case sit on a timber shelf unit. The palette is warm: green glass, timber, concrete block, and the grey-beige of the recycled waffle ceiling above. There is no plasterboard, no paint, no applied finish. Every surface is either salvaged, recycled, or left raw.
Materials: Terrazzo, Waffle Ceiling, Concrete Block
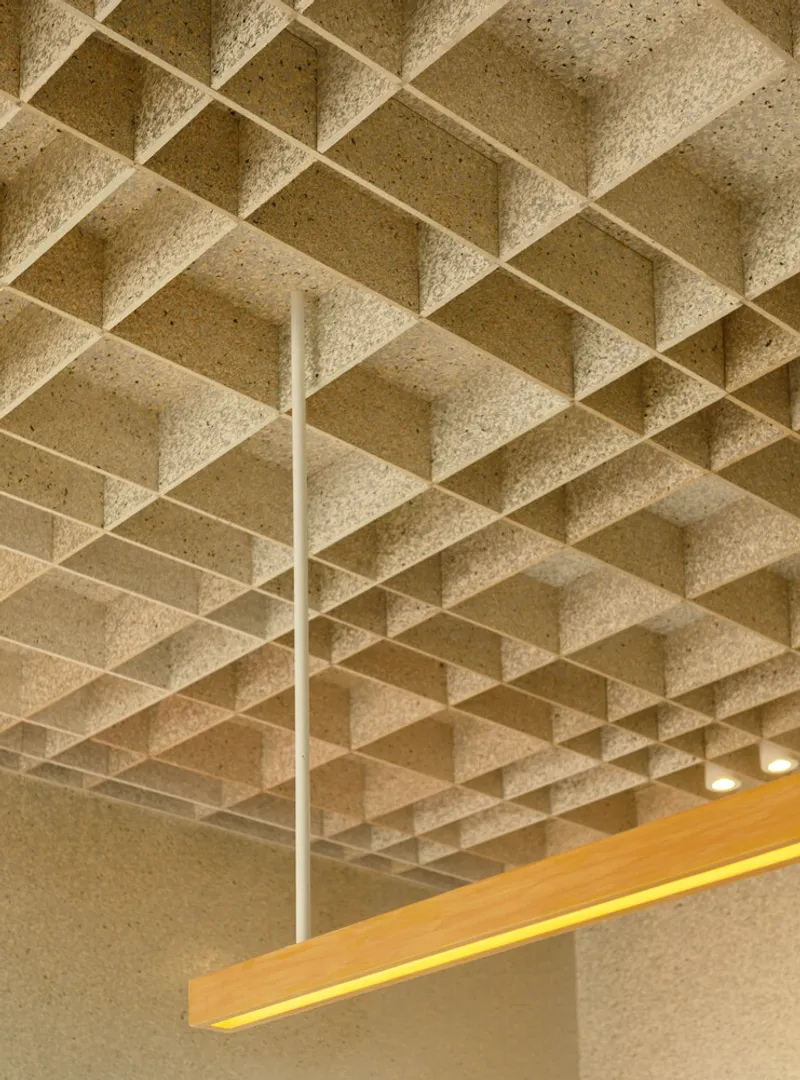
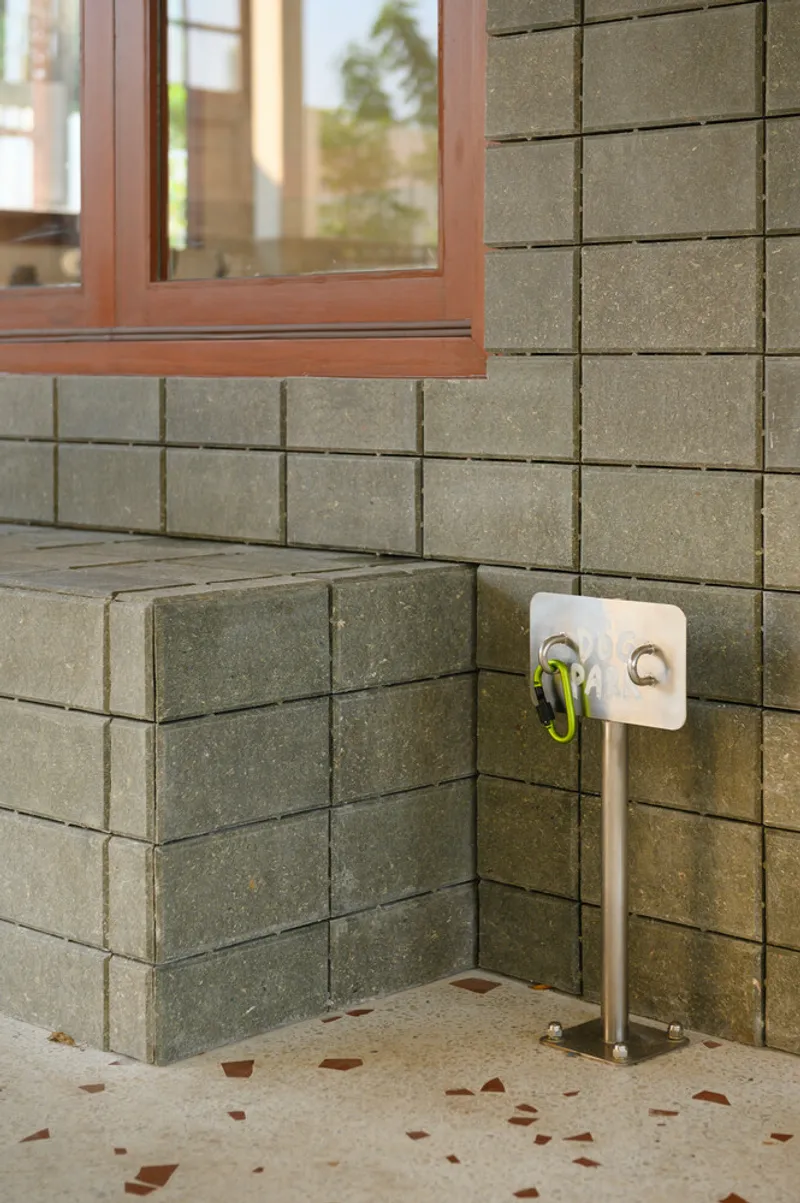
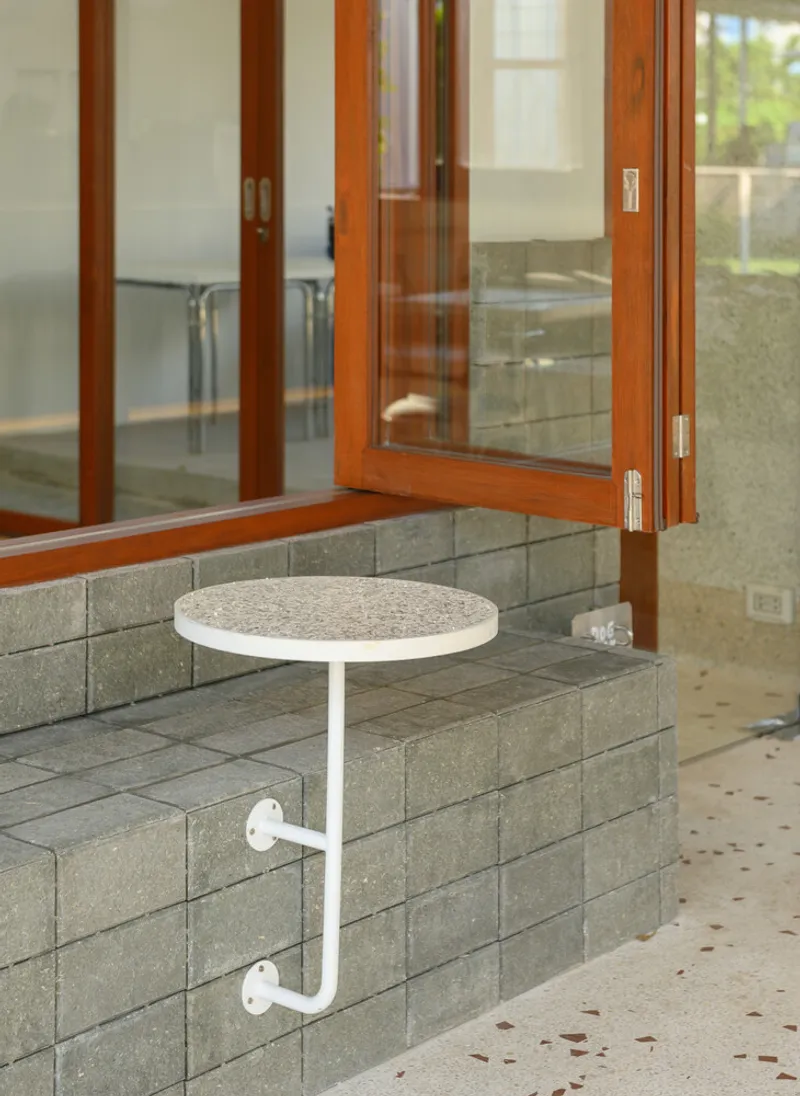
The terrazzo floor and countertop are made with coloured glass aggregate from broken bottles. The waffle ceiling is a grid of recycled material, exposed and unfinished, with brass fans and a timber light bar hanging below. The base of the counter and window seats is standard concrete block, unrendered and left grey.
Each material tells the same story: this is what was available, and it works. The design does not apologise for its economy. It celebrates it. The result is a space that feels handmade without feeling rough, and sustainable without feeling pious.
Refurbished Furniture by Athing
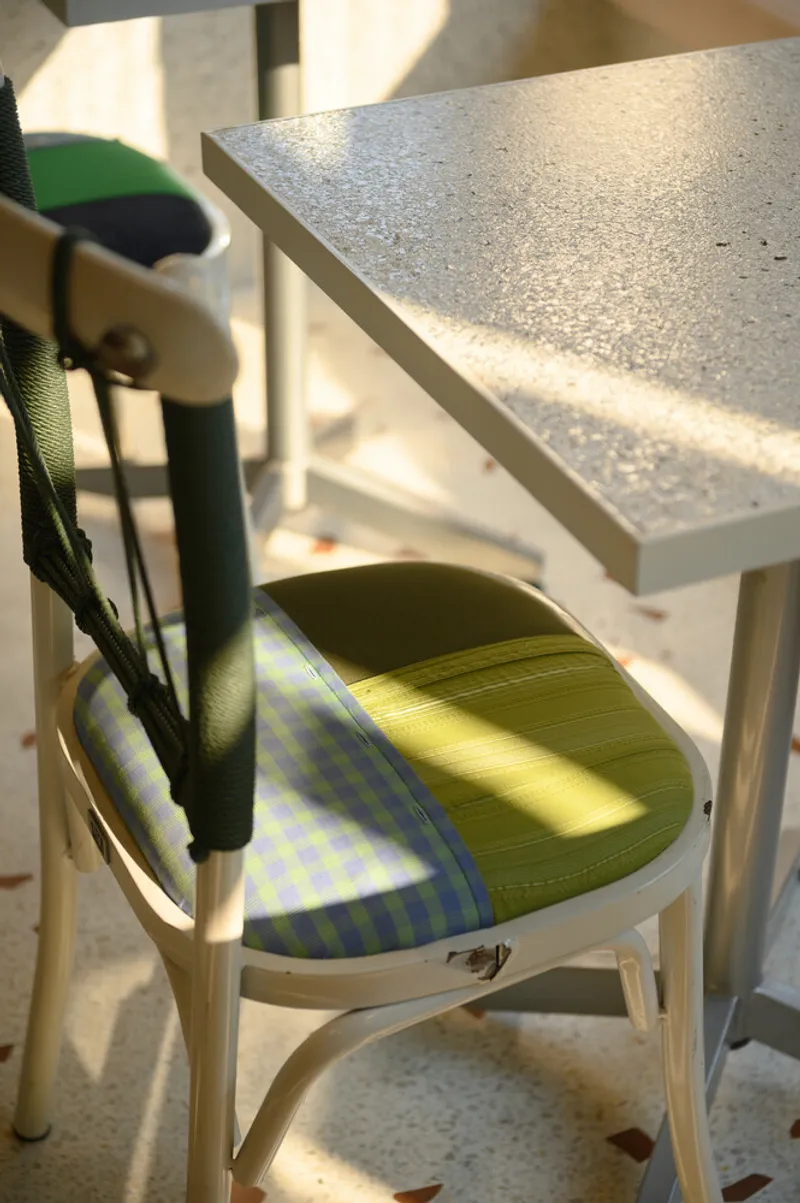
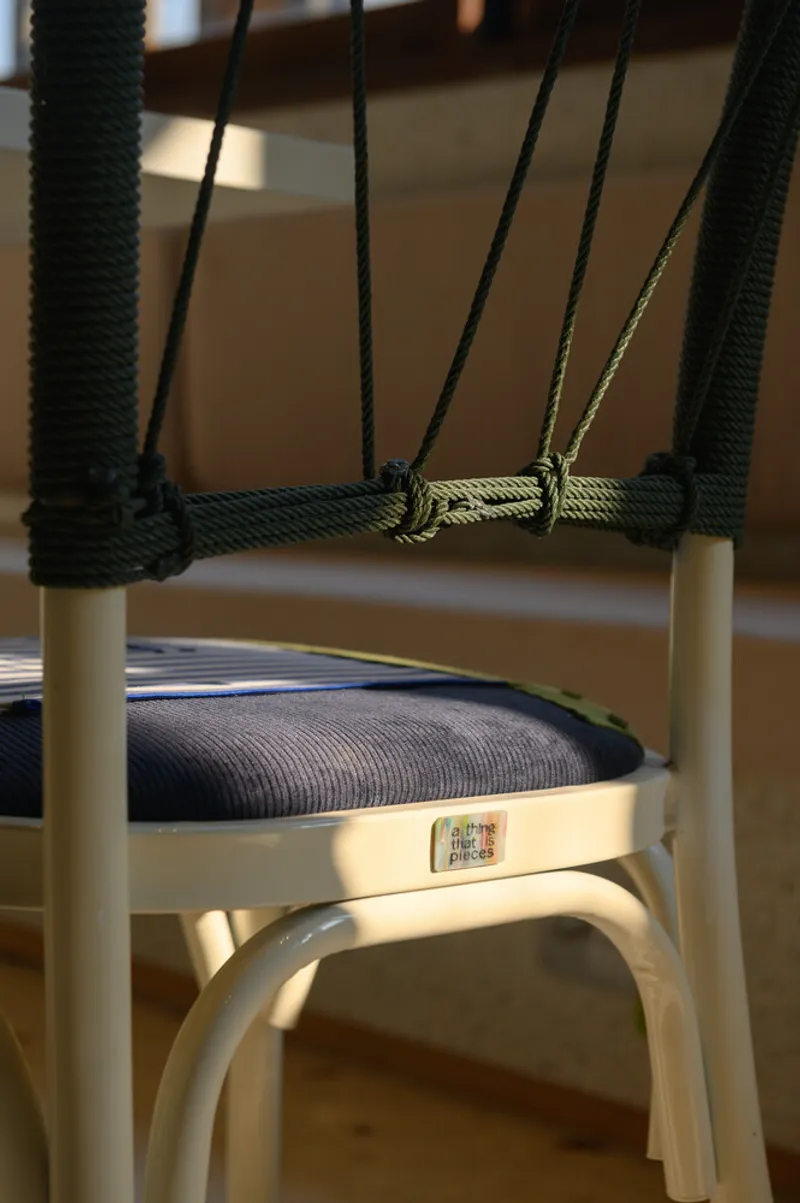
The cafe collaborated with Athing, a Bangkok design studio specialising in recycled furniture. Canteen chairs were collected secondhand, repainted white, and reupholstered with patchwork fabric in greens, blues, and checks. Bent-wood chairs were rewoven with dark cord. Each piece is slightly different.
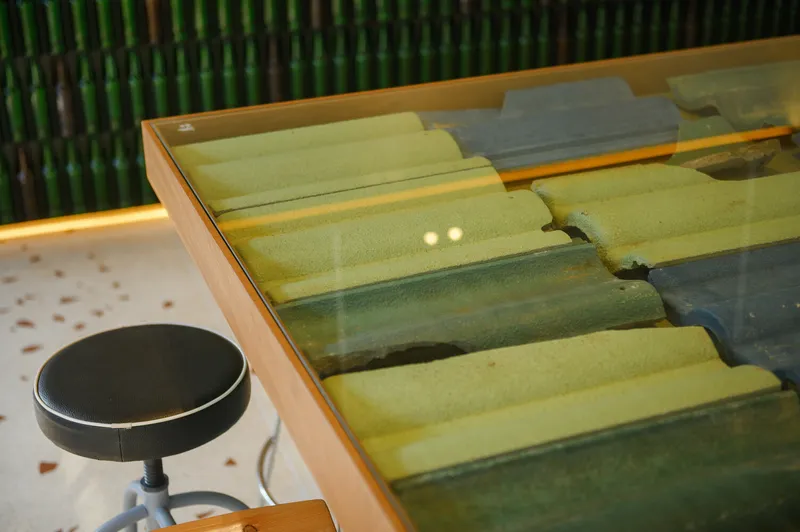
The table near the counter has a glass top over reclaimed roof tiles, so you drink your coffee looking down at the clay curves of an old Thai roof. This is the kind of detail that is impossible to specify from a catalogue. It requires someone to find the tiles, clean them, and build a table around them.
Semi-Outdoor Courtyard and Circulation
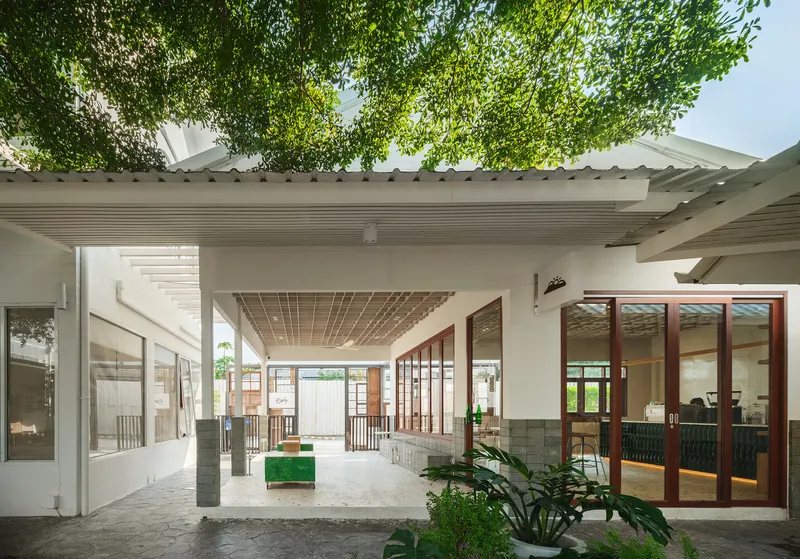
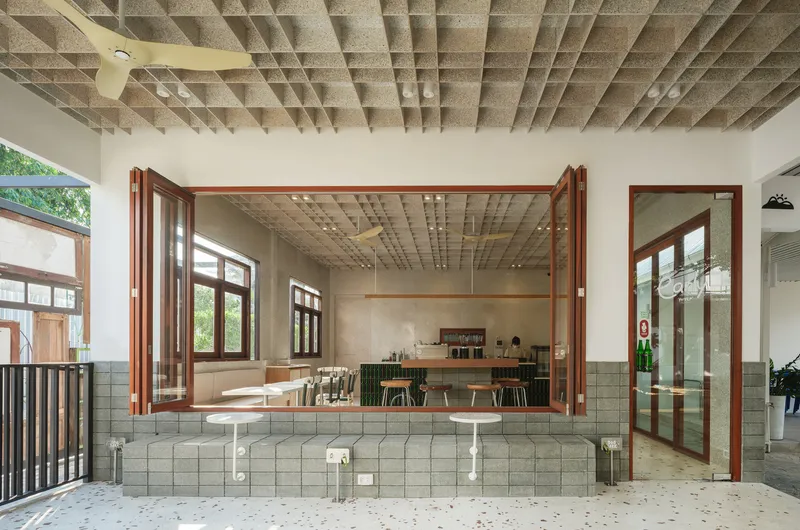
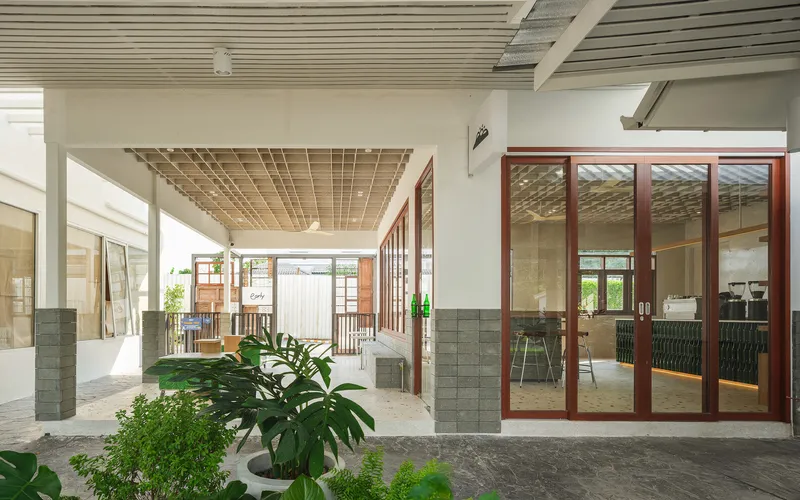
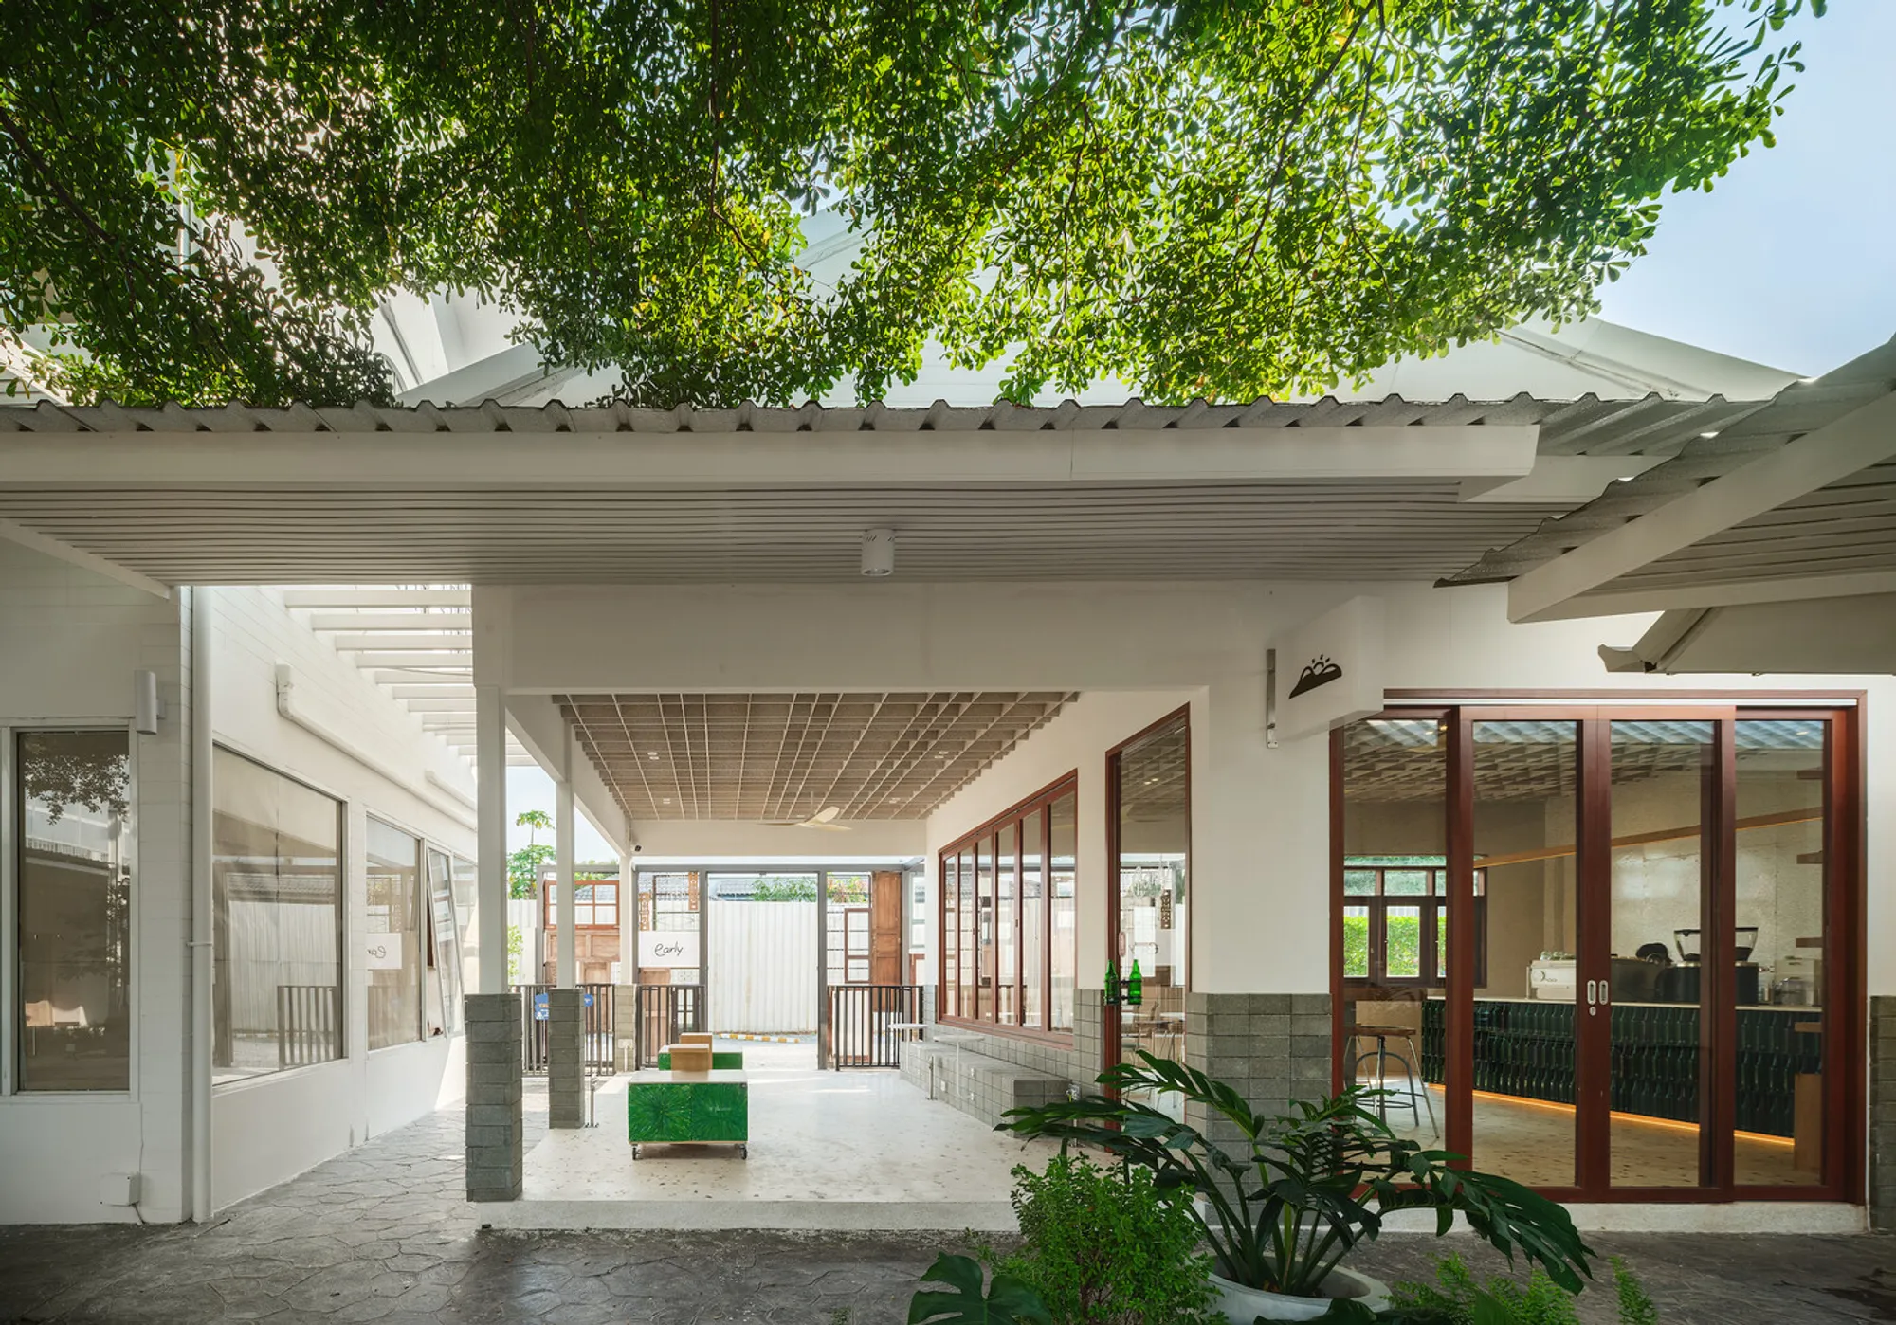
The cafe sits within a larger compound (My Paws Backyard), and the entrance passes through a semi-outdoor courtyard with white columns, a reclaimed tile roof, and a mature tree breaking through the canopy. The boundary between inside and outside is soft: folding timber doors open the interior to the terrace, and the terrace is covered enough to use in rain.
This semi-outdoor quality is essential to Bangkok cafe culture. Nobody wants to sit in a sealed box when it is 35 degrees outside. The best Bangkok cafes are permeable, and Early Yuyen gets this right.
Plan and Elevation
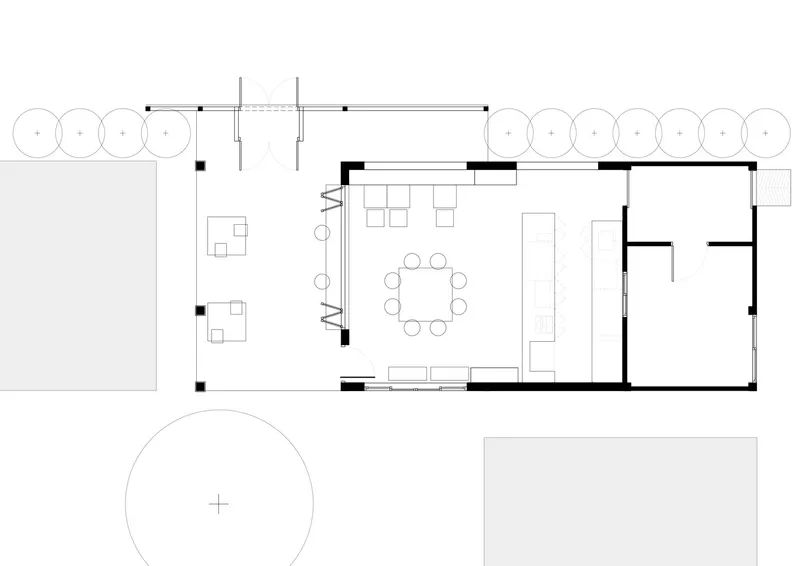
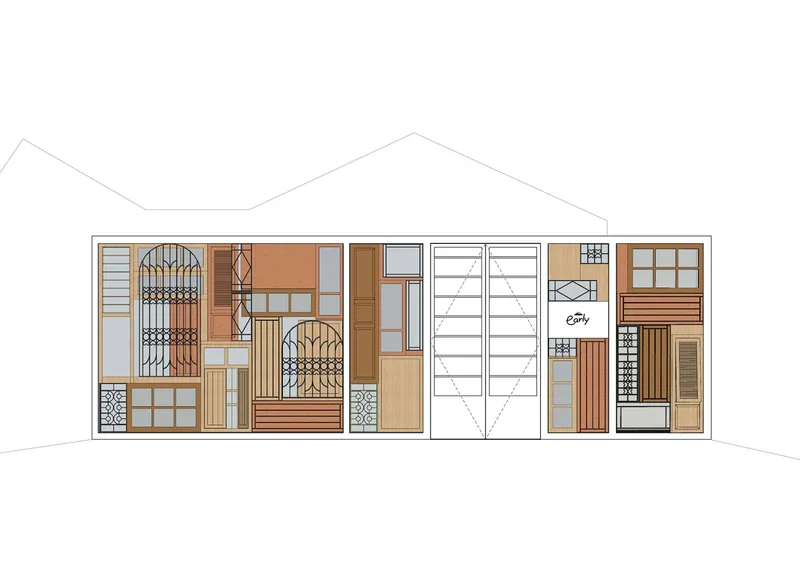
The floor plan shows how the bar counter organises the room, with seating wrapping around it on three sides and the kitchen behind. The front elevation drawing maps every salvaged element in the facade, showing how the patchwork was planned before it was assembled.
Why This Project Matters
Circular design in architecture is usually discussed at the scale of buildings: demountable structures, recycled steel, modular systems. Early Yuyen Cafe operates at a smaller scale, but with the same logic applied to every surface. It proves that circular construction is not only possible in a cafe fit-out, it produces better results than new materials would.
If you are designing a small hospitality interior on a tight budget, this project is worth studying. The salvaged facade costs less than a new curtain wall. The bottle bar costs less than stone cladding. The refurbished chairs cost less than new ones. The architecture is not expensive. It is resourceful.
About the Studio
Share Your Own Work on uni.xyz
If you are working on hospitality interiors, adaptive reuse, or circular design, uni.xyz is a place to publish your projects and connect with a global design community.
Project credits: Early Yuyen Cafe by space+craft. Bangkok, Thailand. 65 m². Completed 2024. Circular strategies: Natchai Suwannapruk, Kaytita Chaisuksiri. Furniture: Athing. Photographs: Panoramic Studio.




Popular Articles
Popular articles from the community


Lunar Spiral: Space Architecture Shaped by the Mathematics of the Universe
Lunar Spiral reimagines space architecture through Fibonacci geometry, lunar regolith, levitating habitats, and self-sustaining Moon living.

Hill & Cross Opera: Sculptural Opera House Architecture Shaped by Tallinn’s Landscape and Identity
Hill & Cross Opera reimagines opera house architecture in Tallinn through its sculptural hill, civic plaza, glass wave and a luminous cross.

Conexión: Biophilic Design Reimagines High-Rise Living in Hong Kong
Conexión reimagines high-rise living in Hong Kong through biophilic design, green facades, shared spaces, daylight, water and nature within.

The Ocean Hive: Sustainable Architecture for a Self-Sufficient Civilization at Sea
The Ocean Hive imagines sustainable architecture at sea, where modular habitats, algae, wave power and ocean waste sustain a growing colony.


Similar Reads
You might also enjoy these articles


Hodi-Mandai Geram
Project Function: Preservation and revitalization of the Intangible heritage and socio-spatial identity of the Hodi by Housing, Cultural Memory Center, Sacred Grove, landscape, local tourism economy


Olio Towers: A Mid-Rise for Performers That Fuses Housing, Rehearsal, and Stage
Located blocks from Houston's Theater District, this modular tower stacks living units around a central performance atrium.

Oasis: Modular Green Housing Carved into Dhaka's Urban Fabric
A shortlisted Plugin Housing entry reclaims unauthorized settlements in Dhaka with stepped concrete volumes, green roofs, and ventilation-driven design.

Black Hole: A Floating Megastructure for the Post-Physical Era
Emiliano Mazzarotto envisions a spherical, self-scaling arena where e-sports, digital hotels, and holographic stadiums replace traditional public space.


Explore Architecture Competitions
Discover active competitions in this discipline



Challenge to reimagine the Iron Throne


Photograph architecture without architects


Illustrate the lost glory of Angkor Wat - Render Challenge


Design challenge to reuse E-waste
Comments (0)
Please login or sign up to add comments
No comments yet. Be the first to comment!