

Eaves House: Contemporary Modern Living in West Vancouver
Eaves House blends floating planes, panoramic views, and cinematic interiors, redefining modern West Coast residential architecture with privacy and elegance.


Nestled between a quiet residential neighborhood and a lush forested ravine in West Vancouver, Canada, the Eaves House by Mcleod Bovell Modern Houses (2021) redefines modern residential design. Spanning 8,085 ft², this striking home capitalizes on its long, narrow, asymmetrical site, often described as a pan-handle shape, to create dramatic vistas of English Bay, the Vancouver skyline, and Stanley Park.
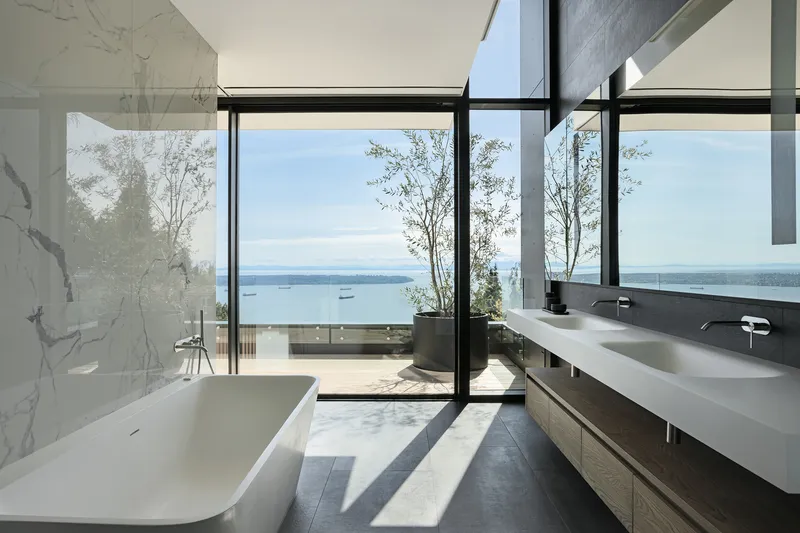
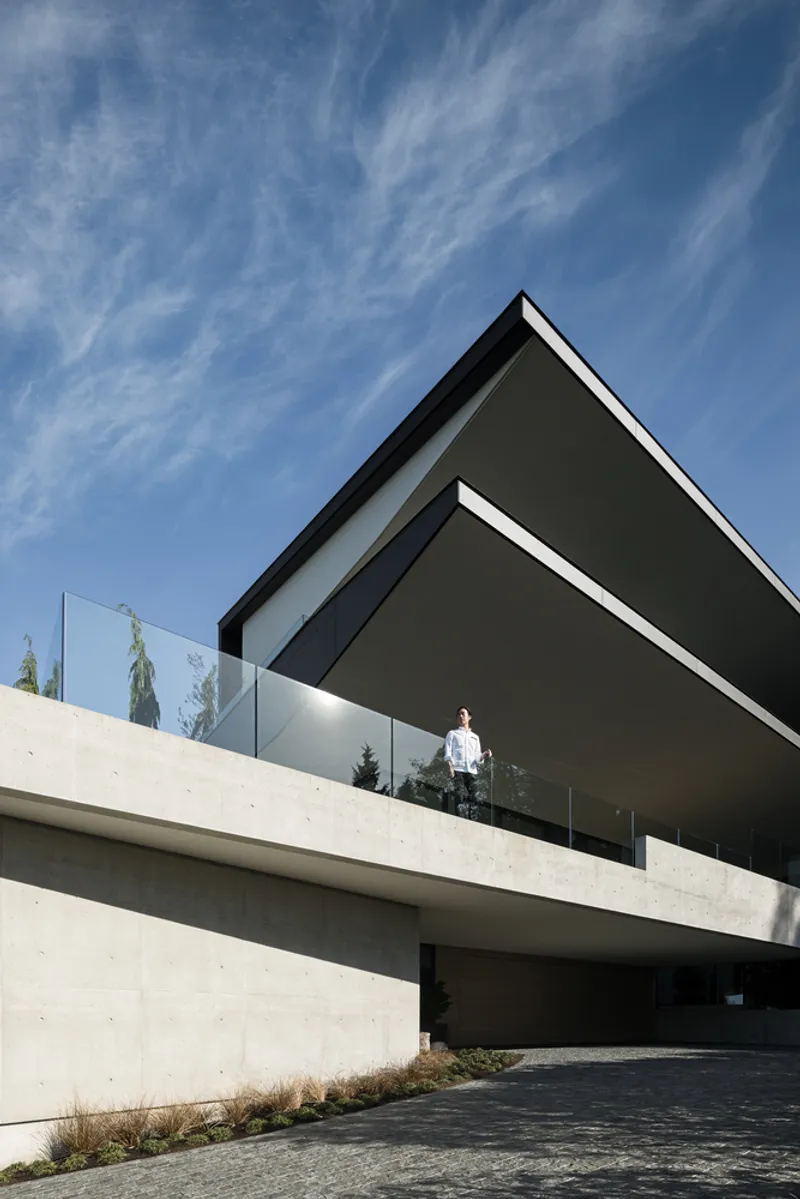
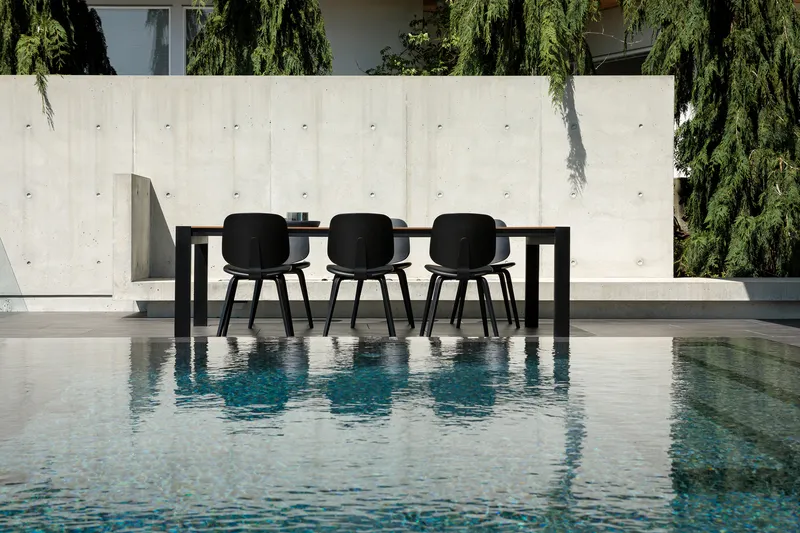
The design responds to local neighborhood guidelines, which favor subtle roof forms over bold volumetric expressions. The house is anchored by a hovering concrete plinth on the main floor, lifting the structure above the site’s auto-court and creating a sense of privacy. This plinth acts as a new “ground in the air,” strategically masking neighboring houses and the road while framing the panoramic views beyond.
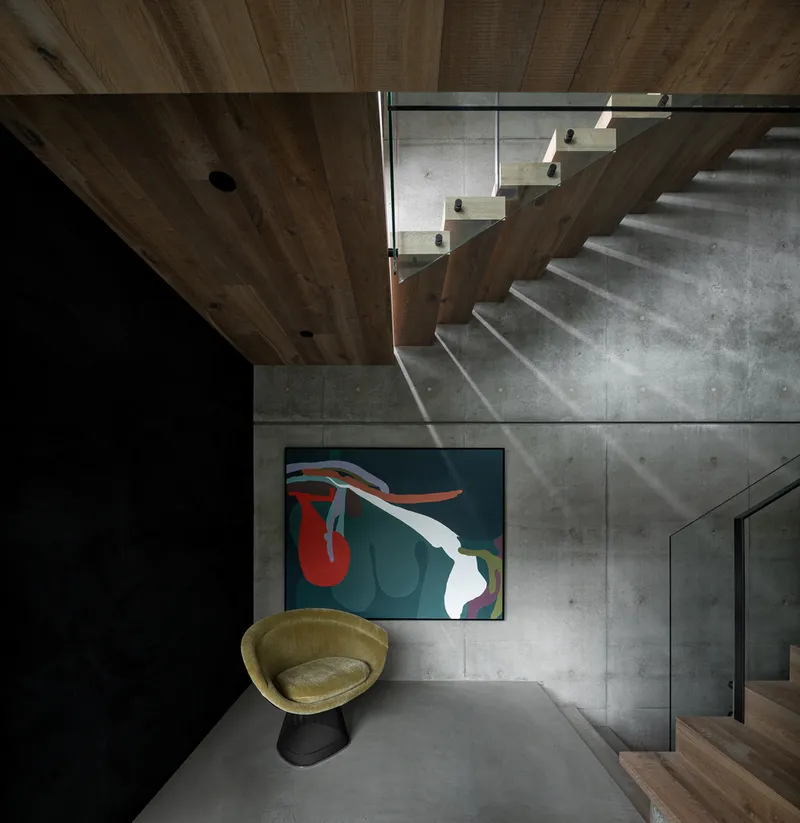
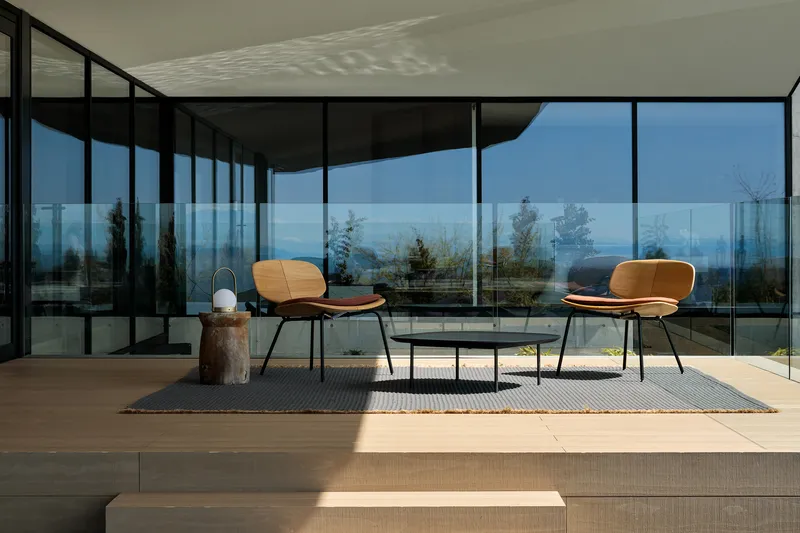
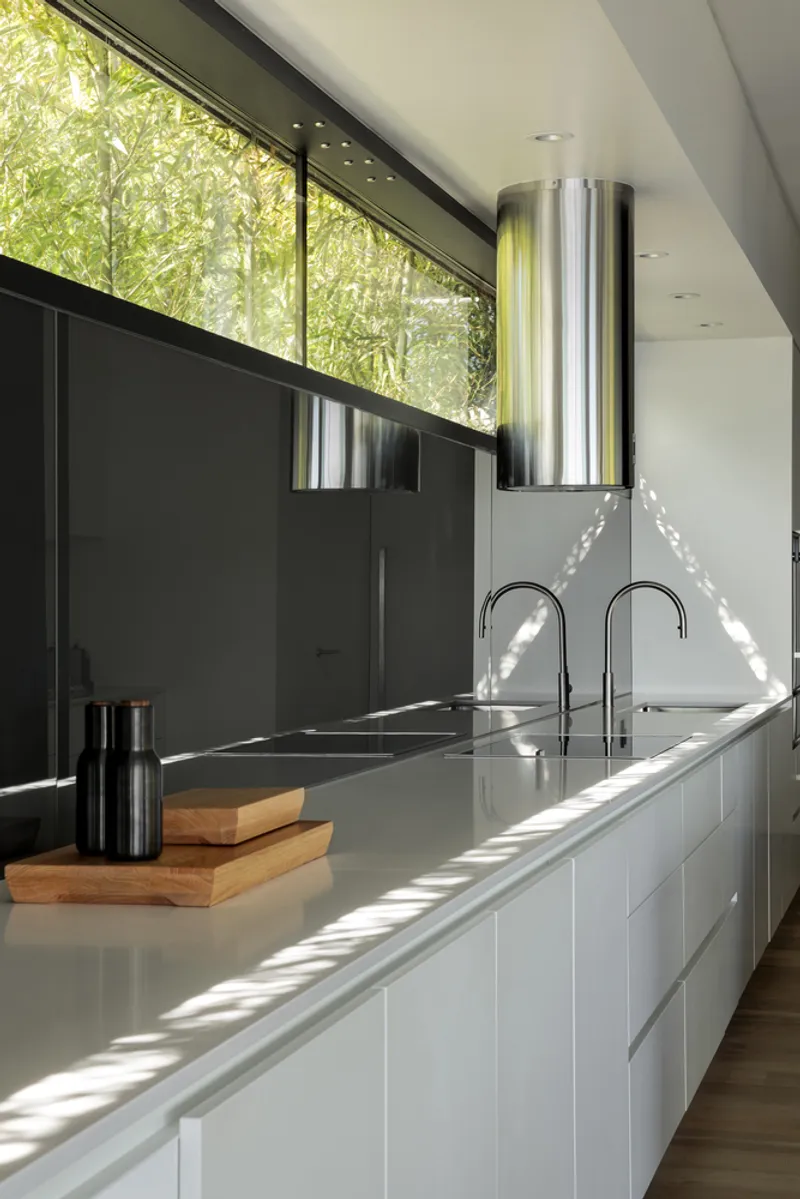
Above the plinth, two broad, extruded roof eaves float effortlessly, serving a dual purpose: they obscure the suburban foreground while framing the breathtaking natural scenery. This architectural gesture turns everyday movement through the home into a cinematic experience, where each step reveals a “view behind view,” creating a dynamic interaction between interior and exterior spaces.
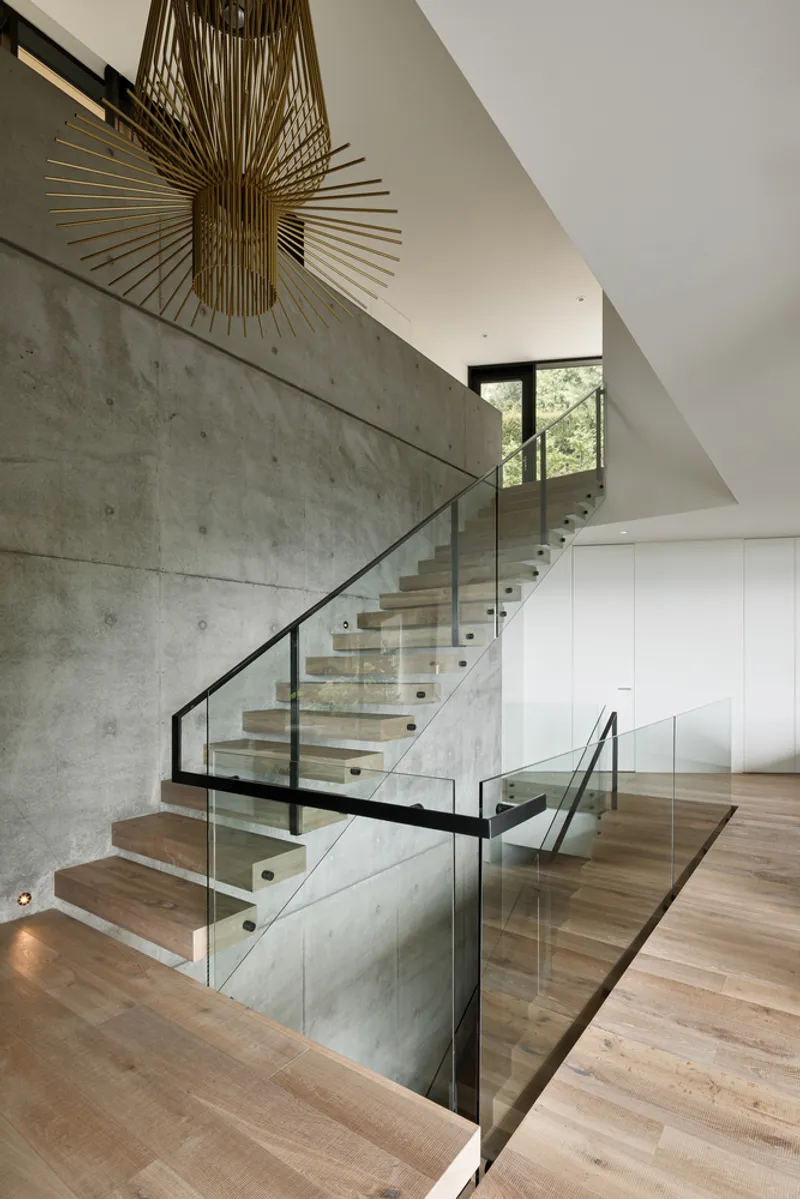
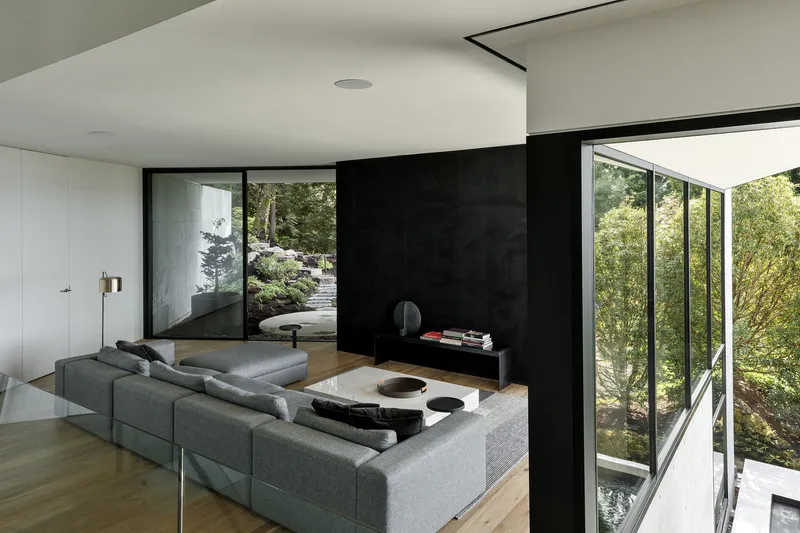
The home’s interior layout stretches along the length of the site, harmonizing with expansive east-facing outdoor terraces. These terraces blur the boundary between indoor and outdoor living, allowing spaces to expand seamlessly into the surrounding landscape. High-quality materials such as Blanco sinks, Caesarstone countertops, Element 4 windows, and Hakwood flooring enhance the home’s contemporary sophistication.
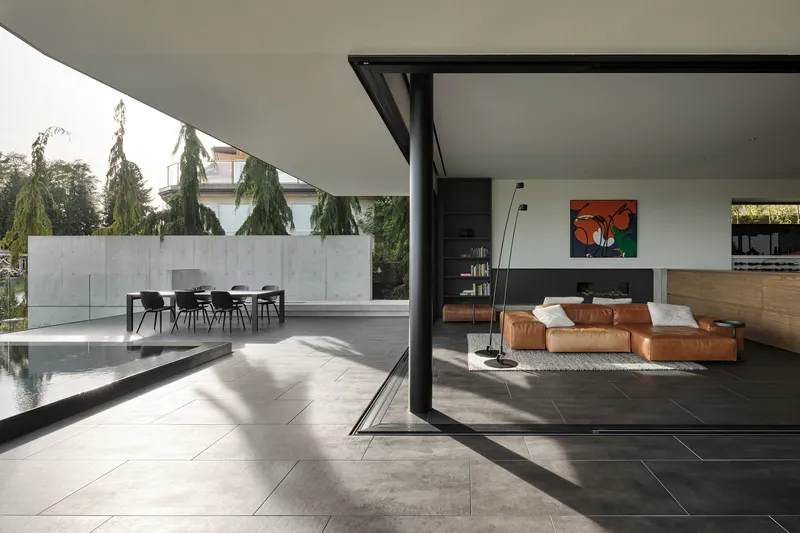
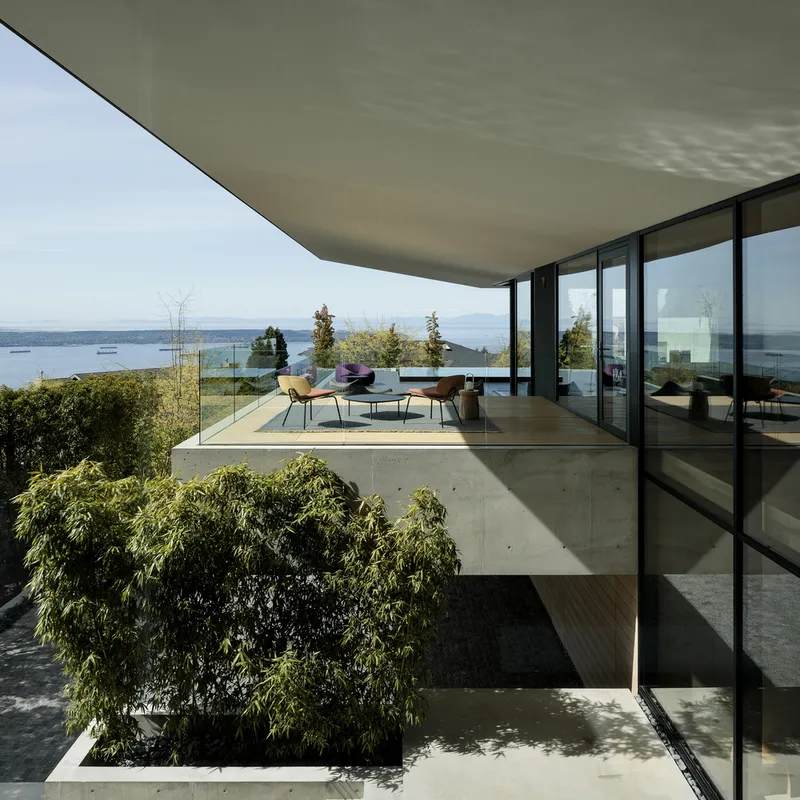
The street-level façade presents an unconventional approach, where traditional walls, floors, and windows are visually suppressed. Instead, the house is perceived as two floating planes, with the space between them opening a visual corridor that extends beyond the immediate surroundings. This innovative composition ensures both privacy and a continual connection to the natural and urban vistas, embodying the principles of modern West Coast architecture.
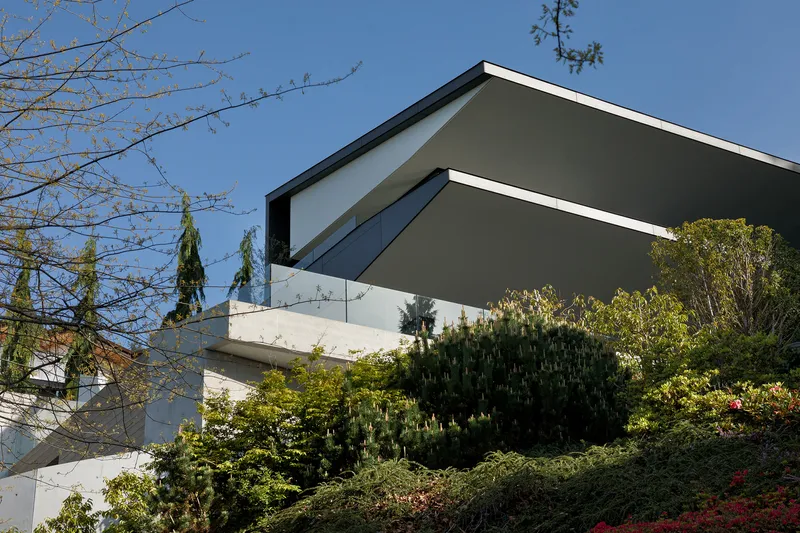
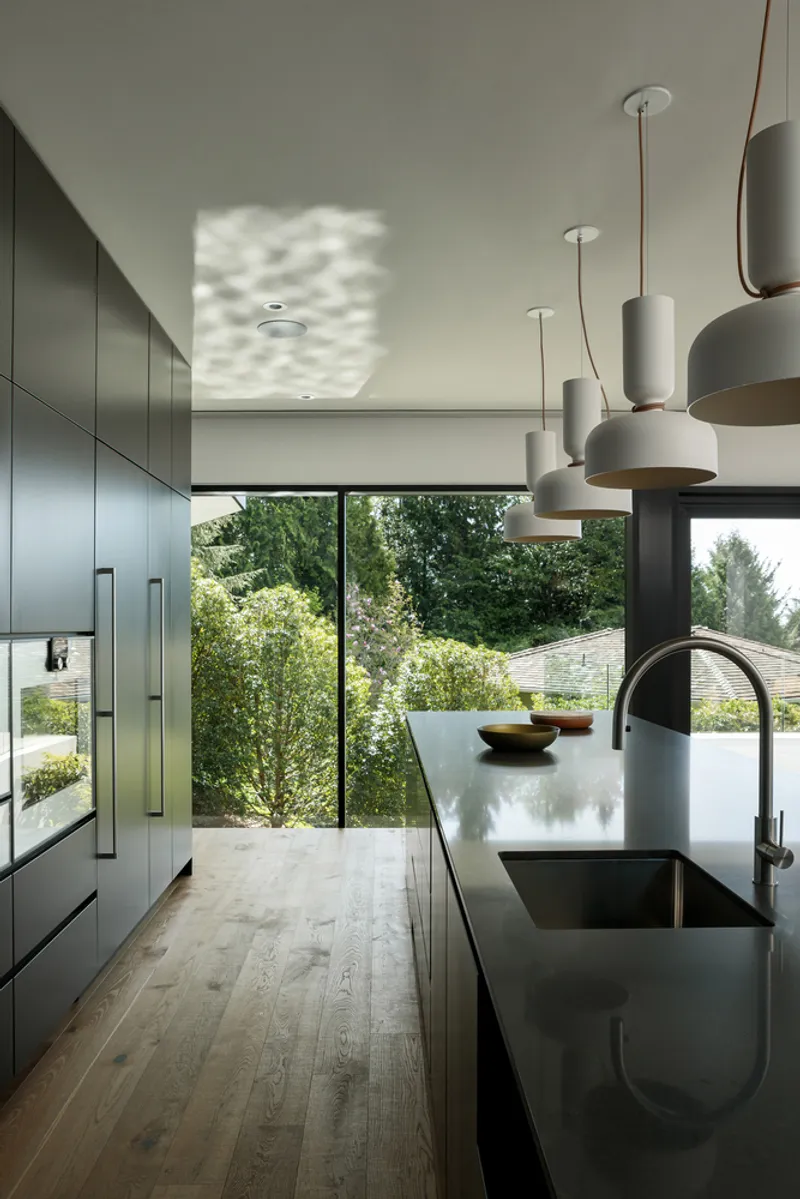
Constructed with precision by Postle Construction and engineered by Ennova Structural Engineers, the Eaves House stands as a testament to the seamless integration of architecture, landscape, and modern living. Every design element: structural, material, or spatial: has been carefully curated to maximize the relationship between form, site, and environment.
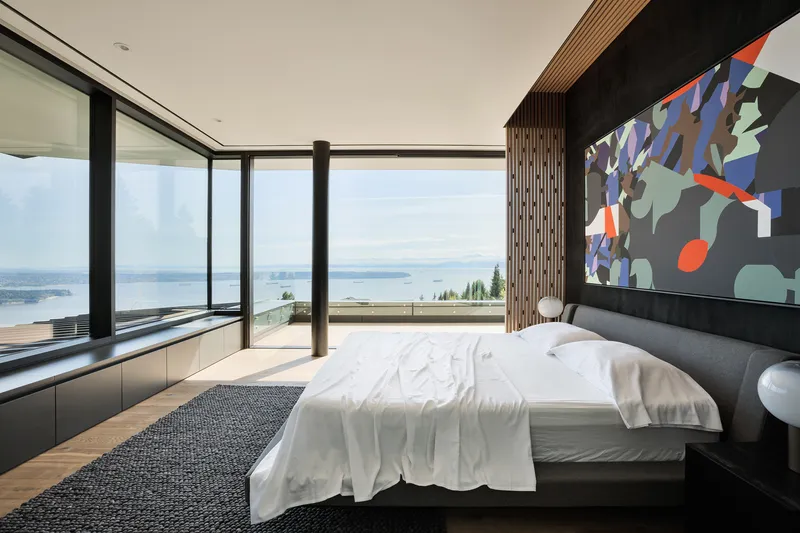
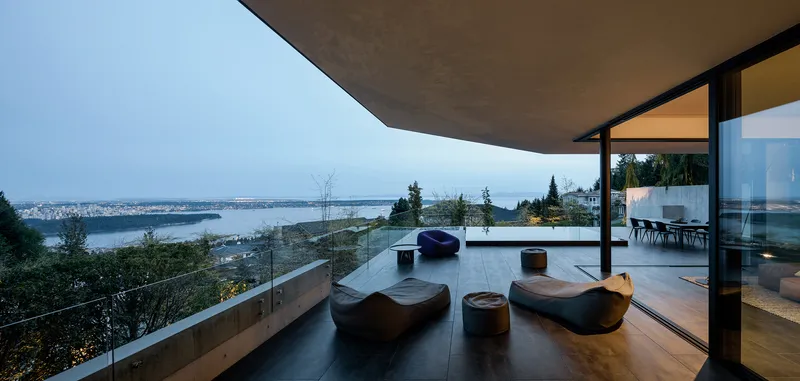
All photographs are works of
Ema Peter




Popular Articles
Popular articles from the community


AL-JANNAH: Sustainable Architecture and Permaculture for Afghan Widows
AL-JANNAH uses sustainable architecture and permaculture to create resilient oasis of housing, learning, work and renewal for Afghan widows.

Co-life: Sustainable Architecture for Age-Friendly Community Living
Co-life reimagines sustainable architecture for seniors through courtyards, rammed earth, shared gardens, and spaces designed for belonging.

EW PARK: Sustainable Architecture Reimagines the Future of Urban Parking
EW PARK reimagines city parking as a modular wooden tower combining automation, solar energy, electric mobility, and adaptable urban design.

Riyadh For All: Intergenerational Urban Design for Active Aging in Rabat
Riyadh For All reimagines urban design in Rabat with intergenerational co-living, adaptive courtyards, and Moroccan cultural exchange today.


Similar Reads
You might also enjoy these articles


FAMM Arquitectura Organizes Ten Villas Around Courtyards and Jungle in Nosara, Costa Rica
El Molino pairs two elongated volumes with deep overhangs and timber louvers to build a compact coastal community five minutes from the beach.

Oscar Niemeyer's Ibirapuera Park Pavilions Define São Paulo's Cultural Identity in Concrete and Curve
A constellation of modernist volumes set within São Paulo's most important urban park, conceived for the city's 400th anniversary in 1954.

How Henri Picq's 1889 Paris Pavilion Traveled 11,000 Kilometers to Become Santiago's Artequín Museum
A prefabricated iron and glass pavilion built for the Paris Universal Exposition found a second life as a children's art museum in Chile.

Sanjay Puri Architects Wraps a Jaipur Office Tower in Capsule-Shaped Green Buffers
A nine-level climate-responsive workplace near Jaipur Airport uses stacked planter terraces and aluminium screens to fight 40°C heat.


Explore Architecture Competitions
Discover active competitions in this discipline



Challenge to reimagine the Iron Throne


Photograph architecture without architects


Illustrate the lost glory of Angkor Wat - Render Challenge


Design challenge to reuse E-waste
Comments (0)
Please login or sign up to add comments
No comments yet. Be the first to comment!