
Echoes of Enchantment: The BEWITCHED Swamp of England - A Fusion of History, Mystery, and Architecture
Unveiling "The BEWITCHED Swamp of England": a haunting blend of witchcraft's history and architectural homage.

In the misty lowlands of England lies a place where the veil between myth and reality is as thin as the fog that blankets its grounds. The BEWITCHED Swamp of England is not merely a destination but a journey through the arcane, a testament to the times when witchcraft stirred the imaginations and superstitions of a nation. This article delves deep into the heart of this enigmatic project, unraveling its design, purpose, and the historical echoes that resonate within its creation.
The Essence of the Swamp
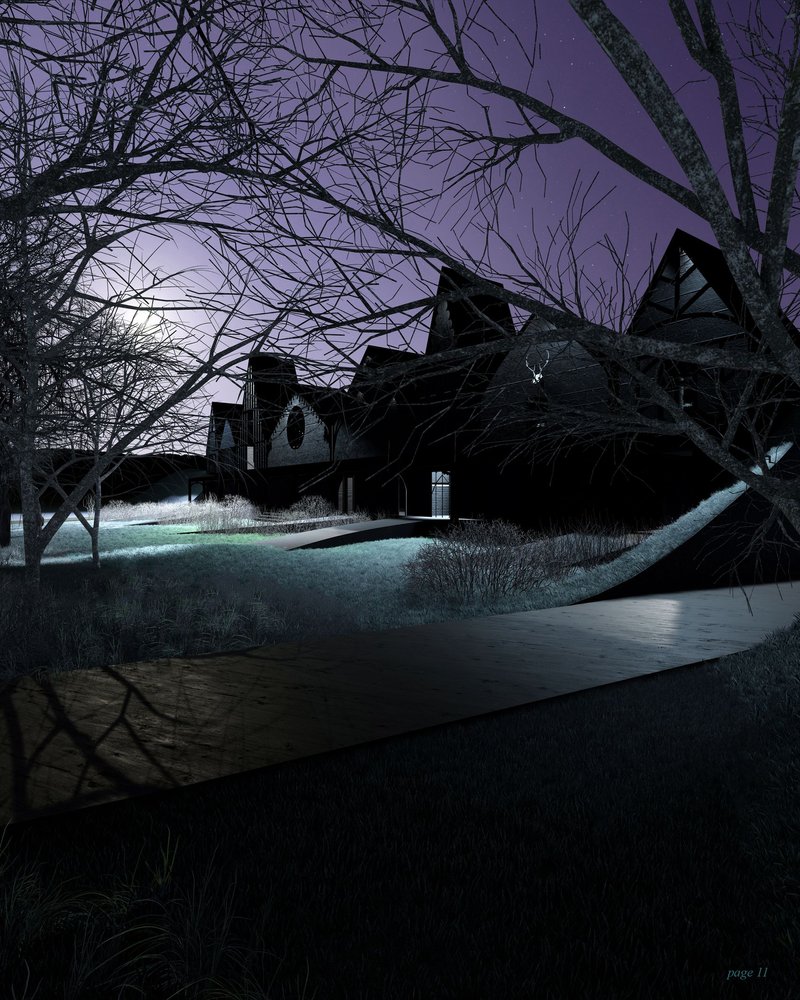

The BEWITCHED Swamp of England embodies the dark and humid atmosphere of a swamp left behind by good spirits, now a dwelling for phantoms of the past. Its narrative weaves through the ancient "nameless art" of Anglo-Saxon England, where magic was a common thread among the misunderstood: witches, healers, and those who dared to delve into the mystical. The swamp today stands as a haunting memorial to these figures, deeply rooted in the medieval beliefs of the English, reflecting the human need to find meaning in the inexplicable.
Project Overview
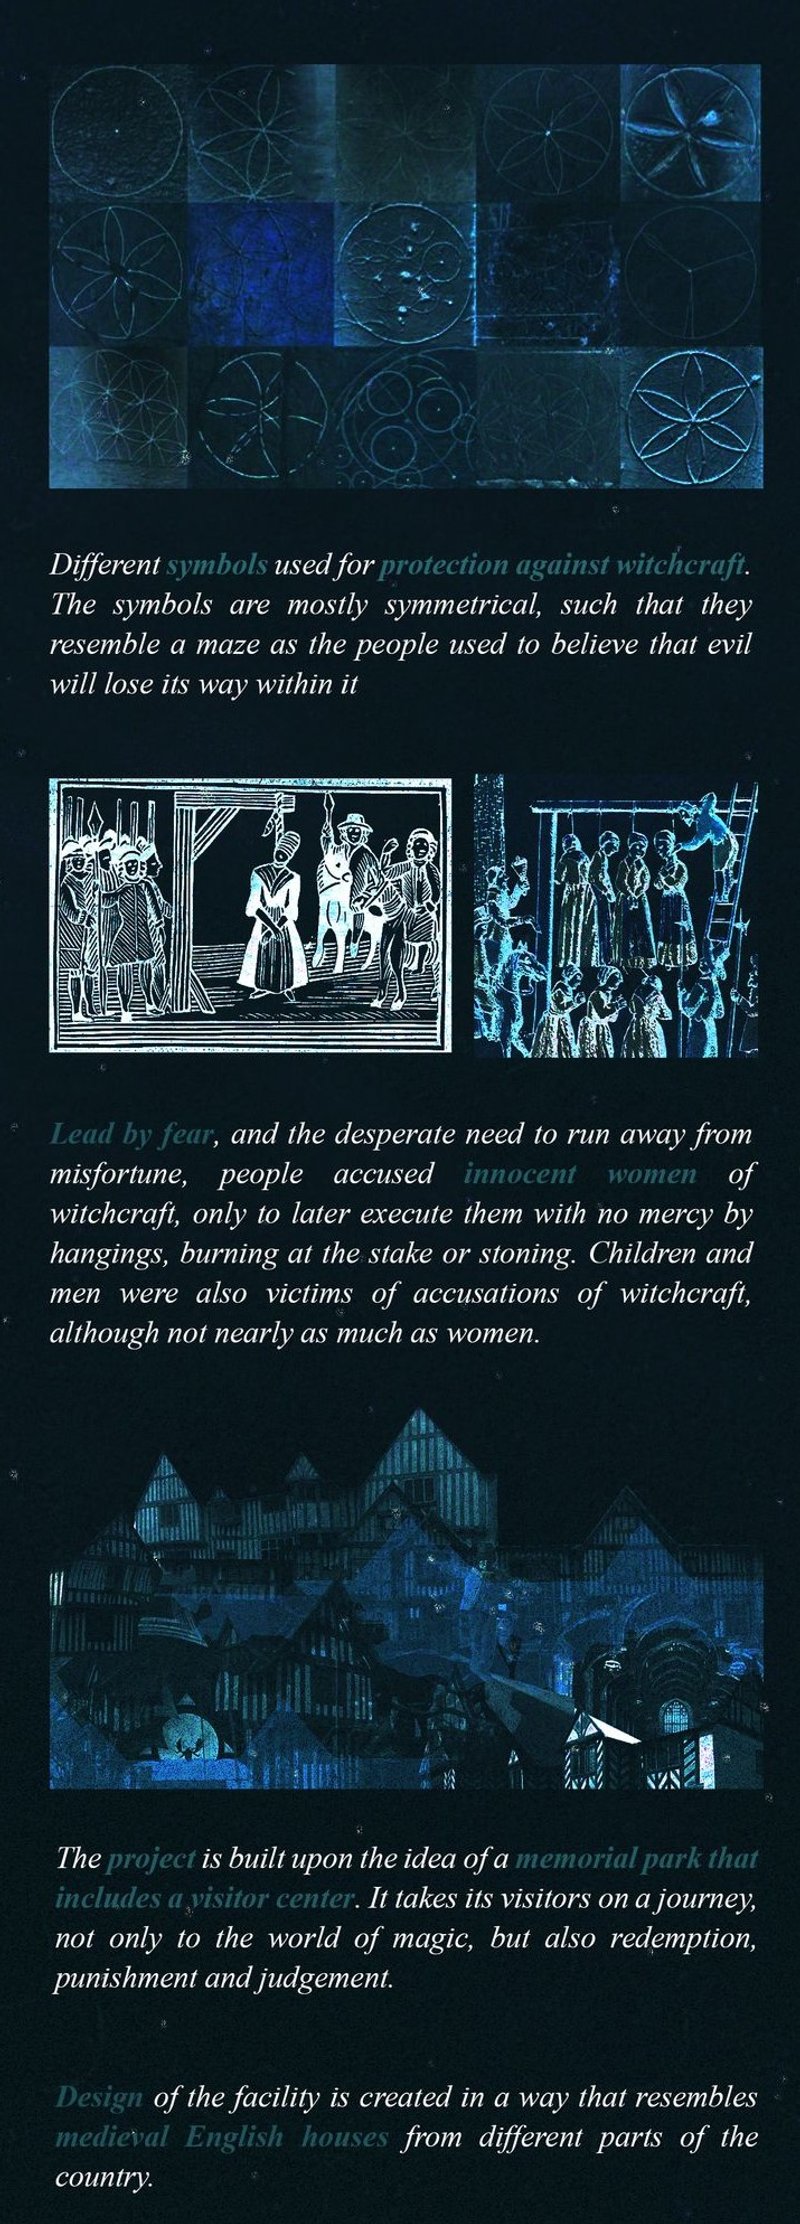
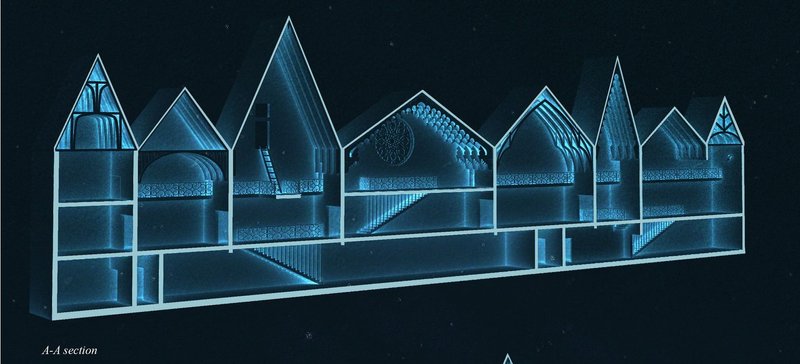
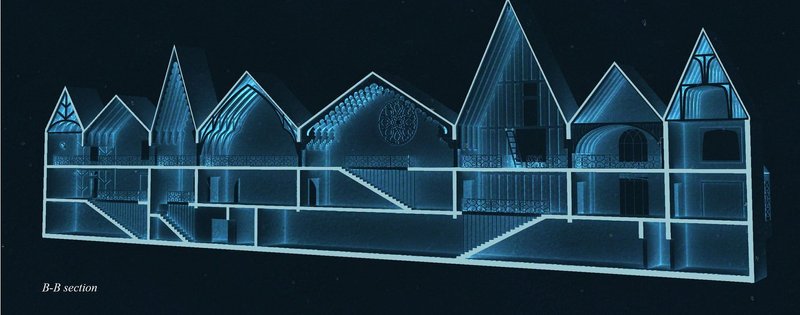
The BEWITCHED Swamp is conceived as a memorial park, inviting visitors to wander through a world of redemption, punishment, and judgment. It is a place where architecture and allegory intertwine, with each structure within the park holding a mirror to the multifaceted history of witchcraft. The park's layout, with its mazy symbols and reflective surfaces, evokes a sense of contemplation and unease, designed to make one ponder the heavy history it symbolizes.
Designing with History and Mystery
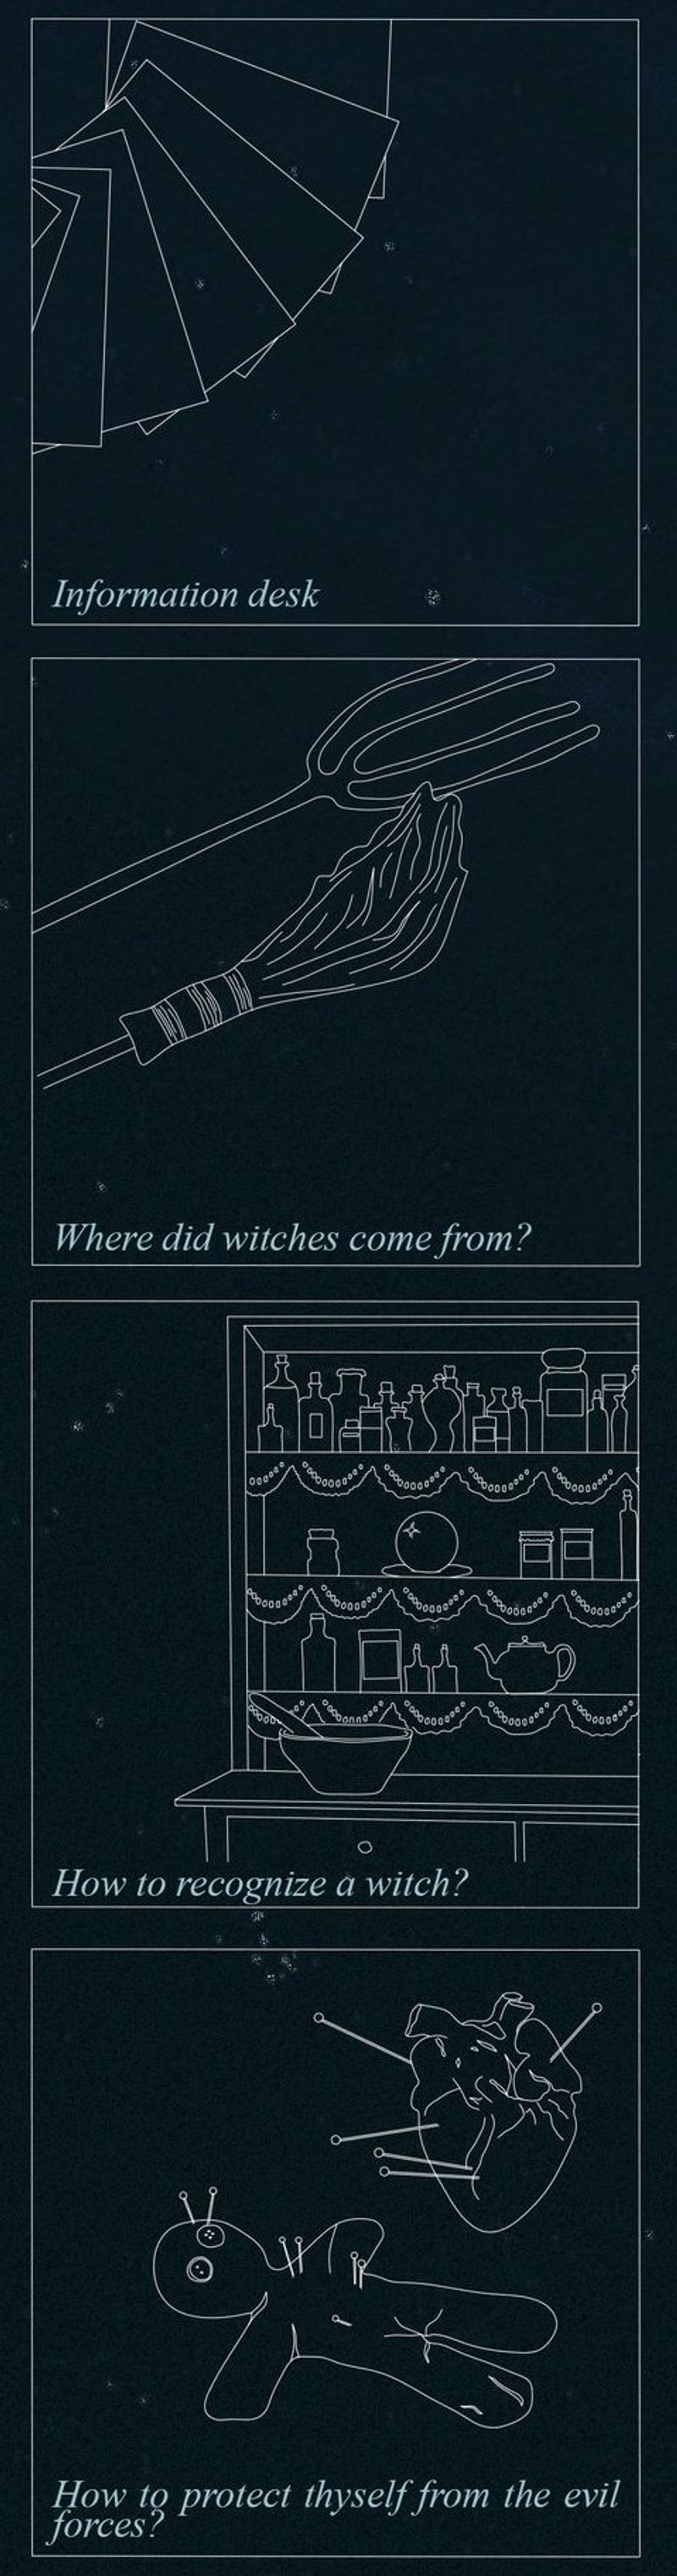
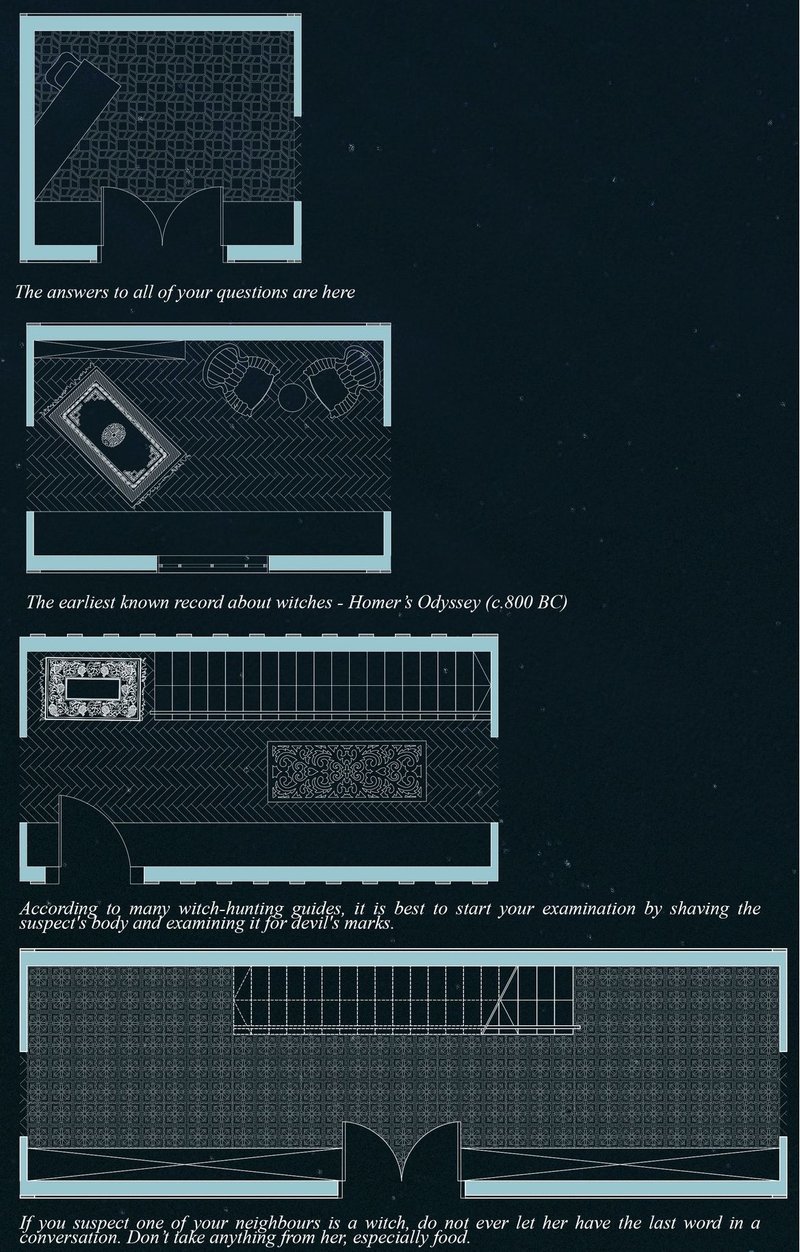
The design mimics medieval English homes, constructed from wood and incorporating elements of the era's architecture. Each house serves a purpose, from hosting exhibitions that answer lingering questions about witchcraft to offering spaces for administration and dining, with a menu inspired by herbal remedies from the wetland. The park's essence is captured in the intimate details: a bookshelf that reveals a secret chamber, a ladder that offers a unique perspective of the meadow, and a basement that hosts films emphasizing the importance of the wetland's conservation.

The Pathway Experience
Visitors navigate the site through constrictive gaps within the embankment, designed to disorient and create a subtle discomfort—a nod to the disquieting history of witchcraft. Quotes from literary greats like Shakespeare and verses from ballads adorn the walls, enhancing the ethereal experience. The walkway itself is an infinite loop, symbolizing the eternal cycle of life and the never-ending narrative of the witches' lore.
Conservation and Commemoration
Central to the BEWITCHED project is the conservation of the swamp's wetland ecosystem, a critical habitat that is rapidly vanishing. The design is mindful of its environmental impact, minimizing disturbances and promoting awareness. Moreover, the swamp serves as a living memorial, with monuments and inscribed stones that pay homage to the victims of witch-hunts, ensuring that their stories endure in collective memory.
The BEWITCHED Swamp of England is a place where the past is ever-present, where every stone and shadow tells a story. It is a masterful blend of architectural innovation and historical reverence, inviting visitors to step into a realm where the legends of old are preserved in the landscape itself. The project, a shortlisted entry of WIC competition by Masa Zivkovic, is not just an architectural feat but a cultural narrative that bridges the gap between the mystical and the mortal, the haunted and the hallowed.
The BEWITCHED Swamp stands as a bold statement on the importance of remembering our history, the good and the bad, and learning from it. It is a reminder that the wetlands are not just part of our ecosystem but also repositories of our folklore, beliefs, and the untold stories that ripple beneath their still waters. In preserving this site, we pay homage to the souls of yore, ensuring that their whispers will never be silenced by the sands of time.




Popular Articles
Popular articles from the community

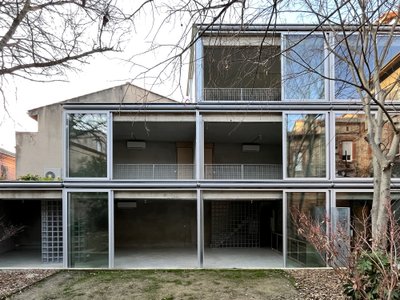
BAST Slots a Four-Story Glass House into a Narrow Gap Between Toulouse Townhouses
In the dense Bonnefoy district, a stepped infill building merges home and office while preserving a majestic hackberry tree.
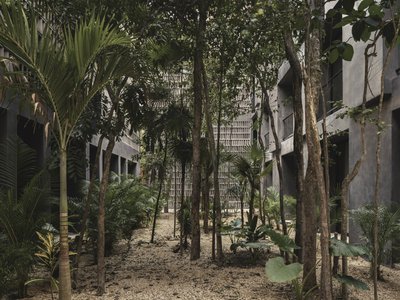
Three Studios Build 200 Affordable Units for Tulum's Displaced Hospitality Workers
Casa Selva embeds dark concrete housing blocks into Yucatán rainforest, offering dignified shelter to those priced out by the tourism they serve.
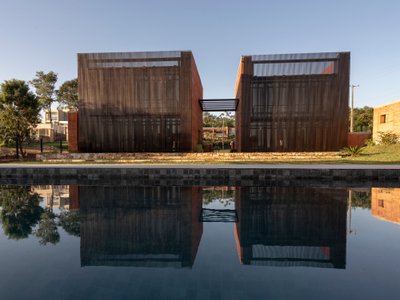
BAUEN Builds Two Rammed Earth Volumes in Paraguay Inspired by the Ovenbird's Nest
In San Bernardino, a house of compacted earth channels the instinct of a constructive bird to shelter life from the Paraguayan summer.
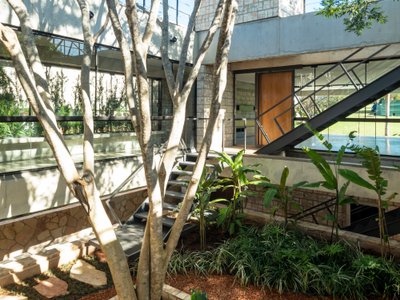
OMCM arquitectos Builds a Summer House in Paraguay from Quarry Waste Blocks and Three Sacred Trees
In the young hillside neighborhood of Altos, a 696-square-meter concrete volume hovers on six pillars around three preserved native Yvyraju trees.

Similar Reads
You might also enjoy these articles

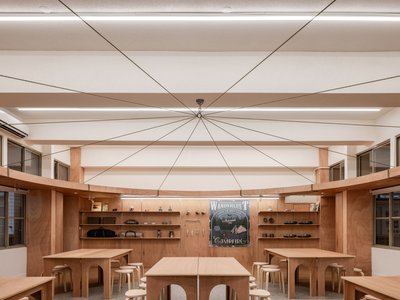
317studio Turns an 87 m² Classroom into a Forest Clearing for Scouts in New Taipei City
A rope canopy, student-made specimens, and campfire geometry replace rows of desks in this Scouting classroom in Xizhi District.
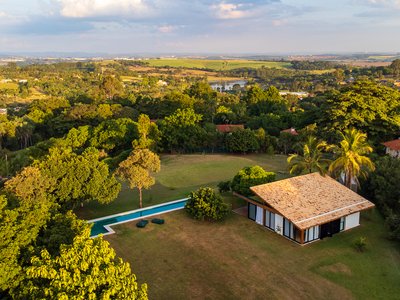
24 7 Arquitetura Builds a Timber Pavilion as a Family's First Act on a 5,000 m² Brazilian Plot
In Jaguariúna, a prefabricated glulam house nestles among mature trees as the opening move of a larger residential masterplan.
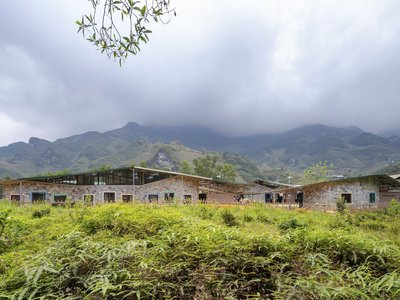
1+1>2 Architects Build a School from 900 Blocks of Hmong Stone on Vietnam's Rocky Plateau
On a barren valley in Ha Giang province, a community quarried its own stone to raise a kindergarten and primary school rooted in Hmong identity.
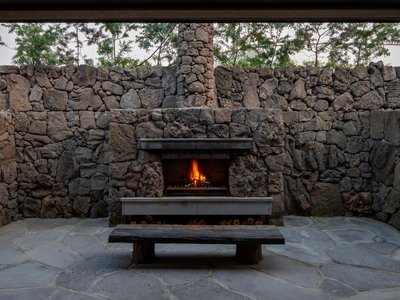
100A Associates Builds a Volcanic Stone Retreat on Jeju Island Rooted in Ritual and Restraint
Watarstay [Wa:Tar] in Bongseong-ri channels Jeju's basalt, reed, and hemp into a 150 m² hospitality space shaped by contemplation.


Explore Religious Building Competitions
Discover active competitions in this discipline




The Global Benchmark for Architecture Dissertation Awards


Design Challenge - Contemporary interpretation of a religious complex
Comments (0)
Please login or sign up to add comments
No comments yet. Be the first to comment!