
Eco Architecture Project: Unifying Loop Redefines Koala Habitat Design Through Landscape-Integrated Architecture
A landscape-integrated eco architecture project that reconnects humans, koalas, and nature through immersive educational spaces.

Unifying Loop by Chante Lombre
As climate change and habitat destruction continue to threaten wildlife ecosystems across Australia, architecture is increasingly being called upon to respond beyond human-centered design. Unifying Loop, a conceptual eco architecture project by Chante Lombre, explores how architecture can actively participate in ecological restoration while fostering meaningful relationships between people and nature.
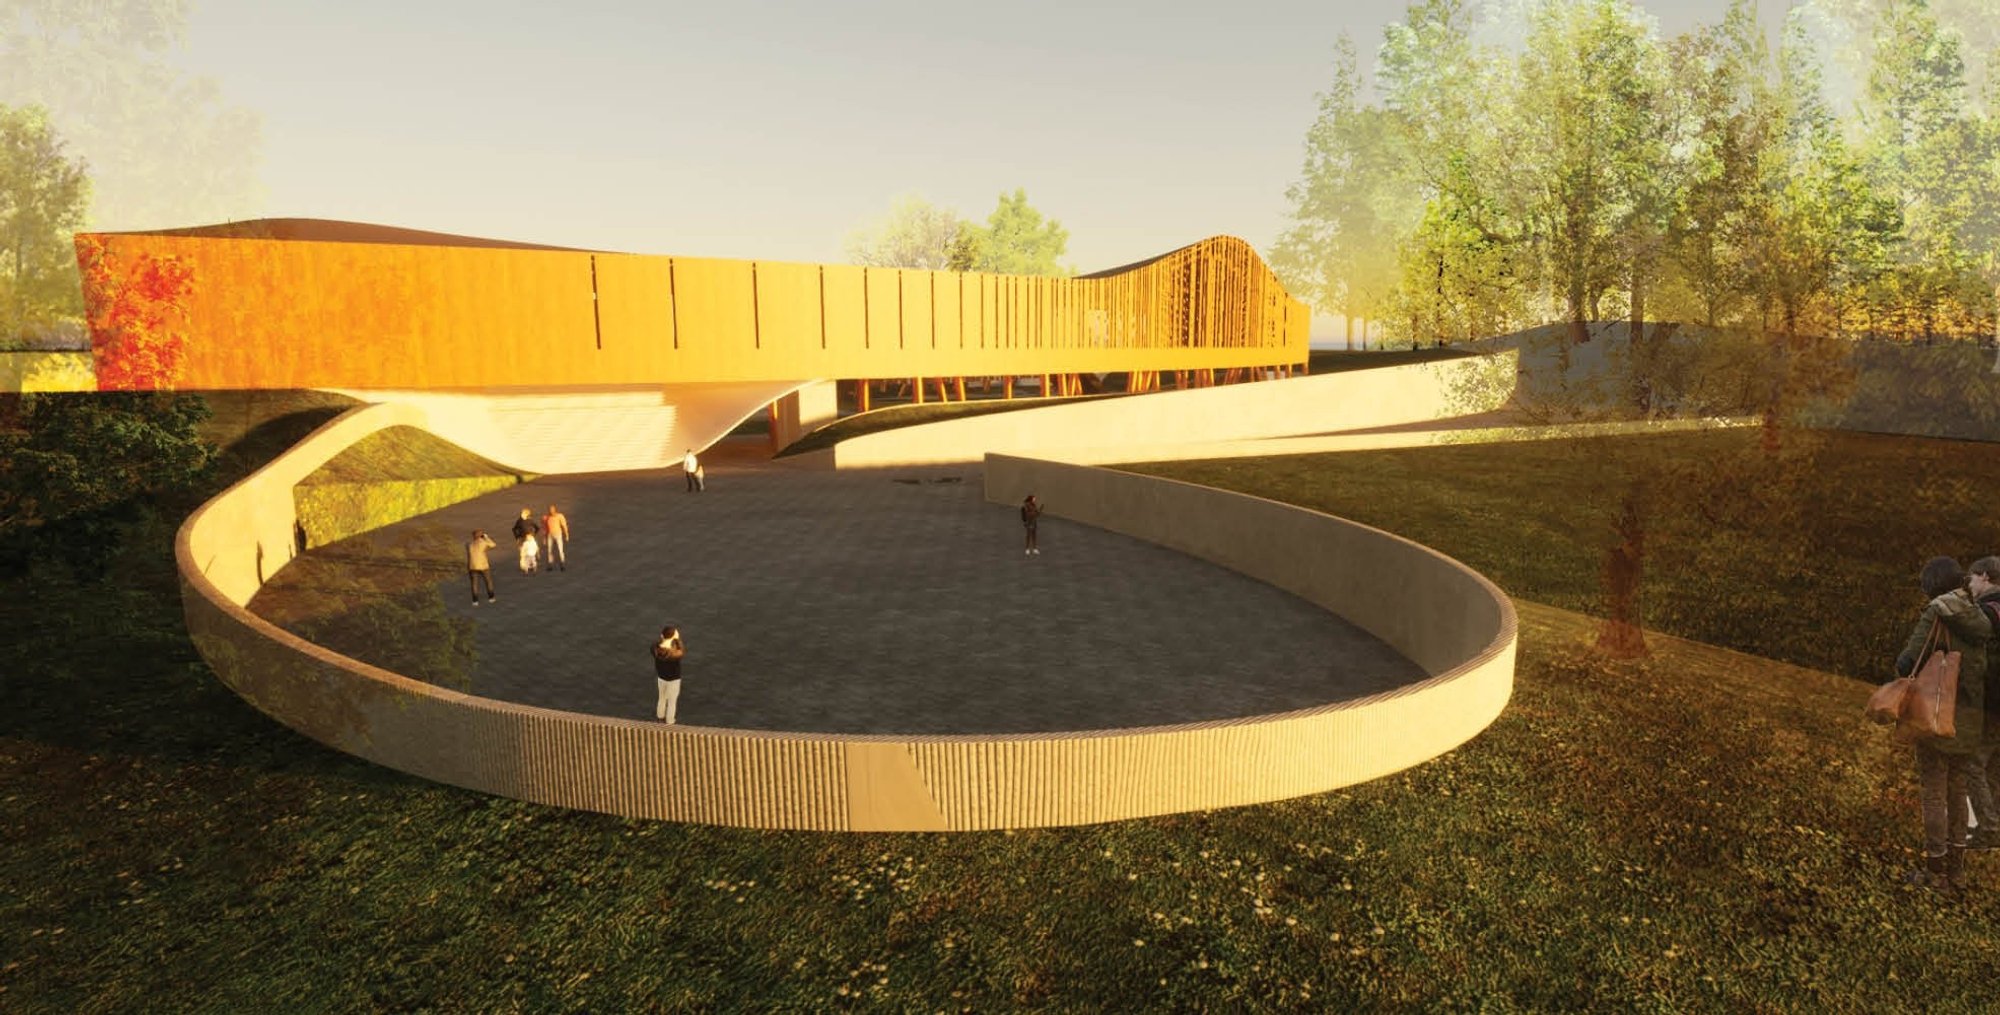
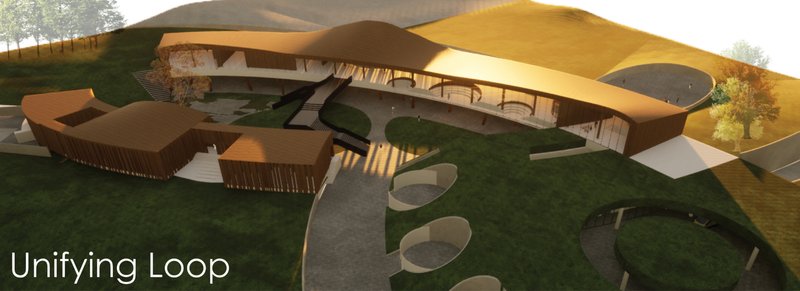
Designed as a hybrid visitor center and koala rehabilitation facility, the project proposes an immersive environmental experience where built form, landscape, wildlife care, and public education coexist within a continuous architectural loop. The proposal transforms architecture into an ecological framework that not only shelters but also educates, heals, and reconnects.
Eco Architecture as a Bridge Between Humans and Nature
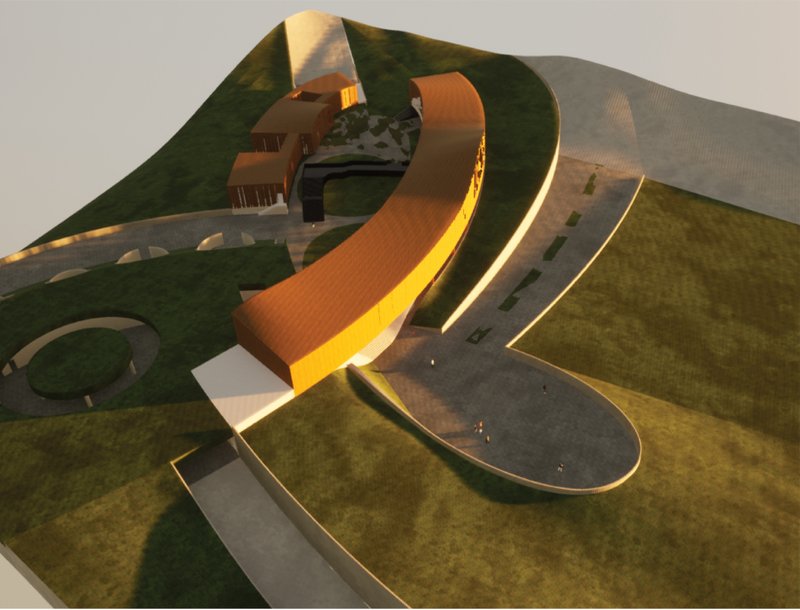
At the core of Unifying Loop is the idea that architecture should not dominate the natural world but become an extension of it. The project seeks to create a seamless dialogue between the built environment and the surrounding landscape by embedding structures into the terrain and allowing circulation paths to follow natural topographical movements.
The concept evolves from three interconnected loops, each representing a distinct relationship:
- The visitor experience and environmental education
- The koala rehabilitation and protected habitat
- The unification of architecture with the natural ecosystem
These loops intersect spatially and symbolically, creating a fluid architectural language that prioritizes coexistence rather than separation. Instead of imposing rigid geometry onto the site, the project adopts soft curves and elevated forms that emulate natural movement patterns found within the landscape.
The architecture becomes less of an object and more of a living ecological system.
Designing a Koala Rehabilitation and Education Center
The project combines multiple programs within a unified spatial strategy. Public educational zones, exhibition spaces, circulation pathways, staff facilities, and animal rehabilitation areas are carefully organized to balance accessibility with environmental sensitivity.
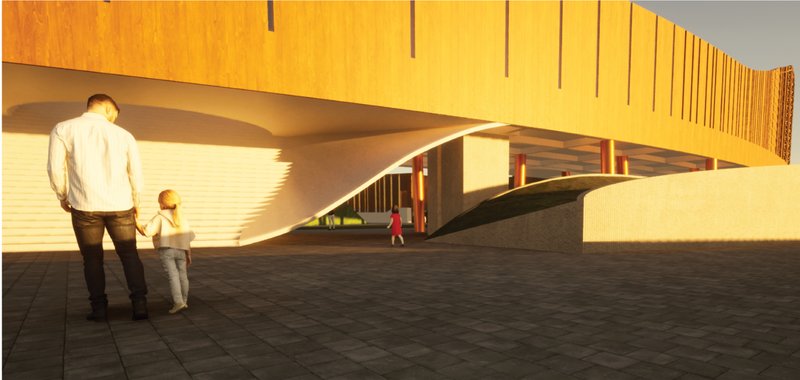
The visitor center acts as the primary public interface, encouraging awareness and education regarding ecological depletion and wildlife conservation. Elevated circulation paths guide visitors through curated experiences that visually connect them to the surrounding habitat without directly disturbing it.
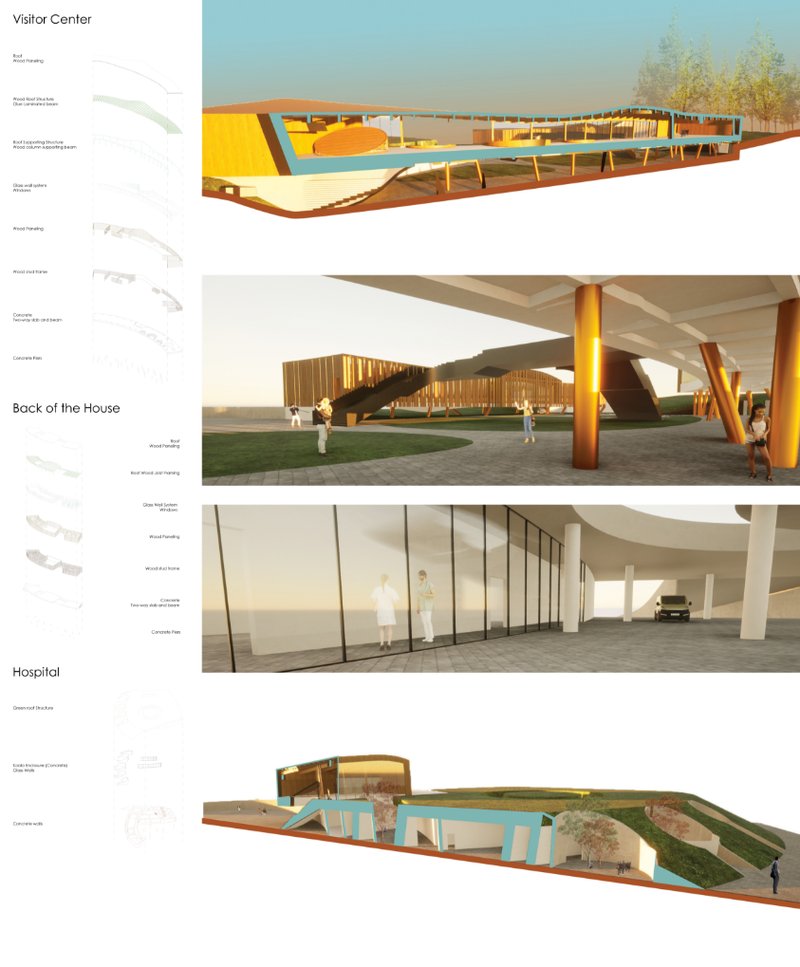
Meanwhile, the koala rehabilitation hospital remains more private and protected. Embedded partially into the landscape and enclosed with earth-retaining concrete walls, the hospital prioritizes calm, controlled environments necessary for animal recovery.
This separation between public and private zones is reinforced architecturally through material choices, levels of enclosure, and circulation hierarchies.
Yet despite these distinctions, visual connections remain constant. Visitors are continuously reminded that the architecture exists because of the ecosystem around it.
Landscape Architecture and Topographic Integration
One of the most striking aspects of Unifying Loop is its integration with the terrain. Rather than clearing or flattening the site, the project embraces the natural topography and allows the architecture to emerge organically from the landscape.
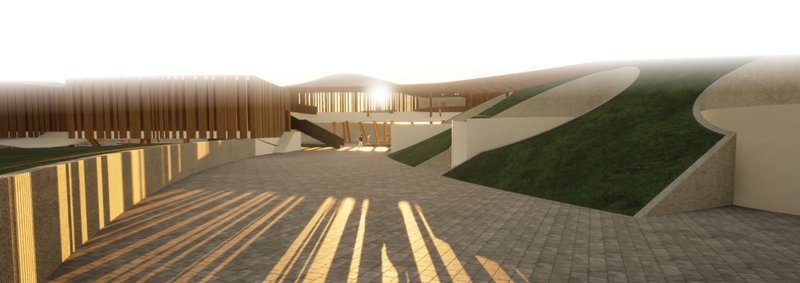
Vegetated roofs blend seamlessly into the surrounding ground plane, creating accessible green surfaces that visually dissolve the buildings into the earth. Curving ramps, sloped pathways, and elevated platforms establish an experiential journey where architecture and terrain merge together.
This strategy minimizes visual impact while also contributing to environmental performance by improving insulation, reducing heat gain, and supporting biodiversity.
The design demonstrates how landscape architecture and sustainable building design can work together to create environmentally responsive public spaces.
Sustainable Architecture Through Materiality
The project employs a restrained material palette centered around wood, concrete, glass, and vegetation. These materials are used not only for structural efficiency but also for their symbolic and sensory qualities.
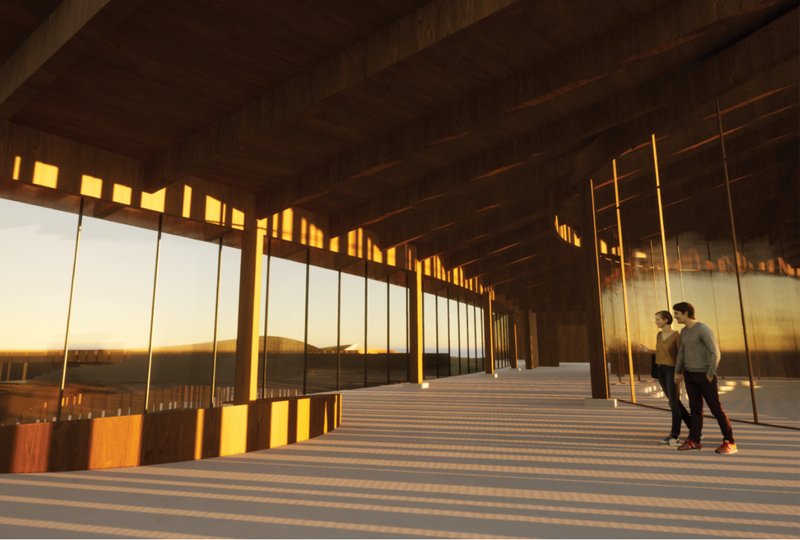
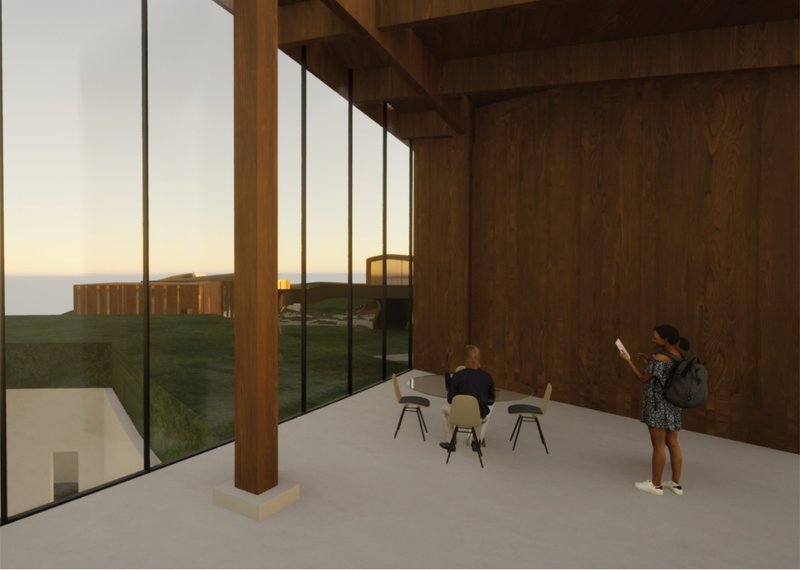
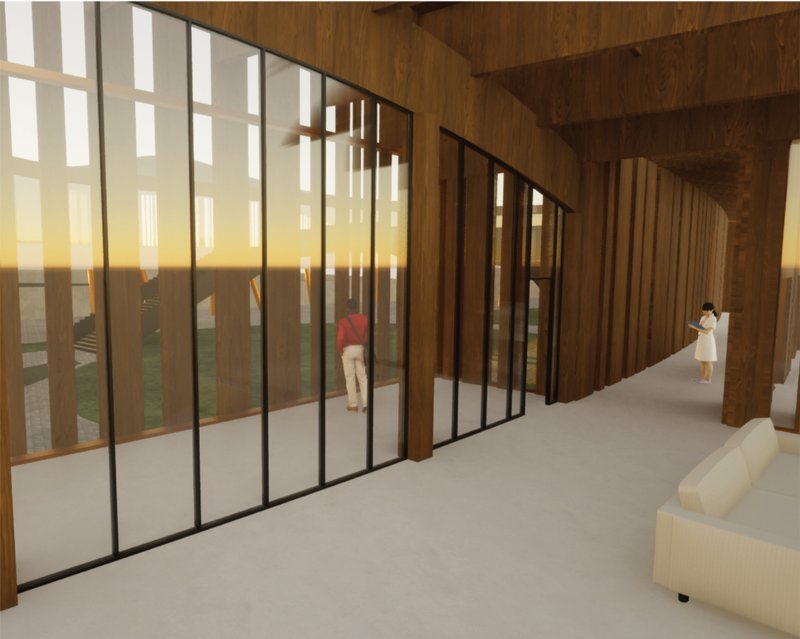
Wood becomes the dominant architectural element throughout the visitor spaces. Exposed glue-laminated timber beams, wood paneling, and wood framing establish warmth and tactility while reinforcing the project’s connection to nature.
Concrete is used strategically as a grounding element. In the hospital spaces, concrete walls retain earth and support vegetated roofs while creating enclosed environments required for privacy and recovery. The heavy materiality contrasts with the openness and transparency of the visitor center.
Large glass façades blur the threshold between interior and exterior spaces, maximizing daylight while maintaining visual relationships with the surrounding ecosystem.
Together, these materials create an architecture that feels simultaneously protective, immersive, and environmentally rooted.
Architecture That Encourages Ecological Awareness
Beyond its formal qualities, Unifying Loop positions architecture as a tool for ecological education. The project recognizes that conservation efforts depend not only on protected habitats but also on public understanding and engagement.
Educational spaces are intentionally placed at the forefront of the visitor experience. Gathering zones, exhibition areas, and elevated observation spaces encourage visitors to reflect on the relationship between humans and wildlife.
The project reframes the visitor center not as a passive exhibition hall, but as an active environmental interface where architecture itself teaches ecological responsibility.
By spatially intertwining education with habitat preservation, the proposal transforms environmental awareness into a lived architectural experience.
Fluid Circulation and Spatial Experience
Circulation plays a critical role in shaping the project’s identity. The looping geometry guides movement naturally across the site while creating moments of compression, openness, elevation, and visual framing.
Elevated walkways reduce physical impact on the landscape and preserve natural ground conditions beneath the structures. Non-uniform structural columns further reinforce the idea of architecture behaving like an extension of the forest rather than a rigid engineered object.
Interior spaces remain open and flexible, allowing light and shadow to animate the architecture throughout the day. Long glass corridors, warm timber surfaces, and panoramic landscape views contribute to an atmosphere that feels contemplative and immersive.
The project avoids monumental gestures and instead prioritizes experiential continuity between people, architecture, and ecology.
Reimagining Sustainable Wildlife Architecture
Unifying Loop represents a growing architectural shift toward ecological integration and wildlife-centered design. Rather than treating sustainability as a technological add-on, the project embeds environmental responsibility directly into spatial organization, material selection, and human interaction.
By combining landscape architecture, sustainable architecture, wildlife rehabilitation, and educational programming into one cohesive system, the proposal demonstrates how architecture can become an active participant in ecological healing.
Chante Lombre’s project ultimately proposes a future where architecture no longer exists apart from nature but evolves as part of its living systems.



Popular Articles
Popular articles from the community

Cro&Co Architecture Builds a 150-Meter Tower on Top of a Seven-Lane Highway in La Défense
Trinity Tower reimagines the office high-rise as a bioclimatic organism threaded with terraces, trees, and public ground in Paris's business district.
ONA Threads Four Board-Formed Concrete Cabins Along a 260-Meter-Deep Site in Mendoza
At the edge of Argentina's wine country, a set of curved concrete lodges negotiate a razor-thin parcel between city and mountain.
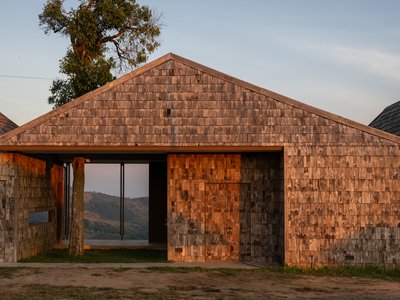
S.O.S Architects Scatters a Cluster of Timber Pavilions Across a Chiang Rai Hillside
The Wood Cabin arranges shingled gabled volumes along the slopes of Doi Chang, framing mountain vistas from every room and courtyard.
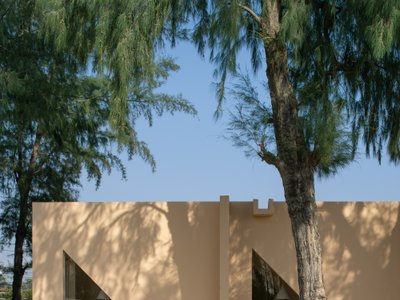
Pinto Builds a Faceless Pavilion Beneath Casuarina Trees on Thailand's Rayong Coast
SON Restaurant refuses a front door or a back wall, treating all four facades equally in a 260-square-meter brick and stucco grid.


Similar Reads
You might also enjoy these articles

Urban Forest: A Vertical Ecosystem for 5,000 Workers in Singapore's Changi Business Park
Radially stacked pods and layered green decks turn a 7-acre plot into 47 acres of ecological workspace projected for 2040.
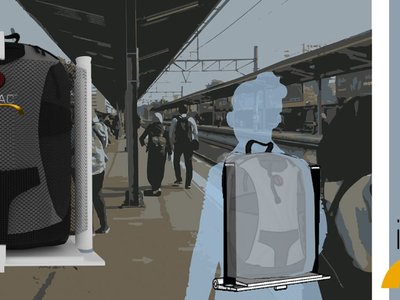
interACT: A Wearable Transit Object That Turns Commuting Into Social Infrastructure
A backpack-mounted foldable device transforms walking, waiting, and riding into moments of shared comfort across Jakarta's transit network.
Lean On Barrier System: Where Traffic Safety Meets Chai Culture in Ahmedabad
A modular steel barrier doubles as informal seating and lean-on furniture at one of Ahmedabad's busiest intersections, keeping vendors in place.

The Black Bagh: A Living Monument Built from Water, Light, and Memory
On the banks of the Yamuna, two designers replace the myth of a marble mausoleum with a regenerative landscape of reflection and ritual.


Explore Architecture Competitions
Discover active competitions in this discipline




The International Standard for Design Portfolios


The Global Benchmark for Architecture Dissertation Awards


The Global Benchmark for Graduation Excellence


Challenge to reimagine the Iron Throne
Comments (0)
Please login or sign up to add comments
No comments yet. Be the first to comment!