
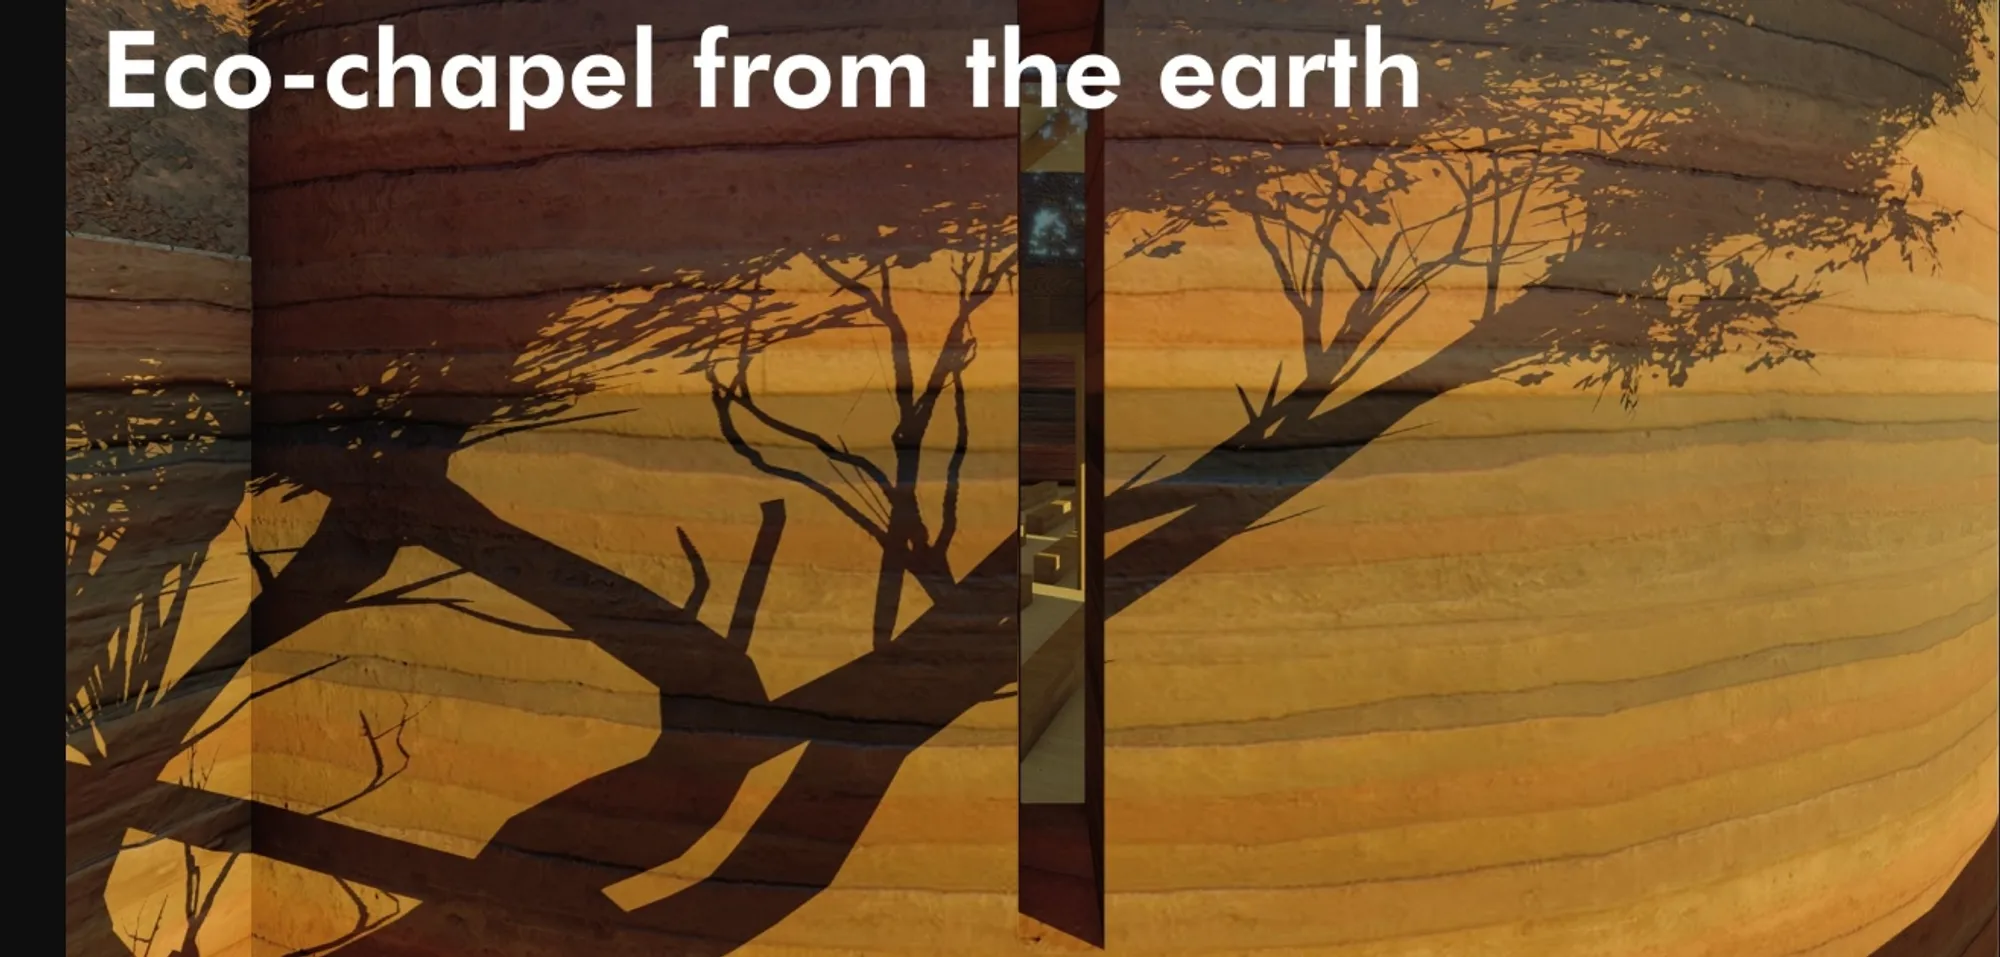
Eco-chapel from the Earth: Sustainable Architecture Rooted in Ethiopian Tewahedo Tradition
Eco-chapel from the Earth reimagines Ethiopian Tewahedo worship through rammed earth, wood, landscape, and community life in sacred harmony.


Project: Eco-chapel from the Earth
Type: Ethiopian Tewahedo Rammed Earth Eco-chapel
Project by: Dimitri Persia
A Chapel That Belongs to the Land
Eco-chapel from the Earth, a project by Dimitri Persia, presents a grounded and sensitive approach to sustainable architecture. Designed as an Ethiopian Tewahedo rammed earth eco-chapel, the proposal is not treated as an isolated religious object, but as a spatial system shaped by land, material, climate, and community life.
The project begins with a simple architectural question: how can a sacred building exist within the landscape without overpowering it? Instead of placing a monumental structure above the site, the chapel is conceived as a semi-hypogeal space that works with the ground. Its mass, geometry, circulation, and material language are developed in continuous dialogue with the surrounding environment.
This gives the chapel a quiet presence. It defines the territory without dominating it. It becomes visible through experience, movement, texture, and light rather than through height or visual excess.
Sustainable Architecture Through Earth and Wood
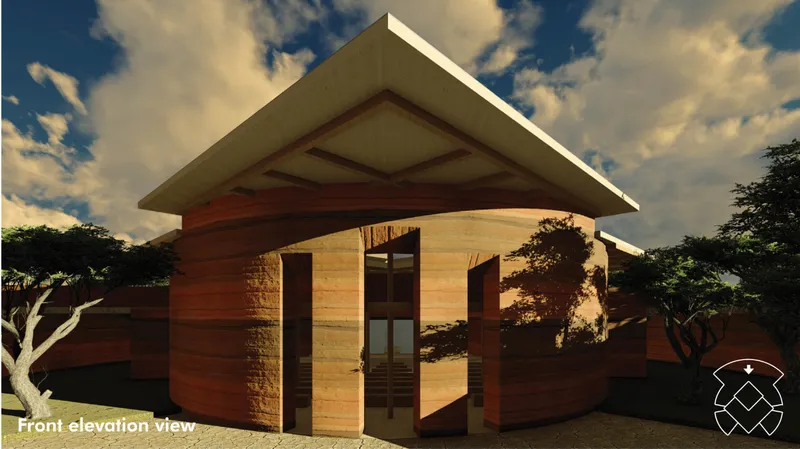
The central strength of Eco-chapel from the Earth lies in its material intelligence. The design uses rammed earth obtained from excavation, turning the act of construction into a circular process. Instead of treating soil as waste, the project transforms it into structure, enclosure, texture, and atmosphere.
This strategy gives the building a direct physical connection to its site. The chapel is quite literally made from the earth it occupies. The walls carry the layered tones of soil, creating a warm and tactile surface that connects the interior with the surrounding landscape.
Wood is used as the second major material. Found in abundant supply in the area, it forms columns, seating, roof structure, and interior elements. Together, rammed earth and wood establish a material palette that is durable, local, and environmentally responsible.
In terms of sustainable architecture, the project moves beyond surface-level greenery. It evaluates the full life cycle of materials, reduces construction waste, and supports a low-impact building process.
A Semi-Hypogeal Chapel for Thermal Comfort
The chapel is designed with careful attention to thermal behavior. By placing parts of the building below or partly within the ground, the design takes advantage of the natural insulation of soil. This semi-hypogeal strategy reduces exposure to harsh external temperatures and creates a more stable internal environment.
The rammed earth walls also contribute to passive thermal performance. Their mass helps regulate heat, keeping the interior cooler during hot periods and warmer when temperatures drop. This makes the chapel more comfortable while reducing dependence on mechanical systems.
The result is a sacred space that uses architecture, not technology alone, to respond to climate. The earth becomes both a material and an environmental moderator.
Masterplan as a Landscape of Worship and Community
The masterplan shows a circular site organization surrounded by vegetation. Trees frame the perimeter, soften the boundary, and create a protective buffer from the surrounding urban context. The chapel sits at the center, connected by linear paths to smaller programmatic volumes.
This layout gives the project a strong sense of orientation. The central chapel acts as the spiritual anchor, while surrounding spaces extend its role into community life. The landscape is not decorative. It is an active part of the architectural composition.
Gardens, planted areas, terraces, and pathways help organize movement across the site. They also create moments of pause before entering the sacred interior. The approach to the chapel becomes gradual, contemplative, and connected to the land.
Sacred Space With a Tewahedo Identity
As an Ethiopian Tewahedo eco-chapel, the project responds to a religious tradition where sacred space carries deep symbolic and communal meaning. The circular and radial qualities of the plan create an inward-focused worship environment, while the layered spatial sequence strengthens the sense of ritual.
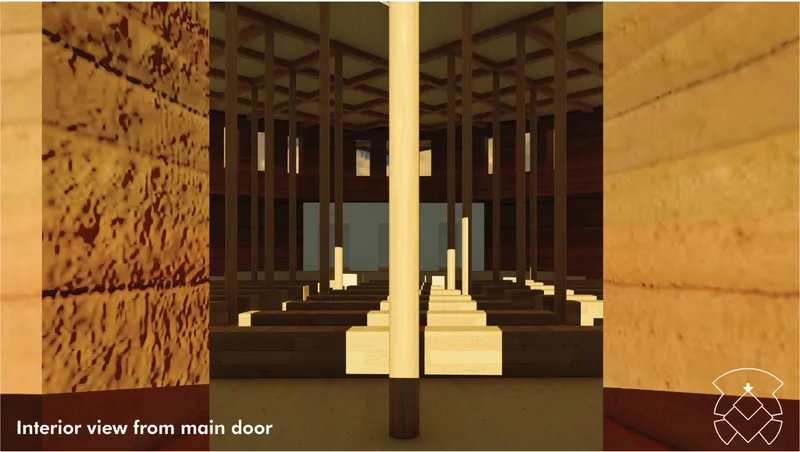
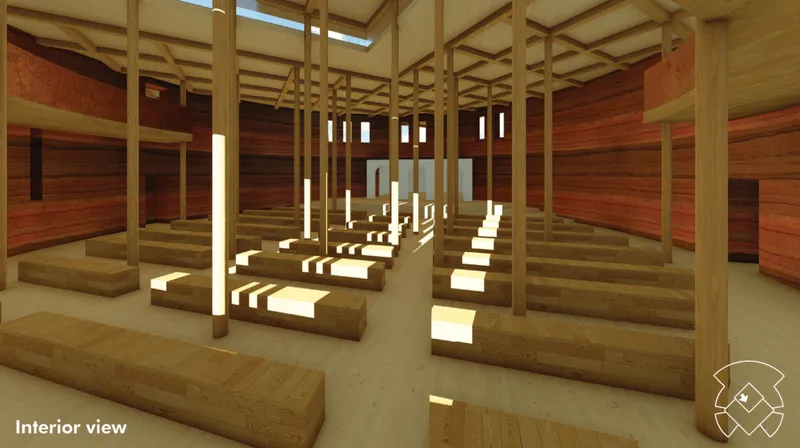
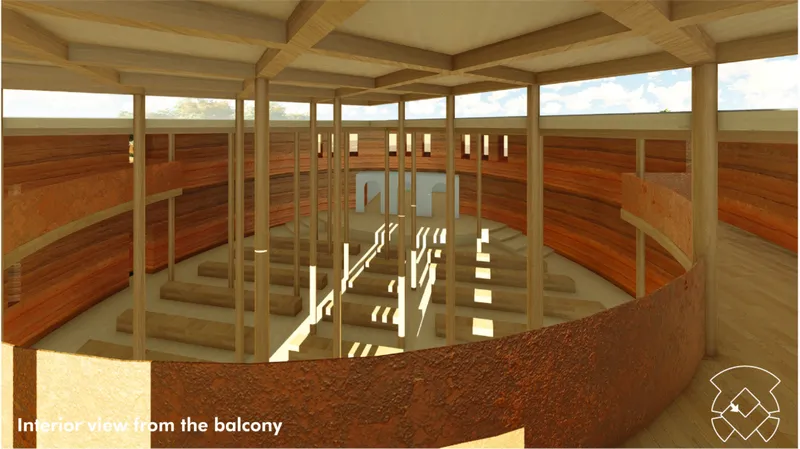
Inside, the chapel is organized around a central volume and framed by rows of wooden seating. Vertical timber columns rise through the interior, giving the space rhythm and structure. These columns also create a forest-like atmosphere, reinforcing the connection between worship and nature.
Light enters through carefully placed openings and upper-level gaps. Instead of flooding the space, it creates controlled illumination across the floor, benches, walls, and columns. This restrained use of light gives the interior a solemn and meditative character.
Interior Atmosphere: Warmth, Silence, and Material Depth
The interior views reveal a powerful balance between simplicity and depth. Rammed earth walls wrap the space with horizontal layers of color and texture. Wood seating and columns introduce warmth, repetition, and human scale.
The chapel does not rely on ornament in a conventional sense. Its ornament is material itself. Soil stratification, timber grain, shadow patterns, and filtered light become the primary architectural expressions.
From the main door, the visitor encounters a deep interior axis framed by vertical columns. From the balcony, the worship space opens into a broader view, showing the relationship between roof, wall, seating, and central sacred zone. The elevated perspective reveals the geometric clarity of the design and the calm order of the prayer hall.
Terrace, Balcony, and Threshold Spaces
The project also gives importance to transitional zones. The terrace and balcony areas are not secondary spaces. They mediate between exterior landscape and interior worship.
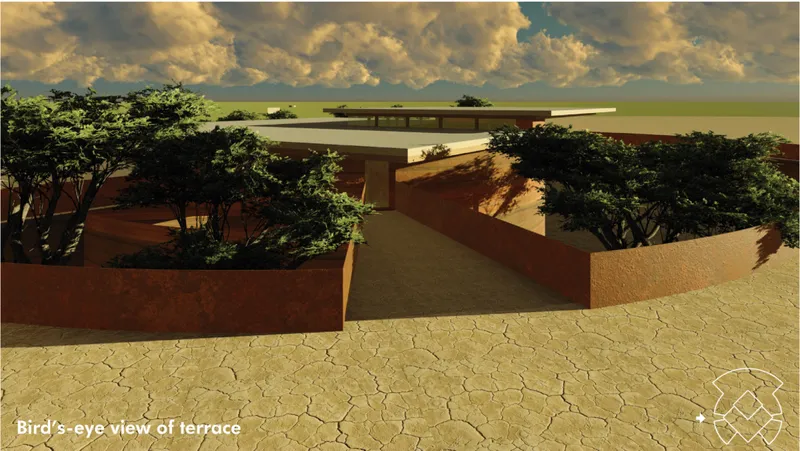
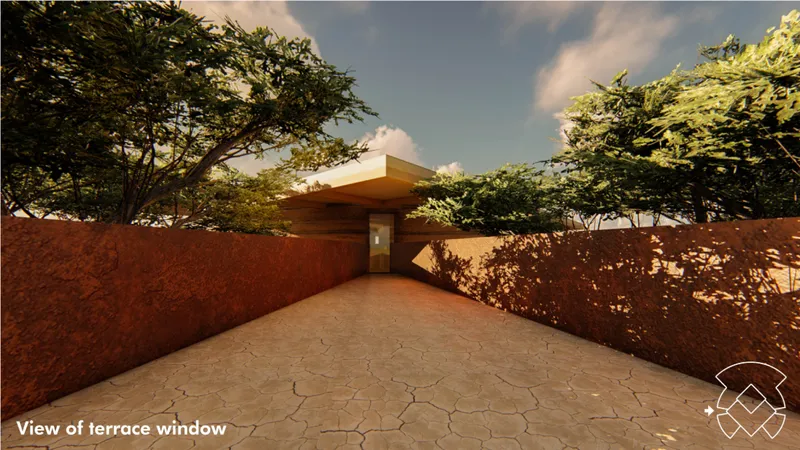
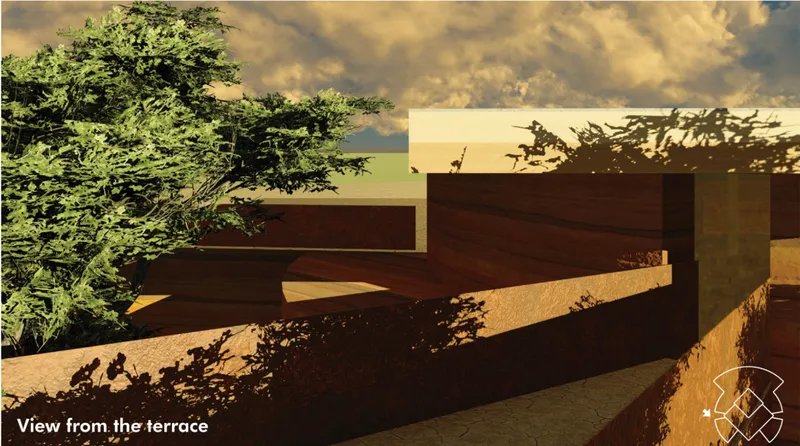
The terrace is enclosed by warm earthen walls and shaded by vegetation. This creates a protected outdoor route that prepares visitors before entering the chapel. The cracked ground texture, low walls, and tree shadows reinforce the relationship between climate, soil, and architectural enclosure.
The balcony provides another layer of spatial experience. It allows visual connection to the interior from above while maintaining the contemplative character of the chapel. These thresholds make the building feel less like a single object and more like a sequence of sacred and communal environments.
Beyond the Chapel: Community Programs
Eco-chapel from the Earth expands the role of sacred architecture by including both religious and community-oriented programs.
The religious program includes a prayer hall, priest residence, and storage room. These spaces support the spiritual and operational needs of the chapel.
The community program includes gathering spaces, a café, activity areas, services, a carpentry workshop, and an educational factory for aloe-based products. This gives the project a broader social function. It becomes a place where worship, learning, craft, production, and daily interaction can coexist.
This is one of the most important aspects of the proposal. The chapel is not designed only for prayer. It is designed as a community anchor.
Architecture That Does Not Overwhelm Its Context
A key conceptual idea behind the project is restraint. The chapel defines the site through presence, but it avoids being visually overwhelming. Its low profile, earth-based walls, planted surroundings, and semi-subterranean organization allow it to blend with the landscape.
This makes the project especially relevant within contemporary sustainable architecture. Many ecological buildings rely on visible green features, but this proposal works at a deeper level. Its sustainability is embedded in siting, excavation, thermal mass, material selection, construction logic, and community function.
The design does not simply sit on the land. It emerges from it.
Why Eco-chapel from the Earth Matters
Eco-chapel from the Earth demonstrates how sacred architecture can respond to environmental responsibility without losing spiritual depth. Through rammed earth construction, local wood, passive thermal strategies, and landscape integration, the project creates a meaningful model for sustainable chapel design.
Dimitri Persia’s proposal shows that an eco-chapel can be more than a religious building. It can be a civic place, a learning space, a material experiment, and a climate-conscious architectural response.
The project’s strongest achievement is its ability to connect worship with the ground itself. It treats earth not only as a construction material, but as memory, shelter, climate, and symbol.




Popular Articles
Popular articles from the community


Play: Fragments of Their World
Familiar architecture becomes modular playground design, creating safe spaces where displaced children can learn, connect, imagine and play.

Conexión: Biophilic Design Reimagines High-Rise Living in Hong Kong
Conexión reimagines high-rise living in Hong Kong through biophilic design, green facades, shared spaces, daylight, water and nature within.

Co-Life: Senior Housing Design That Reconnects Older Adults With the City
Co-Life reimagines senior housing design through healing gardens, shared streets, workshops, and a sustainable community across generations.

The Ocean Hive: Sustainable Architecture for a Self-Sufficient Civilization at Sea
The Ocean Hive imagines sustainable architecture at sea, where modular habitats, algae, wave power and ocean waste sustain a growing colony.


Similar Reads
You might also enjoy these articles


Eco Chapel: A Green Architecture Pavilion Designed in Symbiosis with the Forest
Eco Chapel uses green architecture to weave prayer, learning and reuse into a forest pavilion shaped by modular hexagonal canopies for life.

Kaffeebühnen: Coffee Shop Architecture Designed as a Civic Stage Between Vienna’s City and Park
Kaffeebühnen turns coffee shop architecture into a civic stage, linking Vienna’s park edge, urban life, warm timber yards, and coffee craft.

Healing Façade: Sustainable Architecture for Reforestation, Community, and Sacred Ecology in Ethiopia
Healing Façade reimagines sustainable architecture as a living wall that restores soil, catches water and renews Ethiopia's forest churches.


Urban Forest: A Vertical Ecosystem for 5,000 Workers in Singapore's Changi Business Park
Radially stacked pods and layered green decks turn a 7-acre plot into 47 acres of ecological workspace projected for 2040.





Comments (0)
Please login or sign up to add comments
No comments yet. Be the first to comment!