
Eco City: Reimagining Connaught Place as Neo Delhi's Ecological Power Center
A shortlisted vision for Delhi in 2080, where vertical farms, drone commuting, and renewable energy converge at the city's historic core.


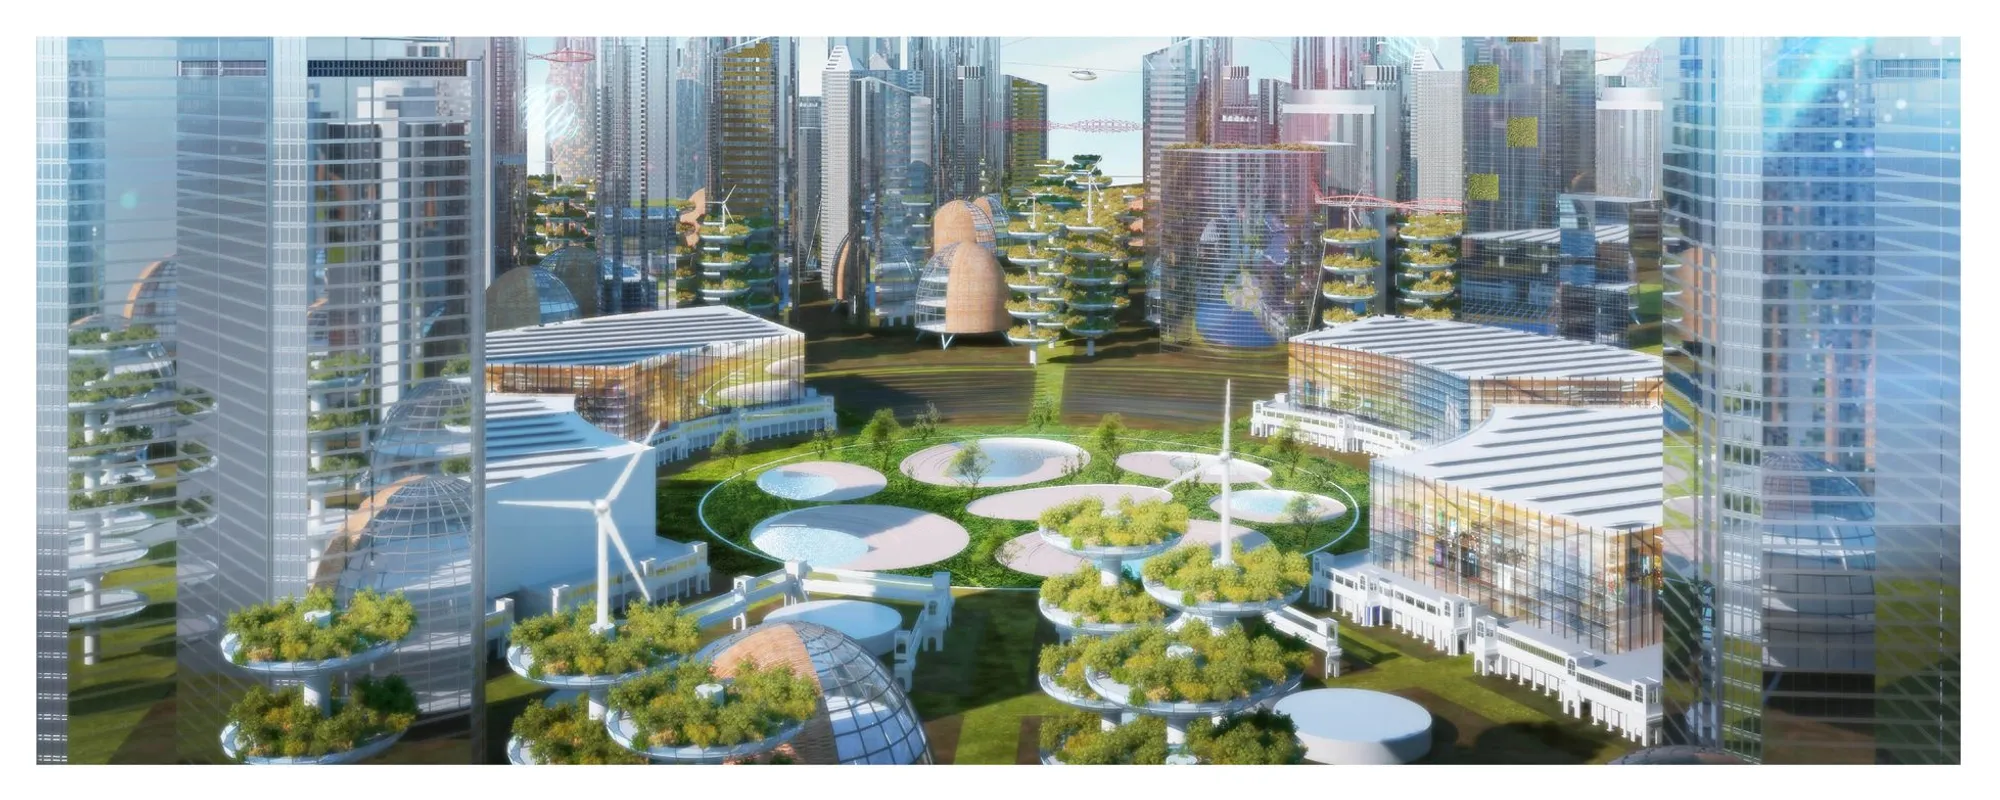
What happens when a city of 30 million people runs out of ground? You build upward, and you build differently. Eco City: Center of Power takes the question literally, proposing that Delhi's most recognizable civic address, Connaught Place, be transformed into a self-sustaining ecological hub powered by solar panels, wind turbines, and biogas plants. The premise is bold: by 2080, with a projected global population of 10.8 billion, the conversion of agricultural land into enclosed livable space will be unavoidable. Rather than resist that trajectory, the project embraces it, stacking vertical urban farms, e-business hubs, and innovation centers into a dense, breathable framework that still preserves Delhi's historic landmarks.
Designed by Gandhali Tipnis, this was a shortlisted entry in the Neo Delhi competition, which challenged participants to envision Delhi's future as a technologically advanced and ecologically balanced metropolis. The project situates itself at the intersection of heritage preservation and speculative urbanism, keeping icons like India Gate, Jama Masjid, and Parliament House within a modernized urban grid while layering new programs, from drone transit corridors to rainwater harvesting networks, on top of and around them.
An Aerial Map of Integrated Systems
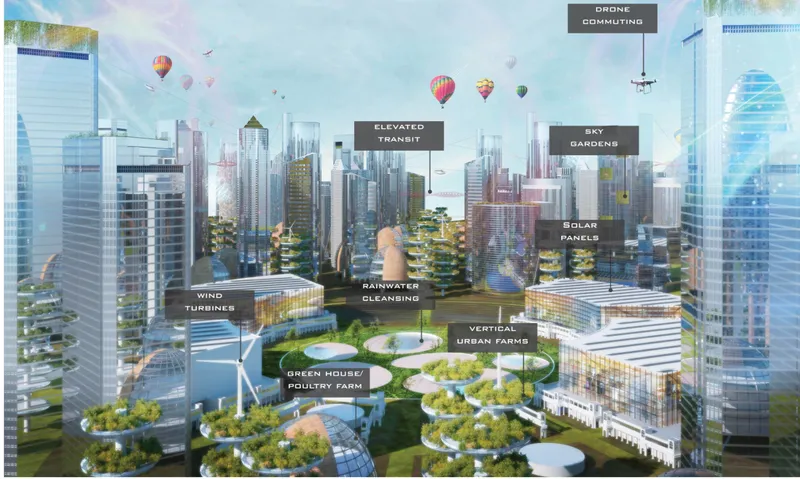
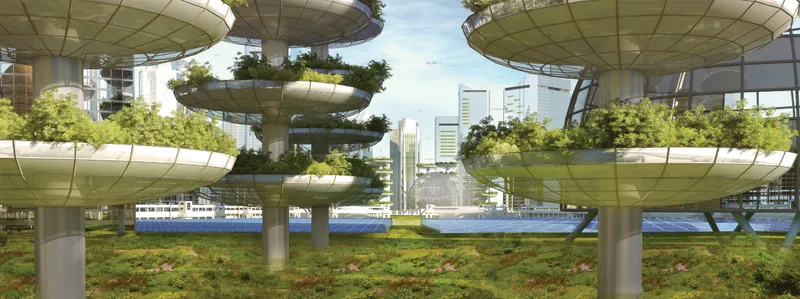
The aerial rendering lays out the full scope of the intervention: wind turbines crown the tallest structures, green roofs blanket every horizontal surface, and the labeled infrastructure reads almost like a systems diagram. It is as much manifesto as masterplan. What makes it convincing is the density of overlapping programs, renewable energy generation sitting directly above mixed-use commercial and residential floors, with no wasted surface. The second image moves to the waterfront edge, where stacked disc-shaped platforms, supported on white columns, hold planted beds beside a canal. The geometry recalls a vertical farm more than a building, and the canal itself suggests an integrated water management strategy, channeling rainwater harvesting into the public landscape.
Terraced Towers and Domed Canopies at Street Level
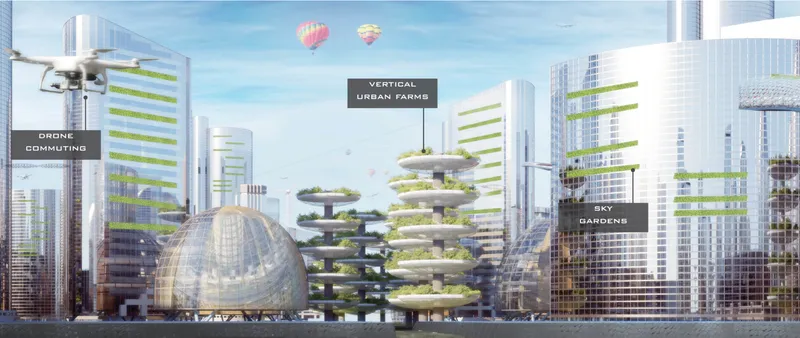
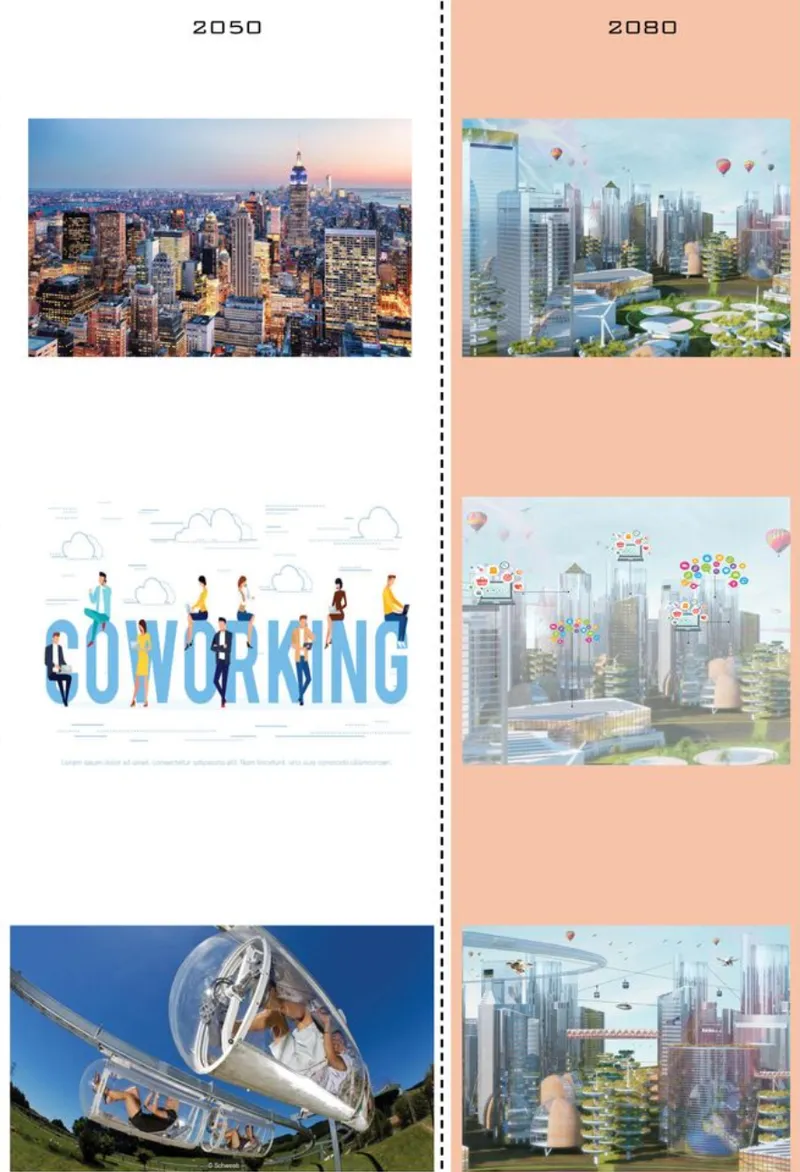
At street level, the city reveals a different personality. A tiered tower rises with planted terraces wrapping each floor, creating a gradient from hard infrastructure at the base to lush vegetation at the crown. A domed glass structure anchors the foreground, and overhead, hot air balloons drift through the skyline, a whimsical but purposeful nod to the project's pedestrian-centric transport philosophy. Elevated walkways, drone commuting, and intelligent transportation networks are all proposed as alternatives to conventional road traffic, and the rendering communicates that ambition with clarity.
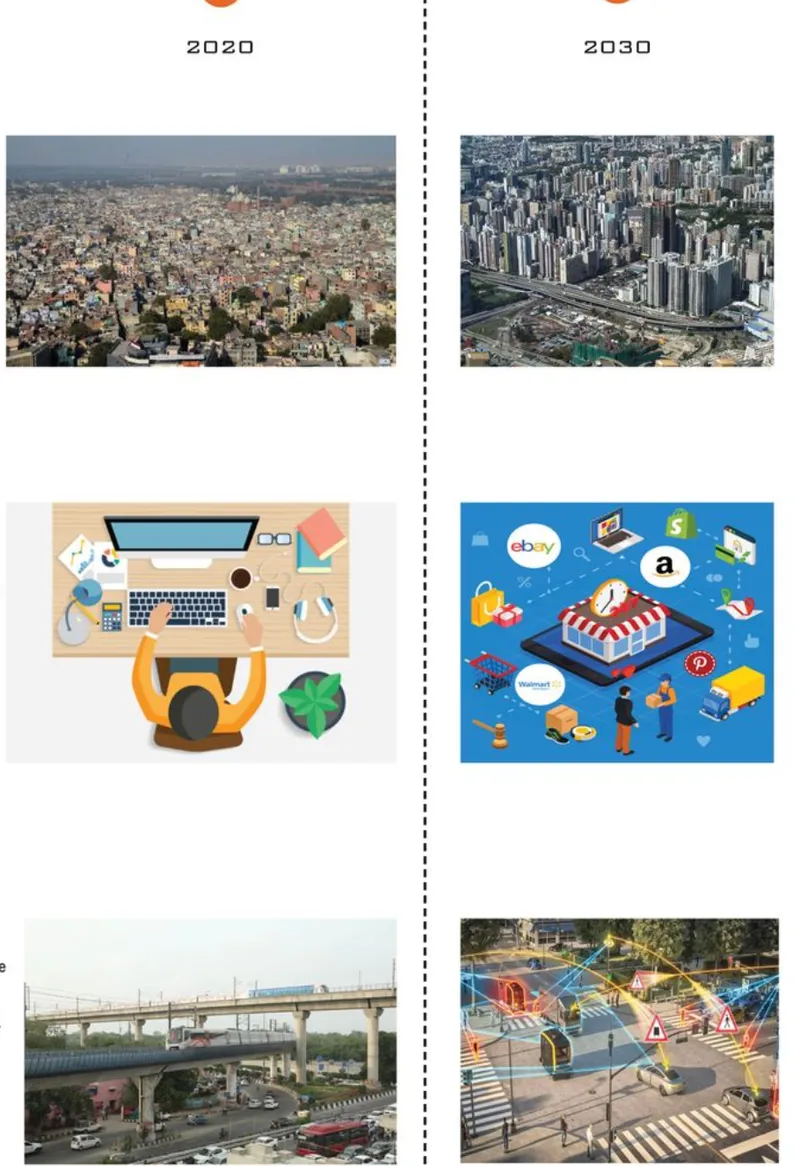
The comparison diagram adjacent to this view is perhaps the most analytically useful image in the set. It maps the transformation from horizontal urban sprawl to high-density vertical clusters, documenting shifts in work patterns (remote and digital commerce hubs replacing traditional offices) and transportation modes (drones and elevated walkways replacing private cars). The diagram grounds the speculative imagery in a legible urban logic, showing exactly how the city's footprint contracts while its capacity expands.
Contrasting Present and Future: Plaza vs. Power Grid
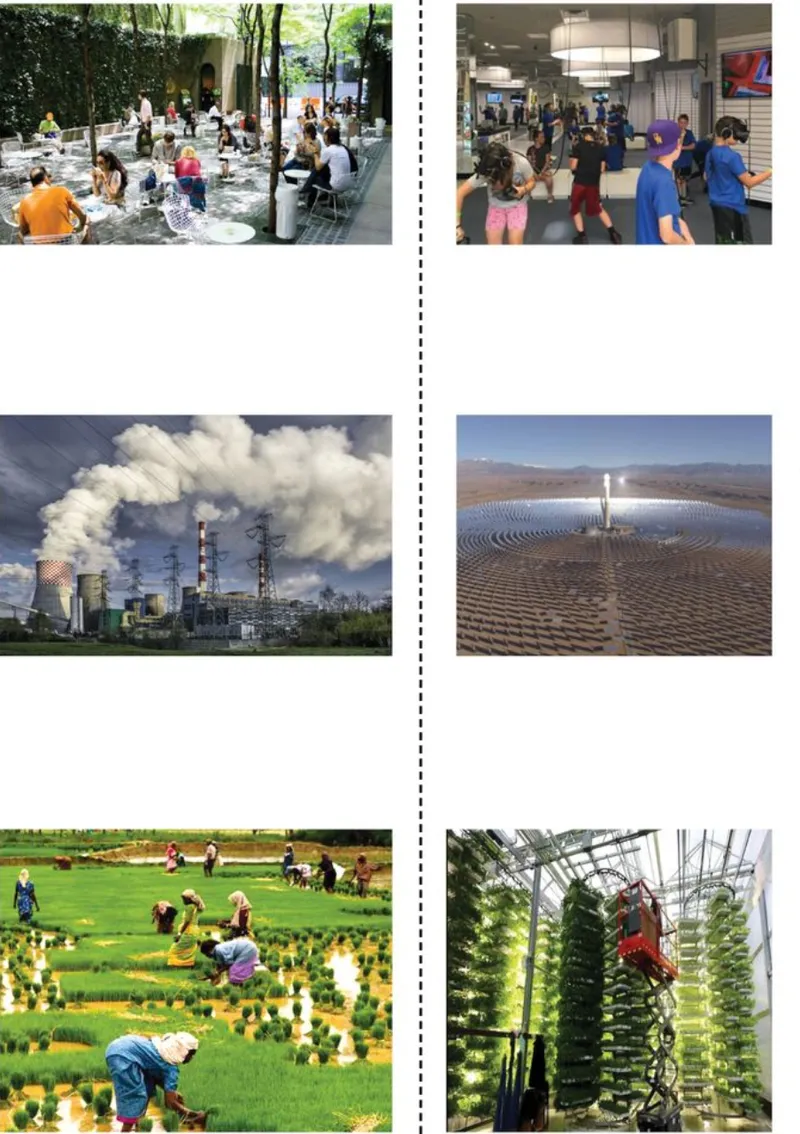
A collage juxtaposes two realities. On one side, a tree-lined public plaza where cyclists move freely through dappled light. On the other, industrial cooling towers emit steam beside solar arrays. The contrast is deliberate and effective: it acknowledges that Delhi's current energy infrastructure is heavy, carbon-intensive, and visually dominant, then positions the green alternative not as fantasy but as a spatial possibility already latent in the city's public spaces. The message is clear: the plaza and the power grid don't have to be separate worlds.
The timeline rendering extends this argument across decades, depicting the evolution from a dense, smog-tinged skyline at dusk to a city of vertical forests and flying vehicles by 2080. It is a familiar device in speculative urbanism, but Tipnis uses it to anchor the project's ambitions in a credible temporal sequence. The transition isn't instantaneous; it unfolds in phases, each marked by specific technological and ecological milestones, from smart waste management systems to full air purification networks.
Bioluminescent Interiors: Nature as Infrastructure
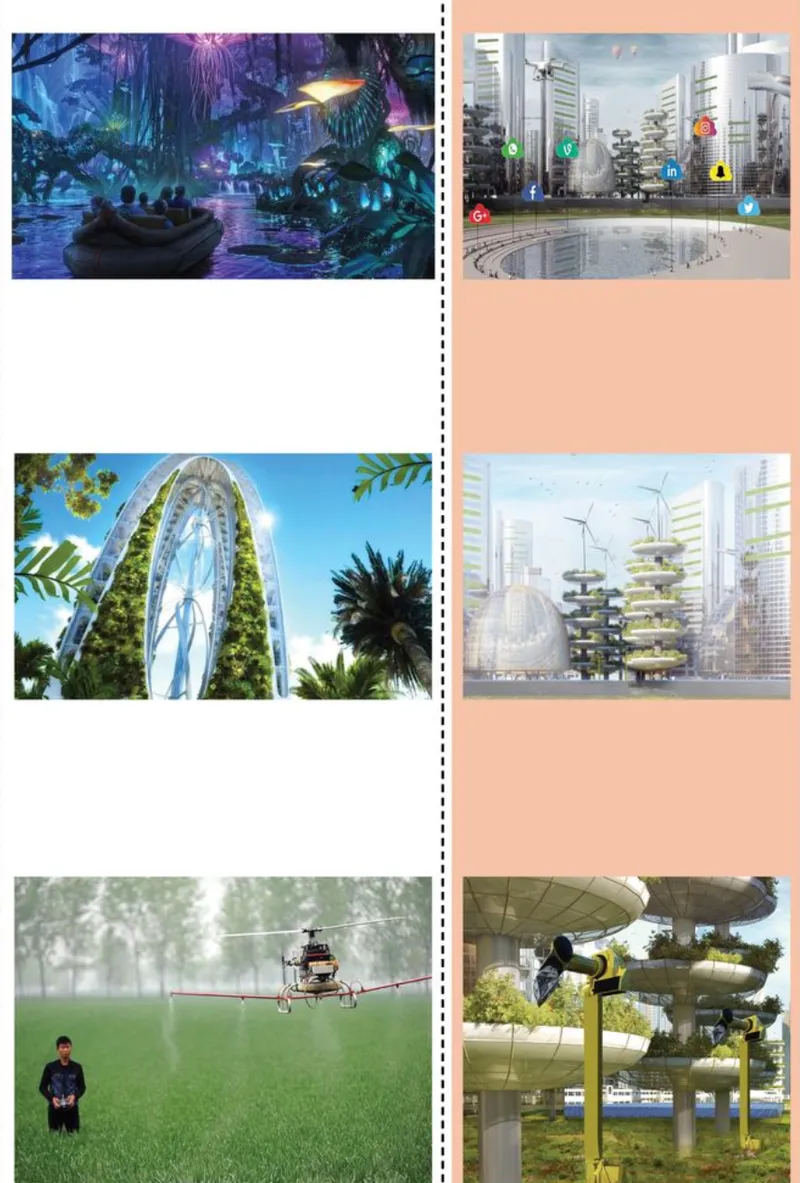
The final rendering pulls the viewer inside, into an illuminated, jungle-themed interior where bioluminescent plants glow along the edges of a waterway and visitors drift through in boats. It is the project's most atmospheric image, and it serves a strategic purpose: it demonstrates that sustainability in Neo Delhi is not just about rooftop panels and waste sorting systems. It is about the quality of the spaces people actually inhabit. The interior suggests that ecological infrastructure can be experiential, even immersive, collapsing the boundary between constructed environment and living ecosystem.
Why This Project Matters
Eco City: Center of Power succeeds not because every technical detail is resolved, but because it insists on thinking about Delhi's future as an integrated system. Renewable energy, food production, heritage conservation, transit, and public space are not treated as separate planning silos. They are layered into a single, dense, vertical framework that takes Connaught Place, already the symbolic center of the capital, and gives it a second life as the city's ecological engine. The proposal's strength lies in that specificity: it names the site, identifies the programs, and shows how they stack.
For a competition entry tackling 2080, the temptation is always to go broad and vague. Tipnis resists that. The project maps clear transitions from urban sprawl to vertical density, from fossil fuel dependency to biogas and solar, from car-clogged roads to drone corridors and elevated walkways. Whether or not every element proves buildable, the vision offers a coherent argument for what a self-sustaining Indian megacity could look like, and that argument, backed by spatial specificity and genuine engagement with Delhi's existing urban fabric, is worth taking seriously.
View the Full Project
About the Designers
Designer: Gandhali Tipnis
Enter a Design Competition on uni.xyz
uni.xyz runs architecture and design competitions year-round that reward proposals with spatial conviction and real site intelligence.
Project credits: ECO CITY:CENTER OF POWER by Gandhali Tipnis Neo Delhi (uni.xyz).




Popular Articles
Popular articles from the community


The Ocean Hive: Sustainable Architecture for a Self-Sufficient Civilization at Sea
The Ocean Hive imagines sustainable architecture at sea, where modular habitats, algae, wave power and ocean waste sustain a growing colony.

Conexión: Biophilic Design Reimagines High-Rise Living in Hong Kong
Conexión reimagines high-rise living in Hong Kong through biophilic design, green facades, shared spaces, daylight, water and nature within.

Play: Fragments of Their World
Familiar architecture becomes modular playground design, creating safe spaces where displaced children can learn, connect, imagine and play.

The Earth Pod: 3D Printed Homes for Resilient Refugee Communities
The Earth Pod reimagines refugee housing through 3D printed homes made from clay, combining resilience, self-sufficiency, and rapid shelter.


Similar Reads
You might also enjoy these articles

Day and Night Park: A Time-Based Urban Newsstand in Beijing
A temporary urban newsstand in Beijing blending travel, light, and reading through poetic colors, compact form, and community-focused design.

Modernist Patio Renovation in El Masnou, Barcelona by Oliver Segura Arquitectura + Cebrià Arquitectura
Modernist patio renovation blending tradition and innovation with a movable pool, leveled floors, and Catalan materials in El Masnou.

Alto Residencial Coop: Cooperative Housing Development in Santiago de Compostela by Carbajo Barrios Arquitectos
A linear cooperative housing complex blending white volumes and perforated metal façades, enhancing community living, natural light, privacy, and urban integration.

Vil Genis School by BPA ARCHITECTURE – Massy, France
Vil Genis School in Massy, France, features sustainable design, south-facing classrooms, community integration, accessible spaces, and modern educational architecture.


Comments (0)
Please login or sign up to add comments
No comments yet. Be the first to comment!