

Eco-Friendly Artist Atelier Design: Blending Creativity with Sustainability
This article explores Atelier Casa GO by MAGarq, showcasing its eco-friendly design for artists in Posadas, Argentina, emphasizing sustainability and creativity.


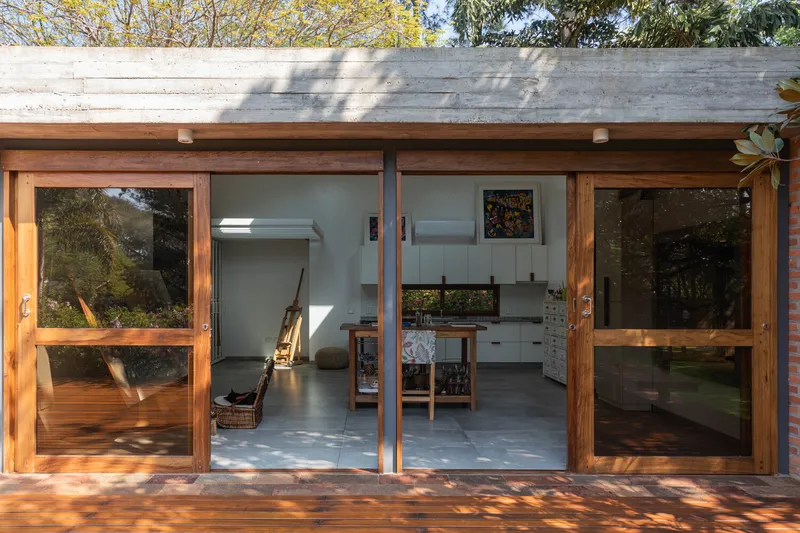
In the heart of Posadas, Argentina, nestled within a lush hectare of verdant greenery, stands the Atelier Casa GO, a testament to eco-friendly artist atelier design. Conceived by the architectural firm MAGarq in 2022, this 63m² creative space harmonizes the essence of artistic pursuit with the principles of sustainable architecture.

The Vision of Atelier Casa GO
Embracing Nature Without Compromise
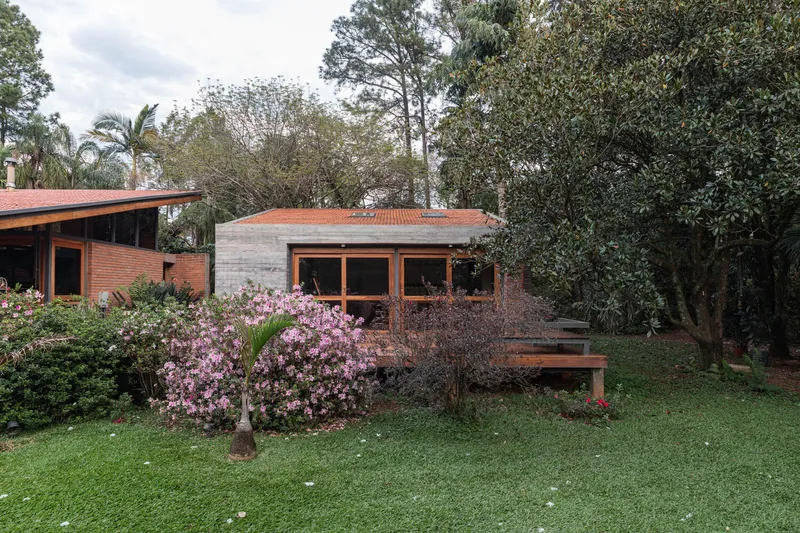
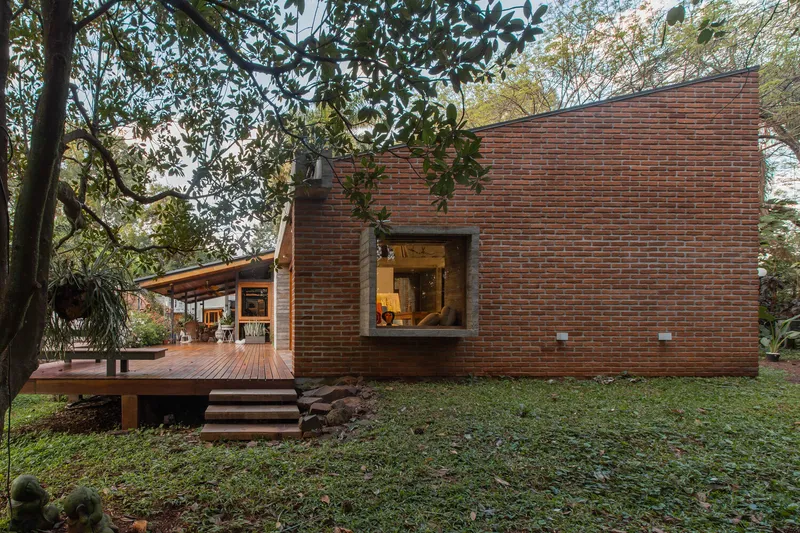
The atelier is strategically placed to ensure no tree was harmed, reflecting a deep respect for the natural environment. Surrounded by trees that provide a cooling canopy, this space is a serene retreat for creativity. Architects MAGarq were driven by a vision to create a structure that embodies open layout concepts while fostering a profound connection with the garden and the encompassing natural splendor.
Design That Respects the Environment
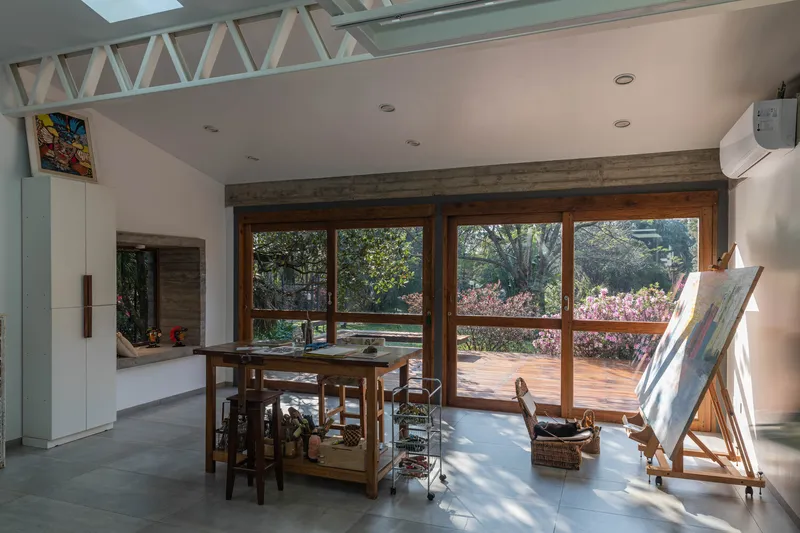
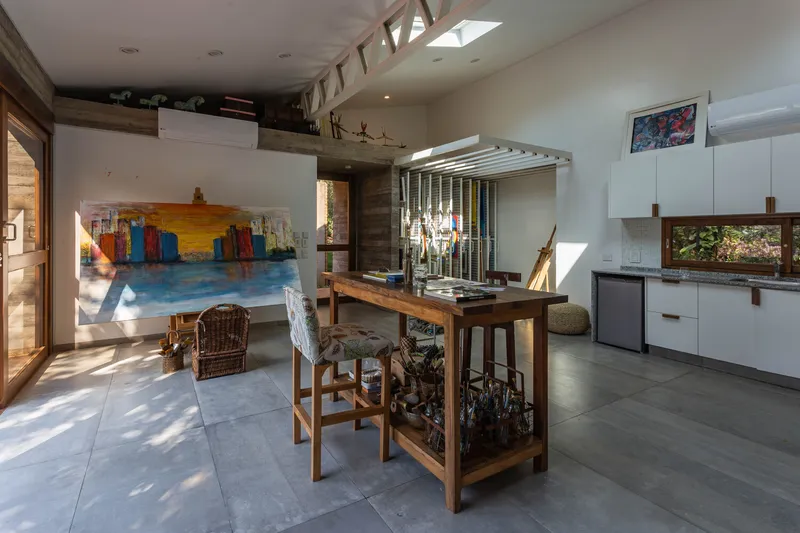
Adopting an open and compact floor plan, the atelier benefits from an eastward orientation. Large windows and skylights are thoughtfully integrated to maximize natural light, reducing the need for artificial illumination and promoting energy efficiency. This design not only offers spatial flexibility but also ensures that the artist's workspace remains well-lit with the changing seasons.

Eco-Friendly Architectural Features
Materials with a Low Environmental Footprint
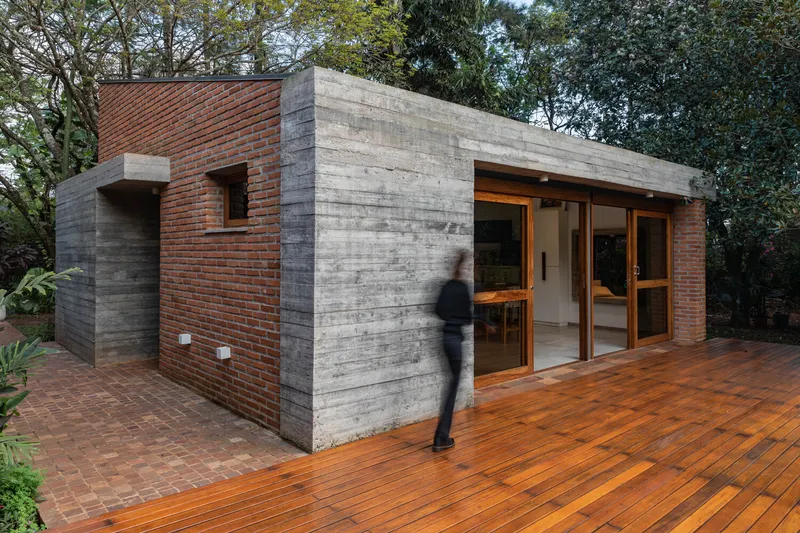
In constructing Atelier Casa GO, materials akin to those of the surrounding structures were selected for their sustainability and minimal maintenance requirements. Exposed common brick, concrete, and a tile roof not only blend seamlessly with the environment but also contribute to the building's thermal insulation. This choice of materials underscores the commitment to eco-friendly artist atelier design.


Passive Systems for Energy Efficiency
The incorporation of passive design elements is a hallmark of the atelier's eco-friendly approach. Double walls with air cavities and reflective white interiors significantly enhance thermal insulation. Such features are instrumental in maintaining a comfortable workspace temperature year-round, further reducing the energy consumption associated with heating and cooling.

A Space for Creativity and Connection
Interior and Exterior Harmony
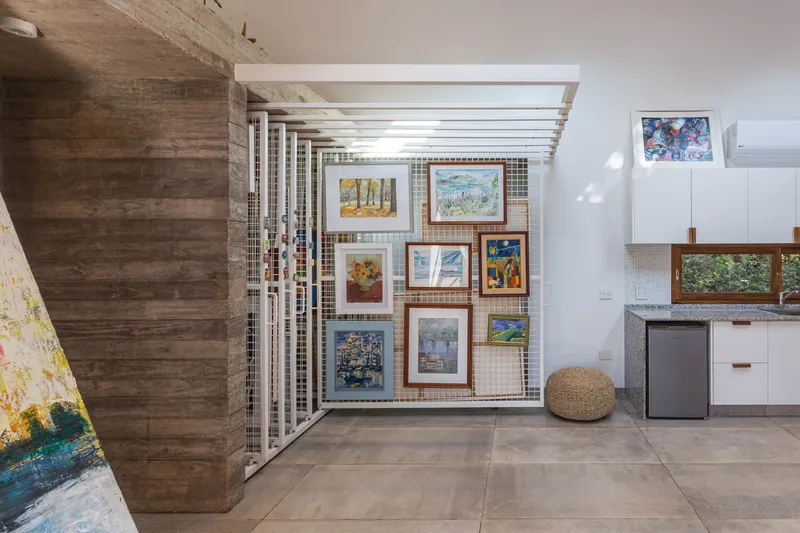
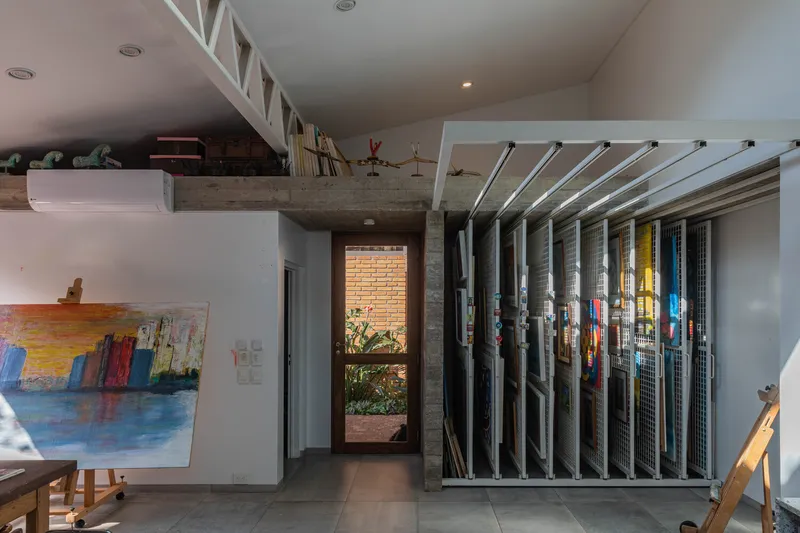
The atelier features a vast working area, a kitchenette, a full bathroom, and storage for paintings. Its south-facing independent entrance and north wall window overlooking a pine block exemplify the thoughtful consideration of access and views. Outdoor terraced decks, flowerbeds, and cobblestone pathways not only provide a seamless transition between indoor and outdoor spaces but also create a cohesive aesthetic across the property.


Atelier Casa GO by MAGarq is a shining example of eco-friendly artist atelier design, where sustainability and creativity intersect. Through its thoughtful orientation, material selection, and passive design strategies, it stands as a model for future architectural endeavors that seek to honor and preserve our natural world.
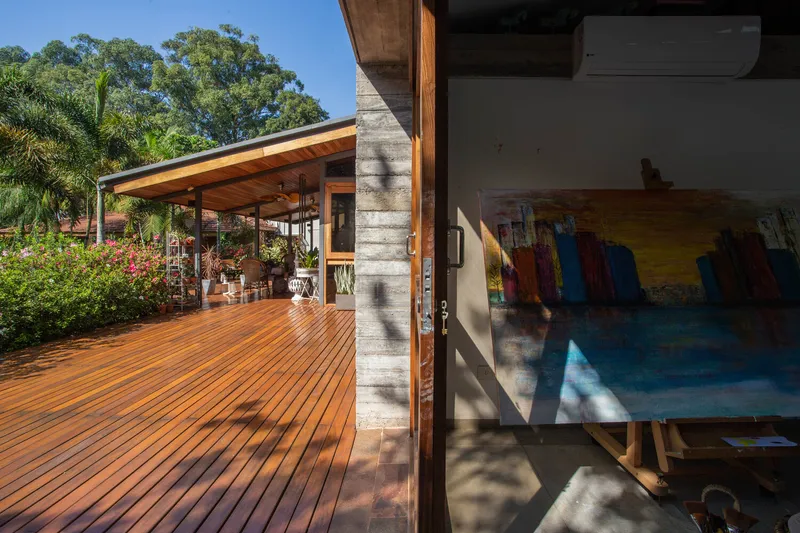

All photographs are work of Sofia Schiavoni




Popular Articles
Popular articles from the community


Co-Life: Senior Housing Design That Reconnects Older Adults With the City
Co-Life reimagines senior housing design through healing gardens, shared streets, workshops, and a sustainable community across generations.

The Ocean Hive: Sustainable Architecture for a Self-Sufficient Civilization at Sea
The Ocean Hive imagines sustainable architecture at sea, where modular habitats, algae, wave power and ocean waste sustain a growing colony.

Riyadh For All: Intergenerational Urban Design for Active Aging in Rabat
Riyadh For All reimagines urban design in Rabat with intergenerational co-living, adaptive courtyards, and Moroccan cultural exchange today.

EW PARK: Sustainable Architecture Reimagines the Future of Urban Parking
EW PARK reimagines city parking as a modular wooden tower combining automation, solar energy, electric mobility, and adaptable urban design.


Similar Reads
You might also enjoy these articles


Maya Harvest: A Cacao Resort Village Rooted in Mayan Tradition and Local Craft
Situated within a Tabasco cacao plantation, this shortlisted resort proposal merges vernacular materials with hands-on cultural immersion.

Harmonia: A River-Shaped Community That Grows Over Decades in Boa Vista
Curved pathways and modular grid structures along the Branco River create a phased settlement designed to evolve from 2030 to 2050.

The Architecture of Bathing: A Mughal Hammam Reimagined Across the Yamuna
Charlotte May's honorable mention entry for The Black Taj reinterprets Agra's bathing rituals through red sandstone, water, and framed views of the Taj Mah

Om-1: A Wall-Hung System That Moves Your Workspace Off the Desk
Modular plywood boards, magnetic pegs, and utility elements migrate clutter from the horizontal surface to the vertical plane.


Explore Architecture Competitions
Discover active competitions in this discipline



Challenge to reimagine the Iron Throne


Photograph architecture without architects


Illustrate the lost glory of Angkor Wat - Render Challenge


Design challenge to reuse E-waste
Comments (0)
Please login or sign up to add comments
No comments yet. Be the first to comment!