

Eco-Friendly Spa Design: The Spa Hacienda Xcanatún by Angsana Heritage Collection
The article explores the sustainable architectural design of Spa Hacienda Xcanatún, highlighting its integration with the natural environment and eco-friendly materials.


In the enchanting heart of Mexico, nestled within the lush landscapes of the Hacienda Xcanatún, stands a marvel of eco-friendly spa design. The Spa at the Hacienda Xcanatún by Angsana Heritage Collection, crafted by Taller Mexicano de Arquitectura, is a testament to sustainable luxury and architectural ingenuity.
Background of the Project
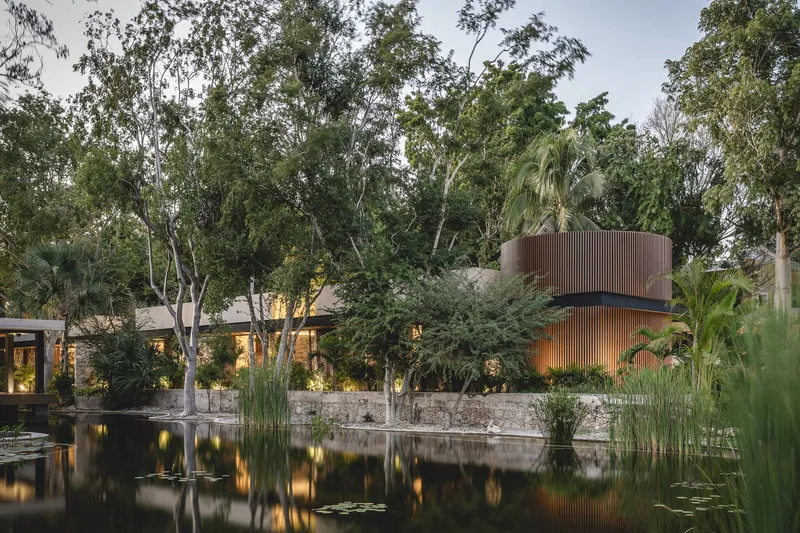
As part of the expansive Hacienda Xcanatún development, this spa was envisioned to complement the existing hotel and real estate amenities, enriching the lifestyle offerings. Designed in 2023 and covering an area of 530 m², the spa harmonizes with its natural surroundings, demonstrating how modern structures can embrace eco-friendly principles.
Design Philosophy
The Architectural Concept
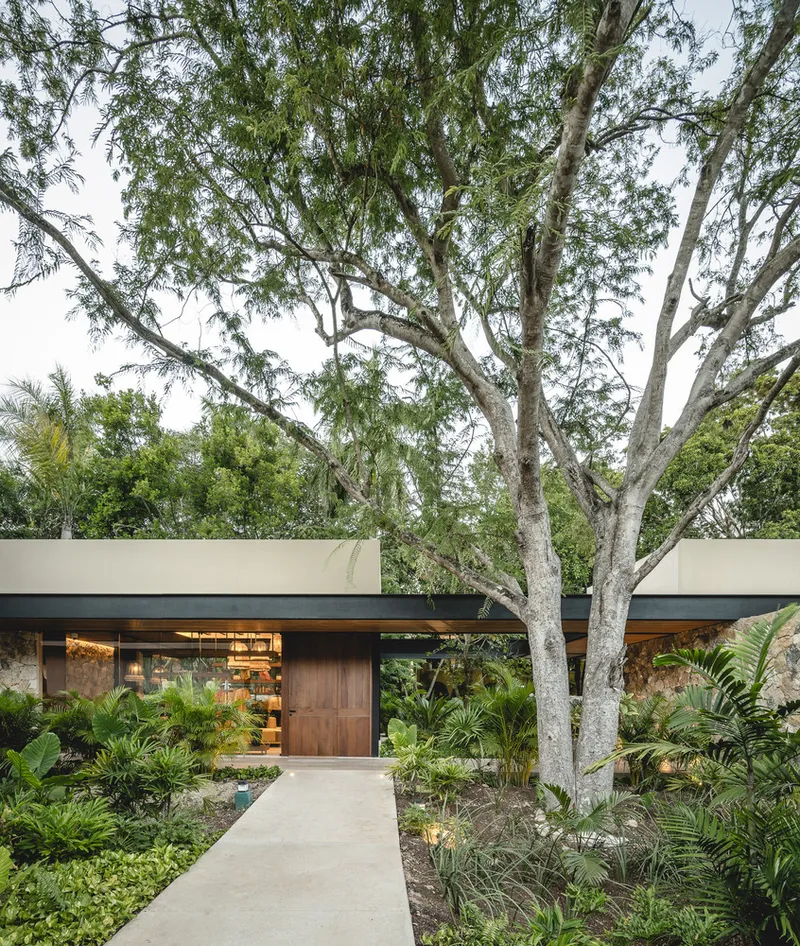
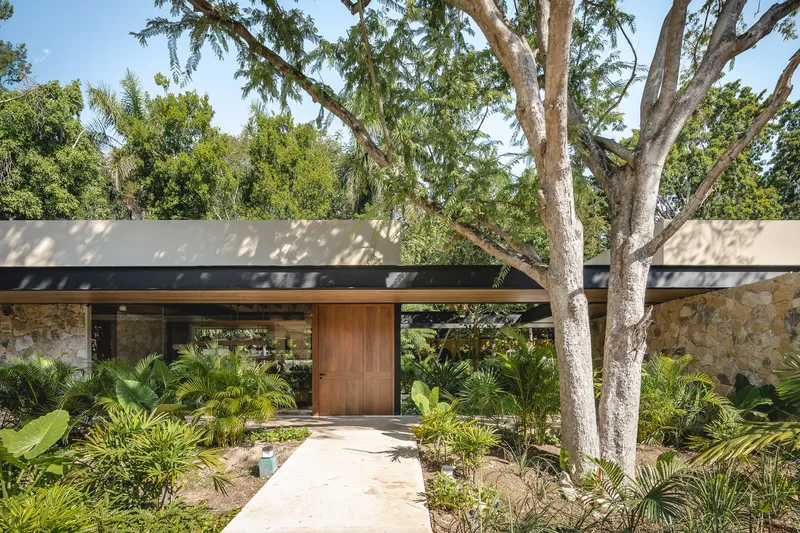
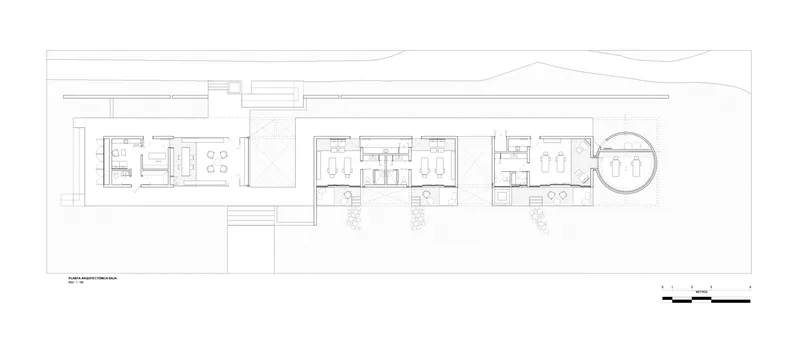
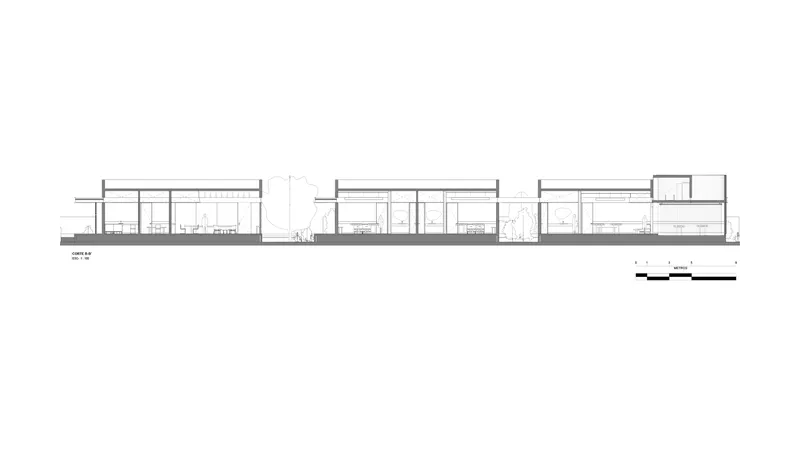
The design team, led by Salvador Román Hernández and his colleagues, proposed a linear pavilion structure that respects the site's ecological and aesthetic values. The foundation lies horizontally, promoting a human scale and enhancing privacy relative to other estate areas.
Interaction with Nature
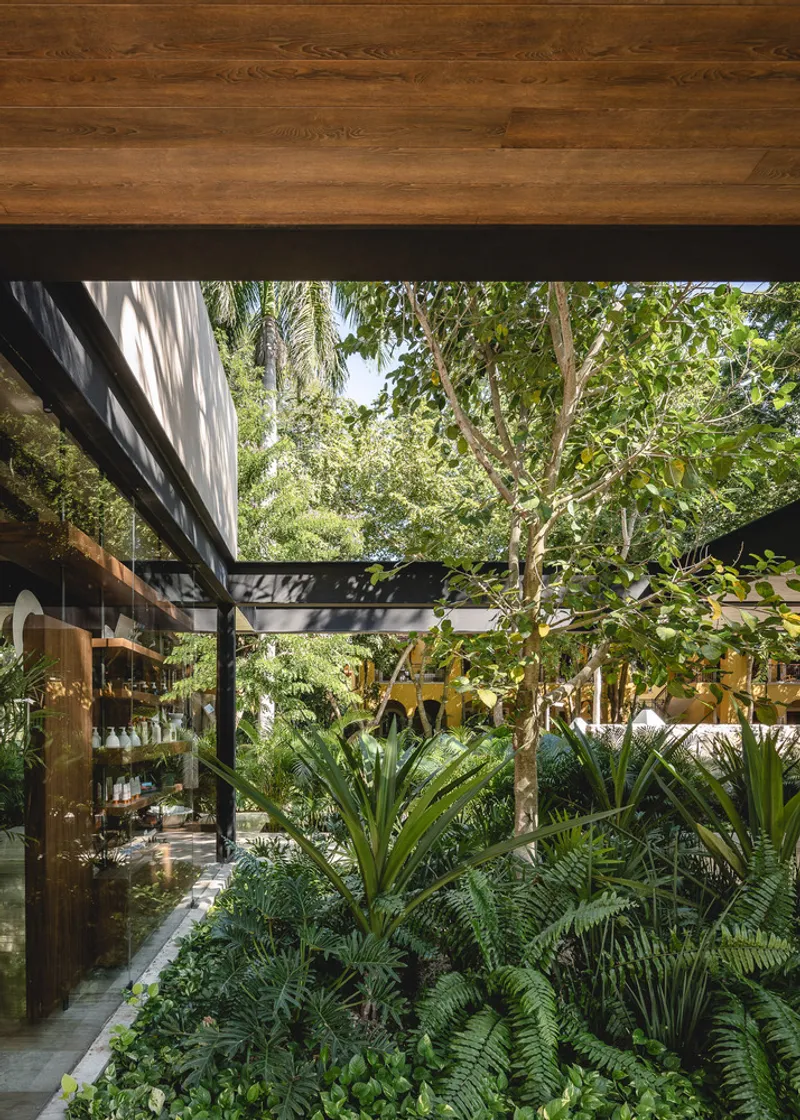
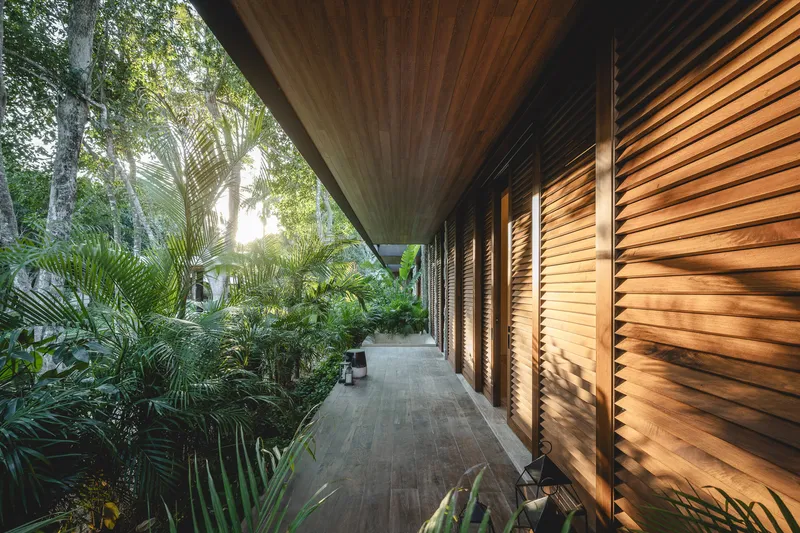
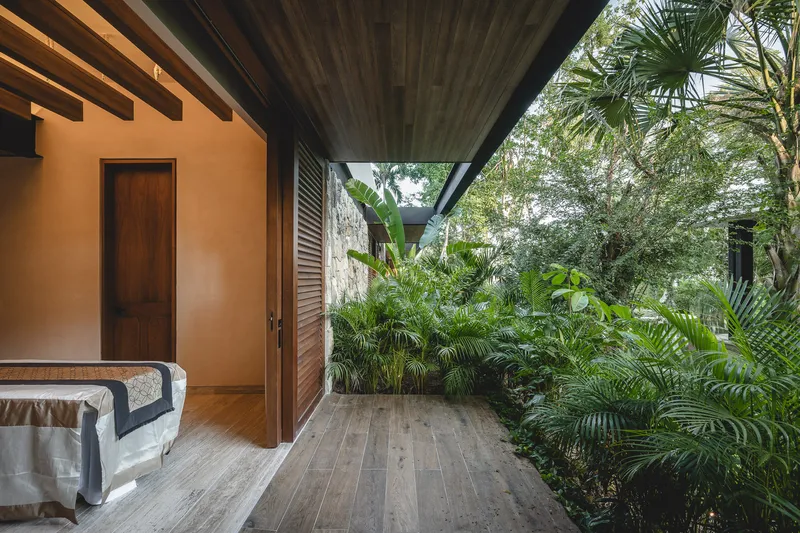
Positioned at the edge of the main pond, the spa interacts respectfully with the hacienda’s environment. This interaction is not only physical, through its placement and structure, but also visual and sensory, offering views and experiences that connect visitors to the outdoor beauty.
Key Architectural Elements
Structural Composition
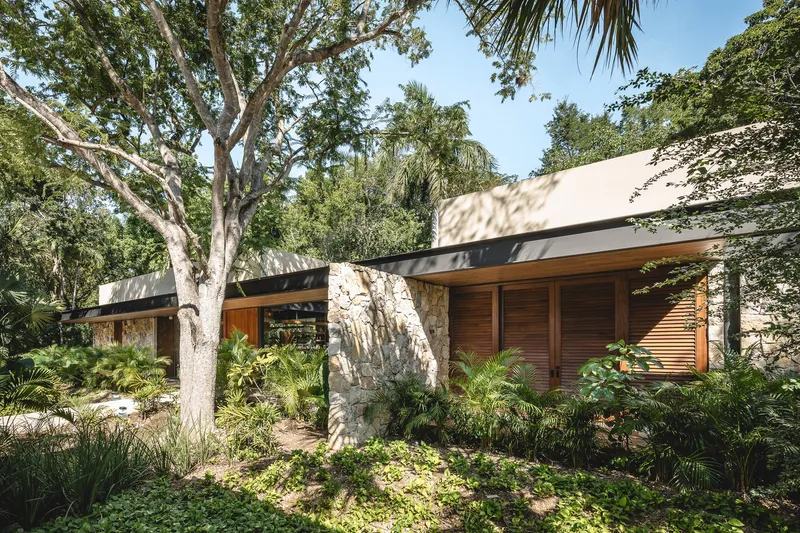
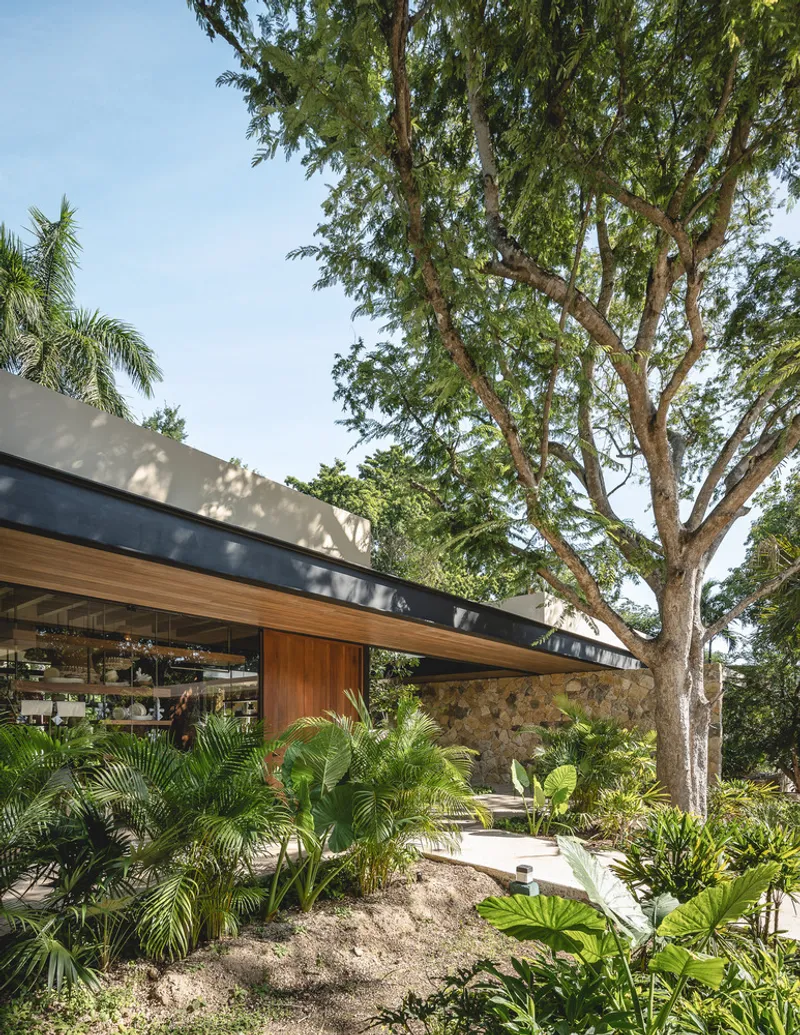
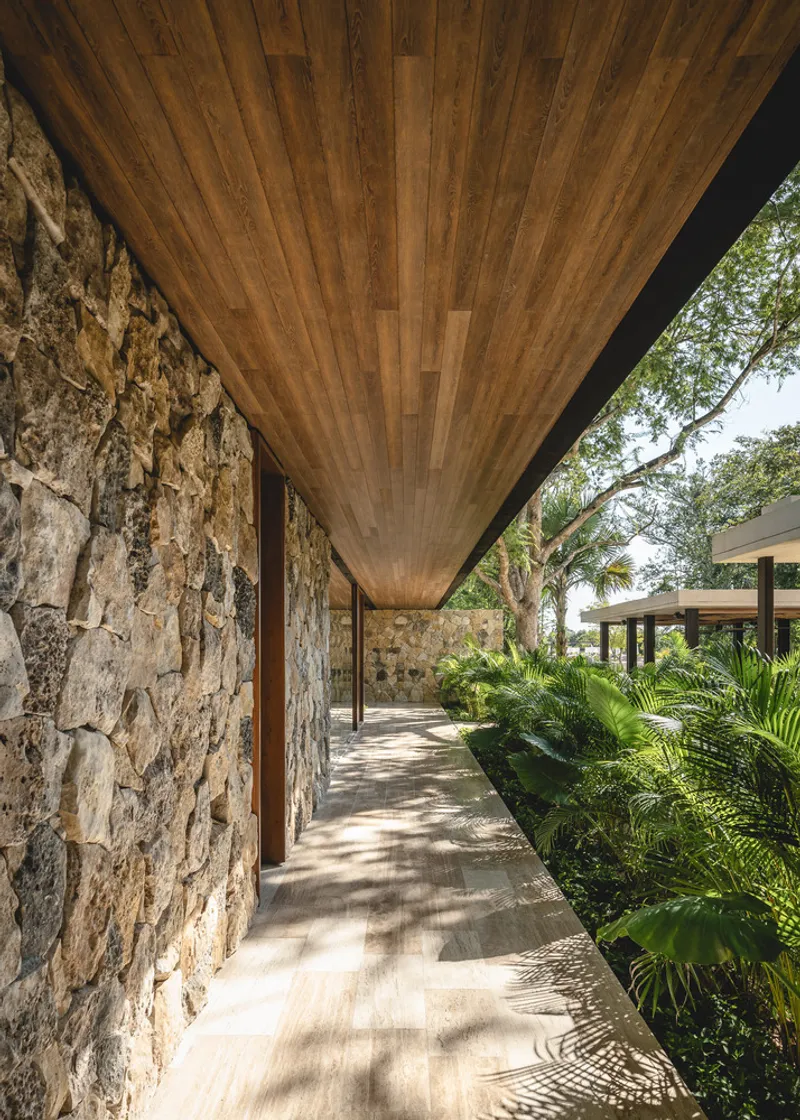
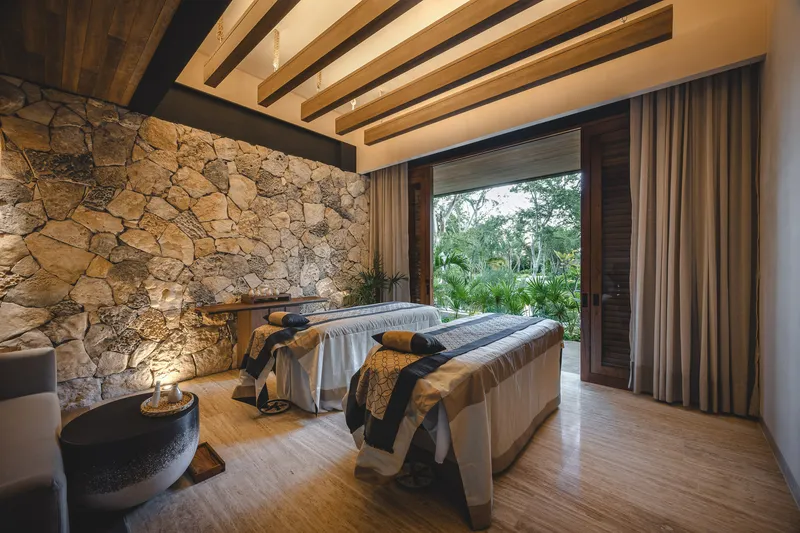
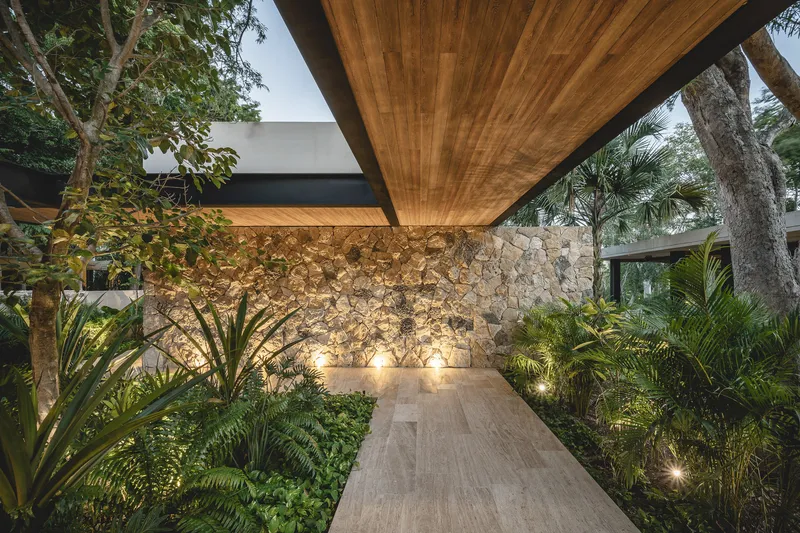
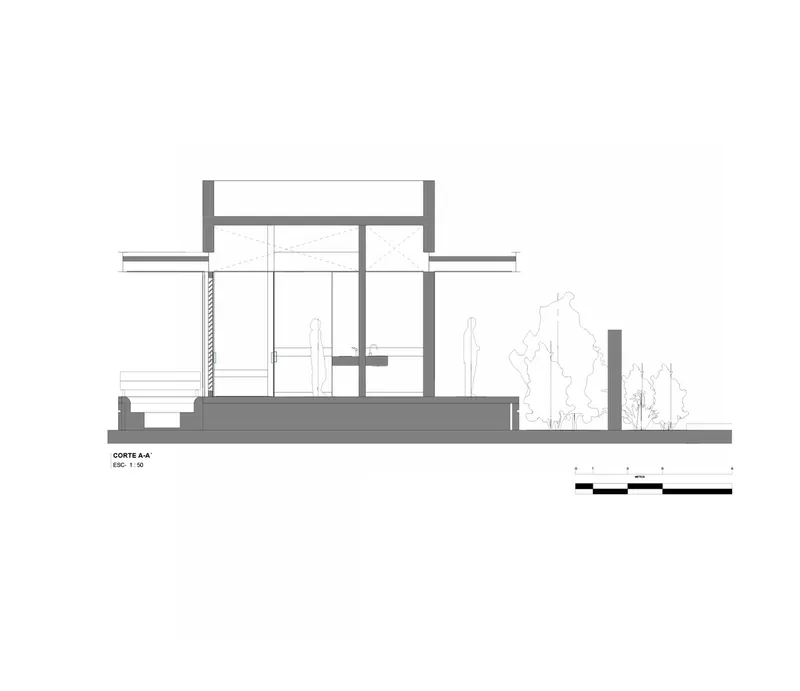
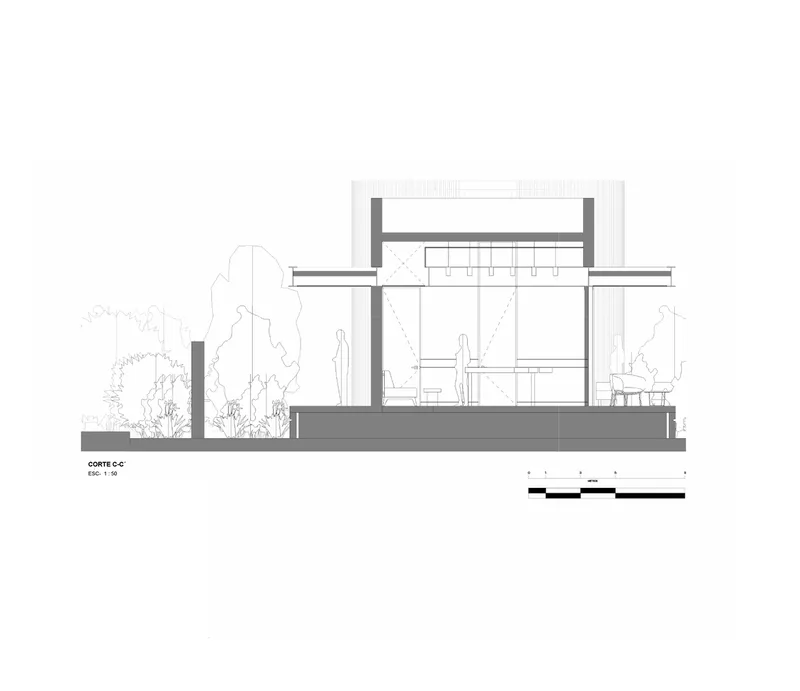
The spa’s design features a robust metal framework, integrated with stone and chukúm volumes that house the functional spa areas. A notable feature is the flat, cantilevered slab that extends over the spa, providing protection from the elements and unifying the building's sections.
Sustainable Materials and Construction
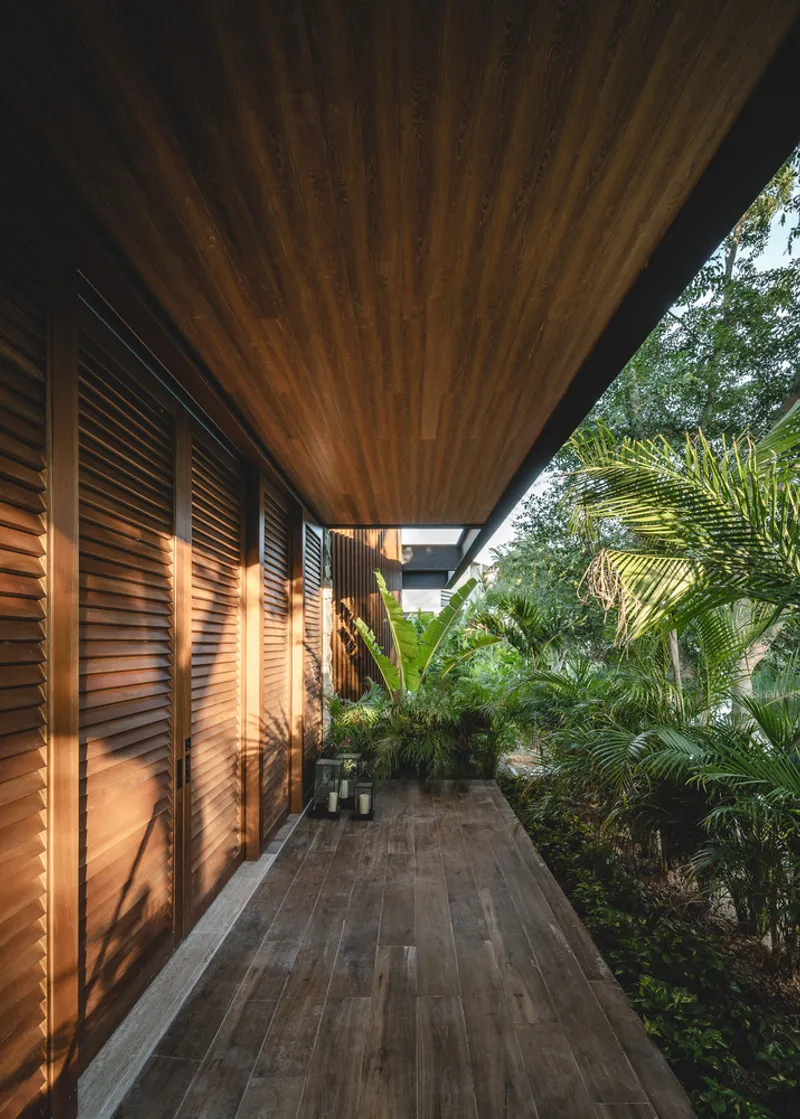
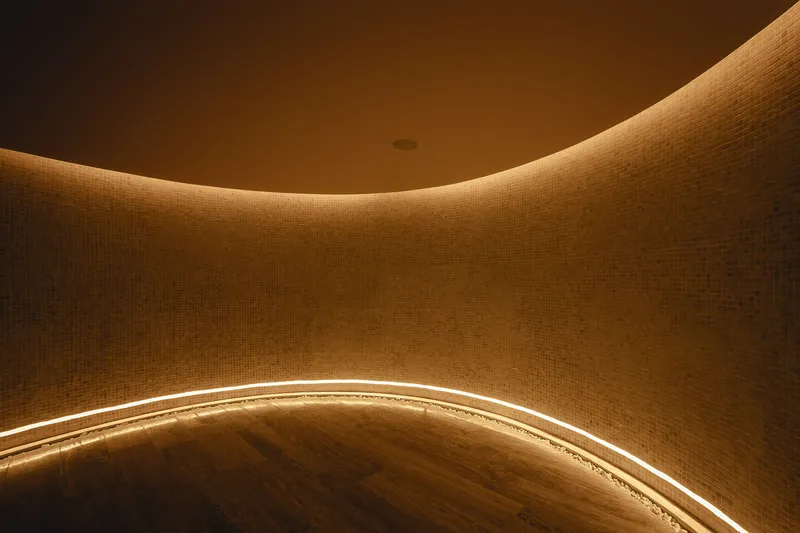
Eco-friendly spa design is evident in the material selection and construction techniques. Local stone, regional woods like cedar and tzalam, marble floors, and chukum stucco are predominant, chosen for their durability and low environmental impact.
The Blind Cylindrical Module
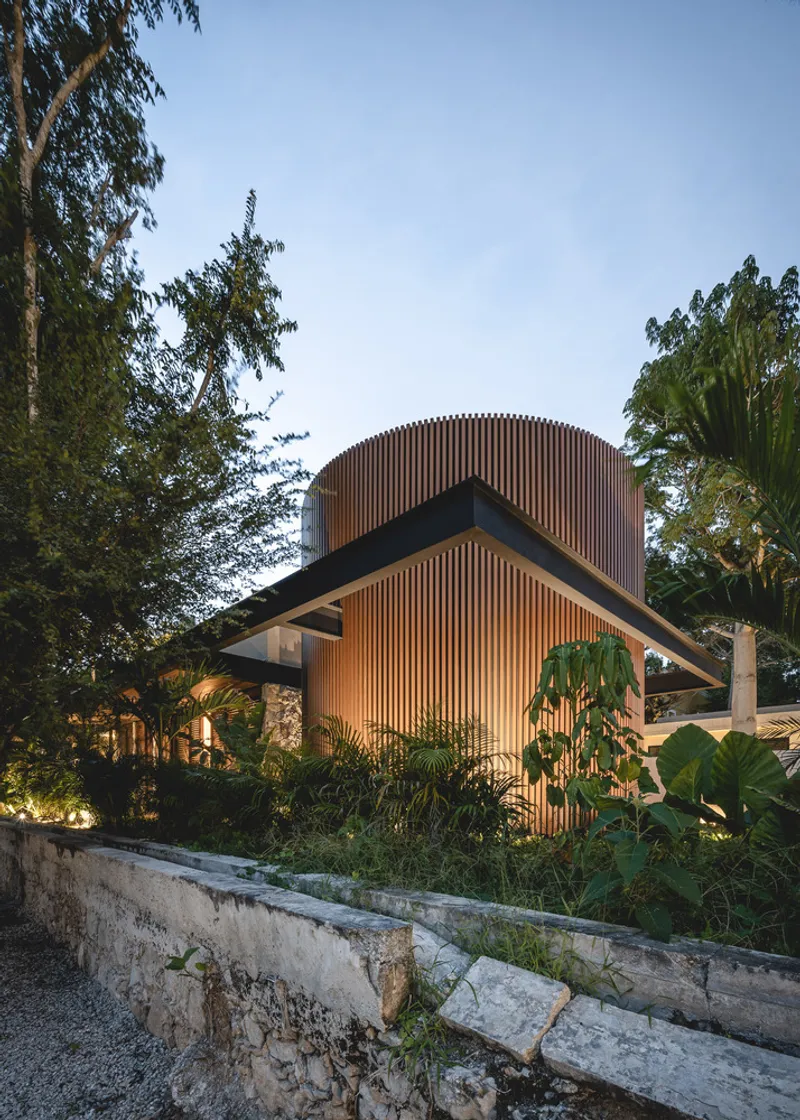
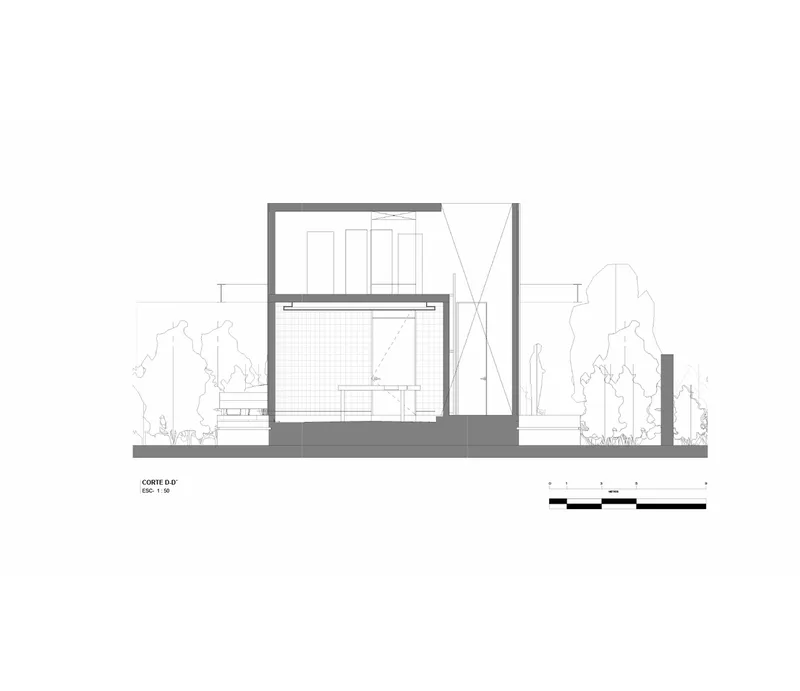
Breaking from the linear geometry, a blind cylindrical module adds an element of surprise, inviting exploration and discovery within the spa’s serene environment.
Views and Privacy
Strategic placement of terraces and walkways offers panoramic views of the gardens and estate, while endemic vegetation and stone barriers ensure privacy and tranquility.
A Model of Eco-Friendly Spa Design
The Spa Hacienda Xcanatún by Angsana Heritage Collection stands as a beacon of sustainable architecture in the wellness industry. It embodies the principles of eco-friendly spa design, where every element is thoughtfully integrated to create a space that is both environmentally responsible and luxurious.
All photographs are work of Manolo R. Solís


Popular Articles
Popular articles from the community


Madras Spaces Turns a Tight Rural Plot near Tiruchirappalli into an Inward-Looking Courtyard House
A 92 m² farmhouse in V. Thuraiyur, Tamil Nadu, built from load-bearing brick and reclaimed tile, that hides its openness behind a perforated wall.

S-AR Builds a Five-Square-Meter Concrete Chapel in a Mexican Garden from Thin Walls and Old Bricks
In Santiago, Nuevo León, a tunnel of 8 cm concrete walls tilts down to a steel cross, floored with crushed brick from the chapel it replaced.

Peris and Toral.arquitectes Wrap 54 Social Rental Homes in Besòs Around a Brick-Screened Atrium
In Barcelona's Besòs district, a perforated brick block turns its shared walkways into a light-filtering atrium for 54 social rental homes.


Engagement Through Sculpture: Concrete Shells That Turn a Paris Square Into a Climbable Lookout
A winning Sculpt[r] 2020 entry drapes timber stairs over sloping concrete shells, offering Parisians a climb, a view and shade beneath.

Similar Reads
You might also enjoy these articles

BLT Arquitectos Wraps a Shared Innovation Hub at Córdoba's Catholic University in a Glowing Polycarbonate Shed
On the Universidad Católica de Córdoba campus in Argentina, a 650 m² workshop hall in polycarbonate and concrete serves every faculty as one shared room.

Charlene Koetz Arquitetura Lifts a Glass House on Piers Above a Mossy Forest Slope in Gramado
In Vila Prinstrop, Brazil, a 455 m² house pairs black-framed glazing with board-formed concrete, rough stone and a forest it barely disturbs.

Paul Bernier Architecte Turns a Curved-Eaved 1970s Cottage in Magog into a Year-Round Family Home
In Quebec's Eastern Townships, a 1970s vacation house becomes a primary residence through restraint, a glazed entry and sunlit timber rooms.
Peris and Toral.arquitectes Wrap 54 Social Rental Homes in Besòs Around a Brick-Screened Atrium
In Barcelona's Besòs district, a perforated brick block turns its shared walkways into a light-filtering atrium for 54 social rental homes.

Explore Architecture Competitions
Discover active competitions in this discipline

Submit a world, not a render

Studio work deserves a jury

The International Standard for Design Portfolios

The Global Benchmark for Architecture Dissertation Awards
Comments (0)
Please login or sign up to add comments
No comments yet. Be the first to comment!