
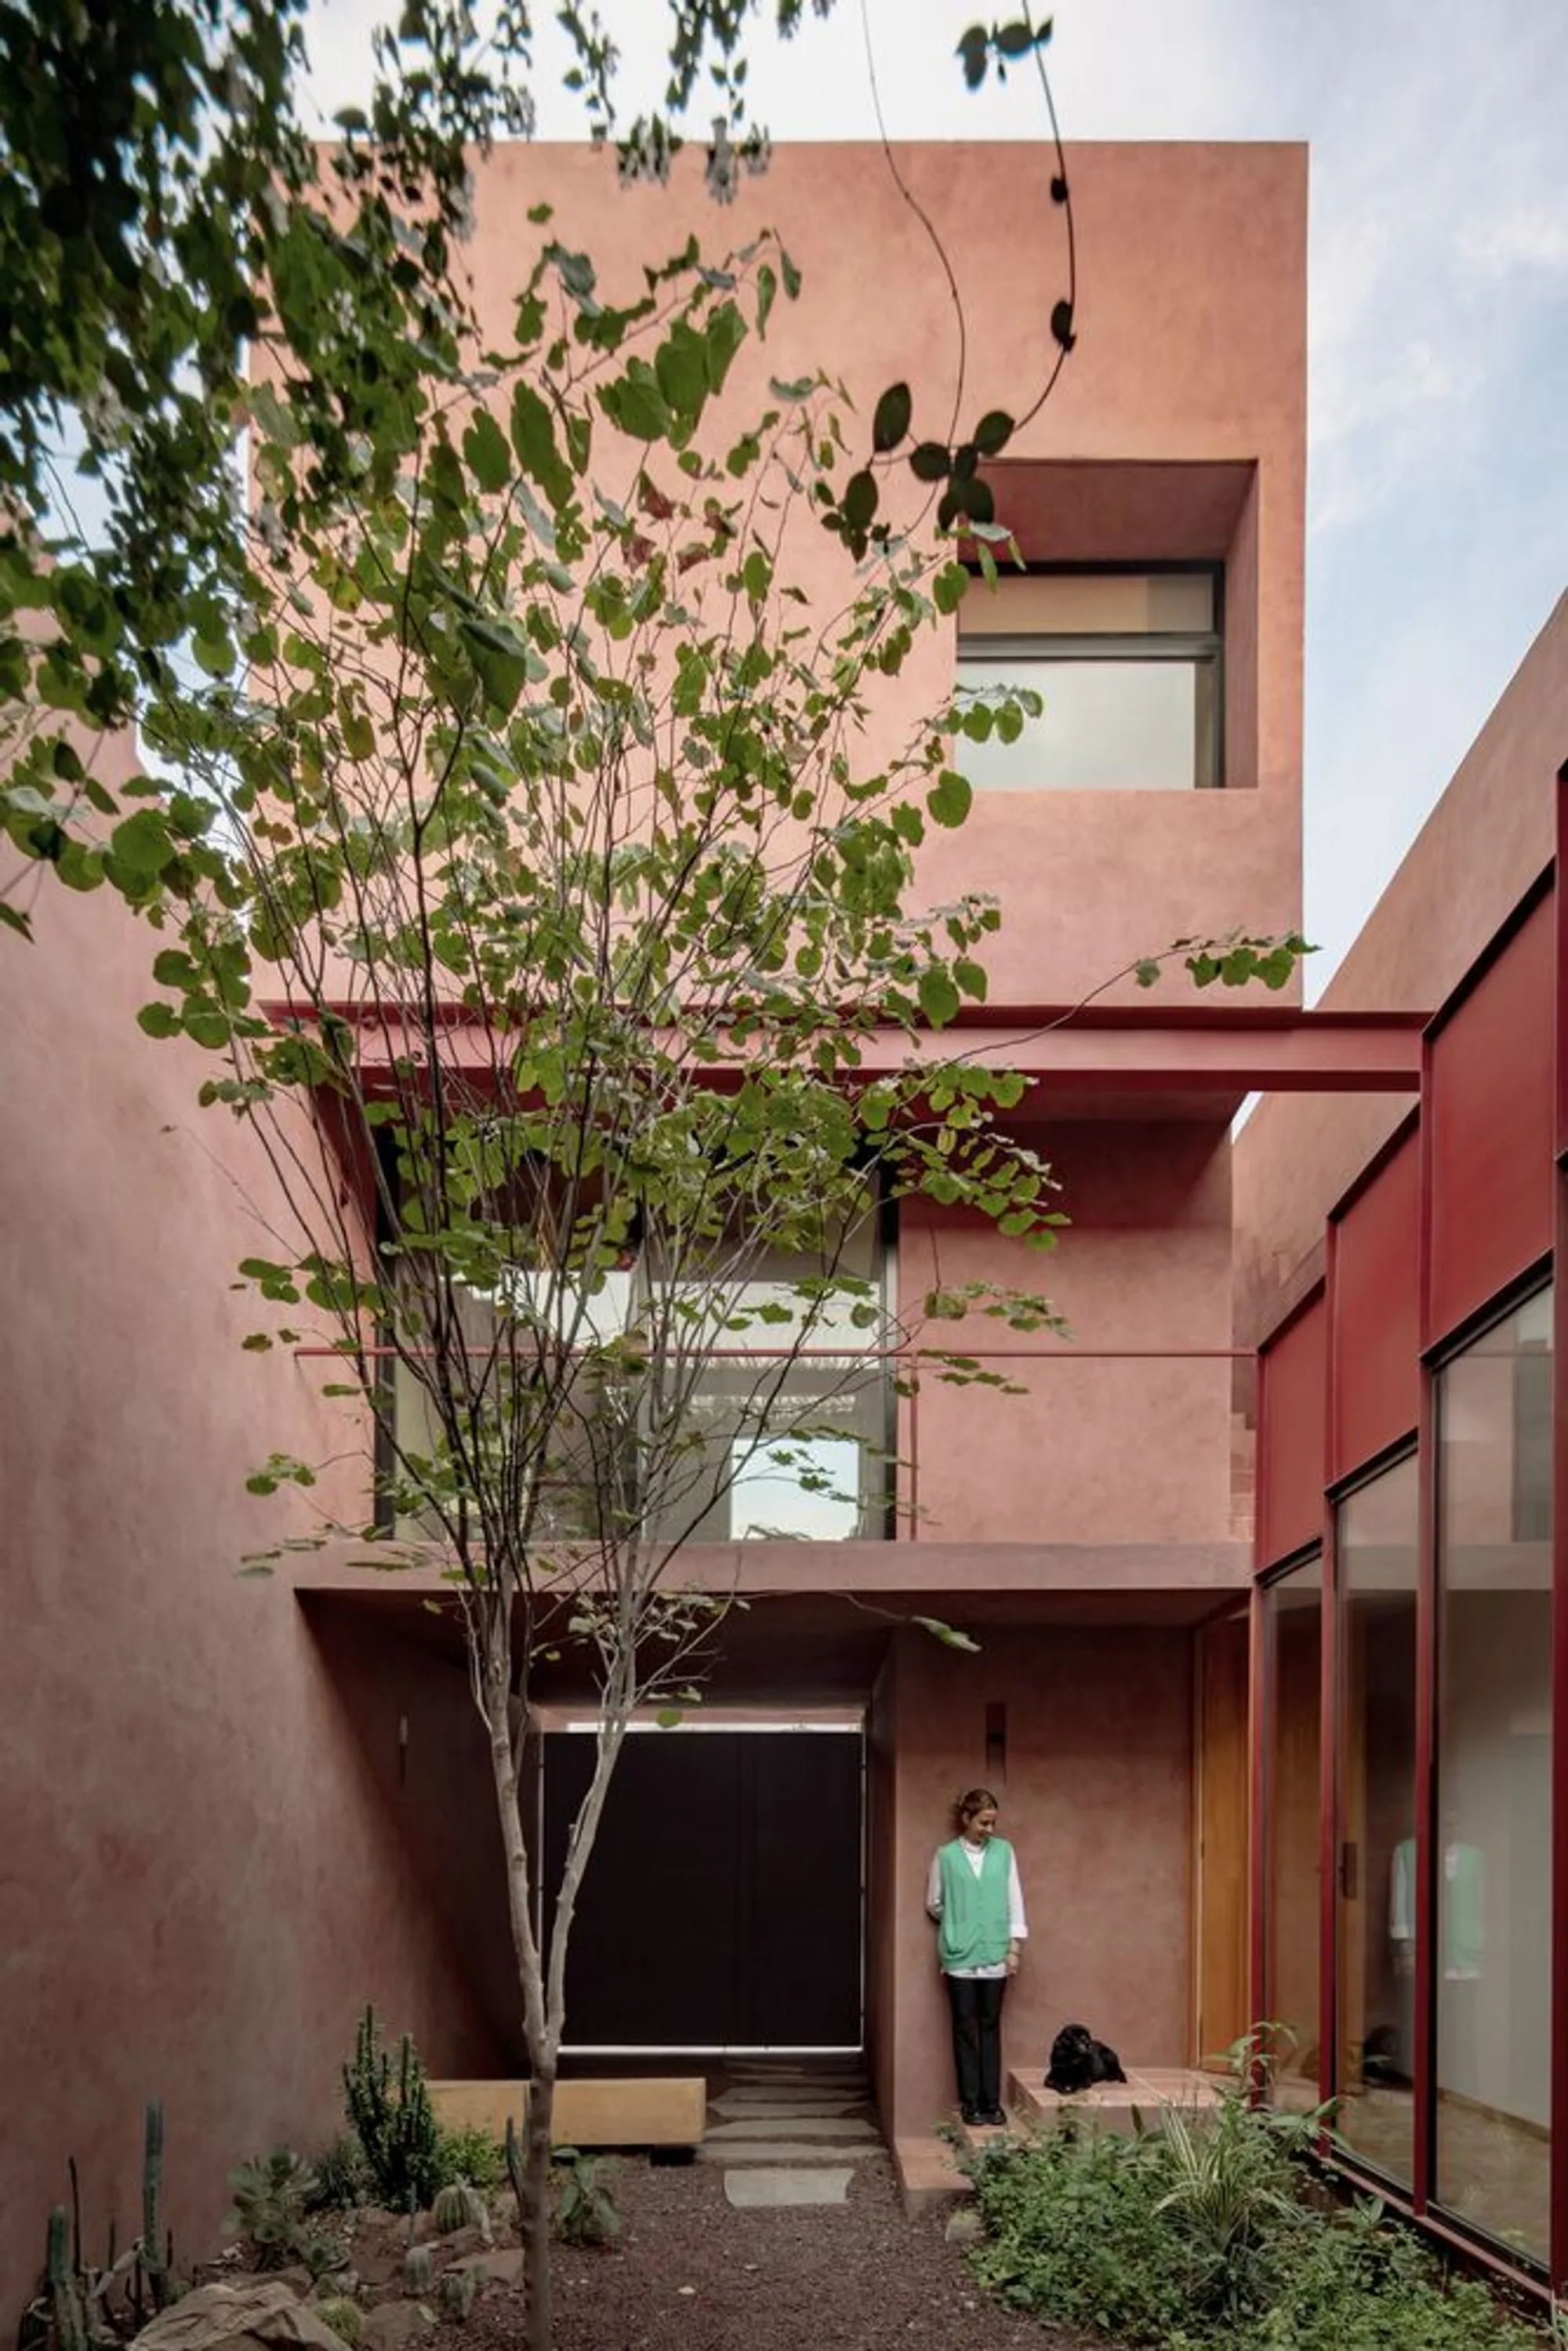
Práctica Arquitectura Carves a Vivid Courtyard House from a Five-Meter-Wide Lot in Monterrey
Ederlezi House packs 160 square meters of color, courtyards, and mountain views into a narrow heritage plot in San Pedro Garza García, Mexico.


Five meters is barely enough for a hallway in most residential projects, but Práctica Arquitectura treats that constraint as the generative engine of Ederlezi House. Squeezed onto a 5-by-20-meter plot in the historic center of San Pedro Garza García, the 160-square-meter residence splits its program into two volumes separated by a central courtyard, stacking domestic life vertically and threading it through a sequence of patios, terraces, and sectional shifts that make the house feel far larger than its footprint. The result is a home that navigates the strict conservation guidelines of the National Institute of Anthropology and History while refusing to be timid about color, material, or spatial ambition.
What makes Ederlezi House genuinely interesting is its refusal to treat heritage compliance and contemporary expression as opposing forces. Lead architect David Martínez Ramos leans into the regional vocabulary of northwestern Mexico: thick, carved walls, a defined plinth, proportioned openings. But every surface is drenched in a pinkish stucco and punctuated by bright red steel, turning familiar typological moves into something almost theatrical. The name itself, drawn from the Balkan and Turkish celebration of spring's arrival, signals that this is a house conceived around transformation, color, and the sensory overlap between desert and Mediterranean landscapes that emerged from early conversations with the client.
The Courtyard as Organizing Device
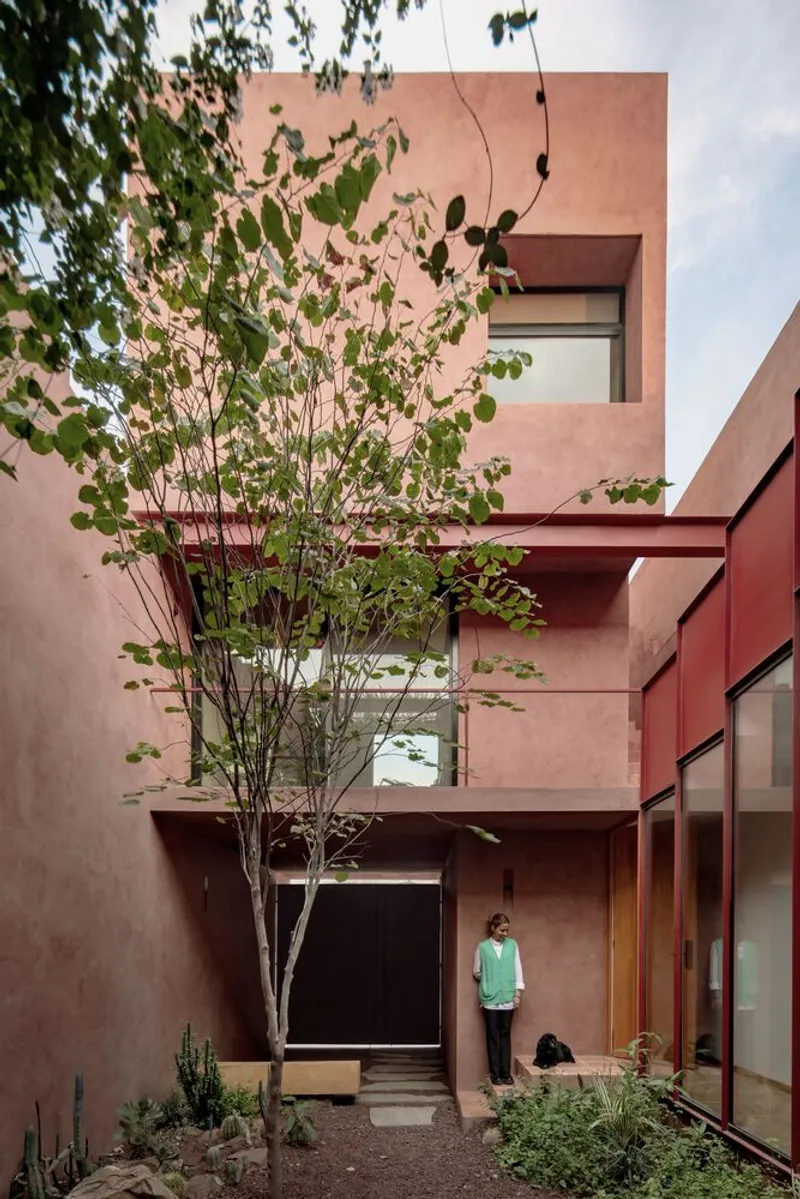
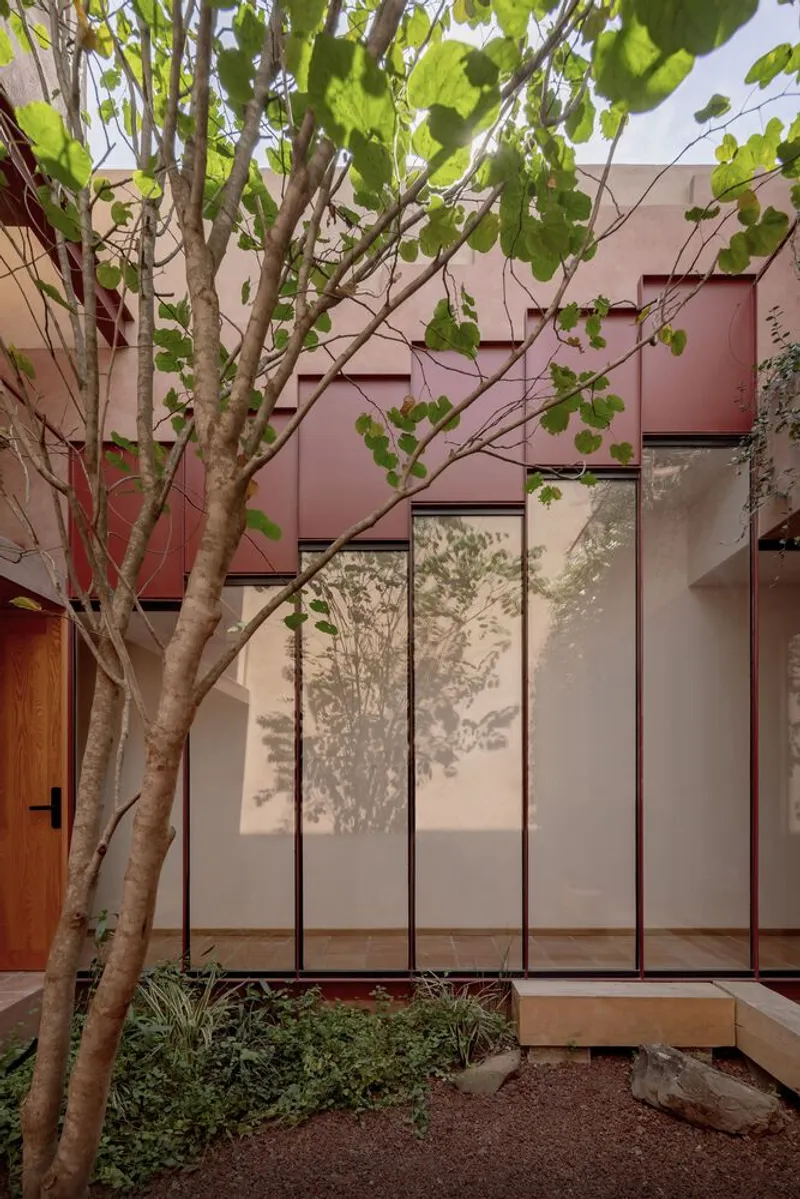
On a plot this narrow, a courtyard is not a luxury; it is the plan's circulatory system. Práctica Arquitectura places a central open-air void between the front and rear volumes, allowing light and air to reach every major room while creating a visual decompression zone between the street-facing program and the private quarters behind. A slender multi-stemmed tree occupies the center, its canopy filtering harsh Monterrey sunlight and casting shifting shadow patterns across the pink stucco walls.
The courtyard works at multiple scales simultaneously. At ground level, it separates the entrance sequence from the living areas. In section, it pulls daylight down into the double-height guest room and allows cross-ventilation between the two volumes. And symbolically, it echoes the traditional zaguán, the threshold corridor of colonial Mexican houses, reinterpreted here as a fully landscaped outdoor room rather than a mere passage. Landscape designer Oswaldo Zurita uses tezontle, the porous volcanic rock native to the region, as groundcover in the garden zones, grounding the palette in geology rather than applied decoration.
Red Steel, Pink Stucco, and the Logic of Color

Color does serious work here. The pinkish coating applied inside and out gives the house a monolithic, almost mineral presence, while the bright red beams, railings, and window mullions read as precise incisions carved into the mass. The effect is stereotomic: the building looks as though it was excavated from a single block of tinted stone, with structure and framing exposed as graphic lines rather than hidden behind finishes.
The red steel framing is especially effective along the courtyard-facing glazing, where floor-to-ceiling glass doors sit within deep reveals. The frames operate as a visual grid that mediates between the openness of the courtyard and the enclosure of the living spaces. On a practical level, the mineral reds absorb heat peaks and temper glare, a passive strategy that reduces cooling loads without sacrificing the drama of large openings. The interplay between the warm stucco and the cooler red steel gives the house a tonal range that shifts throughout the day as the sun moves.
Living Spaces That Step and Overlap

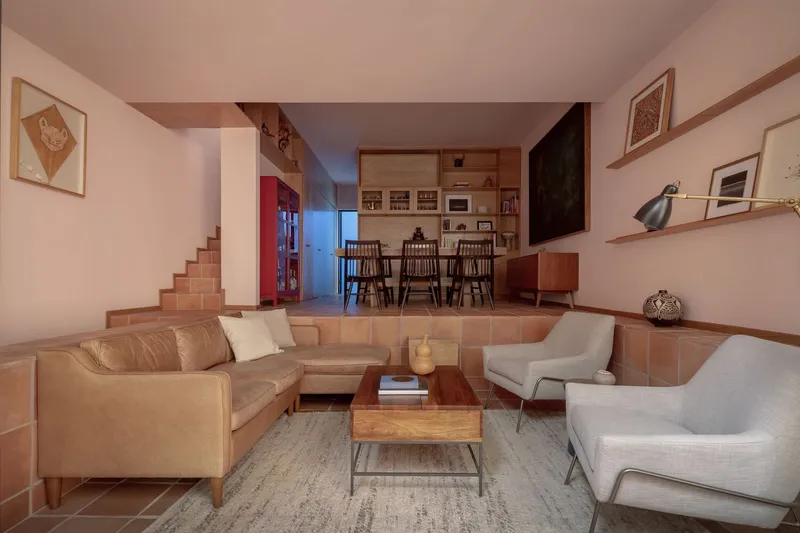
While the plan follows a rational sequence of squares, the section tells a more restless story. The rear volume houses the living room, dining area, and kitchen in a continuous sequence connected by level changes: a sunken living zone steps up to the dining and kitchen platform, subtly zoning the open plan without partition walls. Terracotta tile flooring runs throughout, unifying the shifts in elevation into a single warm surface.
The front volume stacks its program more aggressively, with a double-height guest room and mezzanine topped by the rooftop terrace. These sectional overlaps mean that sightlines extend vertically as well as horizontally, connecting the intimate scale of a single room to the panoramic mountain views from the roof. For a 160-square-meter house, the spatial complexity is remarkable: every room has at least two orientations, whether toward the courtyard, a planted terrace, or the distant Sierra Madre.
Circulation as a Narrow Spine
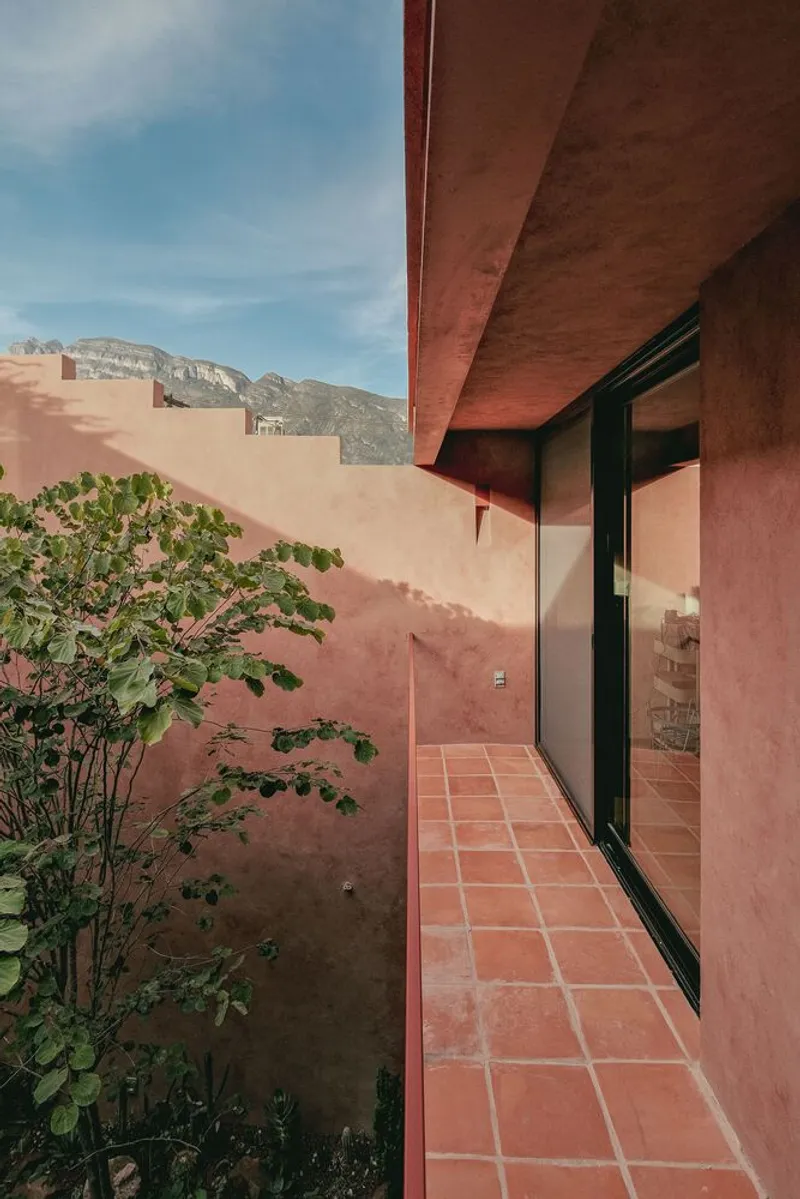
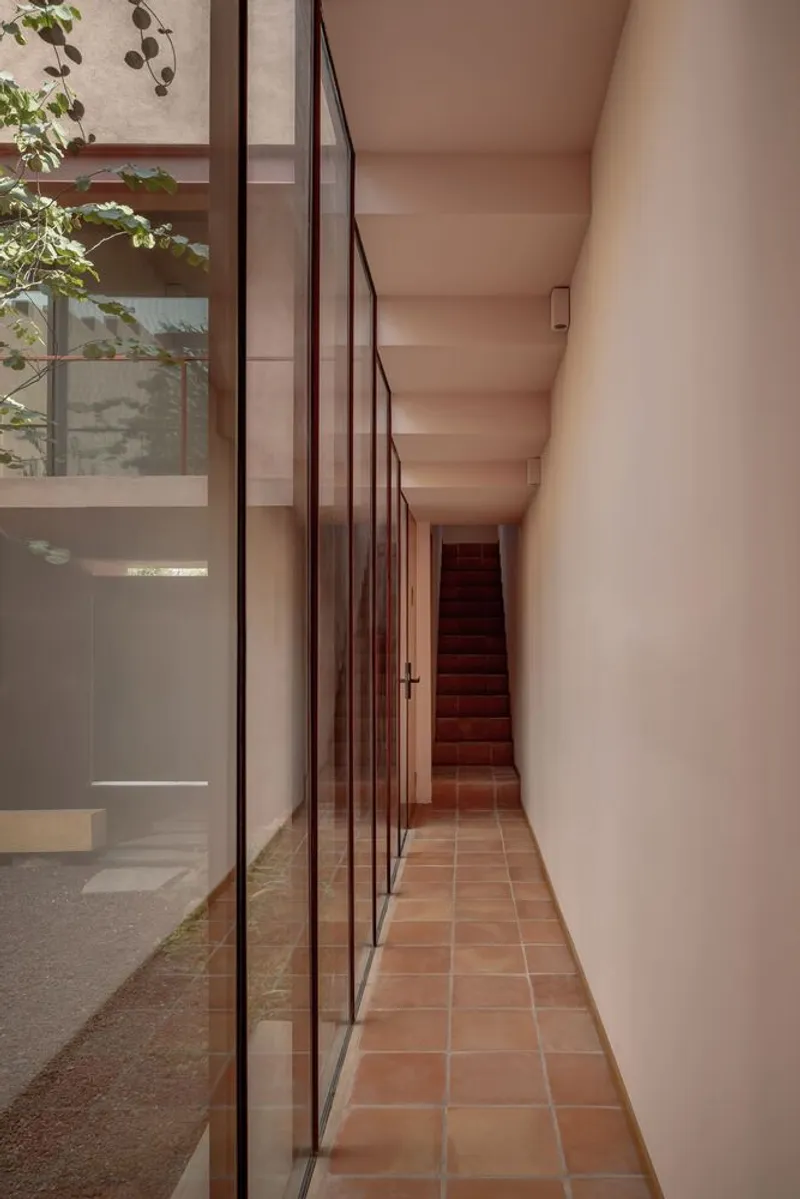
All movement through the house runs along the southern boundary of the lot, a narrow tiled corridor flanked by pink stucco walls on one side and courtyard-facing glazing on the other. This spine-like arrangement keeps the plan efficient: circulation consumes the minimum possible width while remaining a quality space in its own right, not a leftover. The corridor's proportions, tall and compressed, amplify the sense of release when you step into the courtyard or a room.
Overhead, a deep soffit frames a strip of blue sky, turning the walkway into a kind of open cloister. The operable gates and screened apertures layered along this axis allow residents to calibrate porosity, opening the corridor fully to the courtyard or screening it for privacy from the street. It is a straightforward move, but executed with enough precision that it lifts the entire plan.
Why This Project Matters
Ederlezi House is a case study in what happens when architects treat regulatory and dimensional constraints as design material rather than obstacles. The heritage guidelines of San Pedro Garza García could have produced a cautious facade and a conventional plan. Instead, Práctica Arquitectura delivers a house that is legible within the historic streetscape yet internally complex, using courtyard typology, sectional dynamism, and a disciplined material palette to extract spatial richness from an extremely compact lot. At a construction cost of $210,000, it also demonstrates that strong architecture does not require extravagant budgets.
More broadly, the project offers a model for residential design in Latin American heritage districts undergoing densification. Rather than choosing between conservation and contemporary ambition, the house integrates both into a single coherent language. The color, the volcanic stone, the proportioned openings, and the mountain-oriented terraces all root the project in its specific geography while proposing a way of living that feels genuinely forward-looking. It is a small house with large ideas, and that combination is worth paying attention to.
Ederlezi House by Práctica Arquitectura, San Pedro Garza García, Nuevo León, Mexico. 160 m². Completed 2022. Photography by César Béjar, Apertura Arquitectónica, and Dove Dope.
About the Studio
Share Your Own Work on uni.xyz
If projects like this are the kind of work you want to make, uni.xyz is a place to publish your own, find collaborators, and enter design competitions.




Popular Articles
Popular articles from the community


Conexión: Biophilic Design Reimagines High-Rise Living in Hong Kong
Conexión reimagines high-rise living in Hong Kong through biophilic design, green facades, shared spaces, daylight, water and nature within.

The Earth Pod: 3D Printed Homes for Resilient Refugee Communities
The Earth Pod reimagines refugee housing through 3D printed homes made from clay, combining resilience, self-sufficiency, and rapid shelter.

The Ocean Hive: Sustainable Architecture for a Self-Sufficient Civilization at Sea
The Ocean Hive imagines sustainable architecture at sea, where modular habitats, algae, wave power and ocean waste sustain a growing colony.

Co-Life: Senior Housing Design That Reconnects Older Adults With the City
Co-Life reimagines senior housing design through healing gardens, shared streets, workshops, and a sustainable community across generations.


Similar Reads
You might also enjoy these articles


Hodi-Mandai Geram
Project Function: Preservation and revitalization of the Intangible heritage and socio-spatial identity of the Hodi by Housing, Cultural Memory Center, Sacred Grove, landscape, local tourism economy


Olio Towers: A Mid-Rise for Performers That Fuses Housing, Rehearsal, and Stage
Located blocks from Houston's Theater District, this modular tower stacks living units around a central performance atrium.

Oasis: Modular Green Housing Carved into Dhaka's Urban Fabric
A shortlisted Plugin Housing entry reclaims unauthorized settlements in Dhaka with stepped concrete volumes, green roofs, and ventilation-driven design.

Black Hole: A Floating Megastructure for the Post-Physical Era
Emiliano Mazzarotto envisions a spherical, self-scaling arena where e-sports, digital hotels, and holographic stadiums replace traditional public space.


Explore Architecture Competitions
Discover active competitions in this discipline



Challenge to reimagine the Iron Throne


Photograph architecture without architects


Illustrate the lost glory of Angkor Wat - Render Challenge


Design challenge to reuse E-waste
Comments (0)
Please login or sign up to add comments
No comments yet. Be the first to comment!