
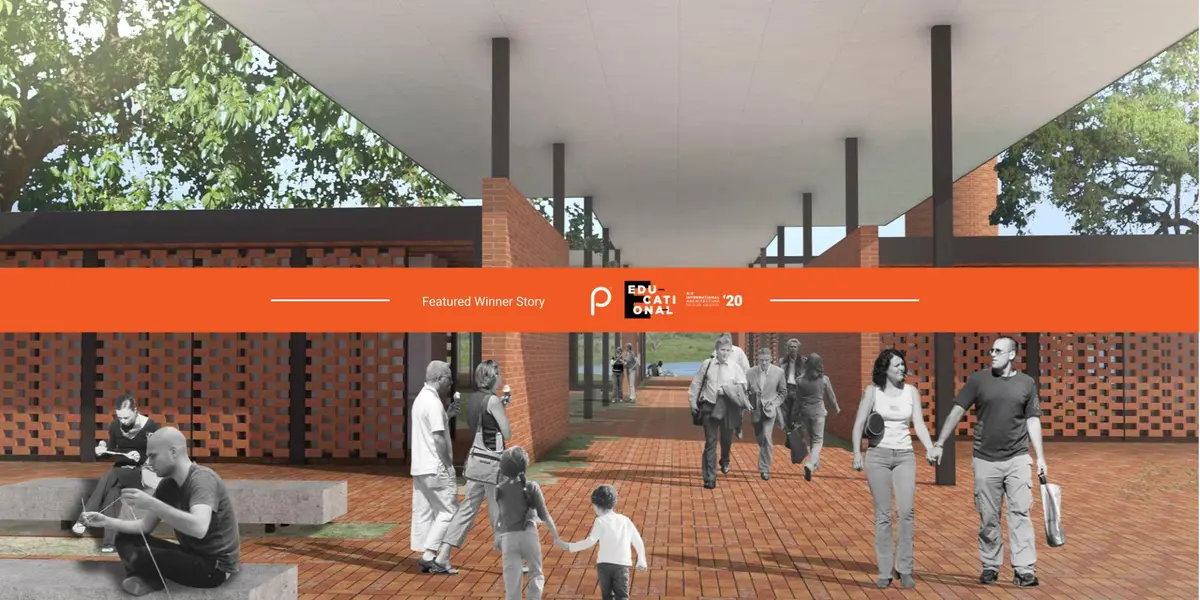
UNI International Architecture Design Awards - Category - Educational Buildings
Education ‘20 - Result Story


Background
A world of dramatic shifts and constant change (including but not limited to global connectivity and technology) has meant that the 21st Century calls for different styles, at the workplace, and in education.
The workspace has shifted from multidisciplinary to interdisciplinary; communication, critical thinking, collaboration, and flexibility are more important than ever. An imperative shift in learning has followed.
Learning has moved beyond the classroom, thriving on creative and collaborative learning styles, nudging us to reimagine schools, libraries, and museums.
Focusing on the most basic of frameworks (typologies) of built spaces, UNI introduces Architecture (A- Z).
Challenge
‘E for Education’ aimed to bring together global design talents that explore one of the most relevant changes of the Century.
The challenge invited entries of modern learning spaces that ranged from libraries to museums and everything in between, this theme aimed to recognize spaces that have evolved with the utmost understanding of its user groups, its function, its adaptability and its environmental responsibility.
Some of the Best of competition projects are as follows:
Winning Project: NIA
By: Sophia Altholz
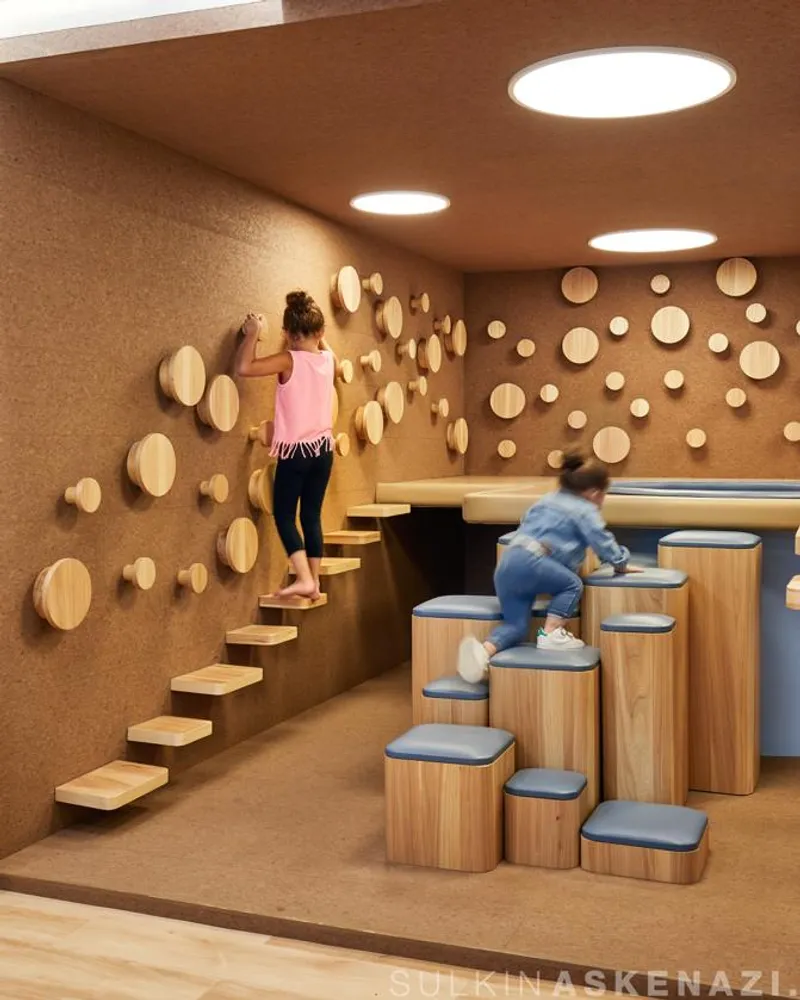
Description: The 600 square meter learning space, NIA SCHOOL, is created to unlock the creative potential of children between two and eight years old with the use of design, materiality, and light.
--------------------
People's Choice: Narratives of Indus valley civilization
By: Swapnil Magar
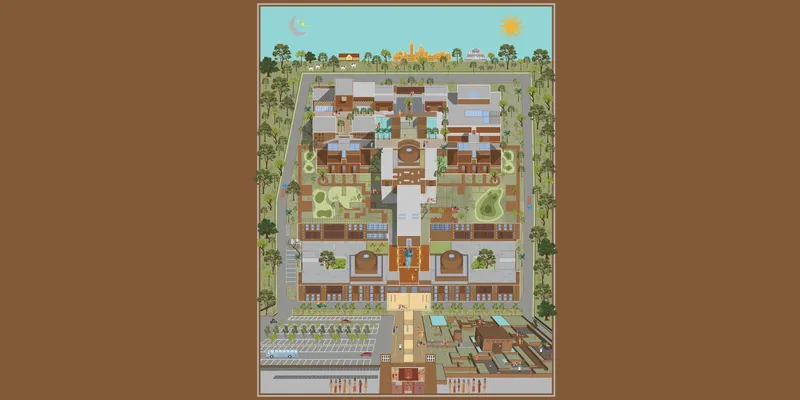
Description: The project is a public institution that showcases the storyline of the Indus valley civilization. The program includes a resource center, museum, kids learning area, and interpretation center
----------------------
Jury Commendation: Symbiosis_Bird monitoring centre
By: Aasish
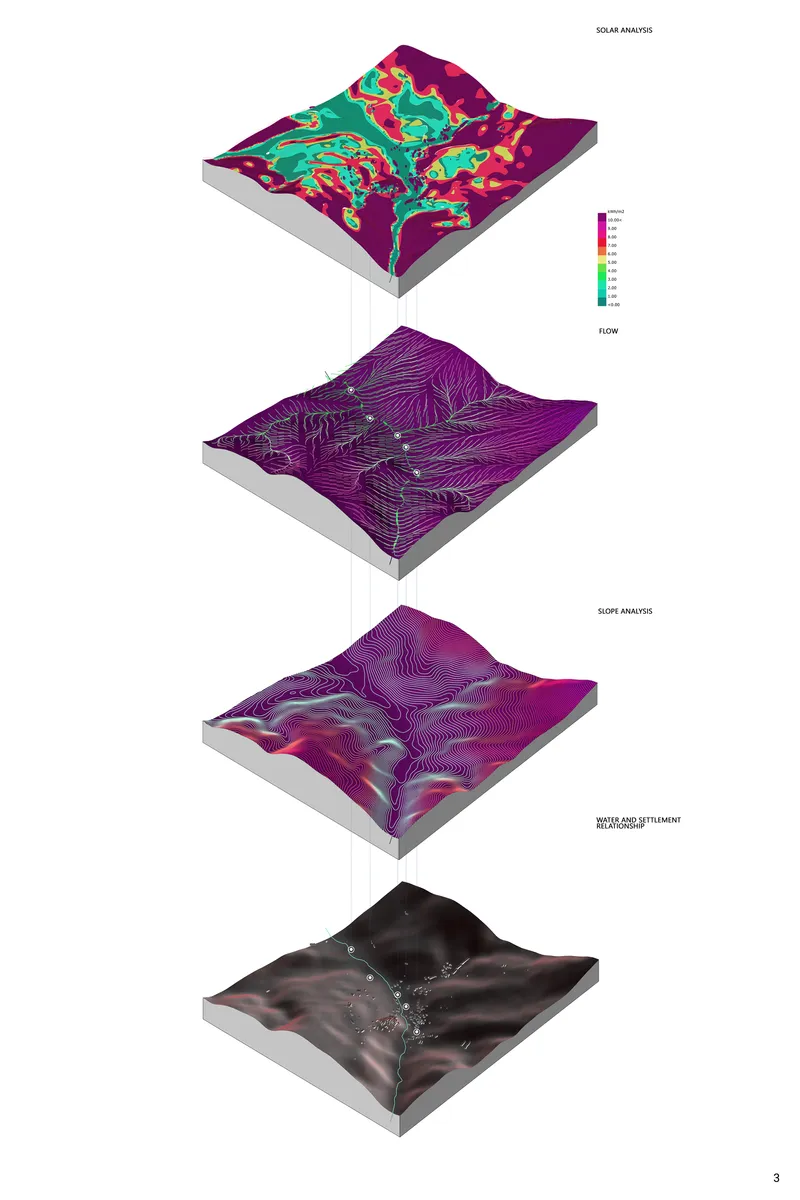
Description: Project develops a symbiotic environment where humans can take advantage of the animal capacity of predicting earthquakes.
--------------------
Jury Commendation: Non-scholar learning spaces for Arts and Crafts.
By: Ana Magdalena Molina, Ramiro Isaurralde & Ayrton Caradec
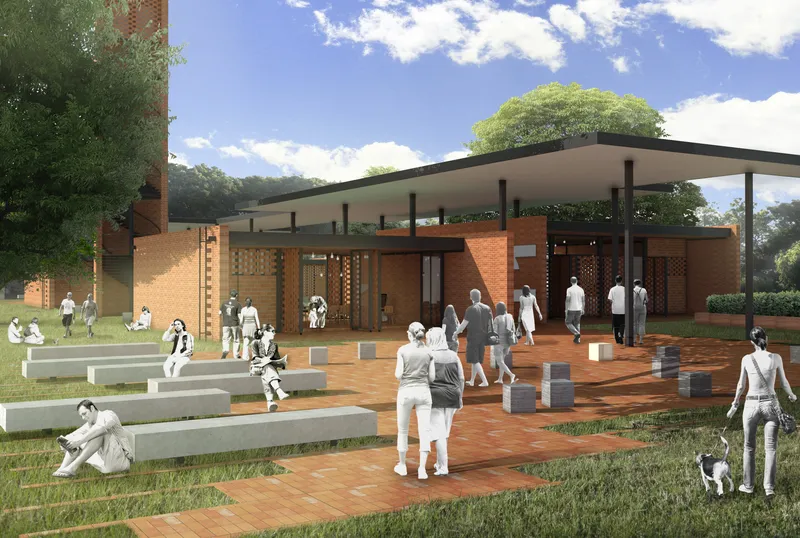
Description: A contribution, from the architectural discipline to the conception of educational spaces for the learning of arts and crafts, aimed at the insertion of young people and adults into the labor market, considering the dialogue between non-traditional pedagogical proposals and the architectural spaces designed for such purposes.
------------------------
Jury Commendation: Classroom for Farmhouse School
By: Jan Jakob Glasmeier
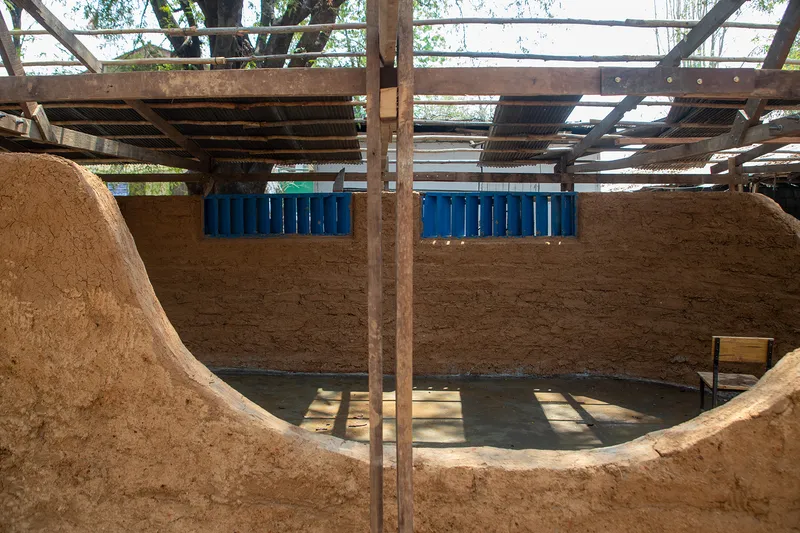
Description: This Learning Centre is located in the Thai border town of Mae Sot. In past years the number of migrants in Thailand has increased which resulted in more students visiting the school. These schools are not officially part of the Thai education system and there is little to no support for teacher salaries, infrastructure, and building. Cost/Time 1700$ in 6week.
Discover the design brief here: https://uni.xyz/competitions/educational-architecture-awards-2020/info/about
Discover the full results here: https://uni.xyz/competitions/educational-architecture-awards-2020/entries
Follow us on social media: Facebook | Instagram | LinkedIn | Twitter | Youtube
Discover other design competitions to participate here: https://uni.xyz/competitions


Popular Articles
Popular articles from the community


Little Red Riding Hood: Architectural Design as a Journey Through Fear, Light, and Storytelling
Little Red Riding Hood reimagines the fairy tale through architectural design shaped by fear, light, scale, memory, uncertainty, and choice.

Co-life: Sustainable Architecture for Age-Friendly Community Living
Co-life reimagines sustainable architecture for seniors through courtyards, rammed earth, shared gardens, and spaces designed for belonging.

Play: Fragments of Their World
Familiar architecture becomes modular playground design, creating safe spaces where displaced children can learn, connect, imagine and play.

Hill & Cross Opera: Sculptural Opera House Architecture Shaped by Tallinn’s Landscape and Identity
Hill & Cross Opera reimagines opera house architecture in Tallinn through its sculptural hill, civic plaza, glass wave and a luminous cross.

Similar Reads
You might also enjoy these articles
BAMBOO BLOCK: Sustainable Architecture for a Creative Refugee Children’s Playground
BAMBOO BLOCK uses sustainable architecture, modular play spaces and local materials to create a flexible refuge for children to learn and play.

Thu Thiem Banks Market: A Canal Carved into Public Life
Nicolas Eberle's winning Street City Vietnam entry transforms Ho Chi Minh City's waterfront into a layered marketplace woven around water.
Opera by the Sea: Curved Volumes and Coastal Geometry on Tallinn's Waterfront
A wave-inspired cultural landmark beside Linnahall fuses a 2,000-seat concert hall, library, museum, and public terraces into one flowing composition.
Hudson Yards: A Green Ray and Vertical Ecosystem for Manhattan's Dense Future
A shortlisted New Dencities entry organizes towers, courtyards, and a continuous landscape axis into one interconnected urban framework.


Comments (0)
Please login or sign up to add comments
No comments yet. Be the first to comment!